Duravit in commercial buildings
Proper bathroom planning: In industry and commerce
Where many people work together, such as in industrial or commercial settings, sanitary facilities are an essential part of the building concept. The toilets, washrooms, and changing rooms are designed to ensure the hygiene, safety, and comfort of employees. Duravit's diverse design selection with intelligent and planning-friendly solutions opens up enormous design freedom, matching the overall appearance of the company.


Robustness and resource conservation
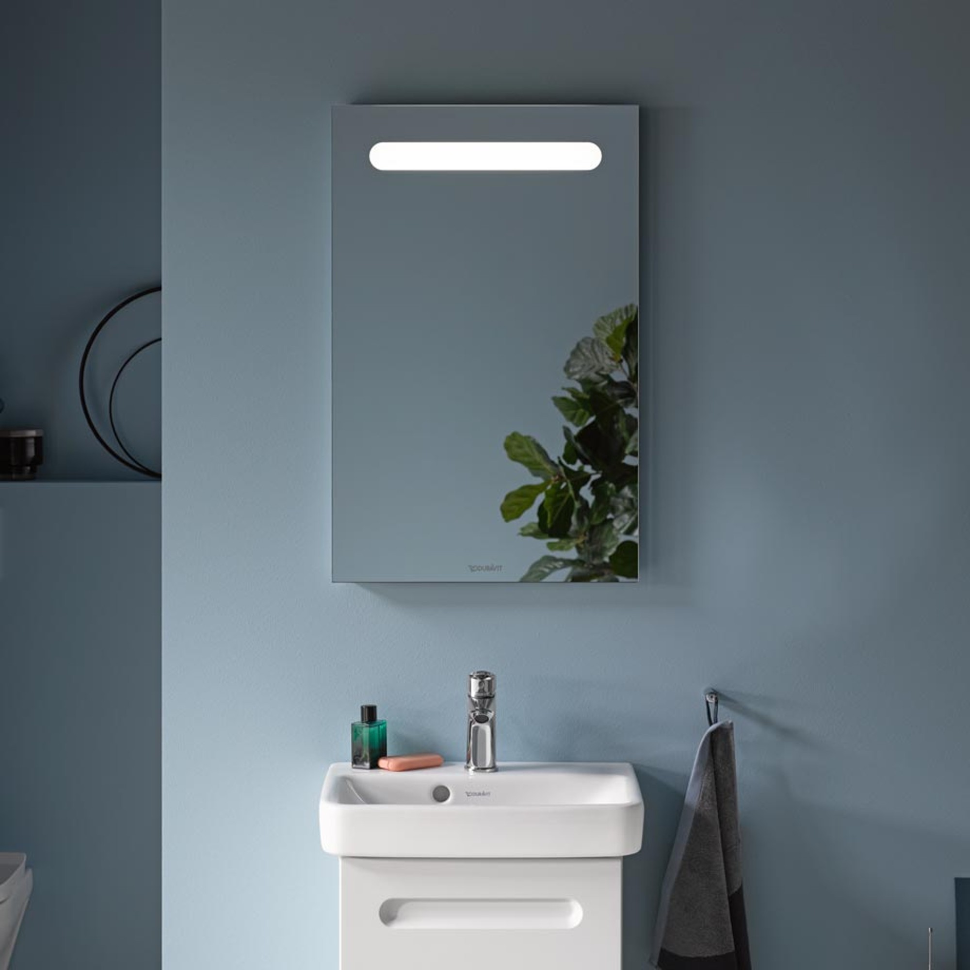
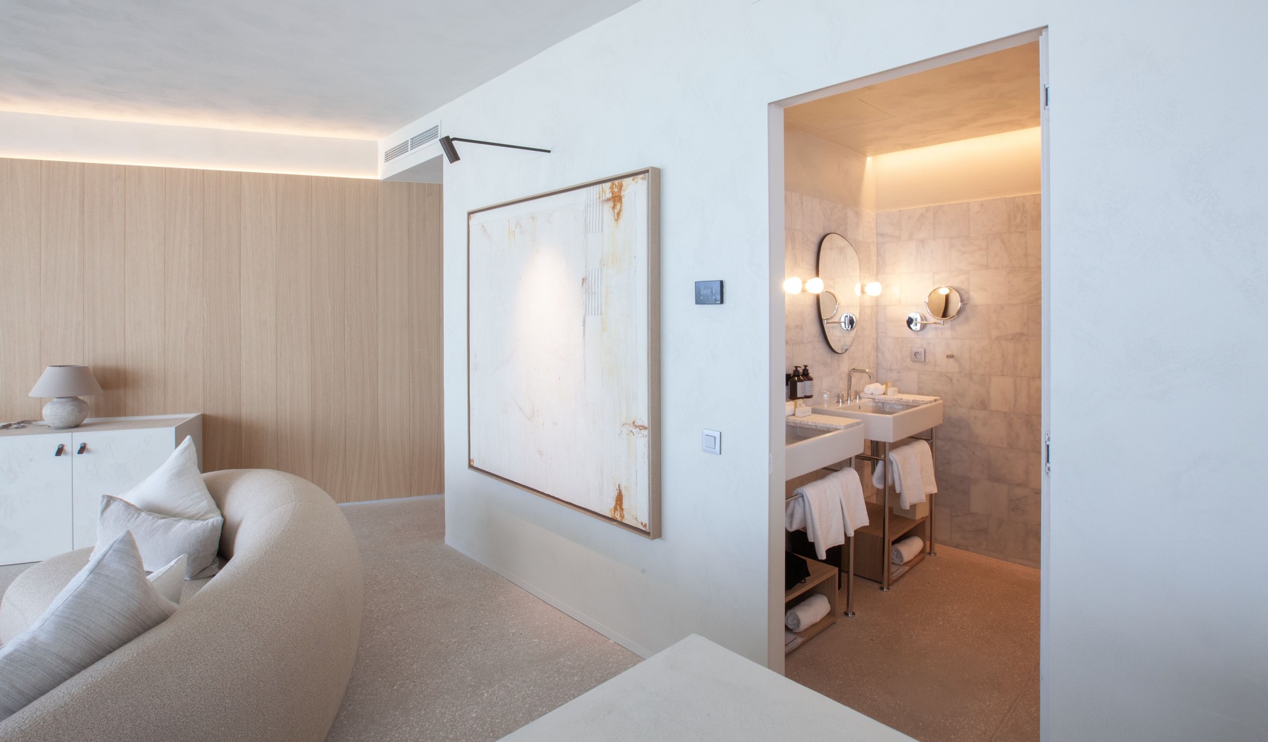
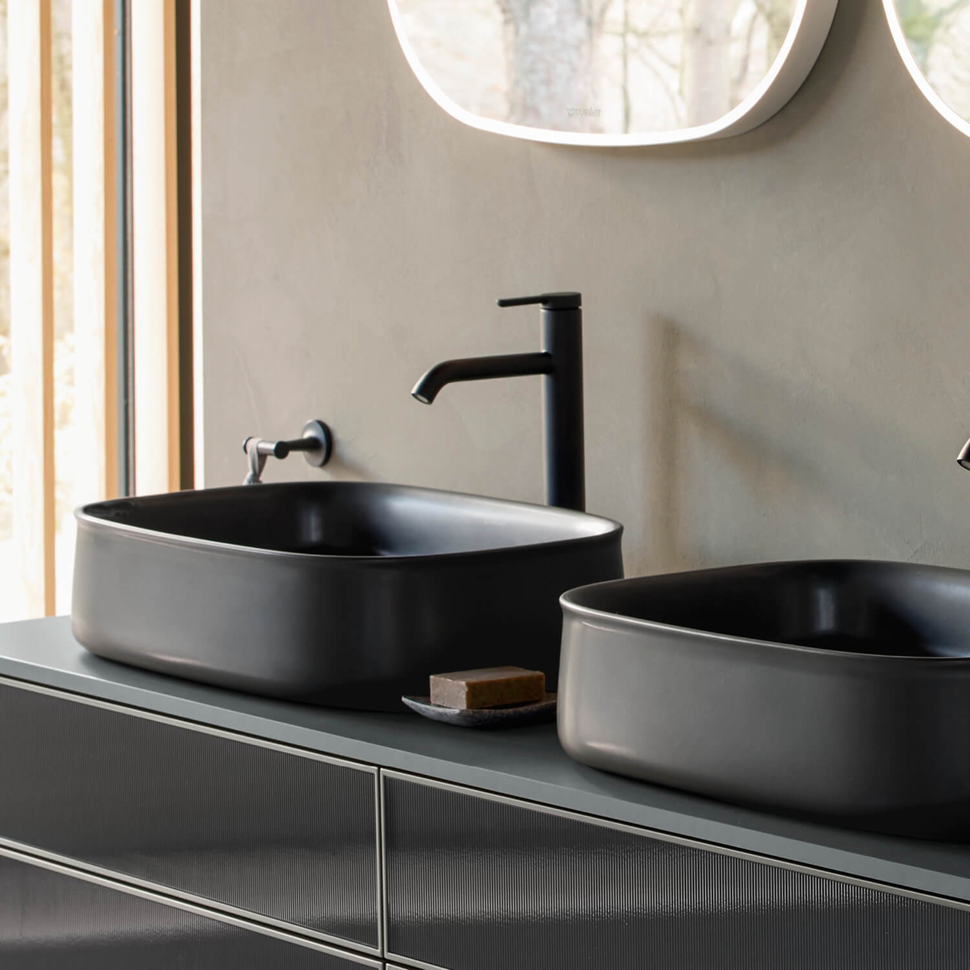
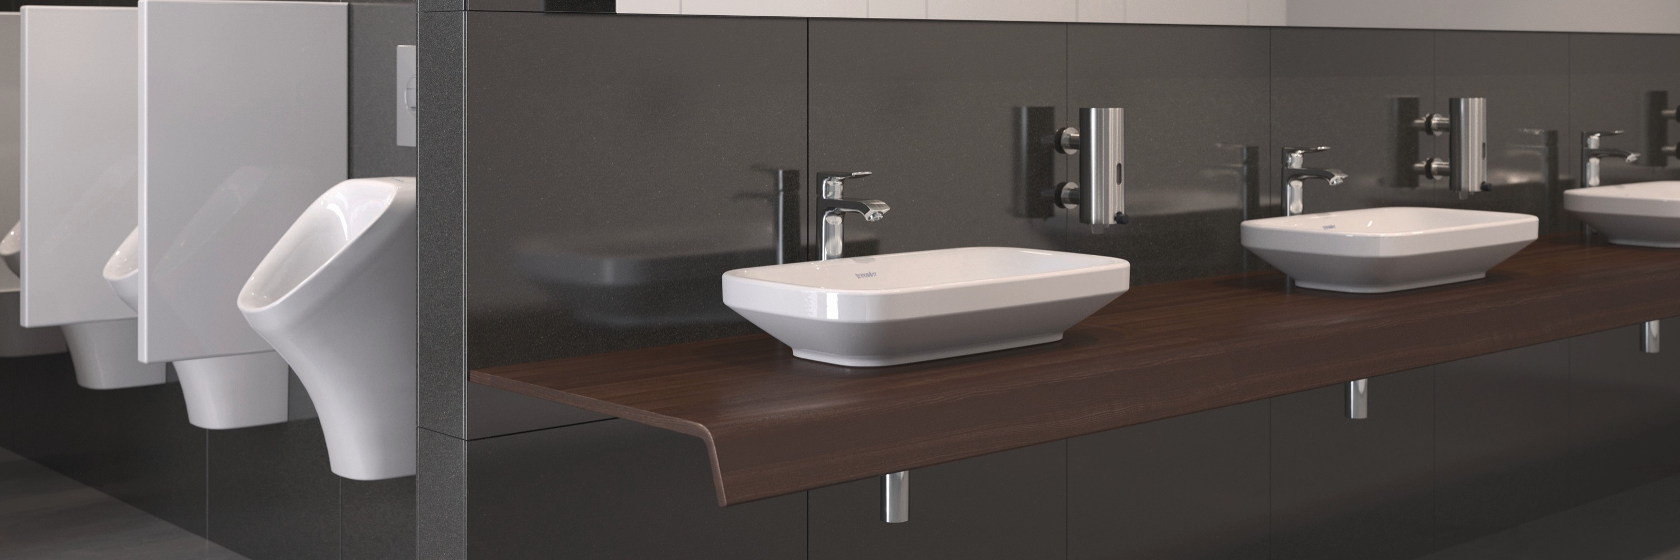
Rimless® toilets with an open rim and DuraShield® antibacterial glaze, together with space-saving and water-saving urinals, meet the high standards of functionality, hygiene, robustness, and low resource consumption that apply here. Console solutions with built-in vanities and countertop sinks are suitable for use as sink areas. In order to optimally meet the needs of users, Duravit also offers project-specific special solutions from its furniture manufacturing division. Existing furniture designs are modified according to individual specifications and dimensions and manufactured to order.
Gender segregation and use
Sanitary facilities must generally be separated by gender, although in small businesses with up to five employees, a combination of toilets, washrooms, and changing rooms is permissible, provided that separate use at different times is guaranteed. In companies with up to nine employees, separate facilities are not required, provided that separate use is guaranteed and there is direct access between washrooms and changing rooms. Overall, there are clear regulations on how many toilets must be installed for a given number of employees.
Facilities and hygiene
Toilet facilities must be equipped with effective ventilation, either through window ventilation or technical ventilation systems. The nominal illuminance should be at least 200 lux, while mirror lighting should have a minimum vertical illuminance of 500 lux.
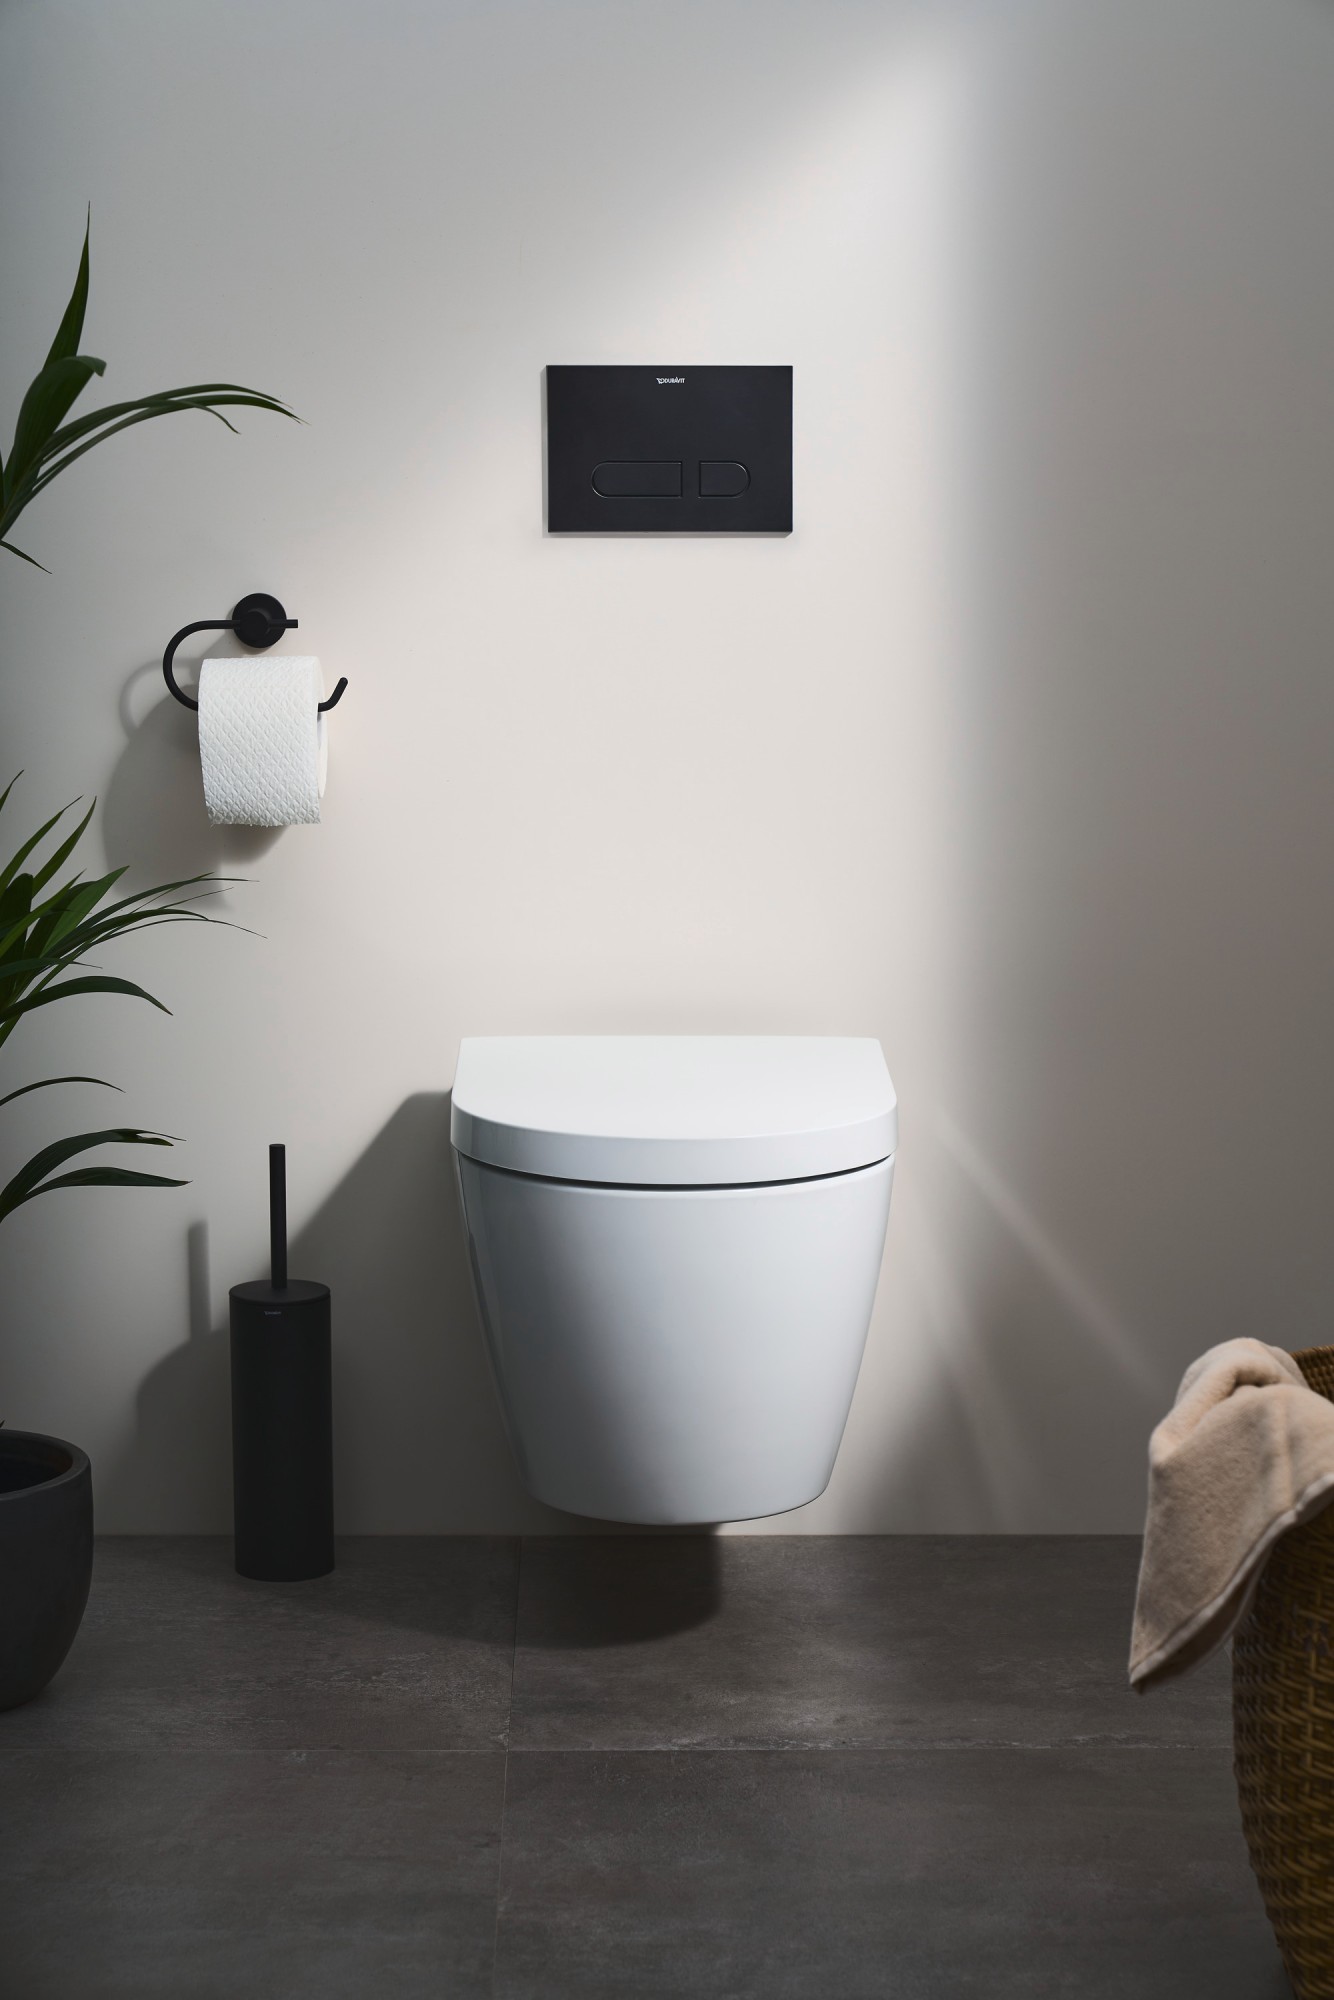
Each toilet cubicle must be equipped with coat hooks, paper holders, and toilet brushes. Hygiene bins with lids are mandatory in women's toilets. Facilities for washing hands, waste bins, and means for cleaning and drying hands must also be provided. Regular cleaning of toilet facilities is mandatory, with the frequency of cleaning depending on usage. If used daily, they should be cleaned at least once a day.
The most important aspects of bathroom design in industry and commerce
- High resistance – use robust materials for intensive use
- Efficient and space-saving planning – designing optimizednullsanitary facilities for many users
- Easy-care, hygienic solutions– more cleanliness thanks to low-joint, easy-to-clean finishes
- Water-saving technology – automatic flushing systems and sensor fittings reduce operating costs
- Safety standards– non-slip floors and emergency solutions in the event of failures protect employees
- Sound insulation and privacy – Acoustically separate multi-person sanitary rooms
- Intuitive and fast touse – clear operation and the avoidance of unnecessary features increase user satisfaction.
- Long-lasting installation – low-maintenance products and easy-to-replace components support building management and sustainability
- Comfort for employees and guests – thanks to a pleasant indoor climate and lighting
- Flexibility for different businesses – plan adaptable solutions for offices, factories, etc.