
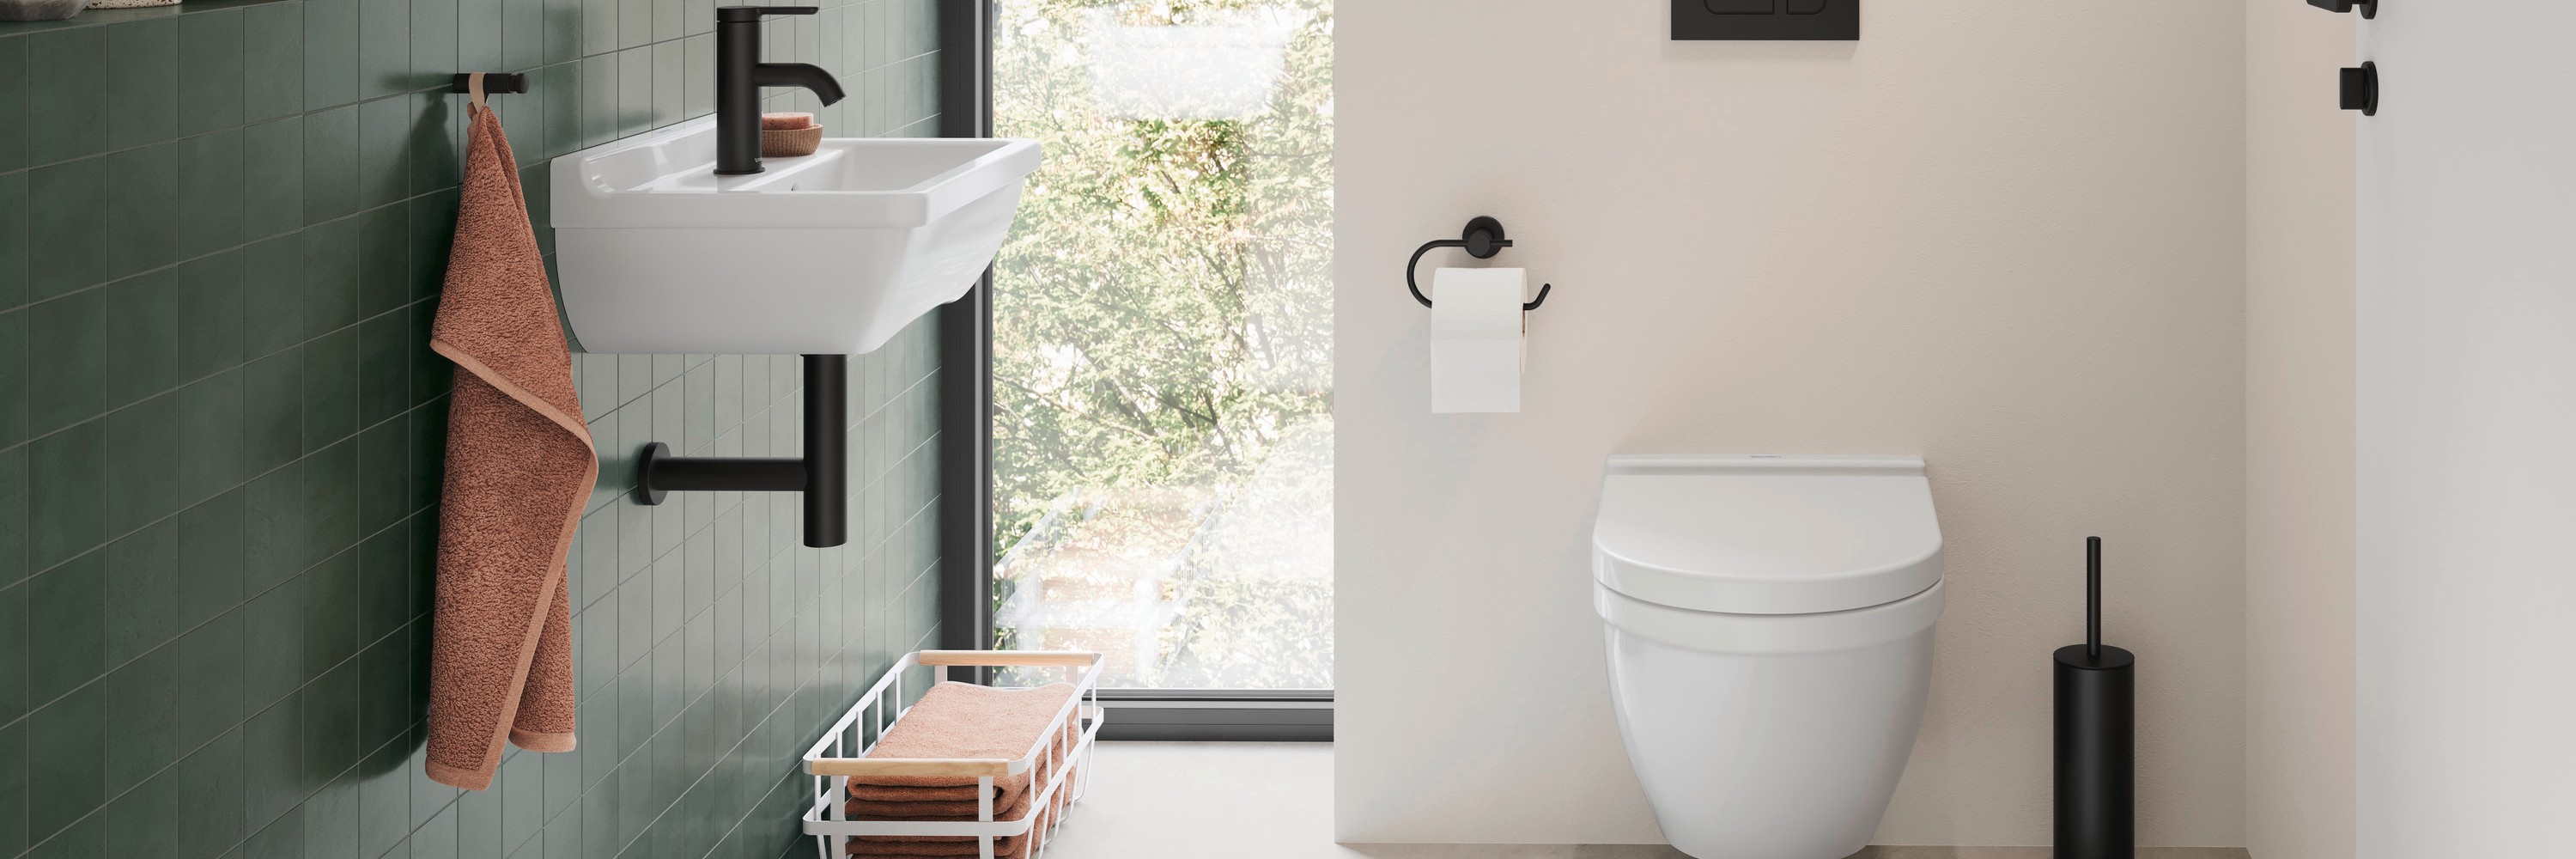
Narrow bathroom layout
Ideas and solutions
Basic Design Principles
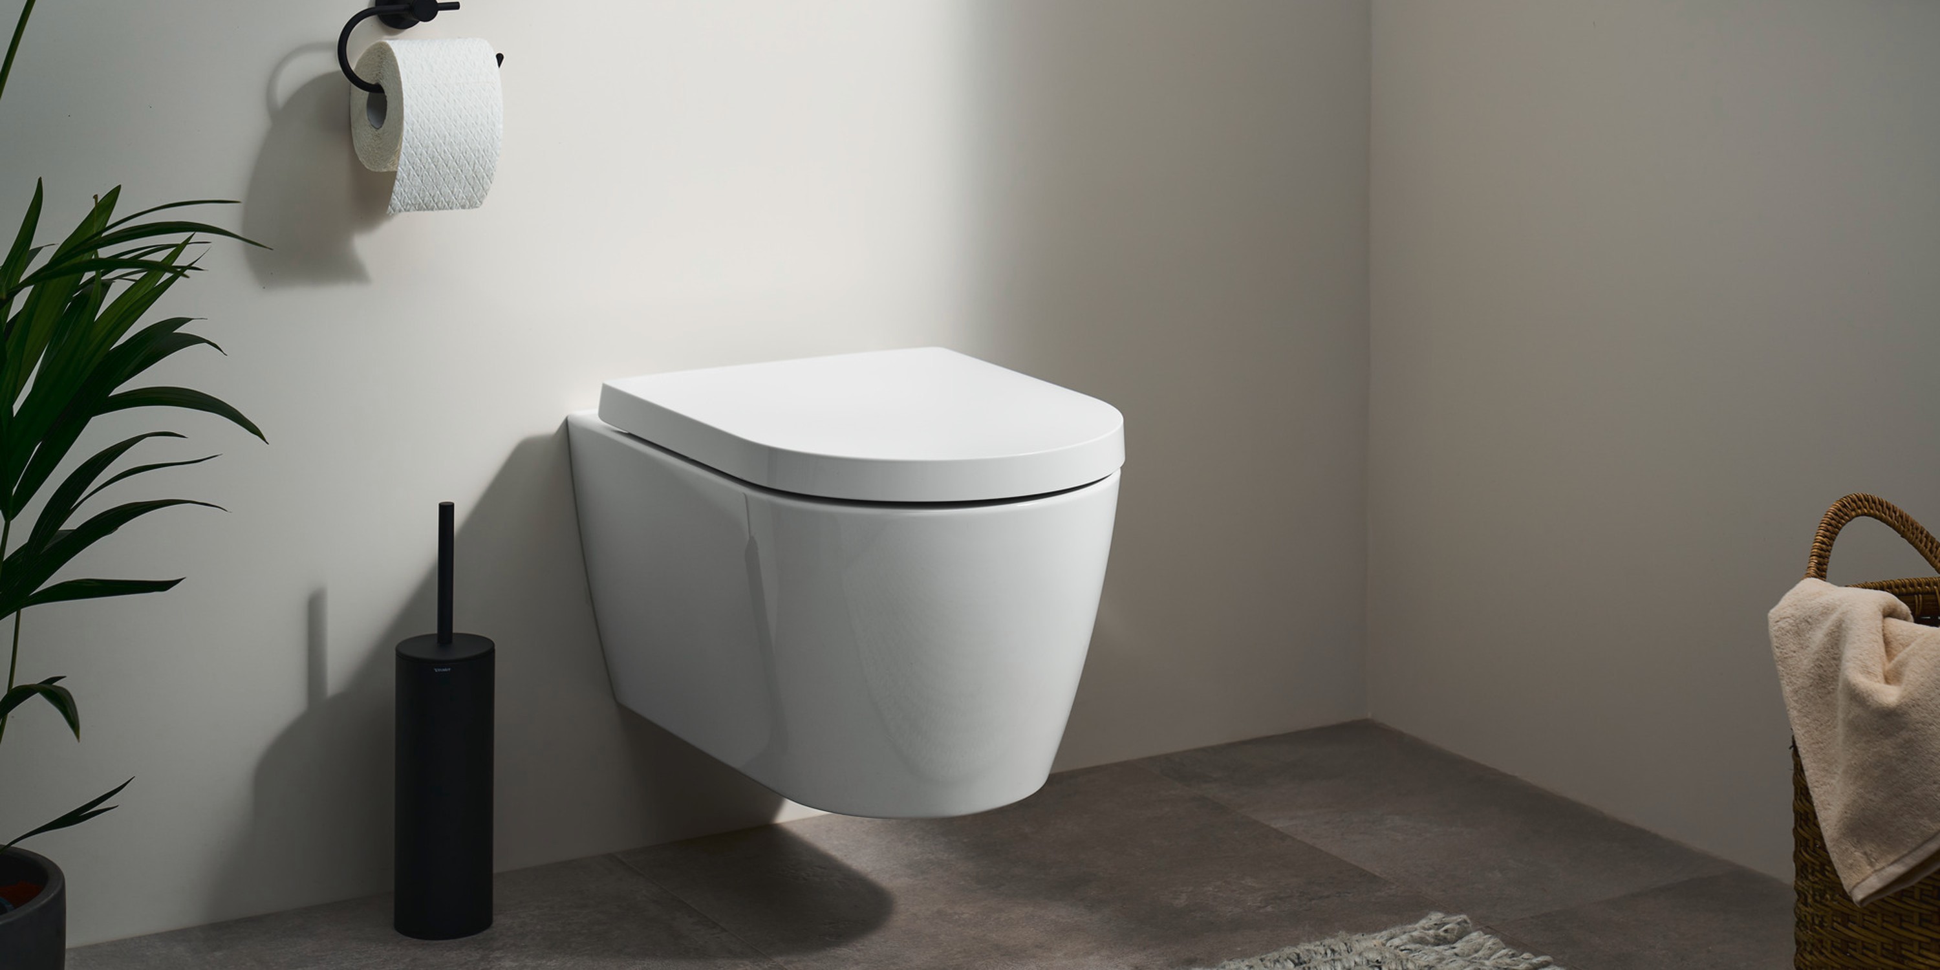
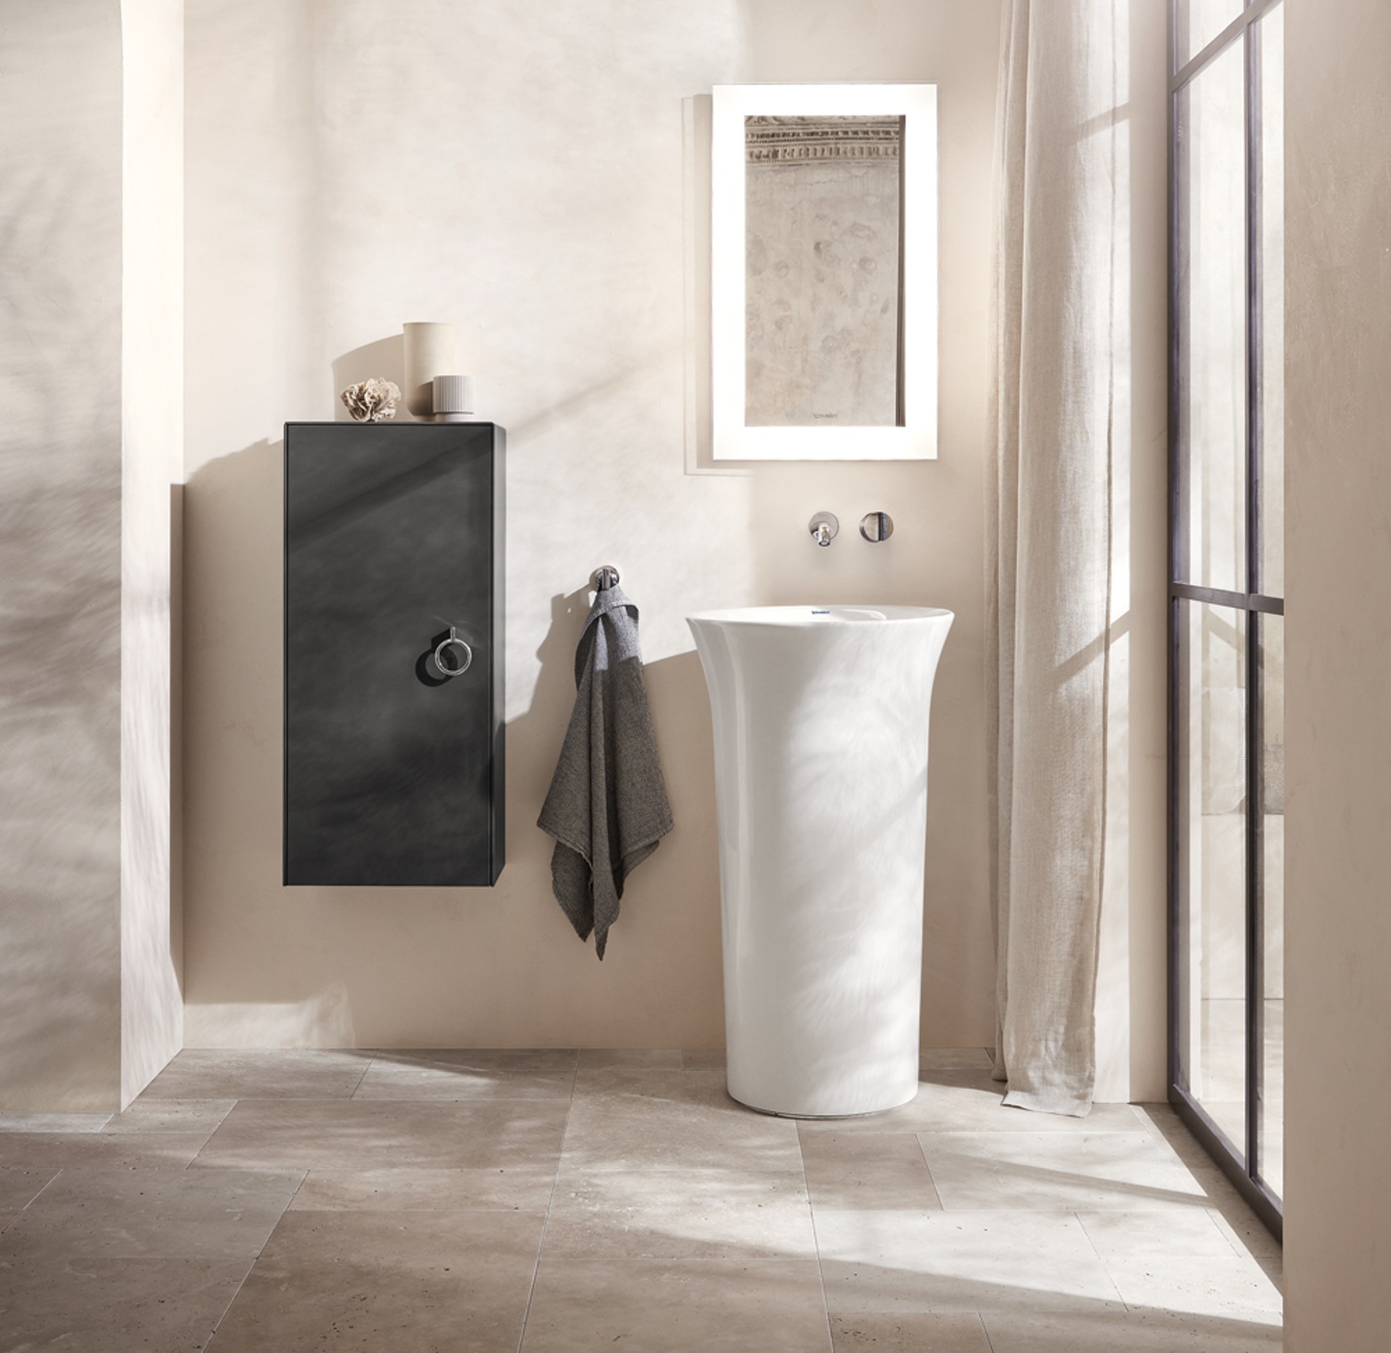
One of the common challenges of designing a narrow bathroom — which is also the case in most small bathroom layouts — is the lack of space and room to move. Especially in narrow bathrooms in older buildings, natural light in the bathroom can also be limited. When you combine the narrow footprint with the need to include all the essential elements, it often creates a cramped, closed-in impression. To get around this issue, the following design principles are recommended for almost any narrow bathroom.
Bright, uniform colors
Line flow
Materials
Bathroom Fixtures in a Narrow Bathroom
Bathroom fixtures are essential in every bathroom. If you're designing a narrow bathroom with both a shower and a bathtub, especially careful planning is needed to ensure nothing is overlooked.

Layout

The layout of bathroom fixtures in a narrow bathroom is extremely important. In an optimal layout, all the fixtures are positioned in a single row on one side of the room in order to keep a clear walkway on the other side. If possible, it’s best to position the shower at the end of the row to create a more spacious, open impression.
Our tip: Creating a bathroom floor plan can be helpful during the initial planning stages.

Walk-in shower
A walk-in shower will help make the space feel more open and expansive. This works best when paired with a glass shower enclosure, allowing an unobstructed line of sight all the way to the back wall.
More Design Ideas
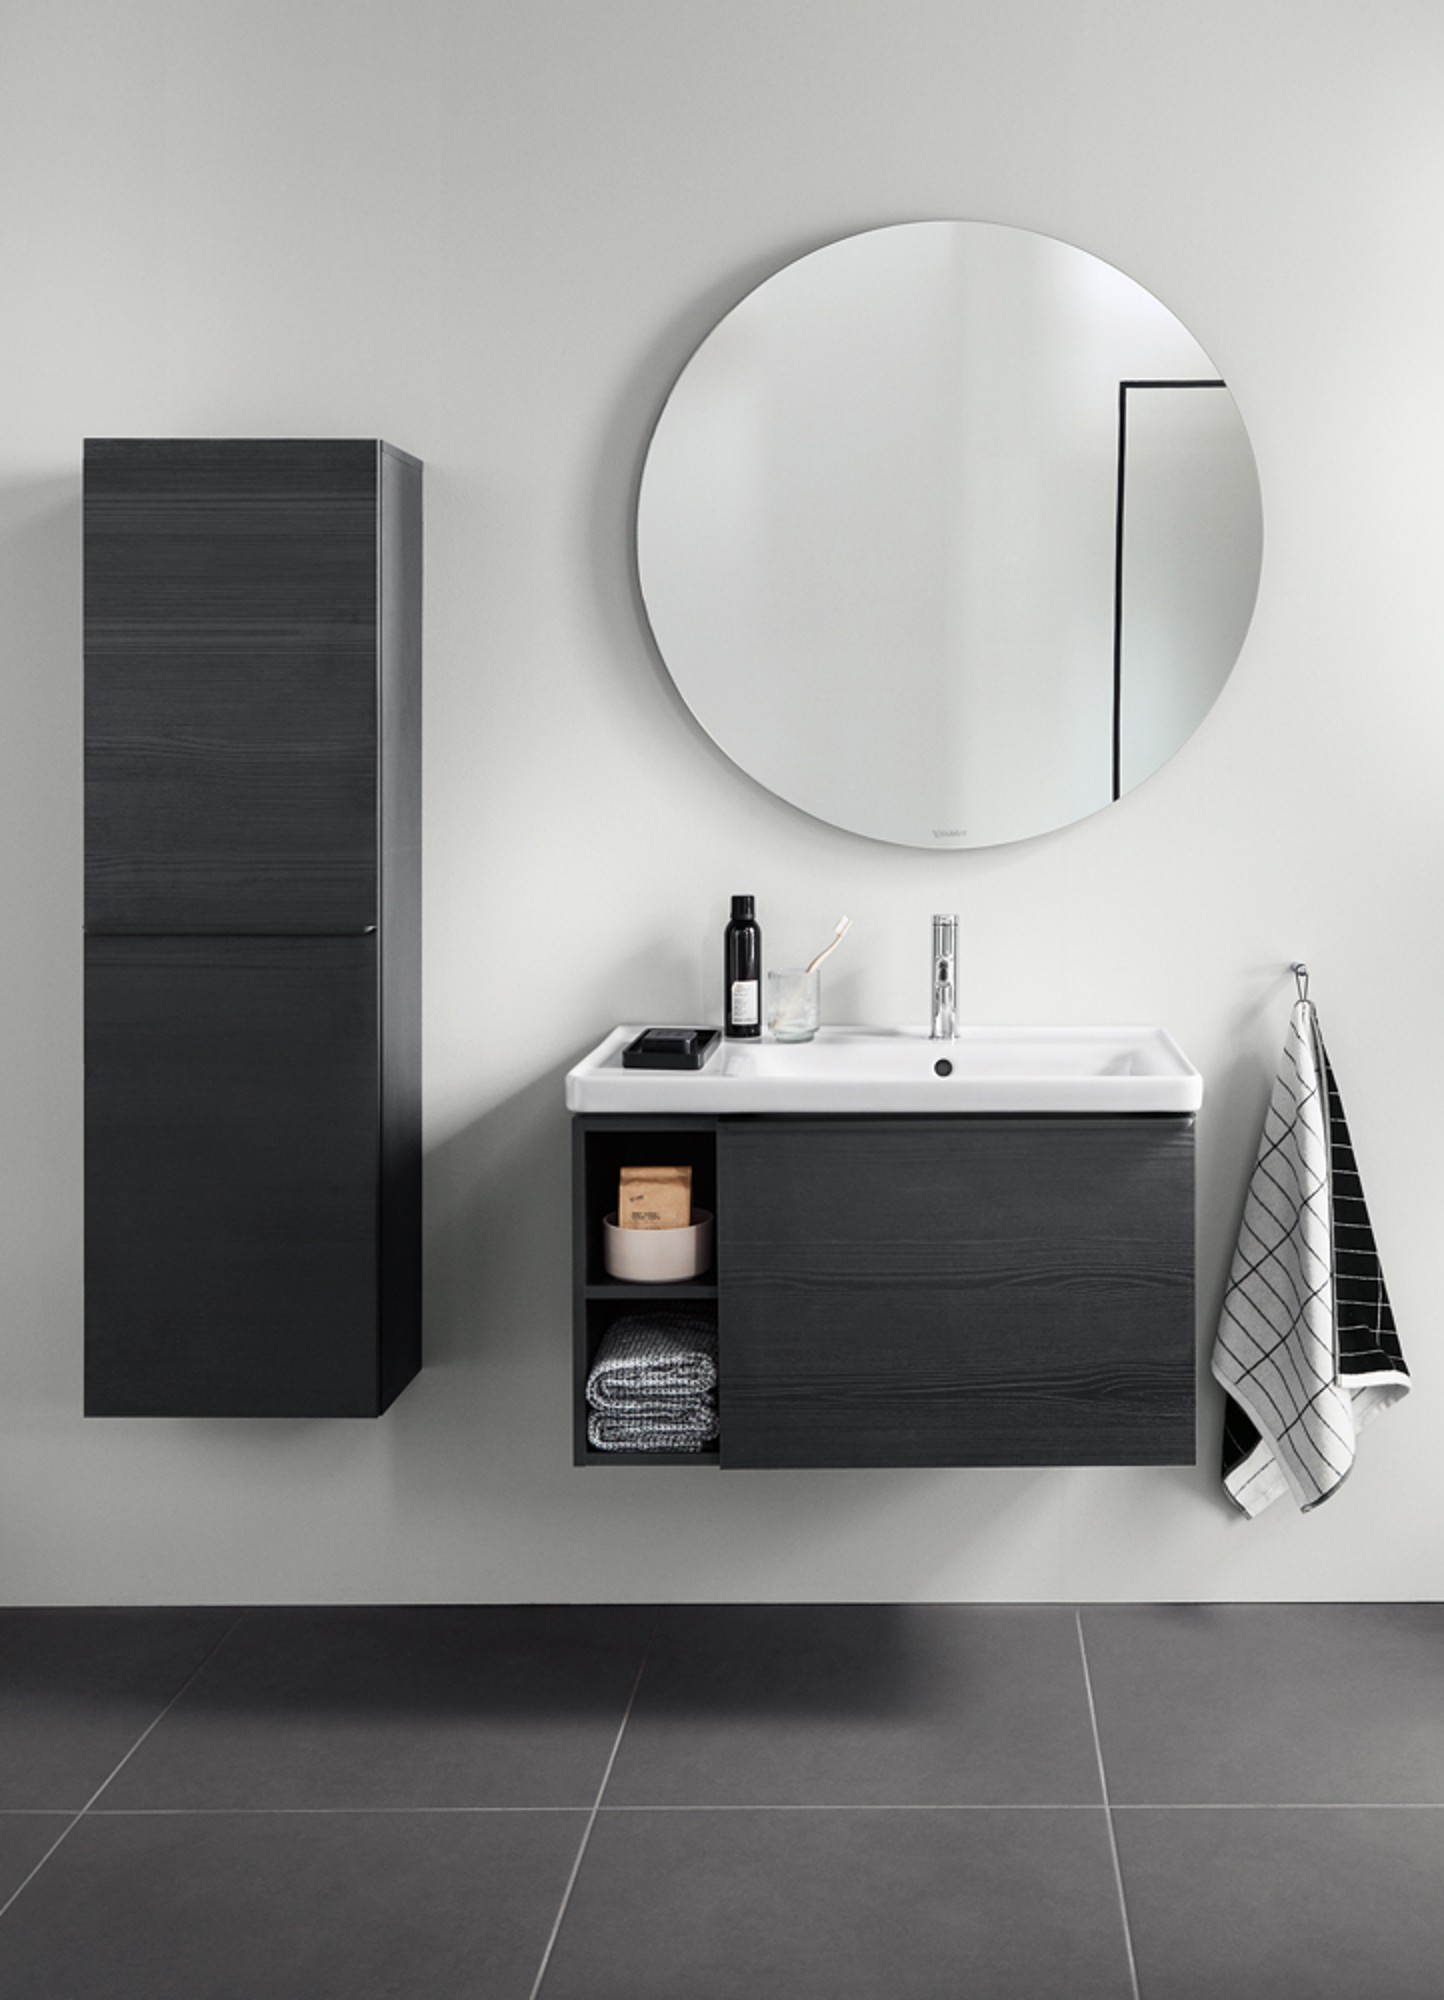
Even if the space in your bathroom is limited, some clever narrow bathroom ideas can help you furnish the space without sacrificing a thing.
Mid-height cabinets and vanity units
Plants
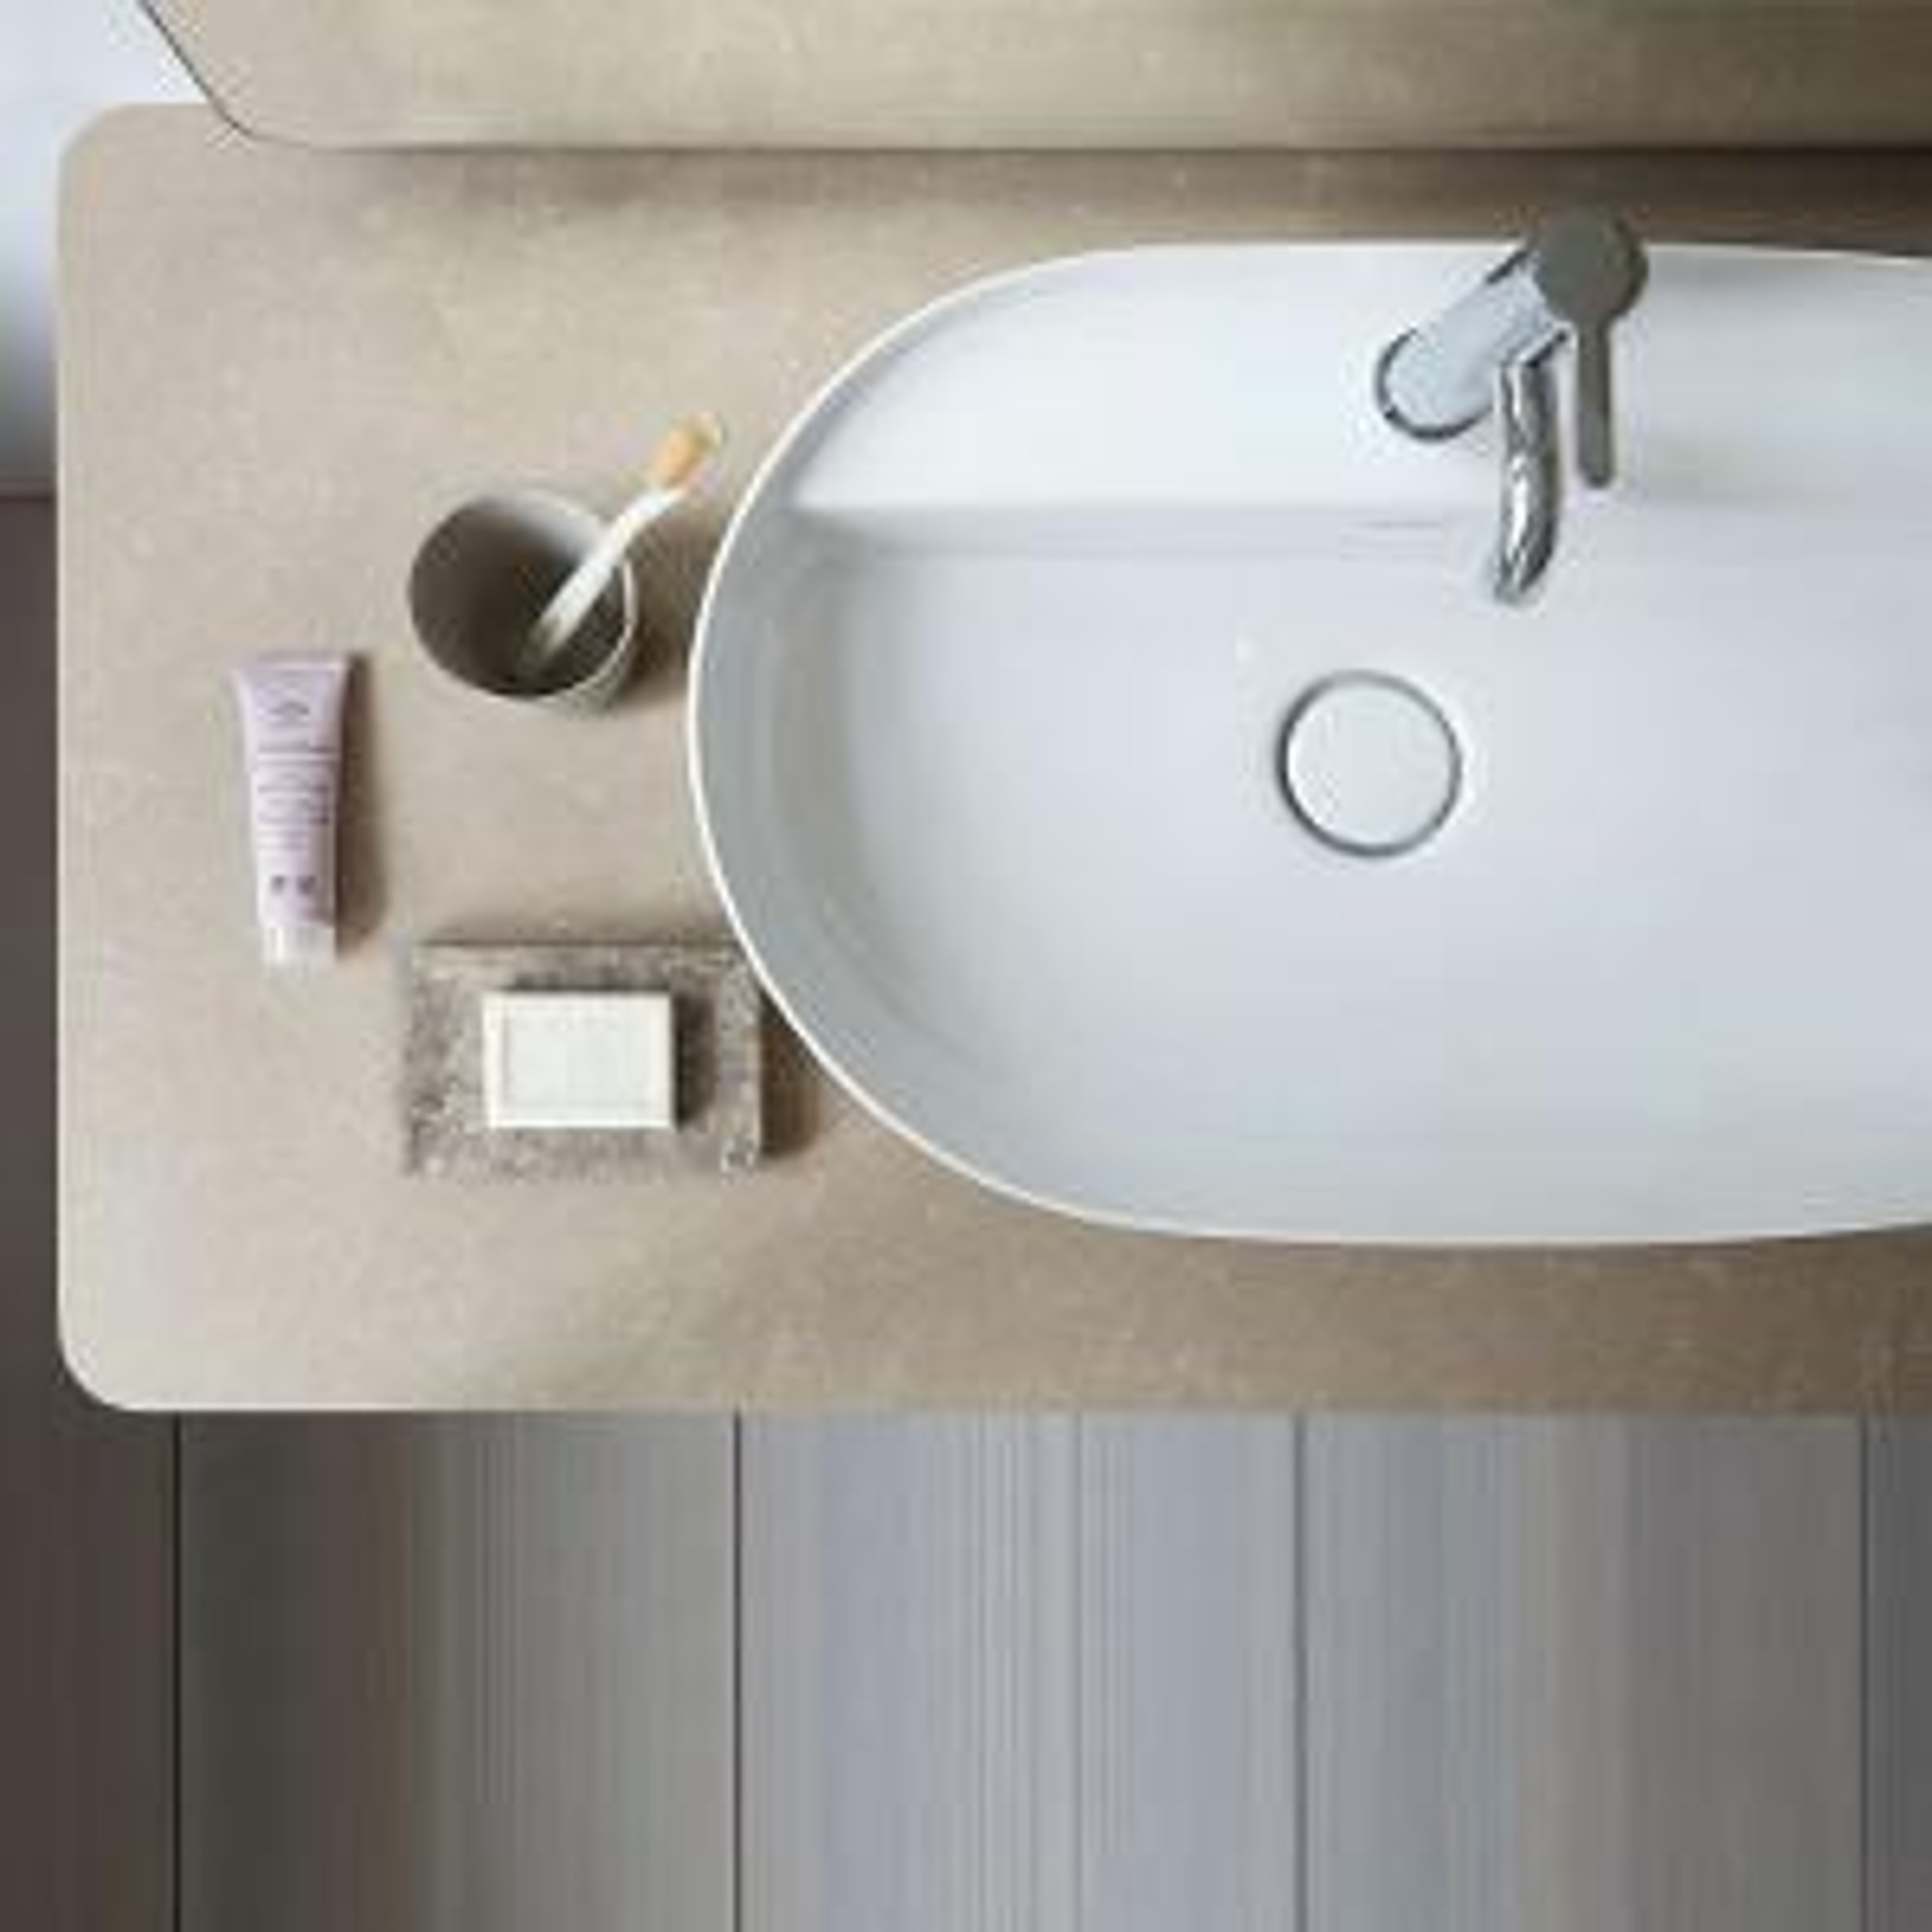
Minimalism as a design element