Bertrand Lejoly's dream bathroom
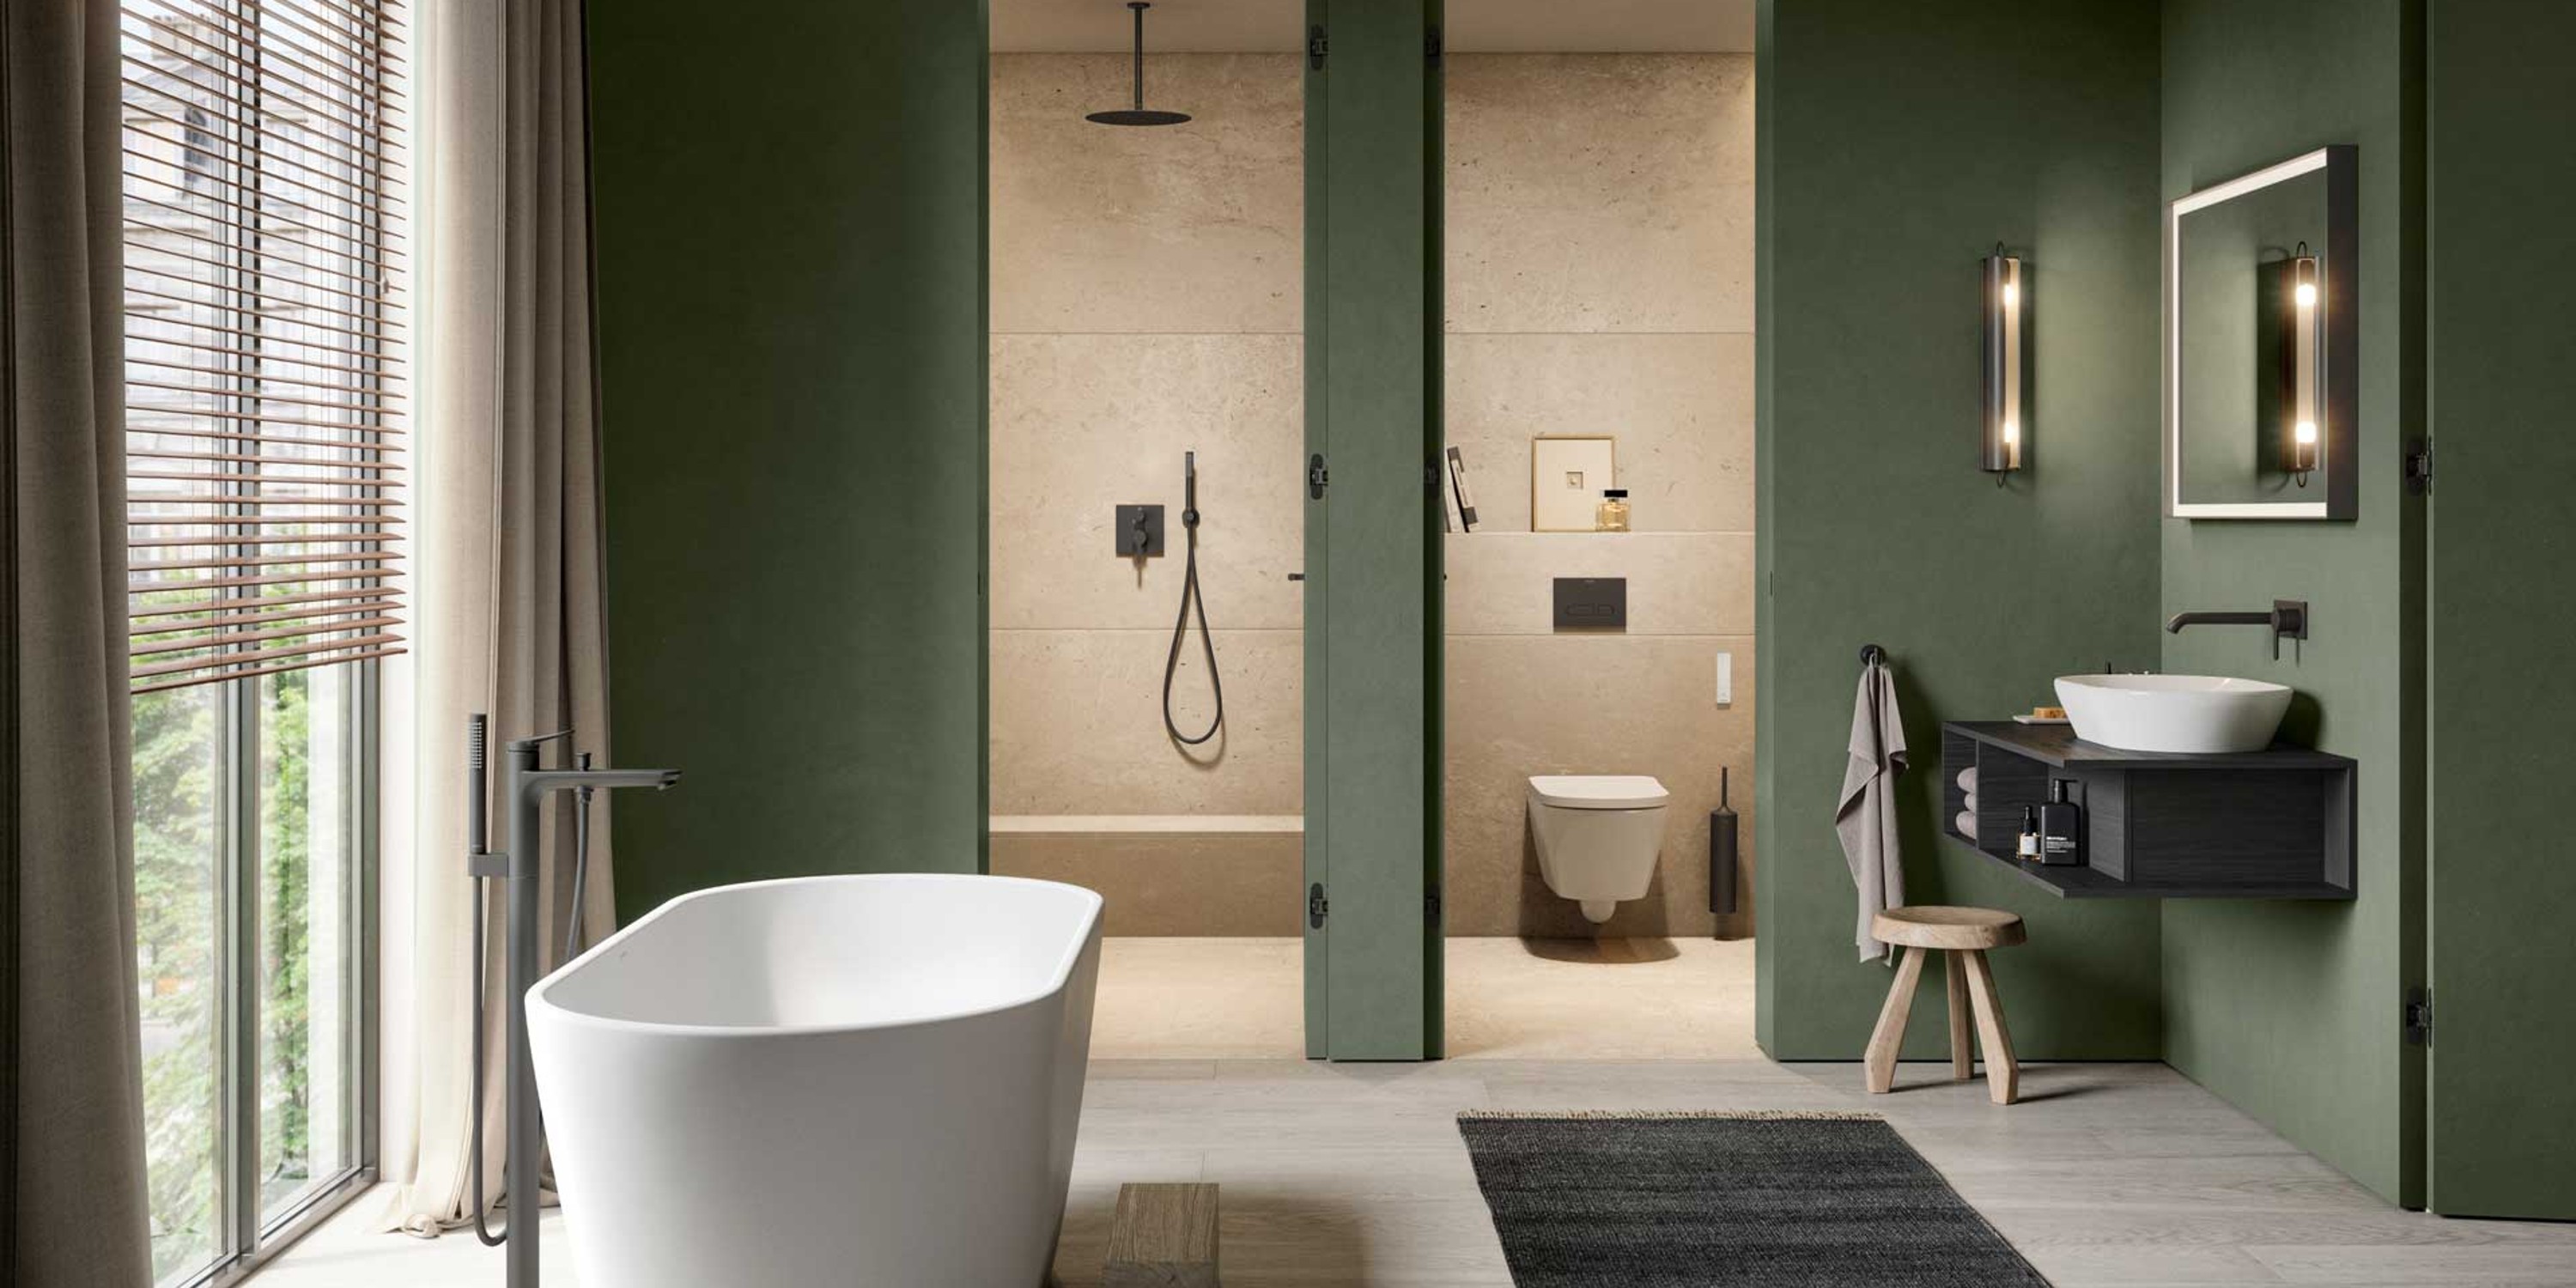
Balanced floor plan
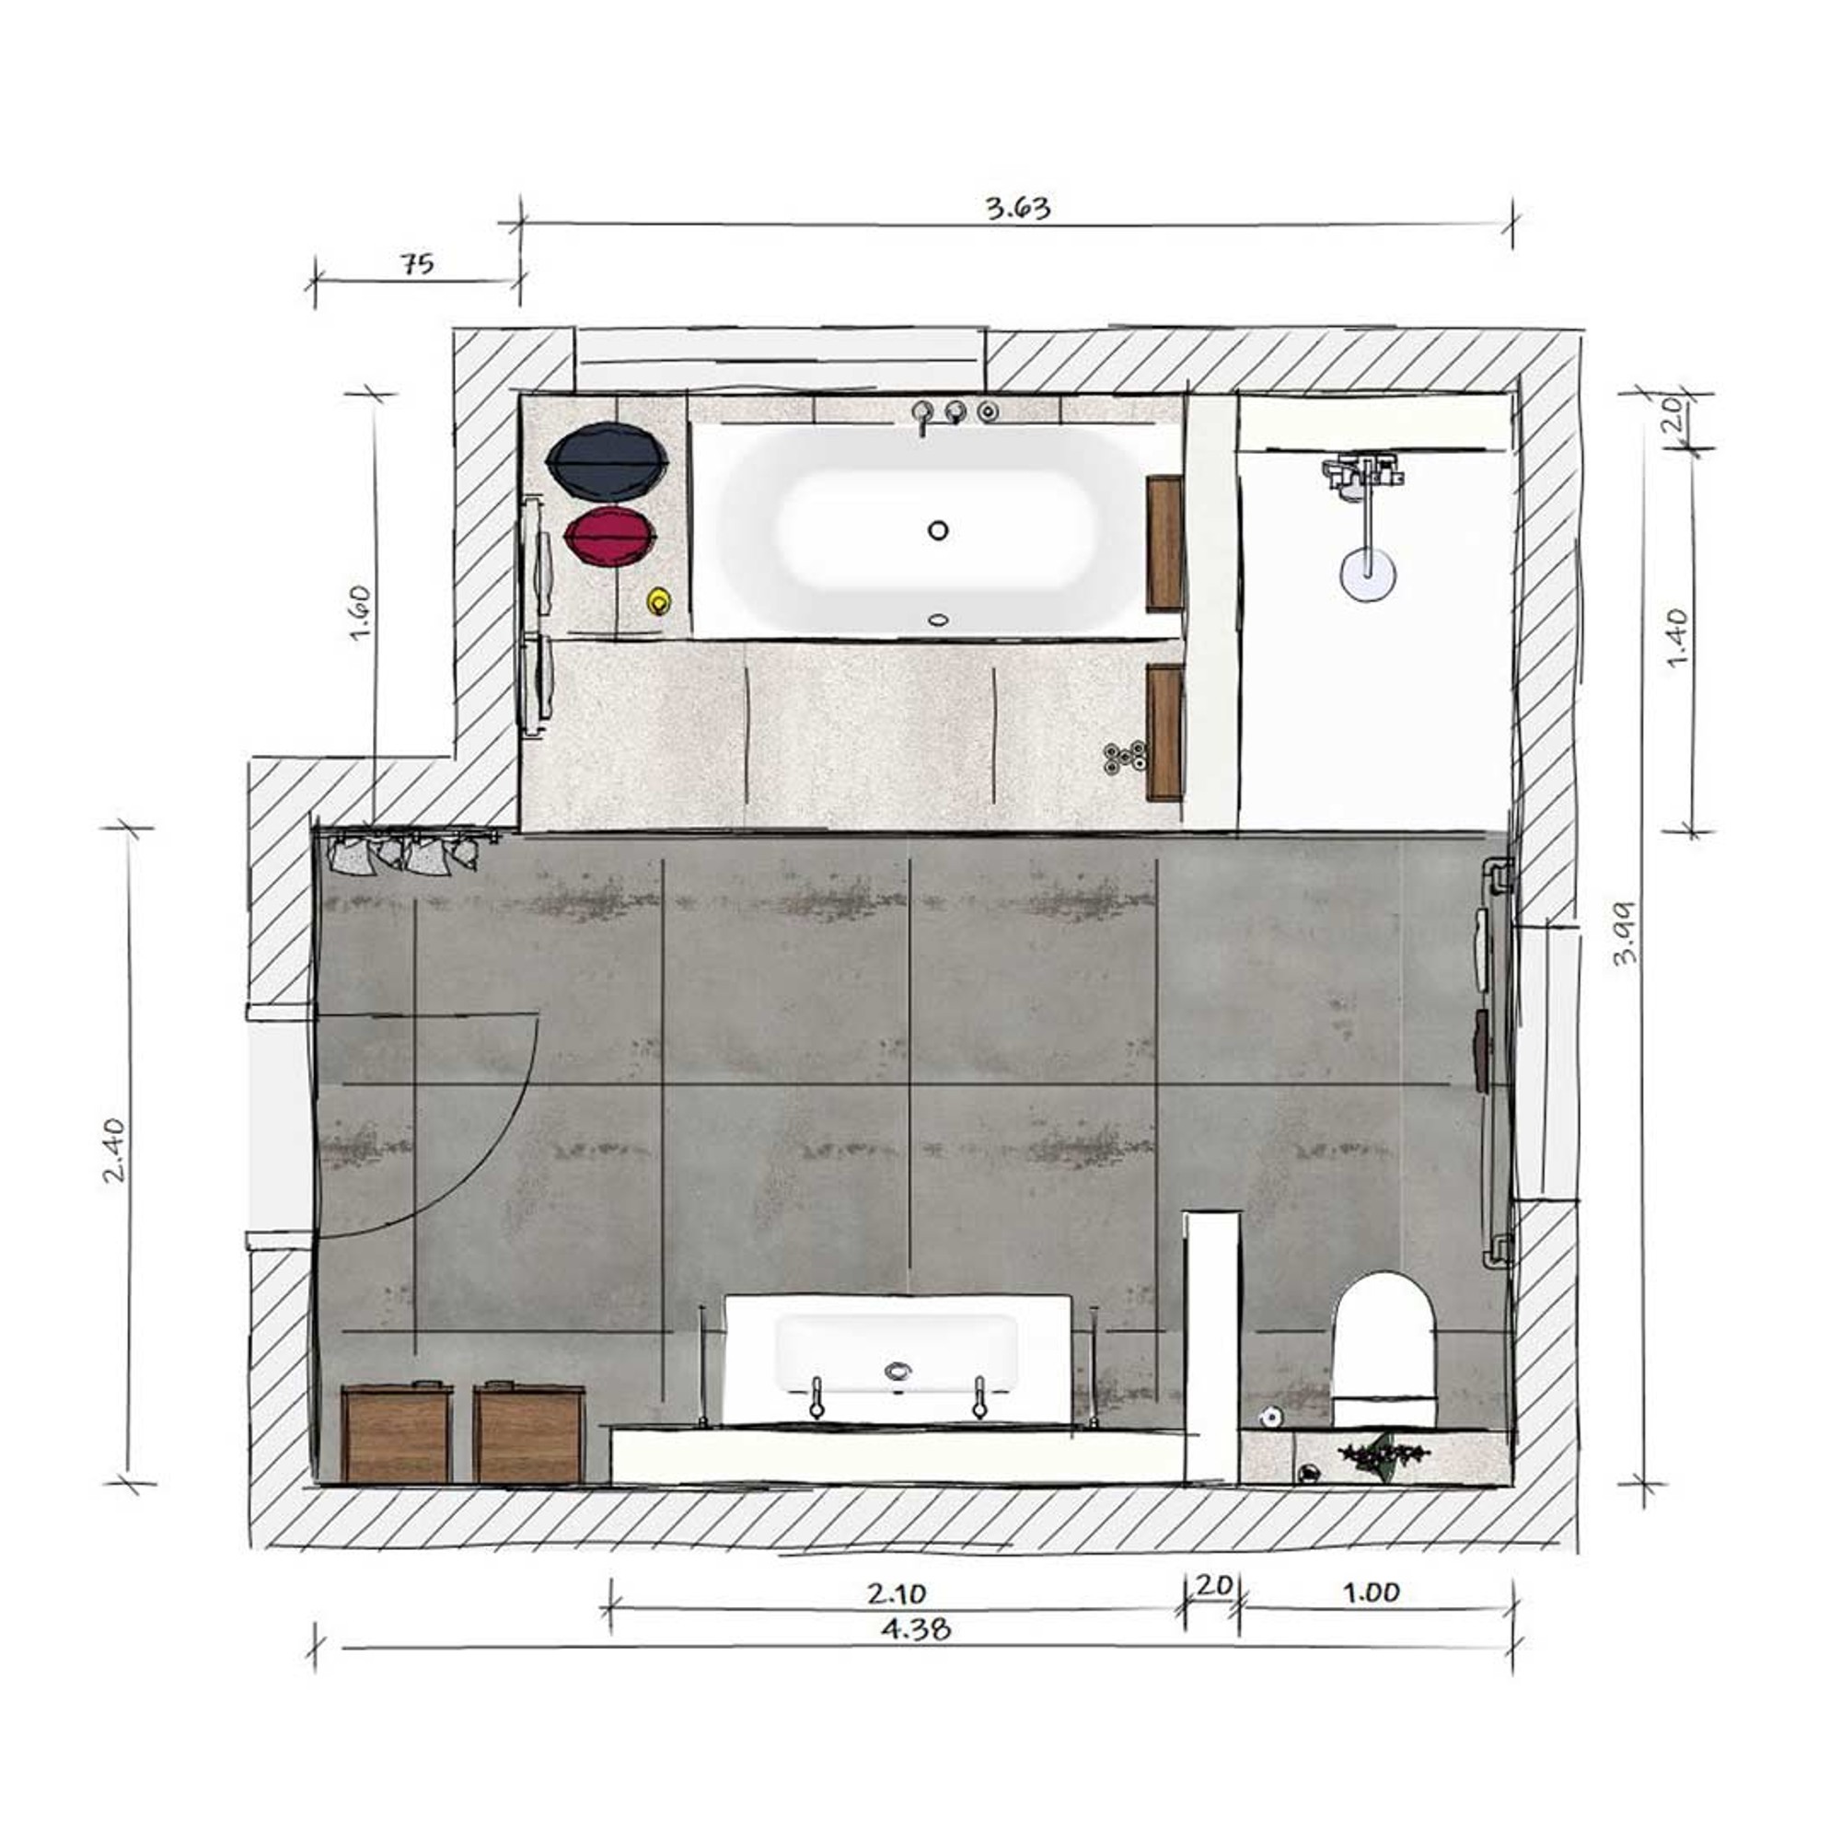
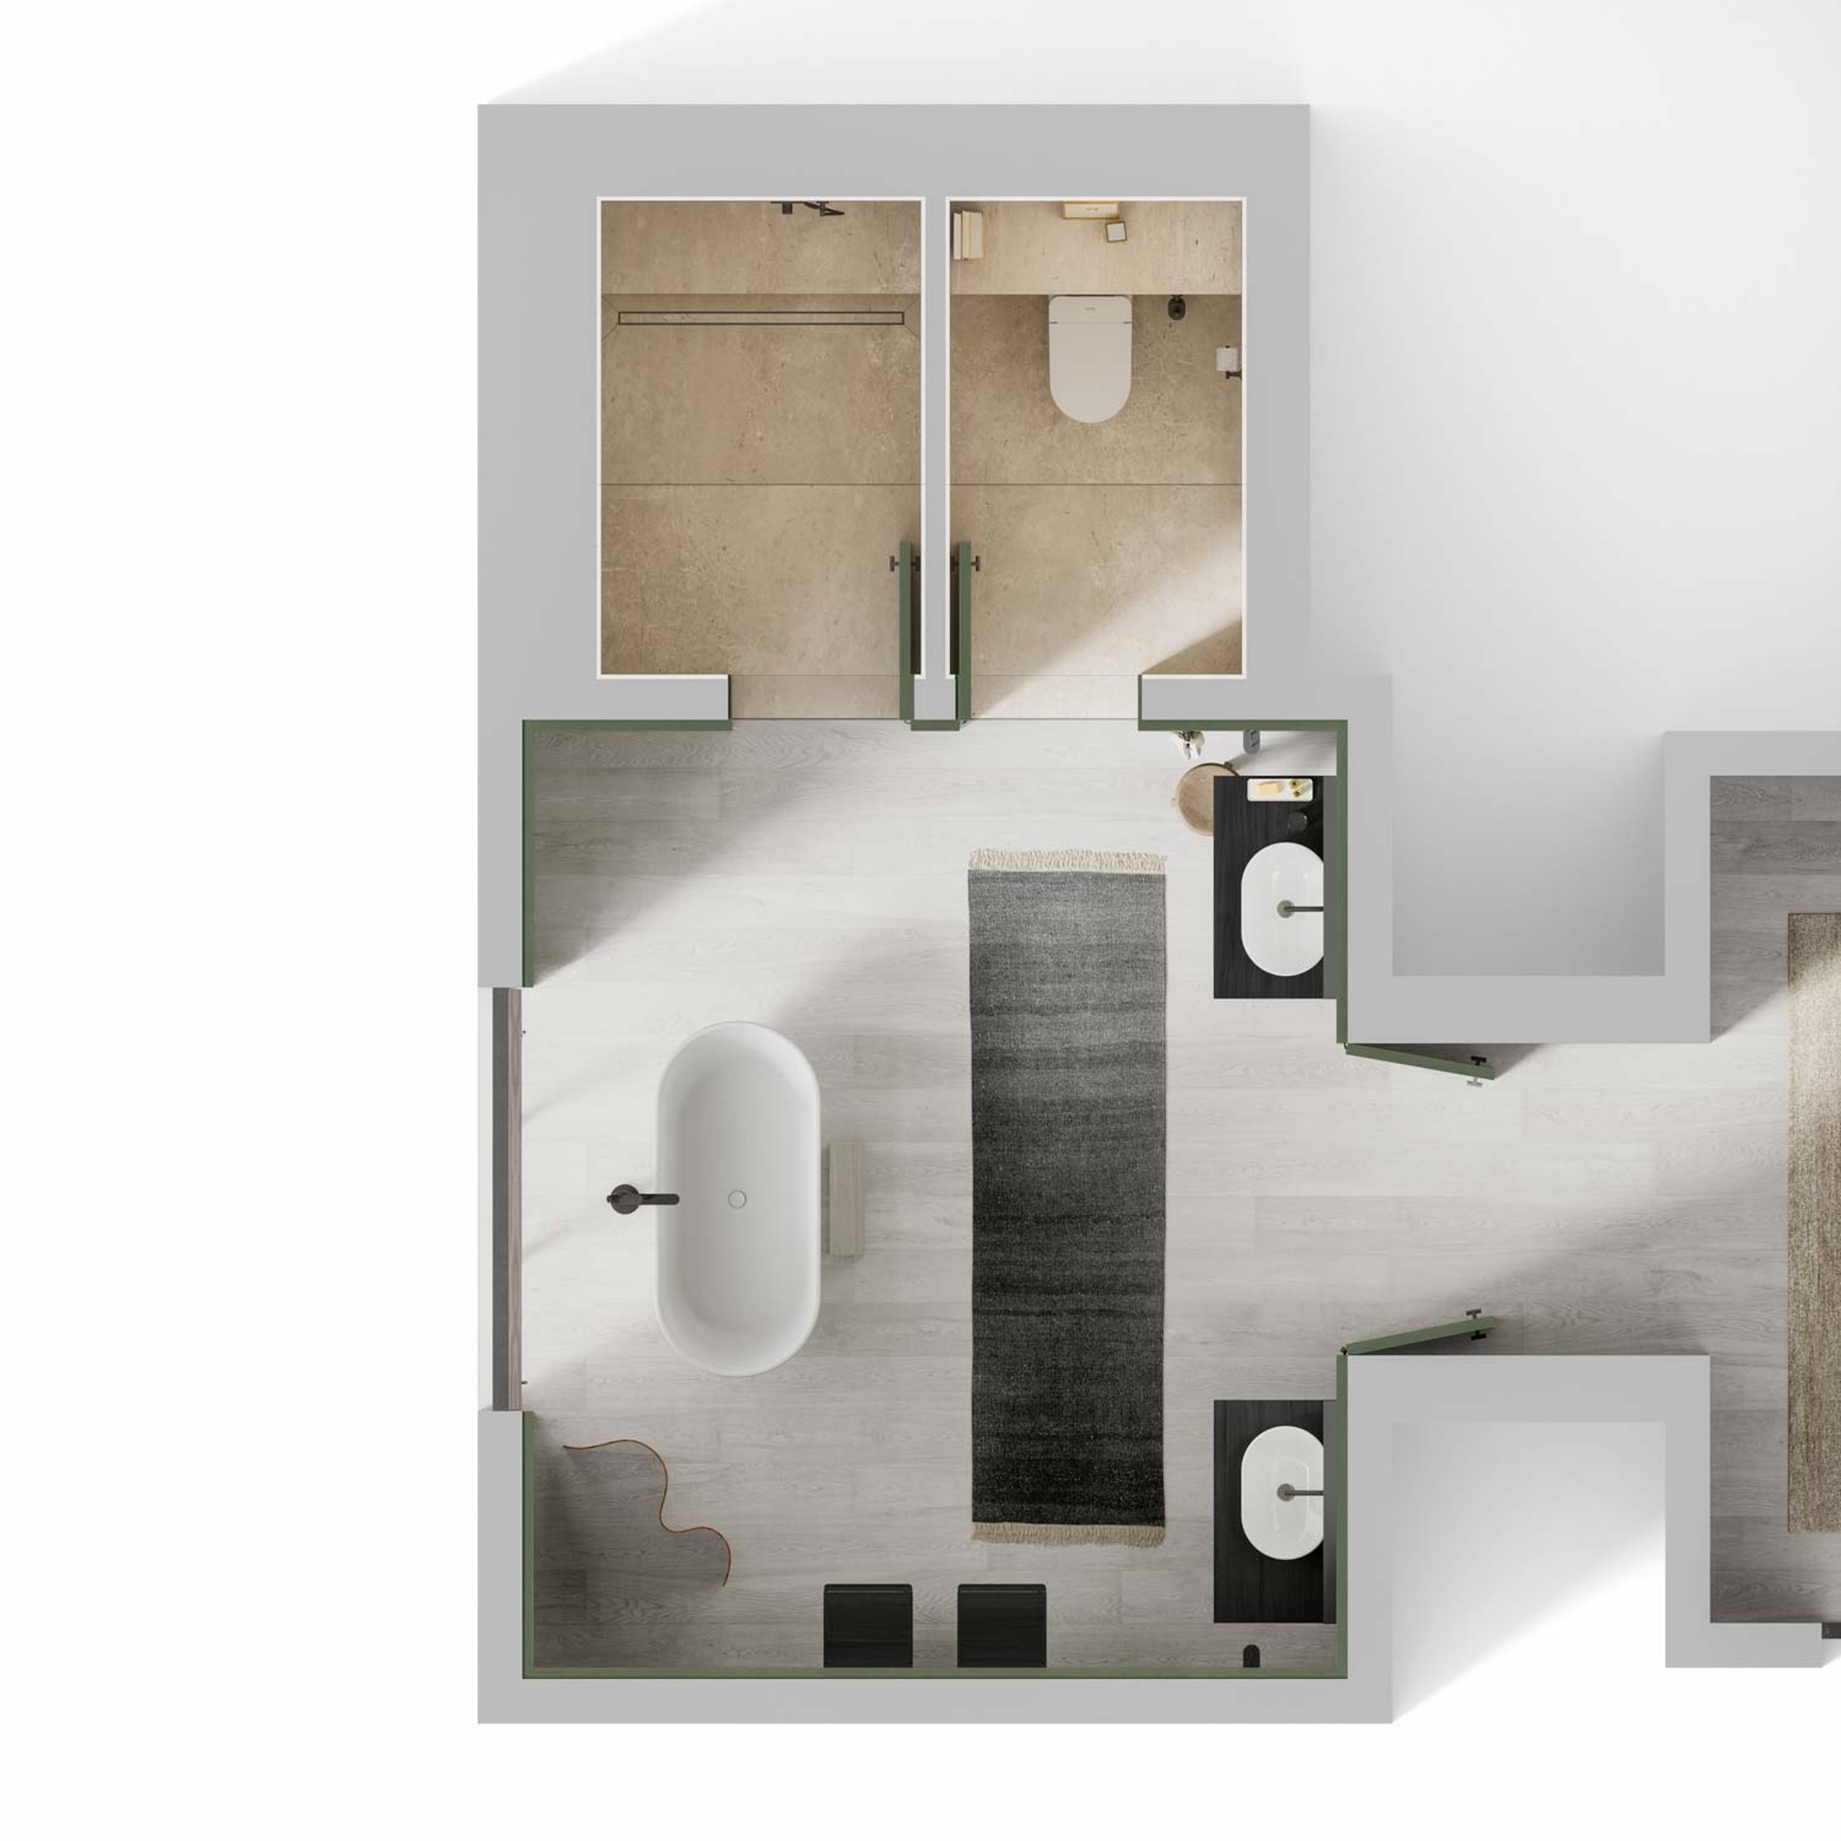
To strike the right balance between an open and inviting bathroom on the one hand and an intimate retreat on the other, Bertrand Lejoly opted for an unconventional layout for .
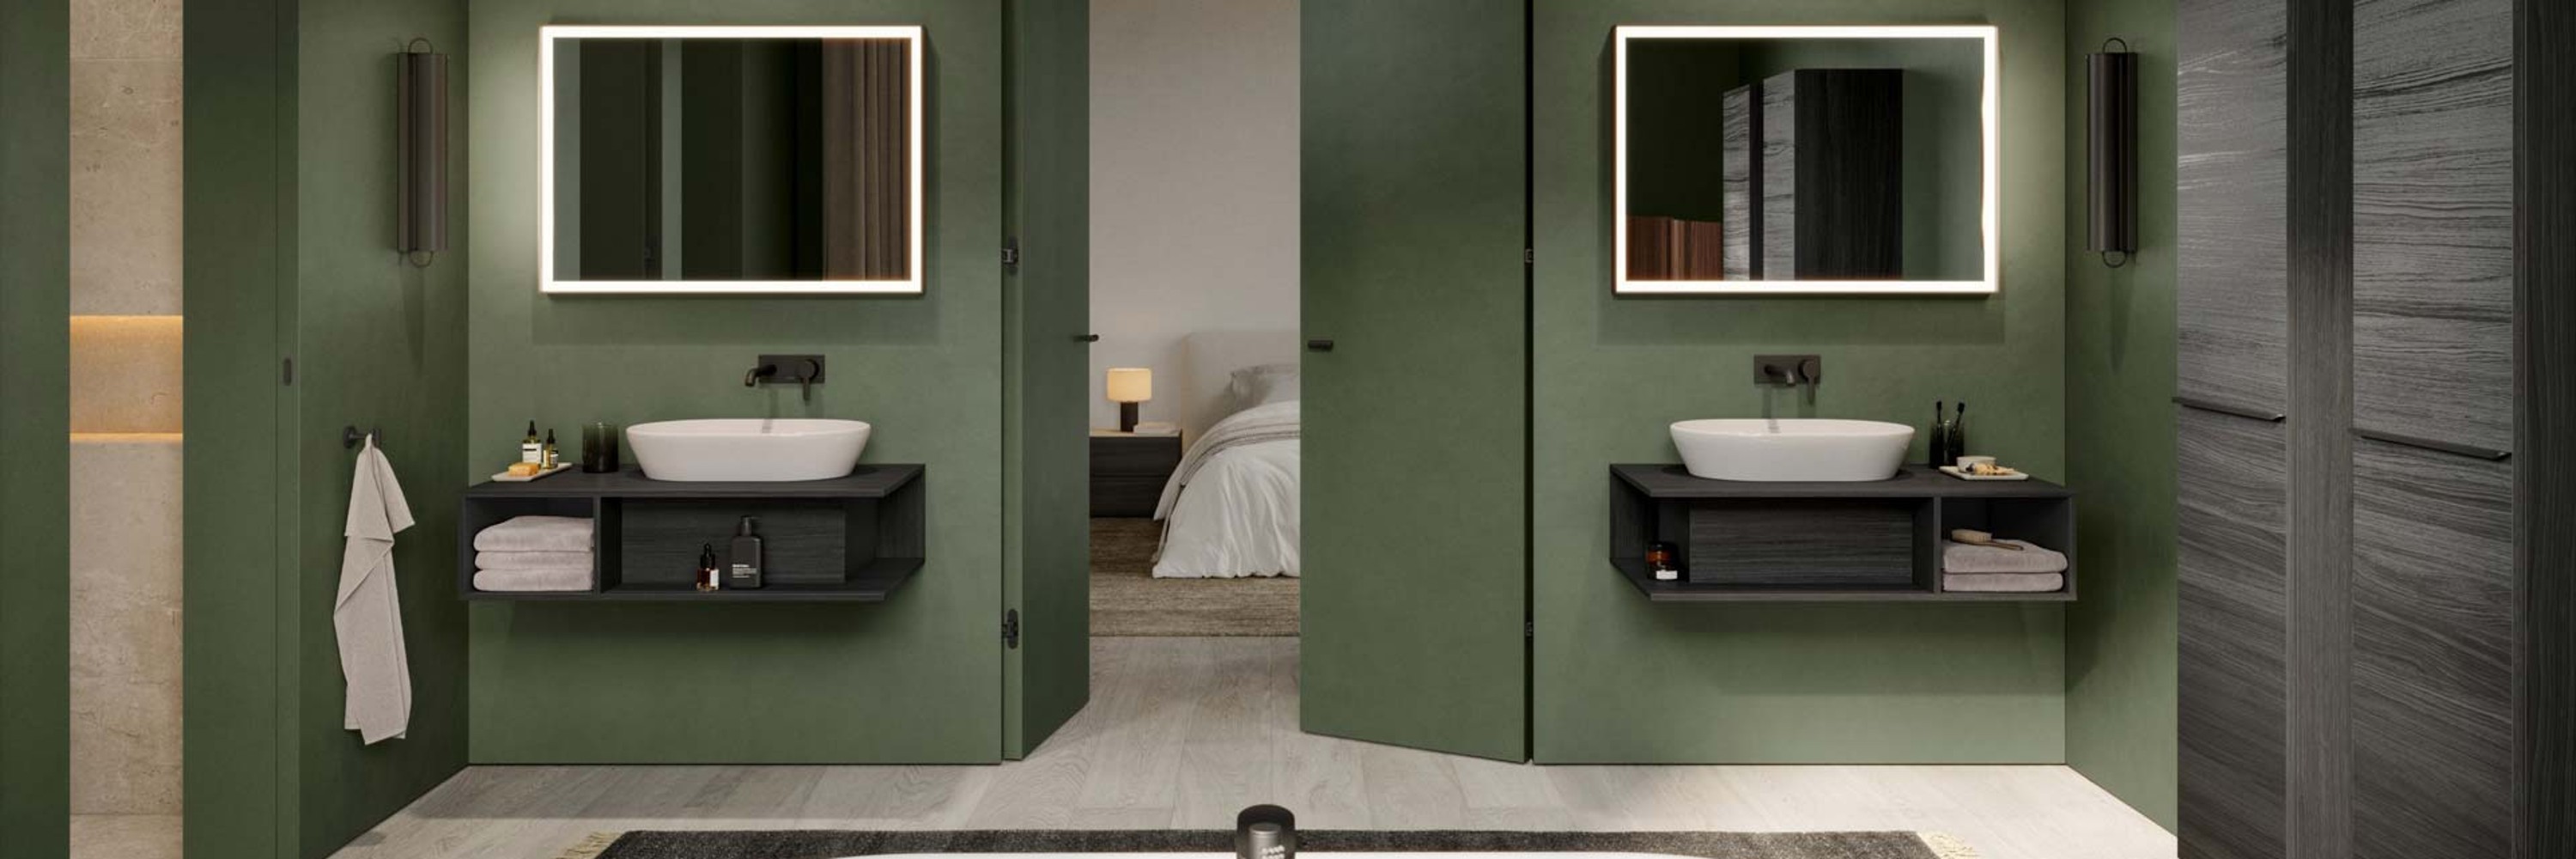
"I wanted to create a direct connection to the bedroom, so it was important to find a balance between openness and a seamless transition between the two areas. At the same time, this creates harmonious symmetry and optimal use of space," he explains.
The floor plan
Understated style
The versatility of D-Neo
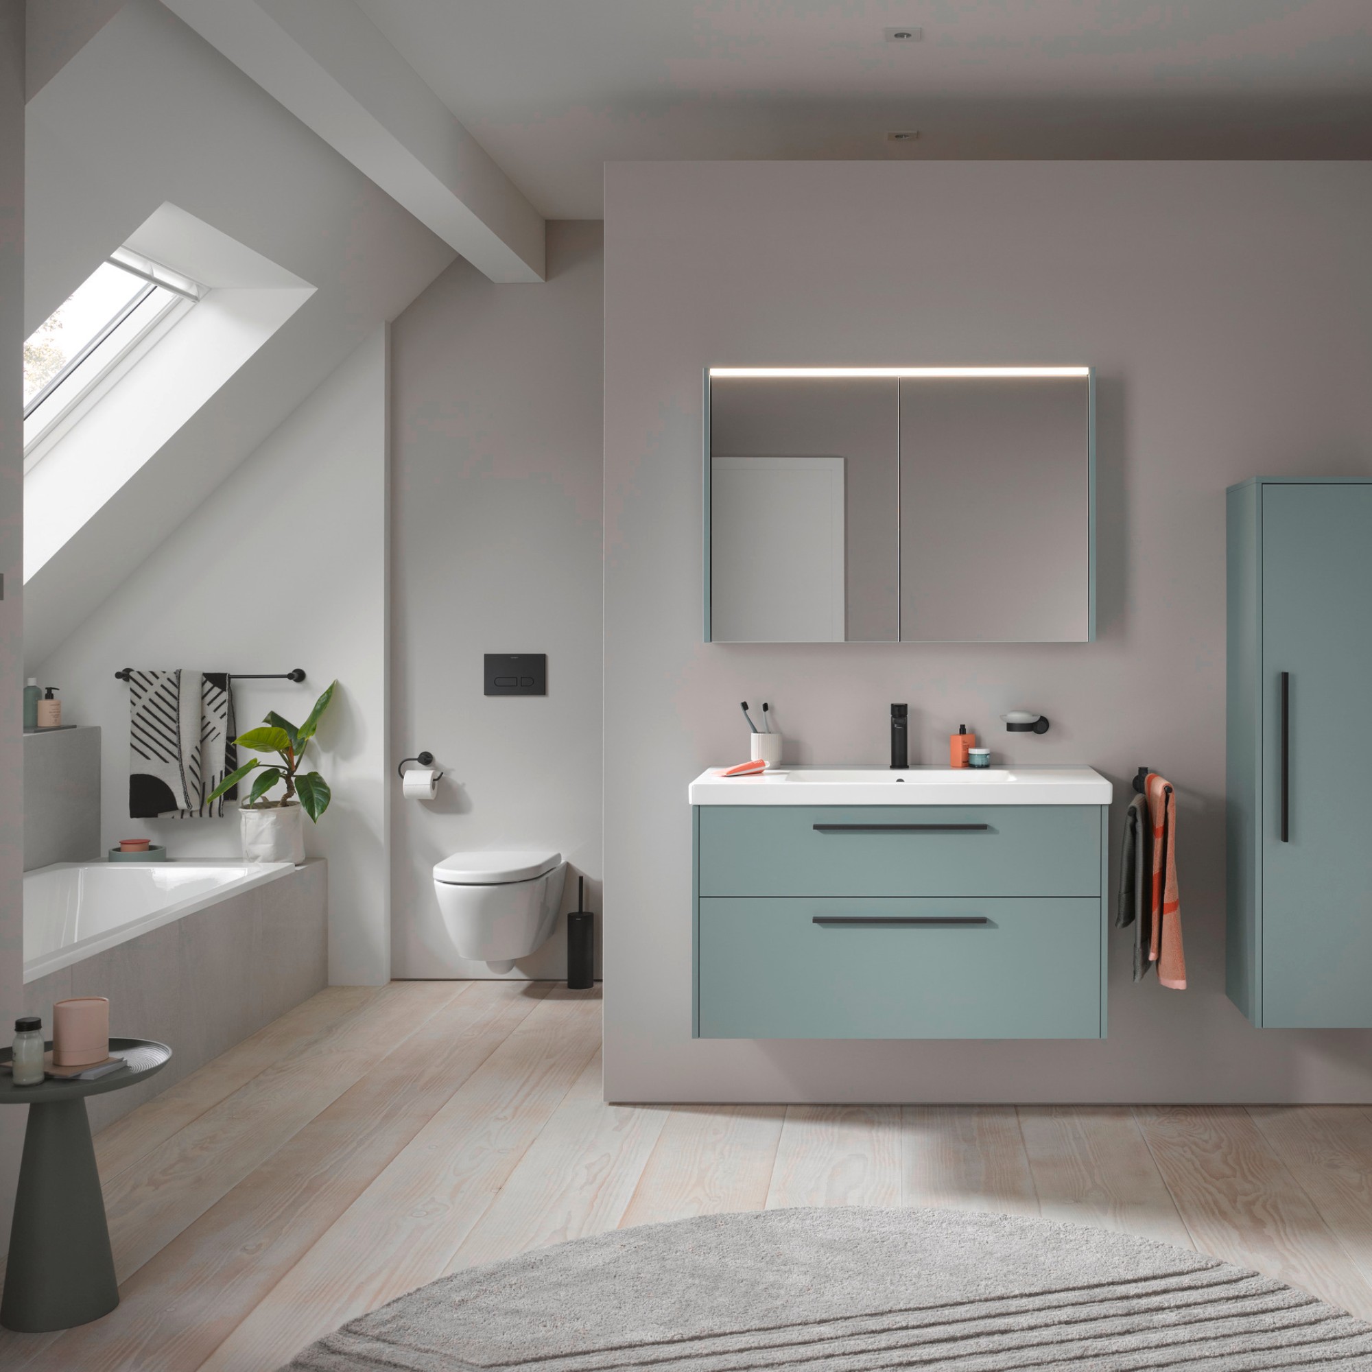
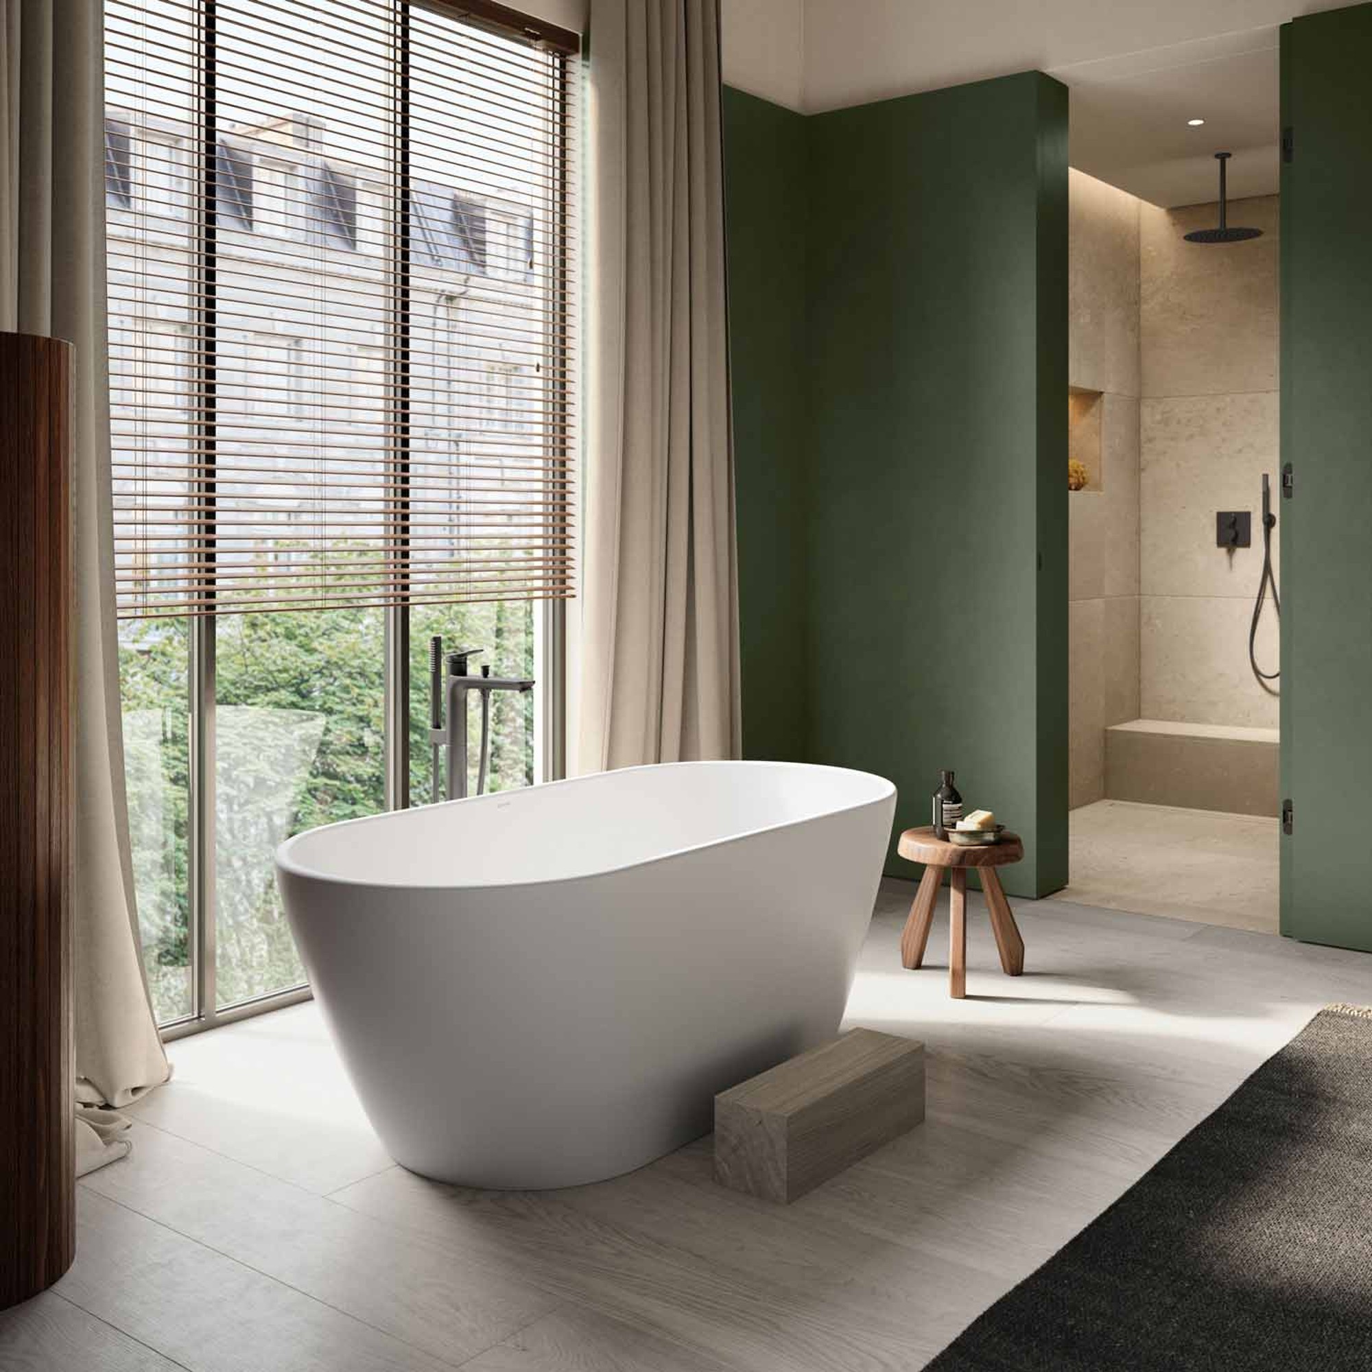
The D-Neo complete bathroom series, combined with warm and soft materials, acts as a canvas that allows you to incorporate your own personality into the room. This flexibility offers the freedom to create something unique and timeless.
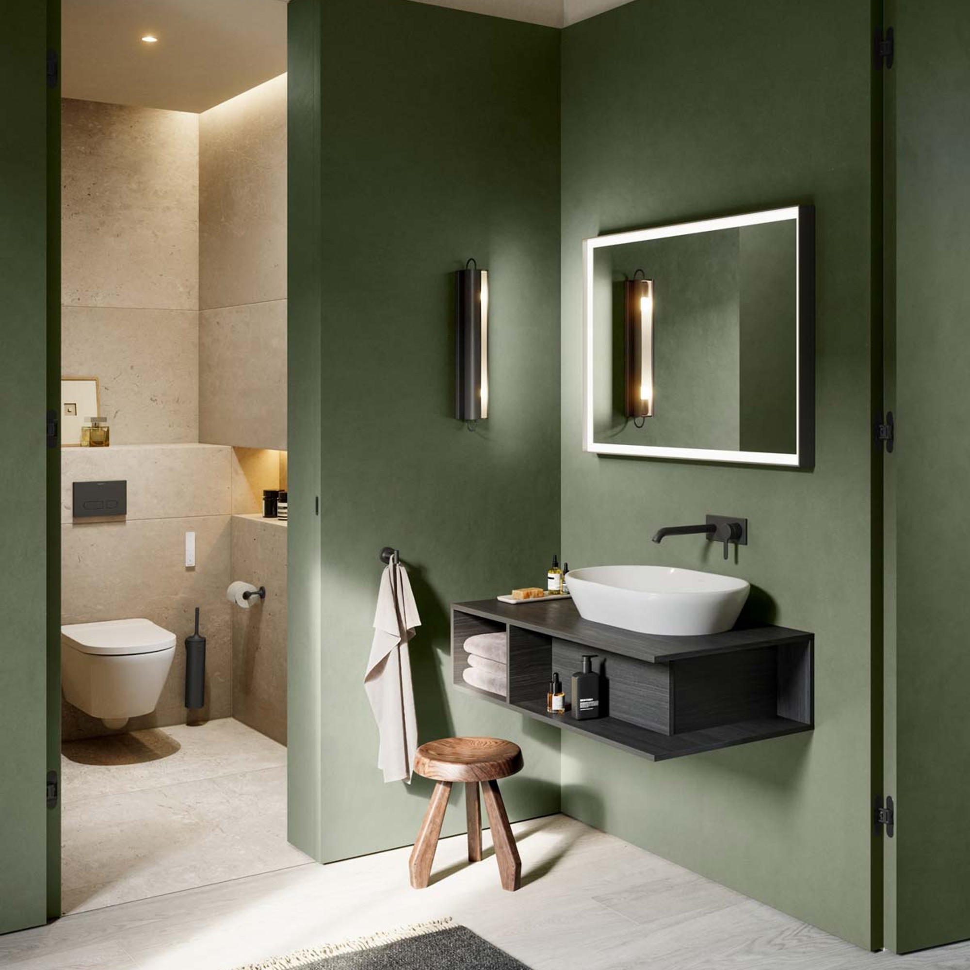
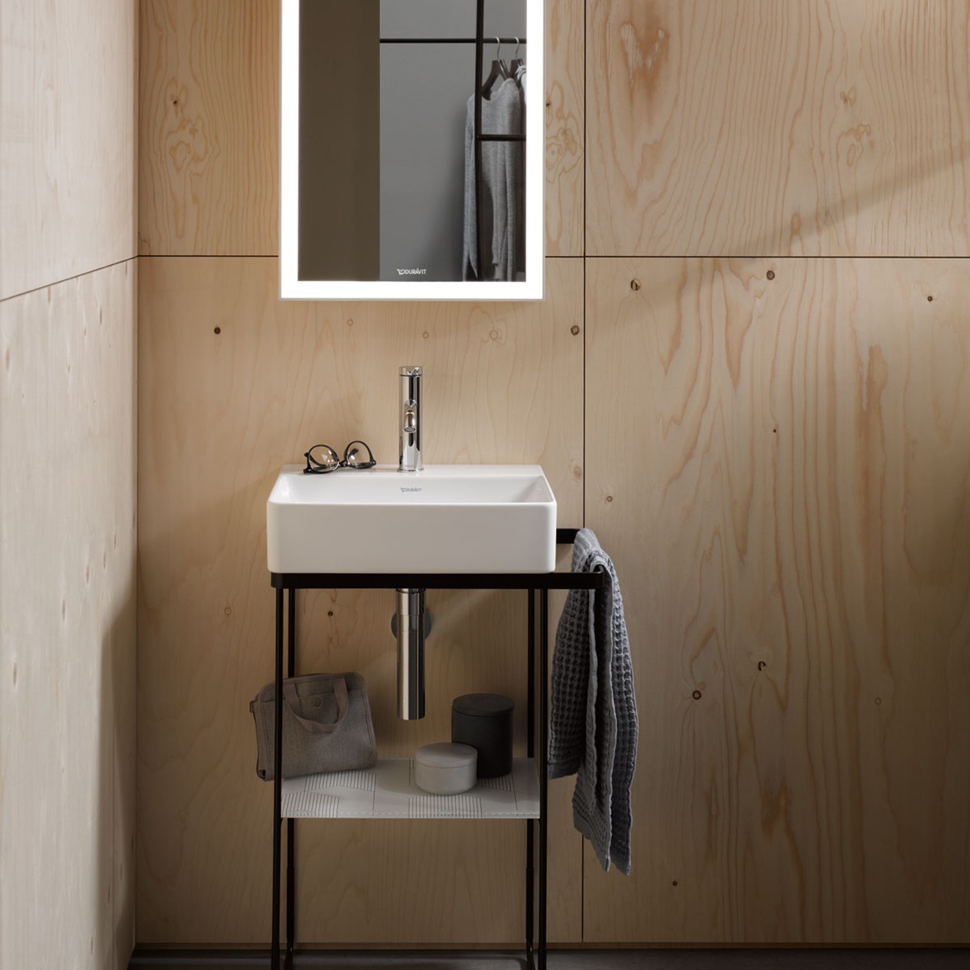
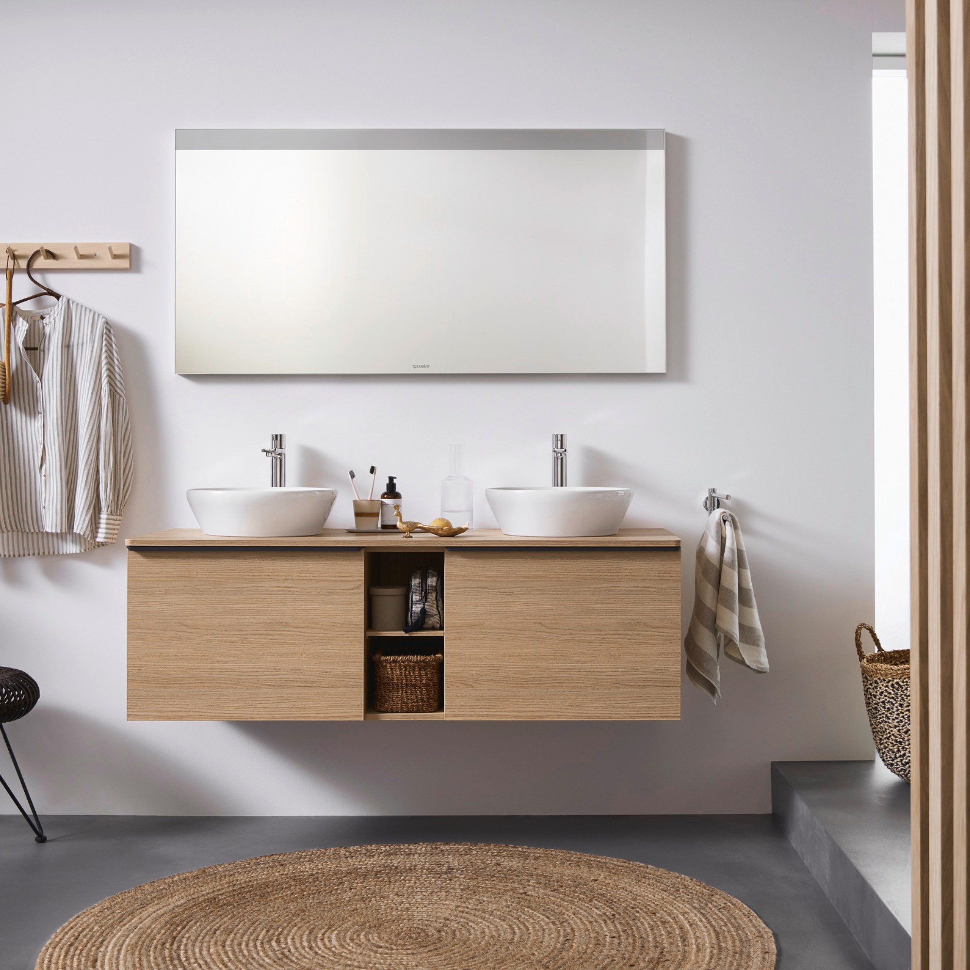
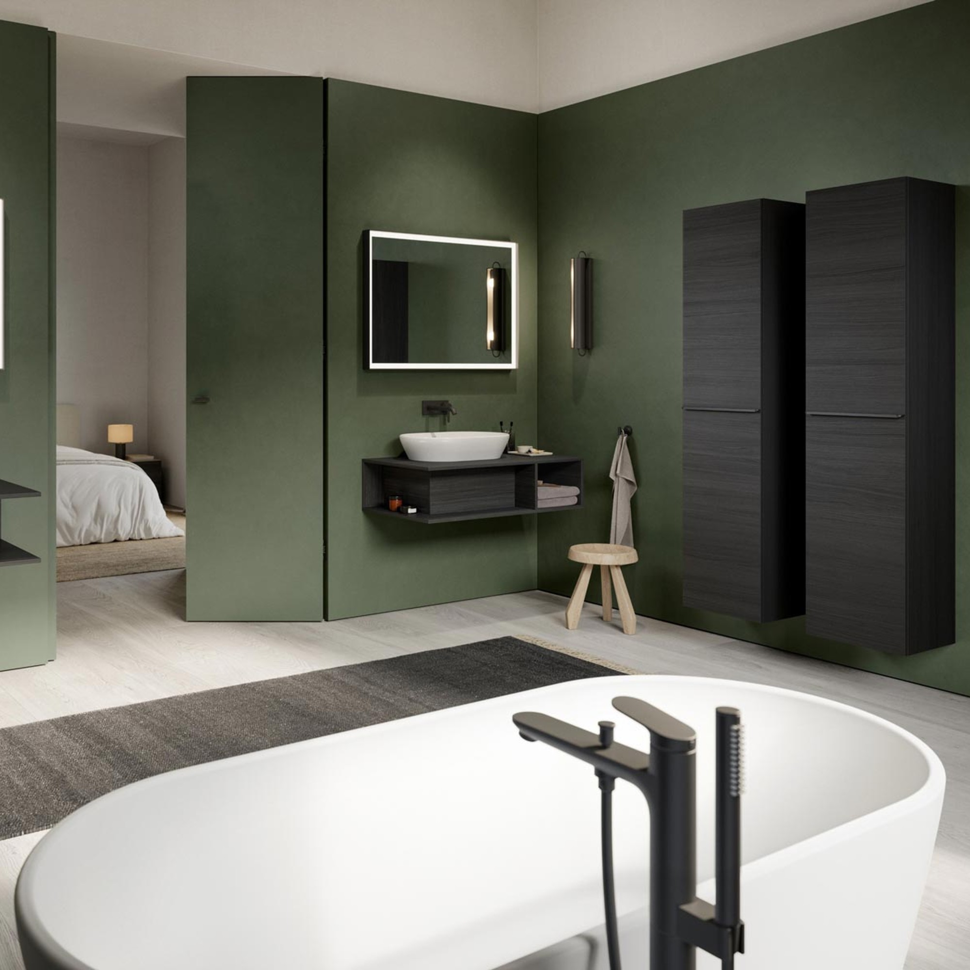
For the design, he opted for open, lightweight vanity units, in which the most important products are within easy reach. The tall cabinets and fit seamlessly into this overall picture.
Sink area and storage space
The bathtub
Material selection and details

When selecting materials, Bertrand Lejoly opted for dark wood and black faucets. "Green plays a major role in the room and subtly complements the materials, bringing the entire space together," he adds. This makes the bathroom stand out from the otherwise rather restrained color scheme of the other rooms and creates a true retreat.

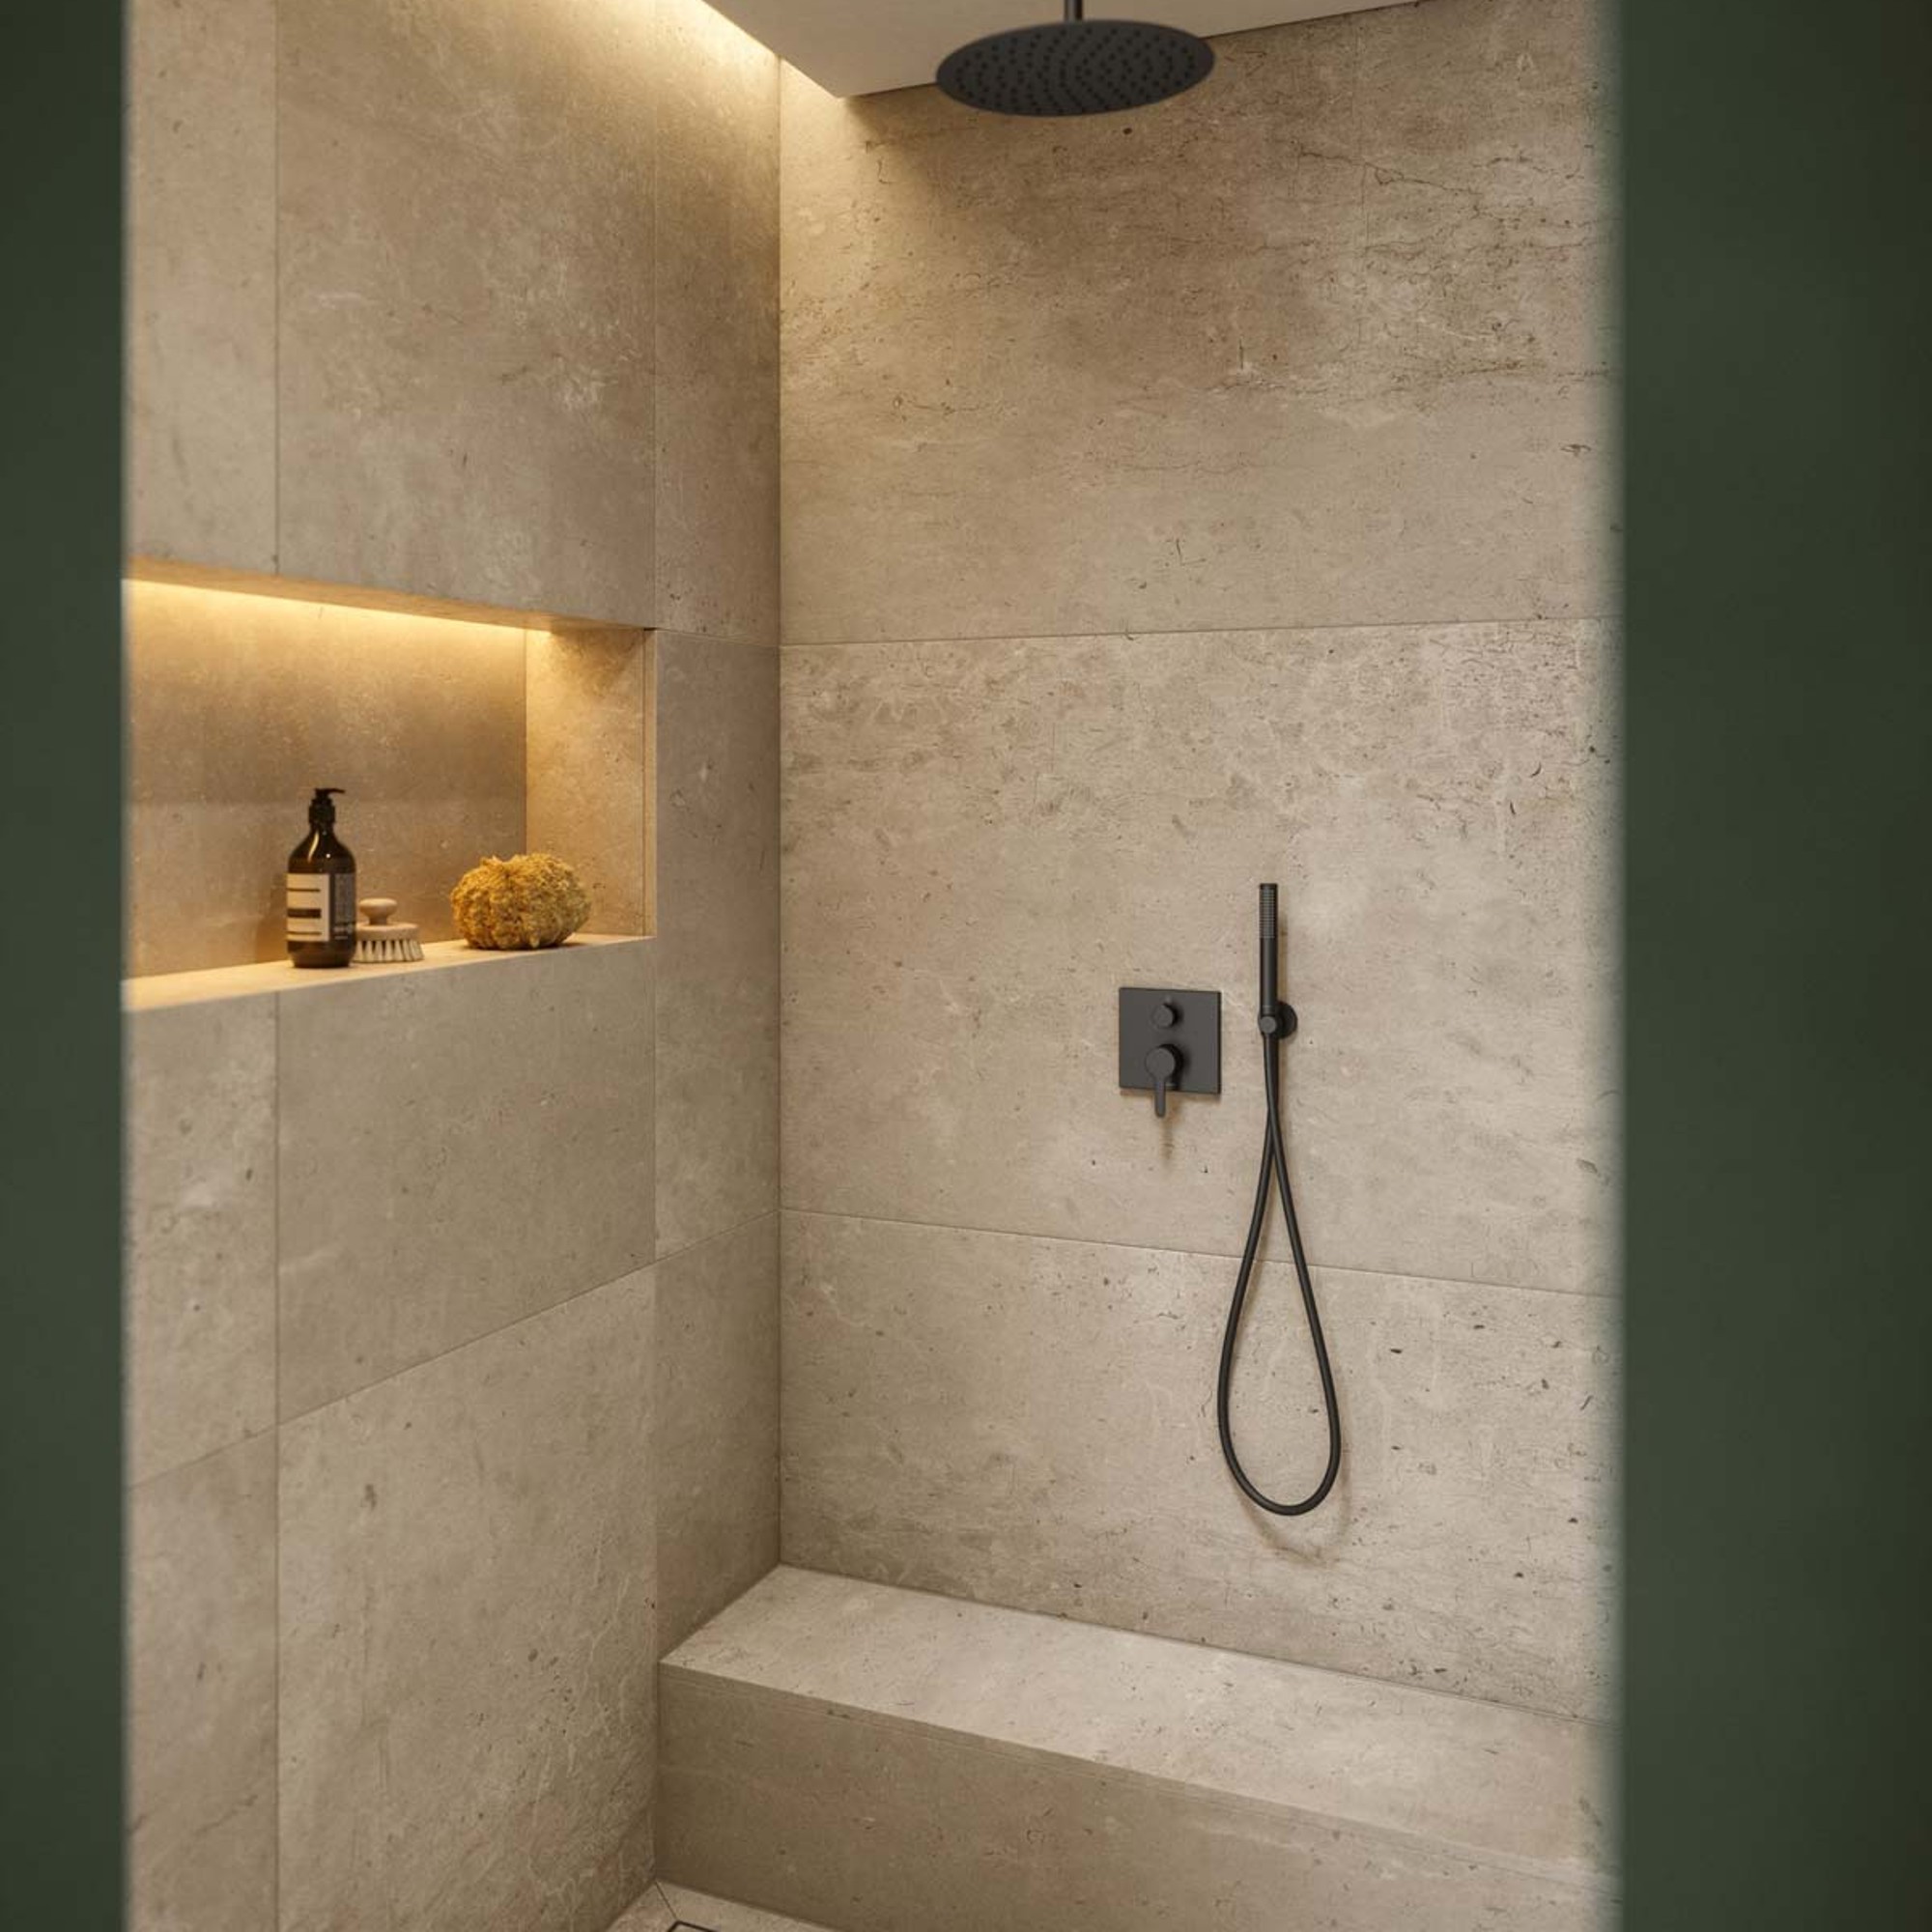
The shower and the shower toilet are located behind doors. When closed, the doors look like a wall unit, harmoniously rounding off the overall look of the bathroom.