Bathroom floor plans
Bathroom floor plans: Considerations in advance
If you want to plan your bathroom, there are a few things you need to consider in advance. It also helps to draw up a floor plan for the bathroom. This will immediately show you where adjustments may be necessary and what works and what doesn't. When drawing up the bathroom floor plan, it is therefore best to ask yourself the following questions:
What is absolutely essential for the bathroom?

Who uses the bathroom?
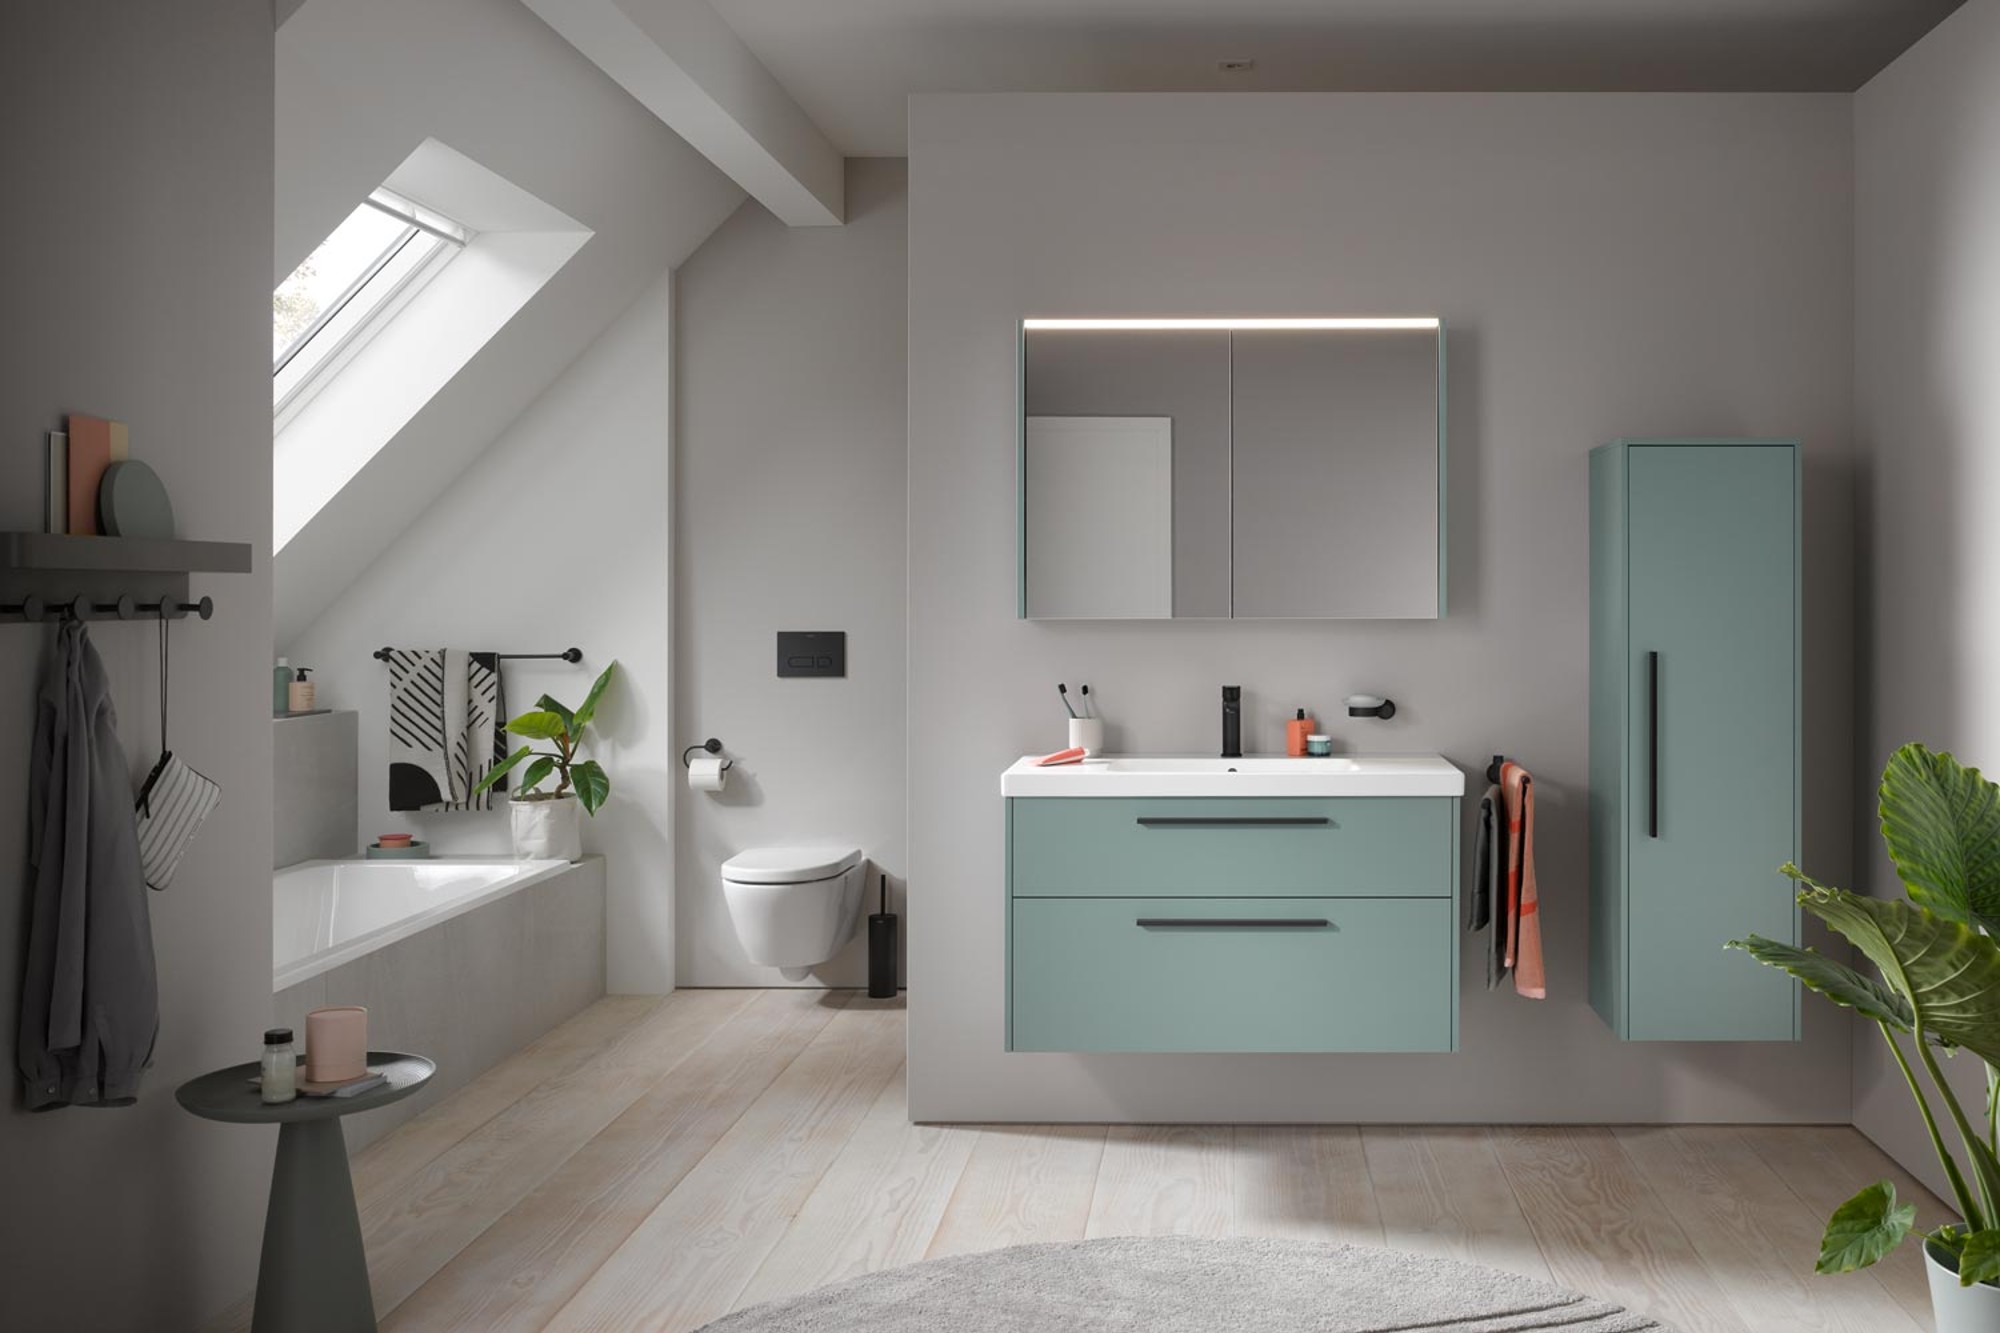
What special structural features need to be taken into account?
Planning the bathroom layout
Once the requirements are clear, you can begin planning the actual bathroom layout.
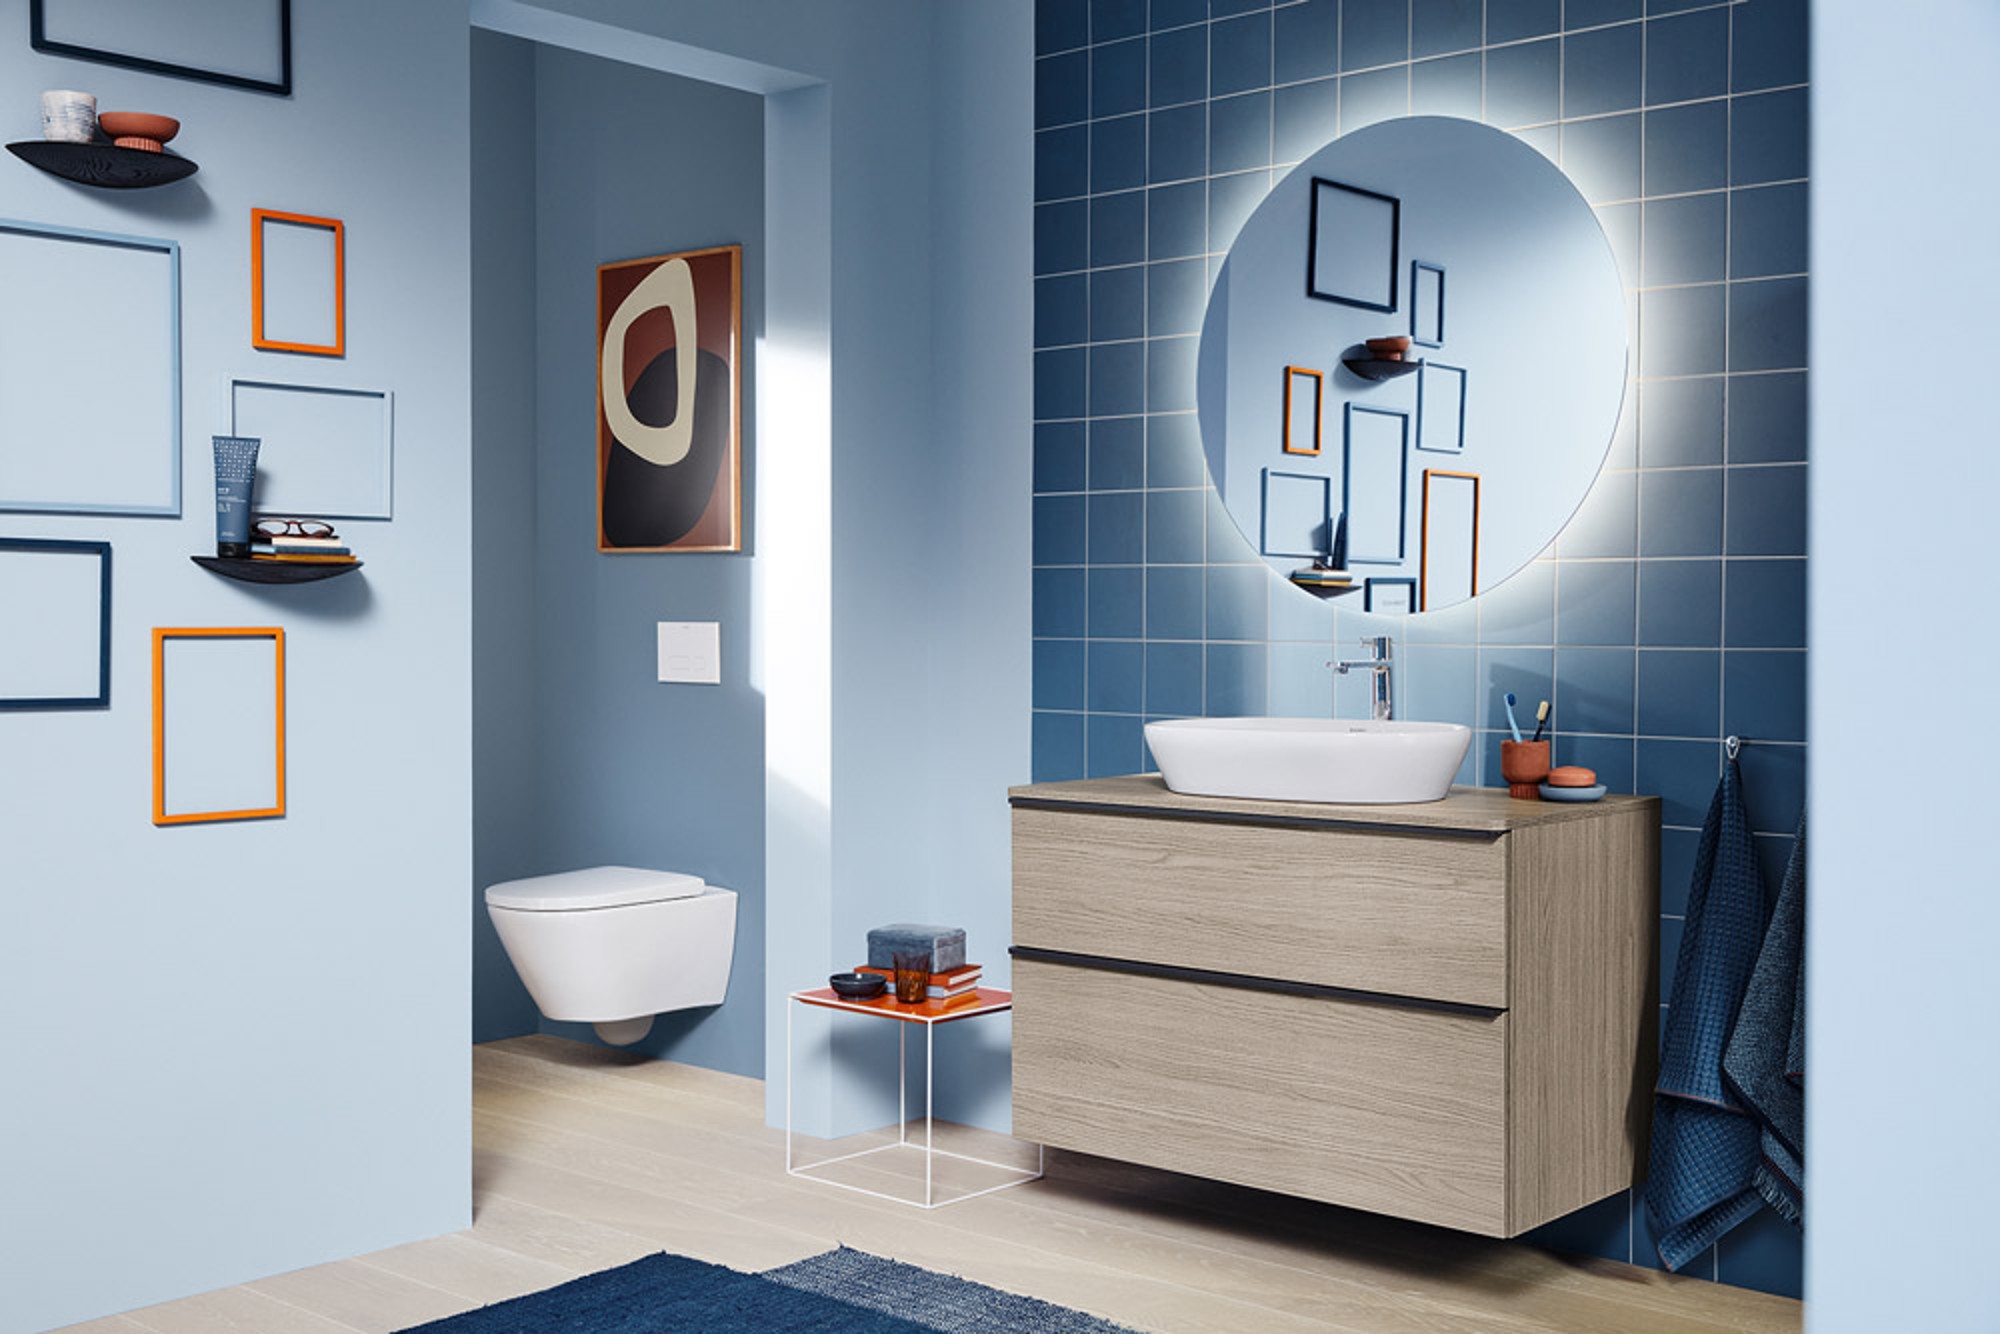
Furnishing based on the bathroom floor plan
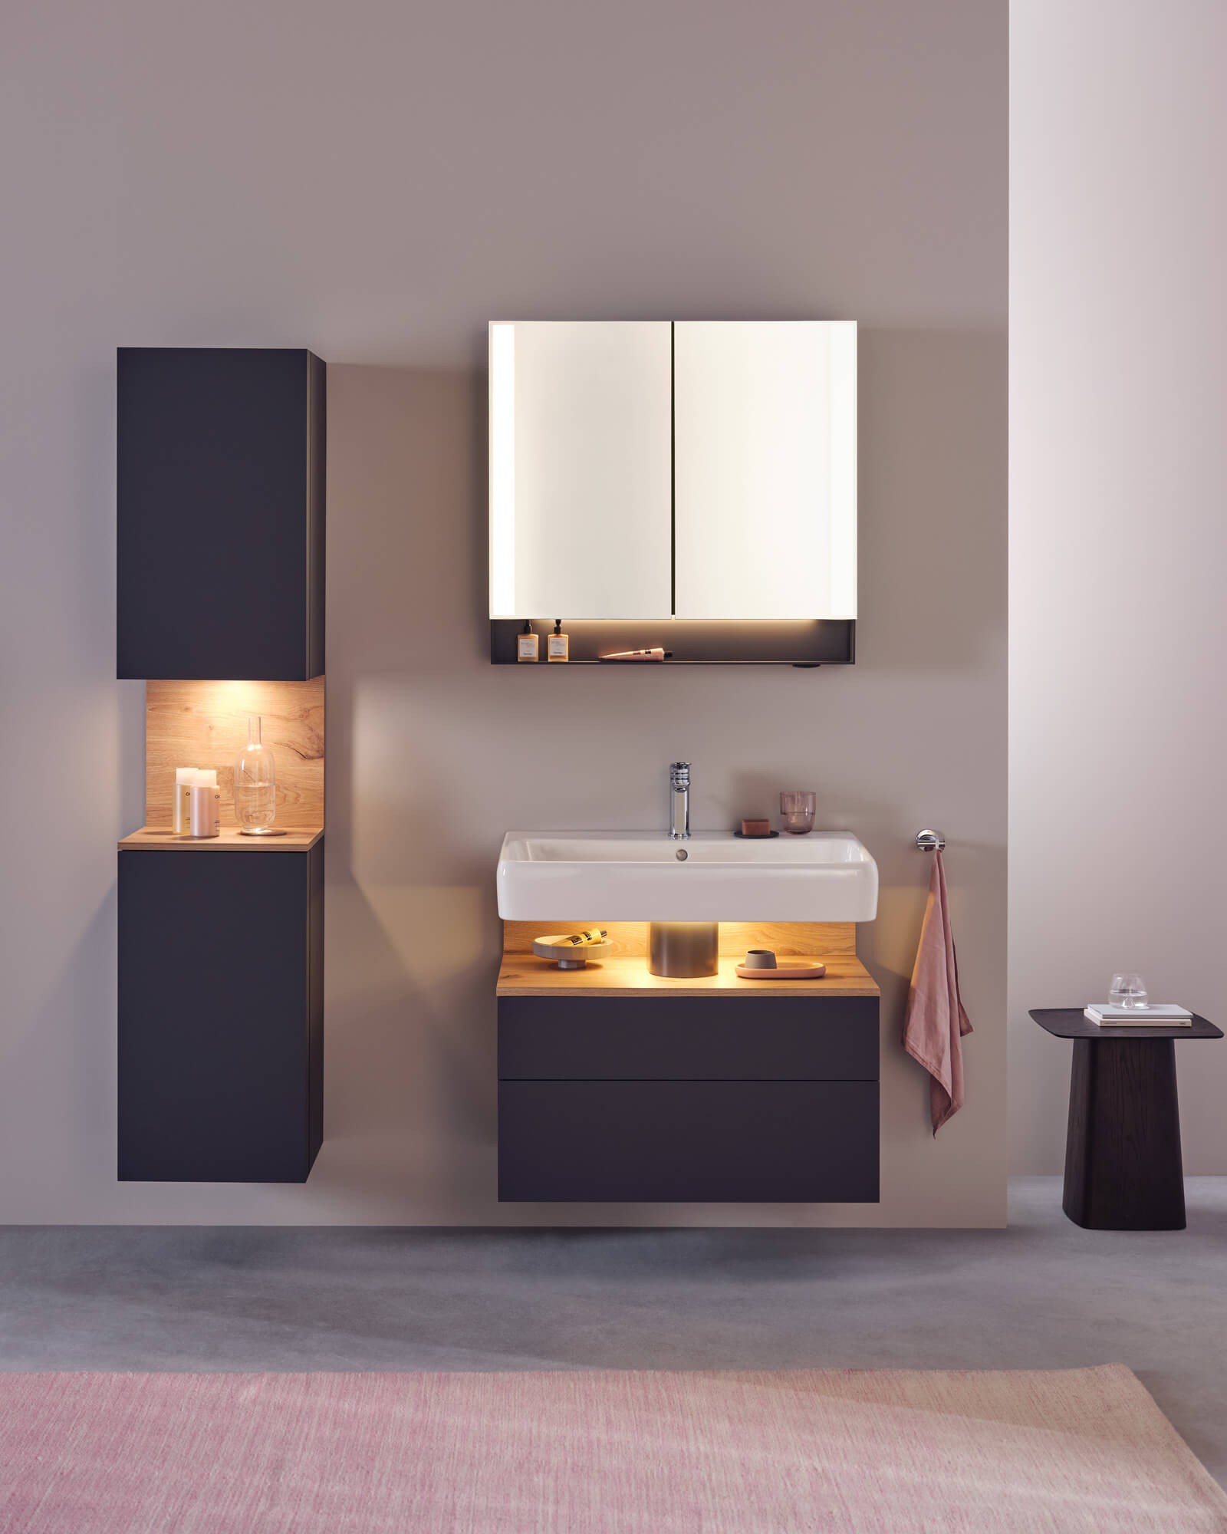
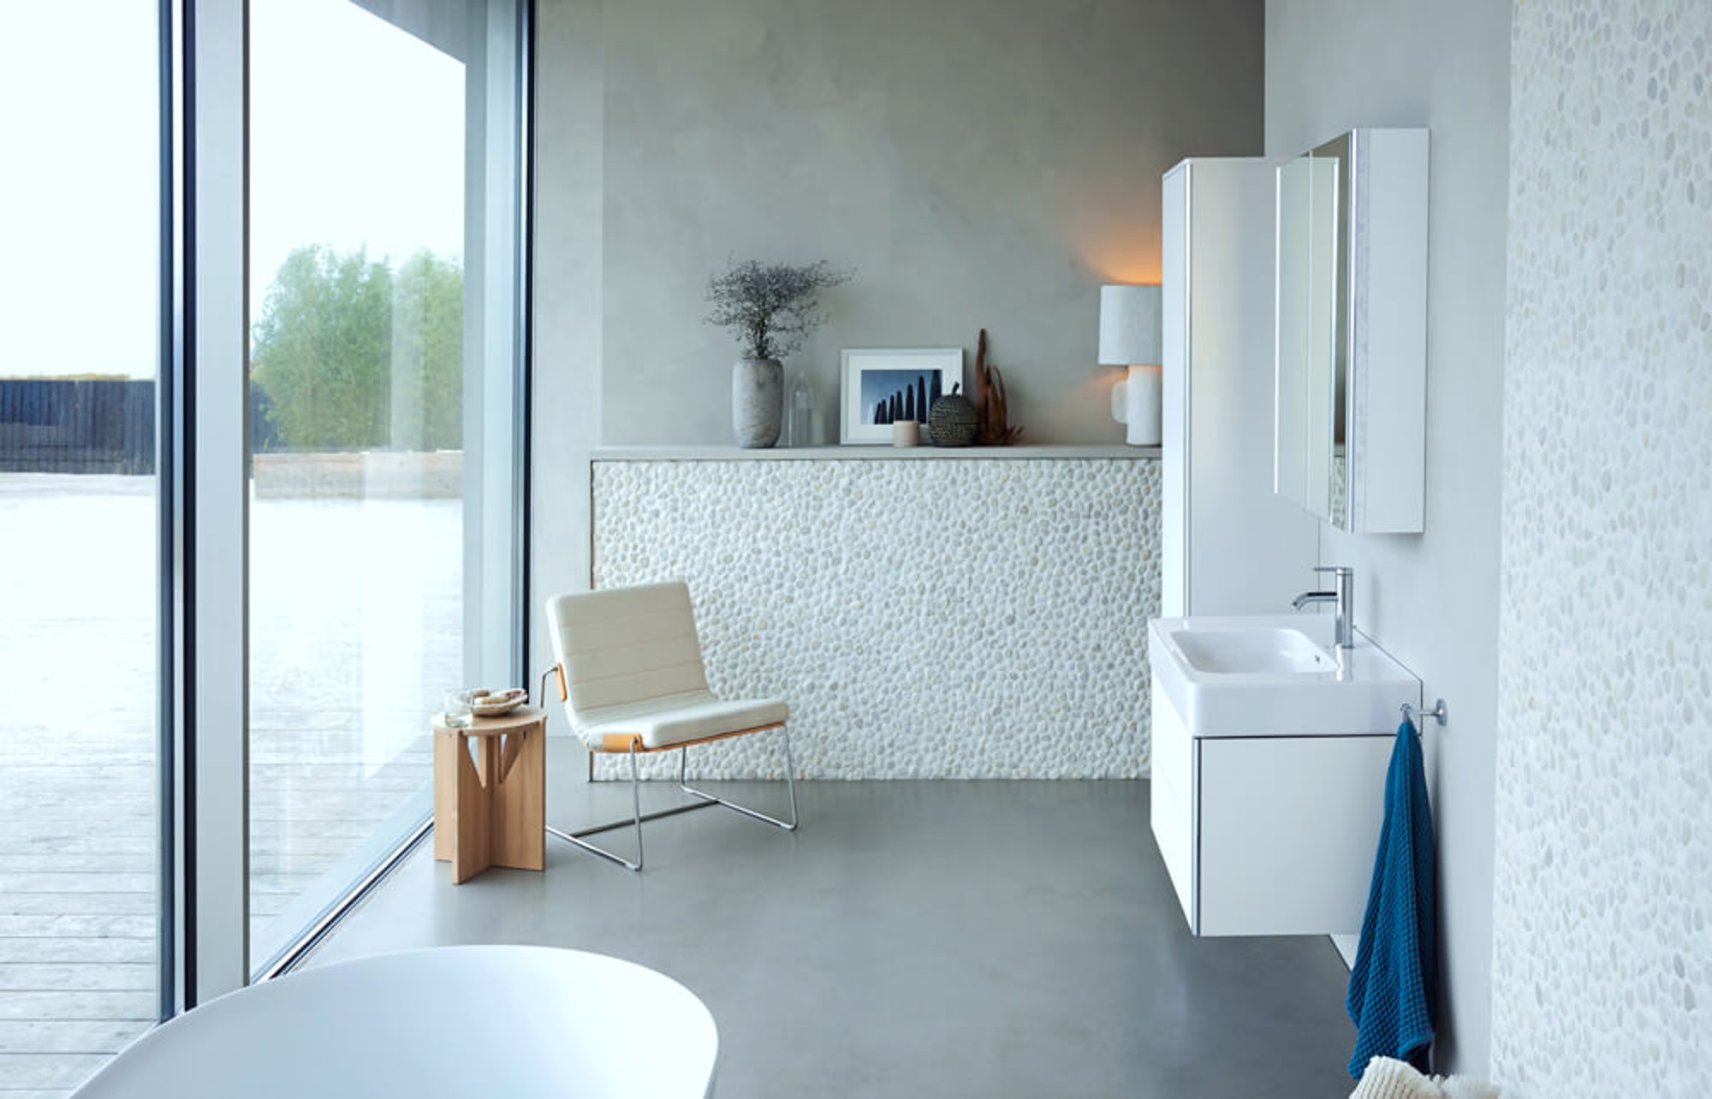
Once the bathroom floor plan has been drawn up, it can be used to furnish the bathroom. Visualization using templates or a digital bathroom planner is often helpful here. The following points should be taken into account:
Arrangement
The connections and the general shape of the bathroom floor plan mean that some decisions are more or less predetermined. If, for example, the bathroom floor plan is very narrow—sometimes referred to as a tube bathroom—there are not too many options. However, as a general rule, the sink should be placed relatively close to the door. The toilet, on the other hand, should never be too close to the door or directly opposite it. Beyond that, personal preferences are the main deciding factor.
Distances
The distances between the respective furnishings and from the walls also play an important role. The following guidelines are recommended for a standard bathroom.
When planning the floor plan for a barrier-free or age-appropriate bathroom, a radius of 120 cm should be allowed around the sanitary facilities, and 150 cm for a wheelchair-friendly bathroom.
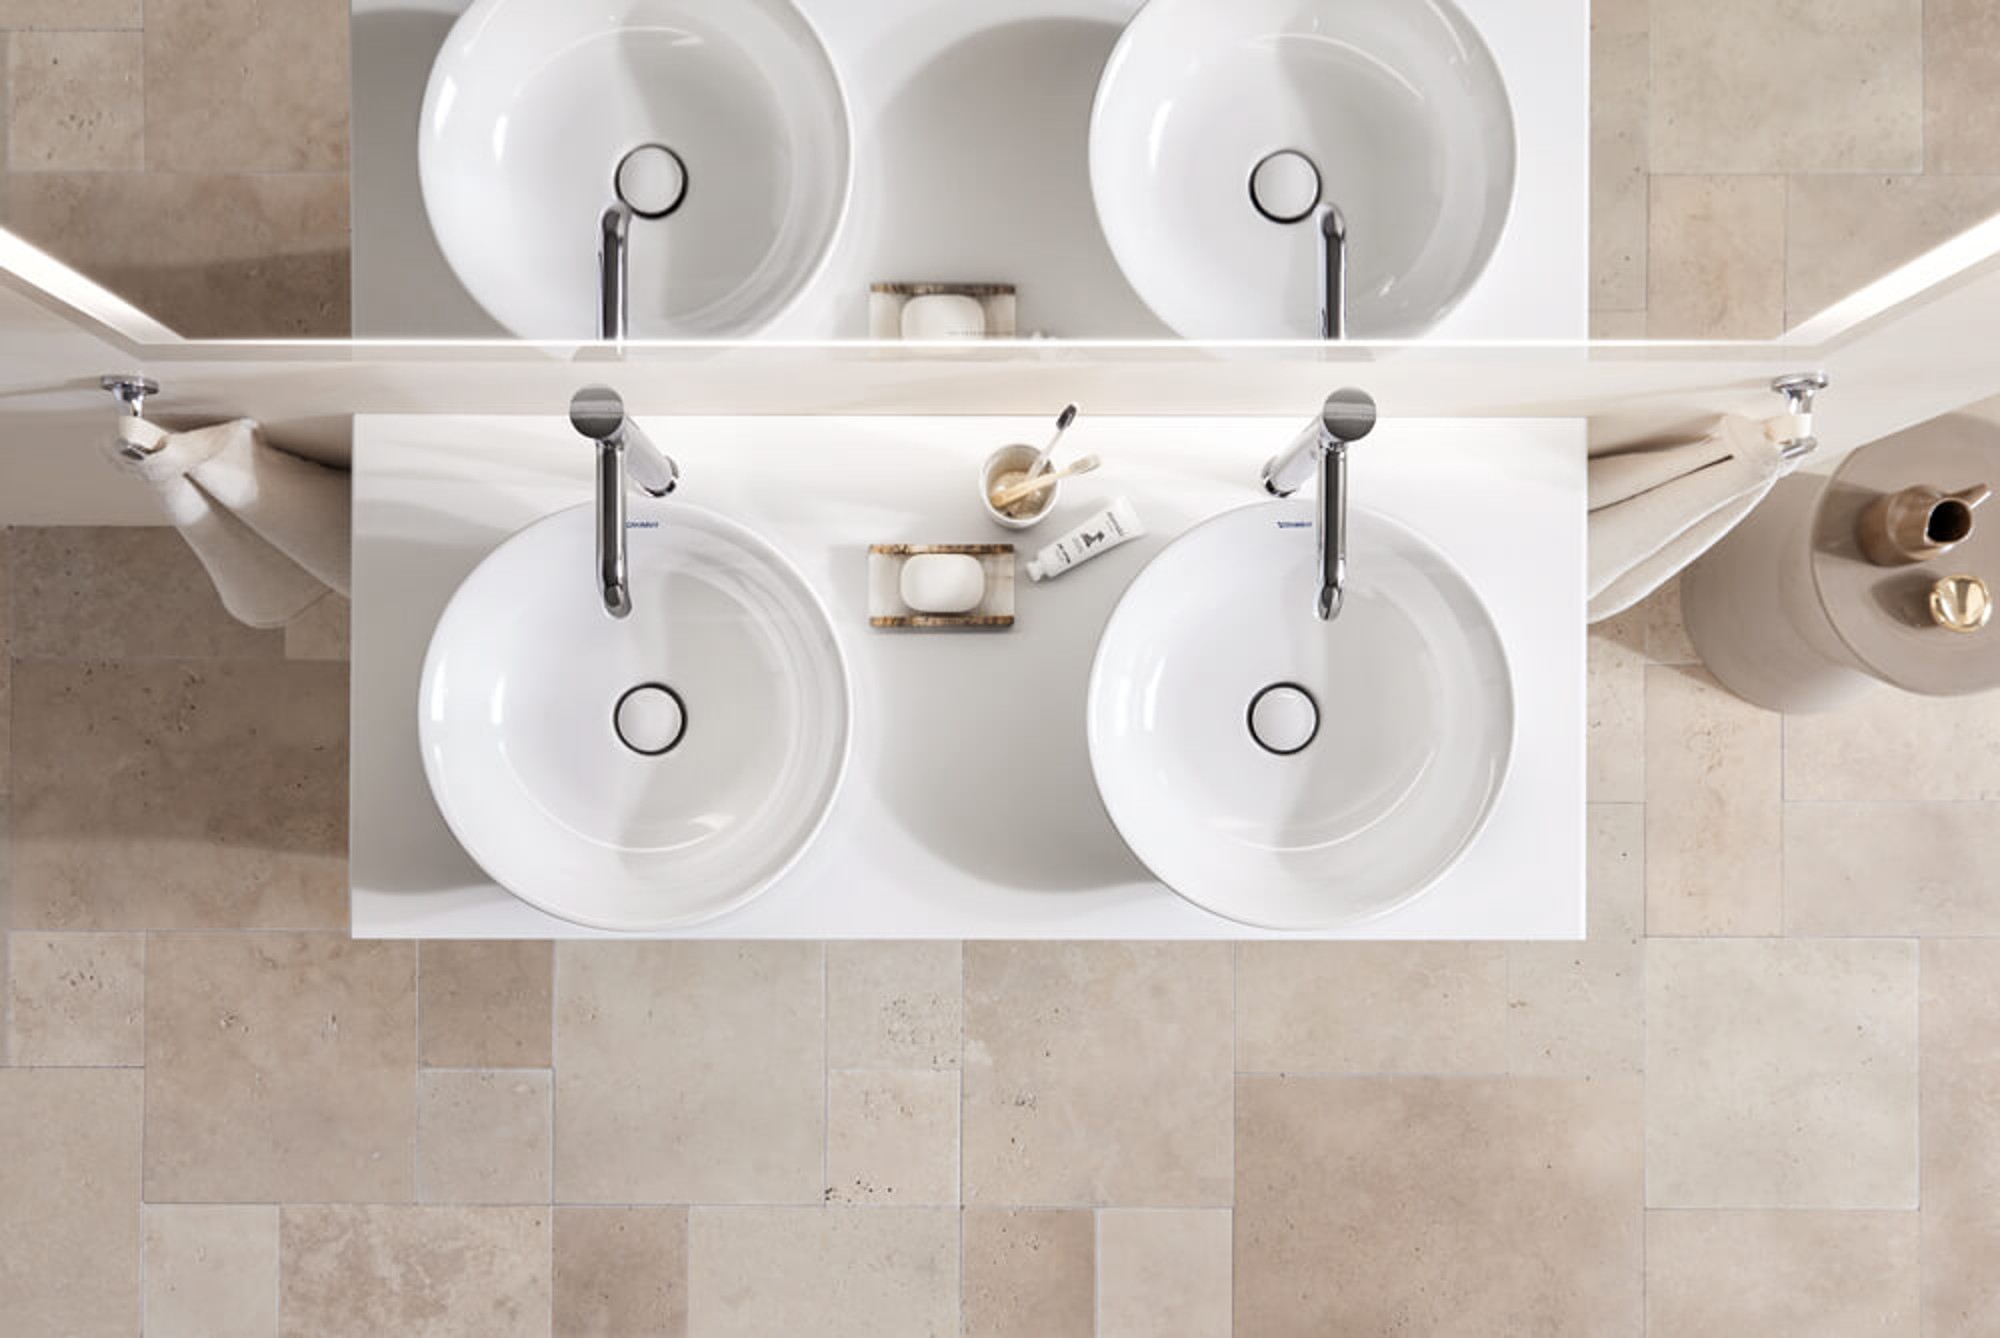
Sink
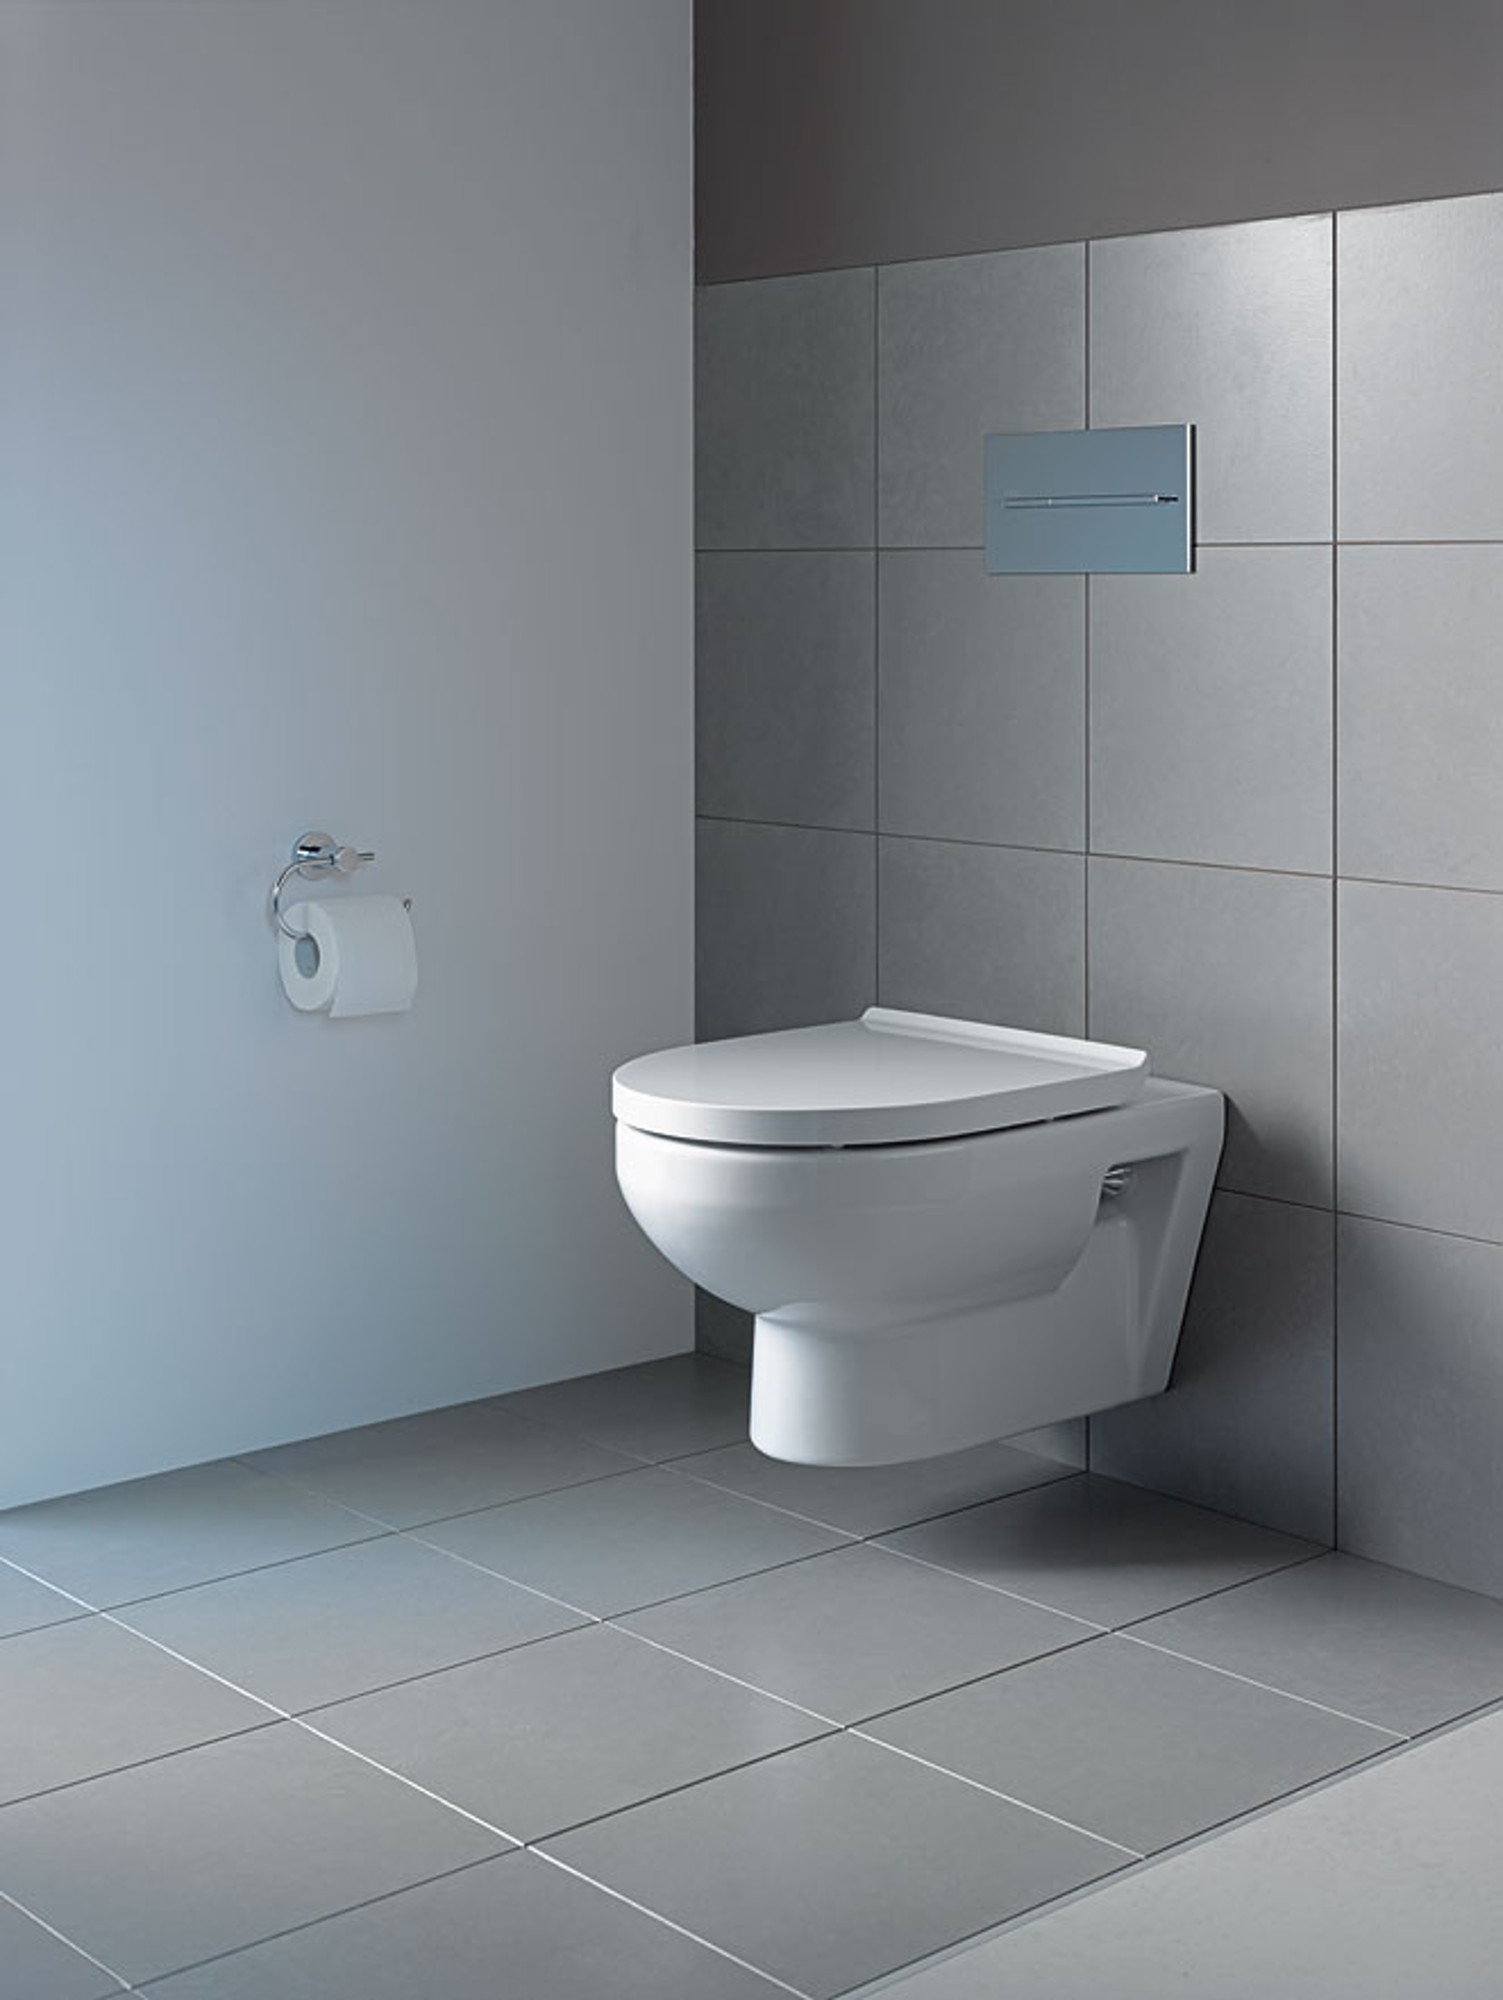
Toilet
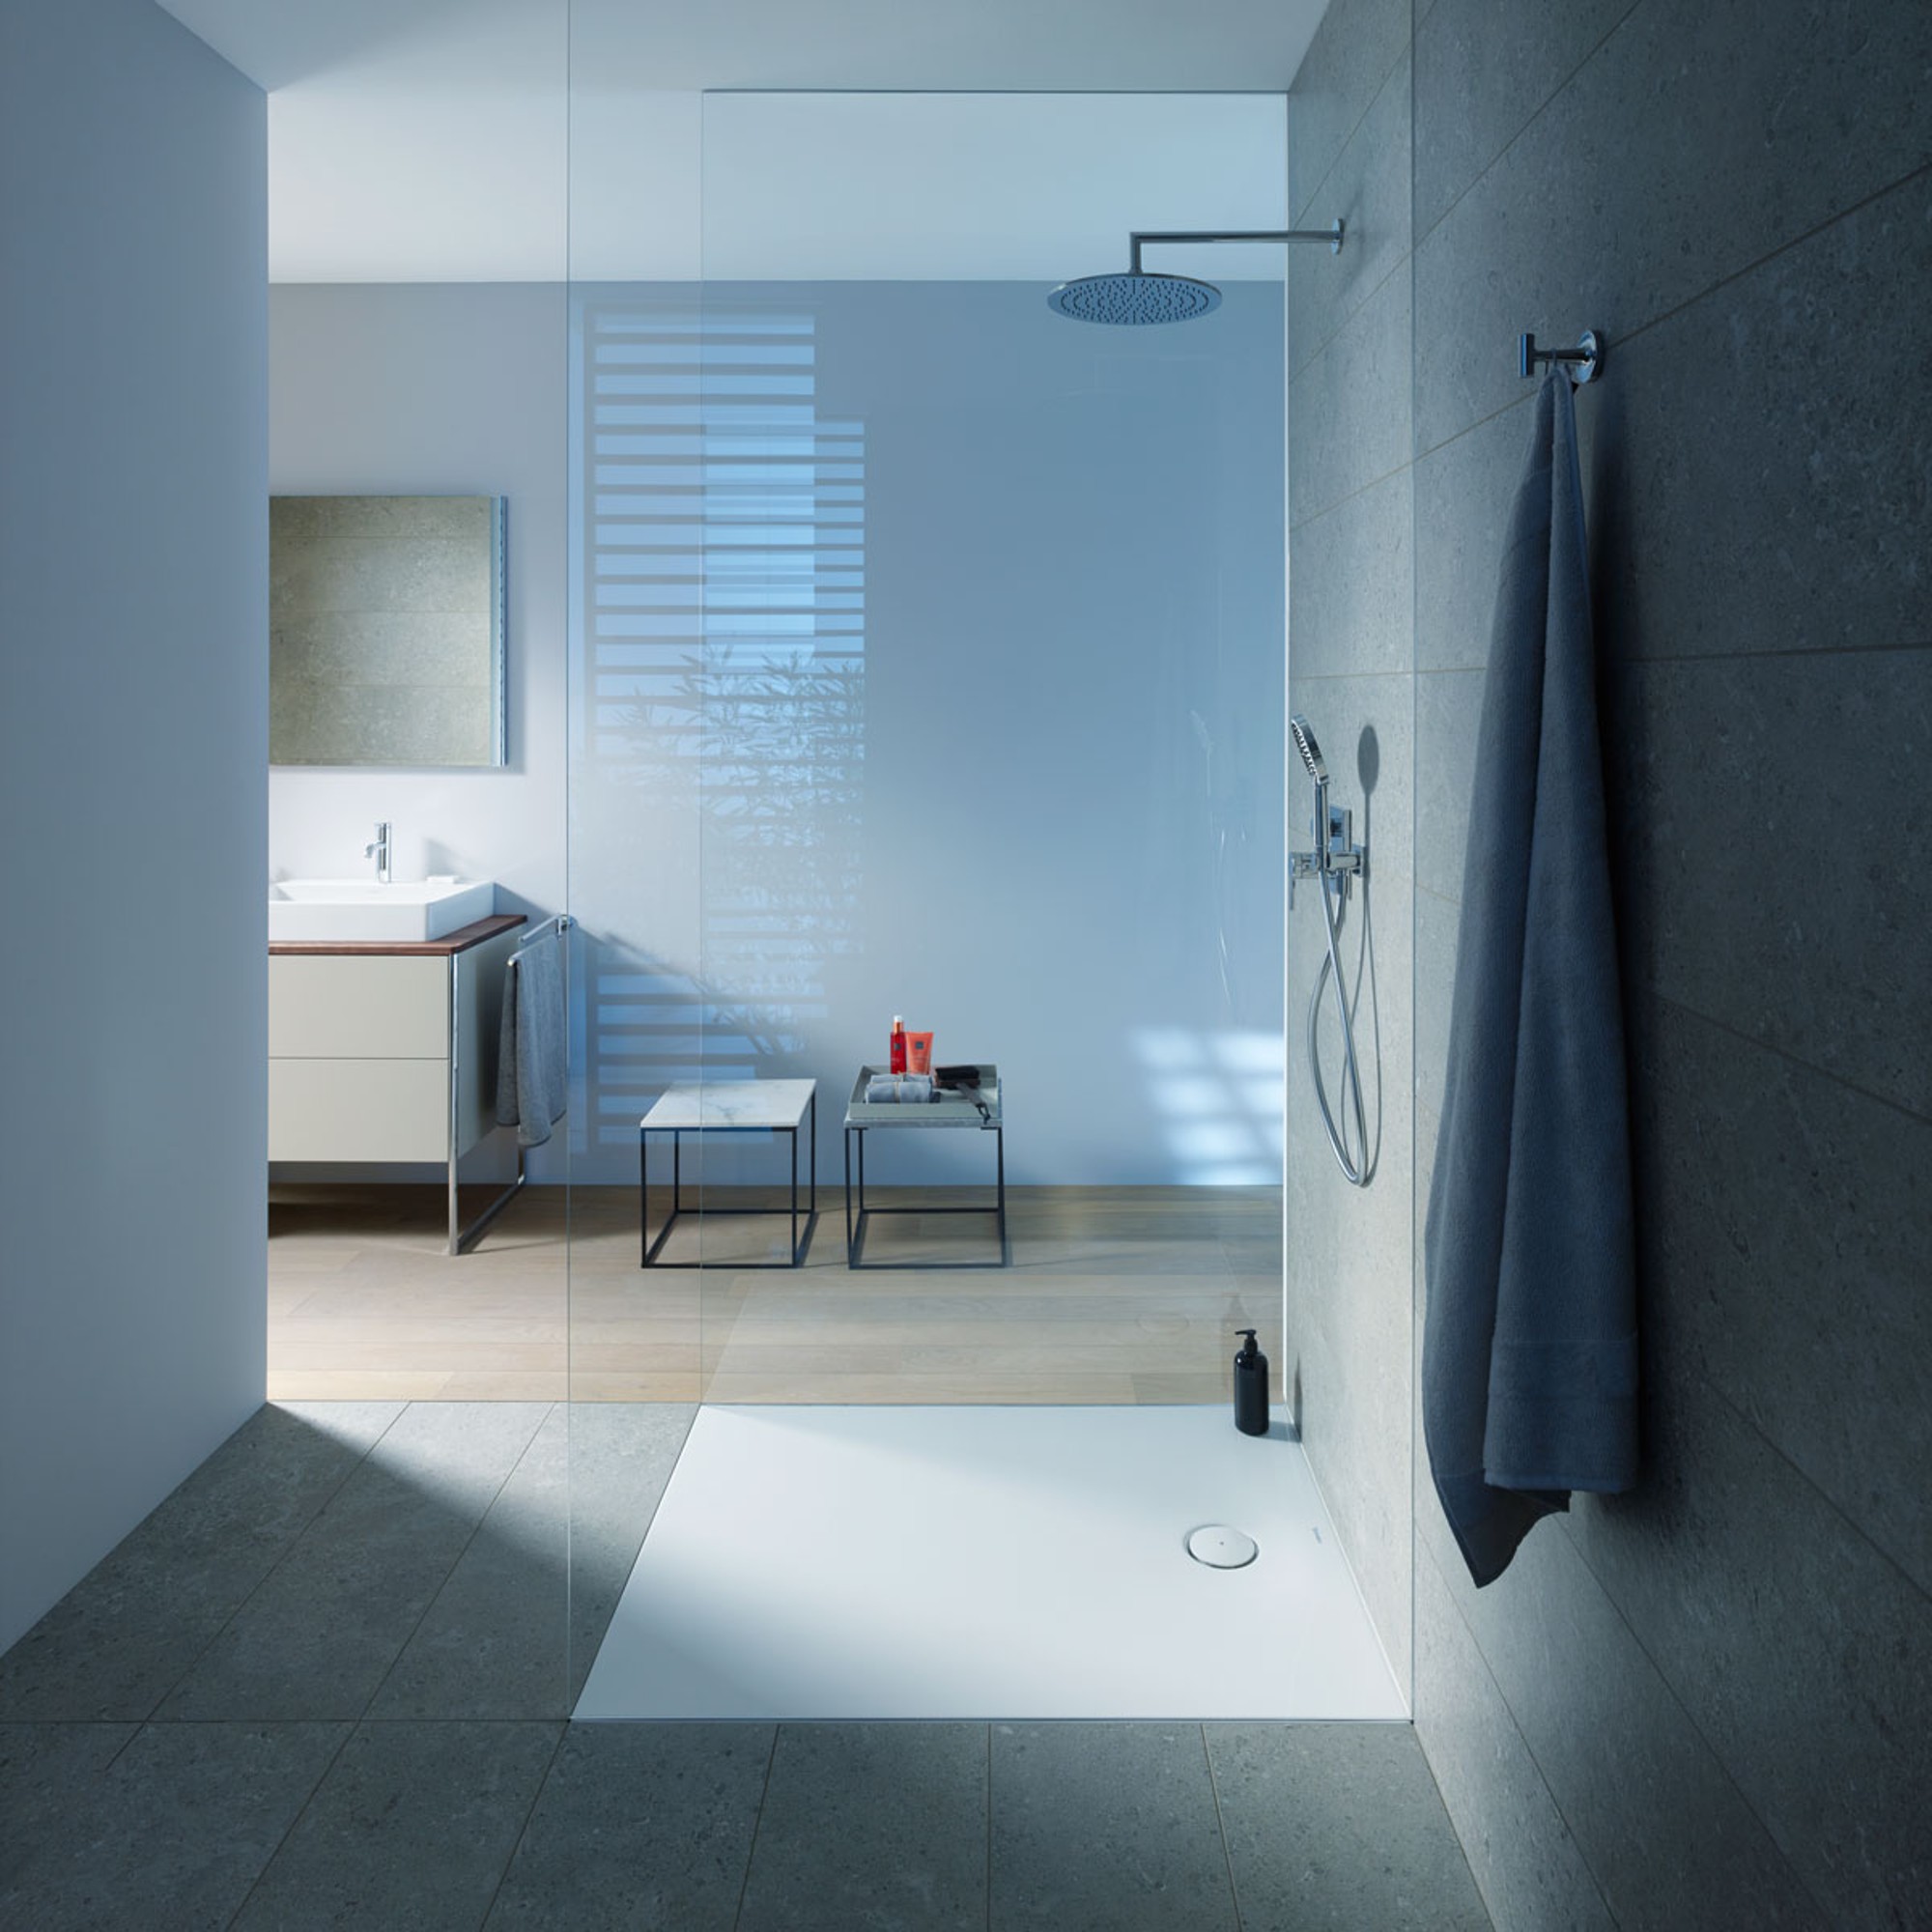
Shower
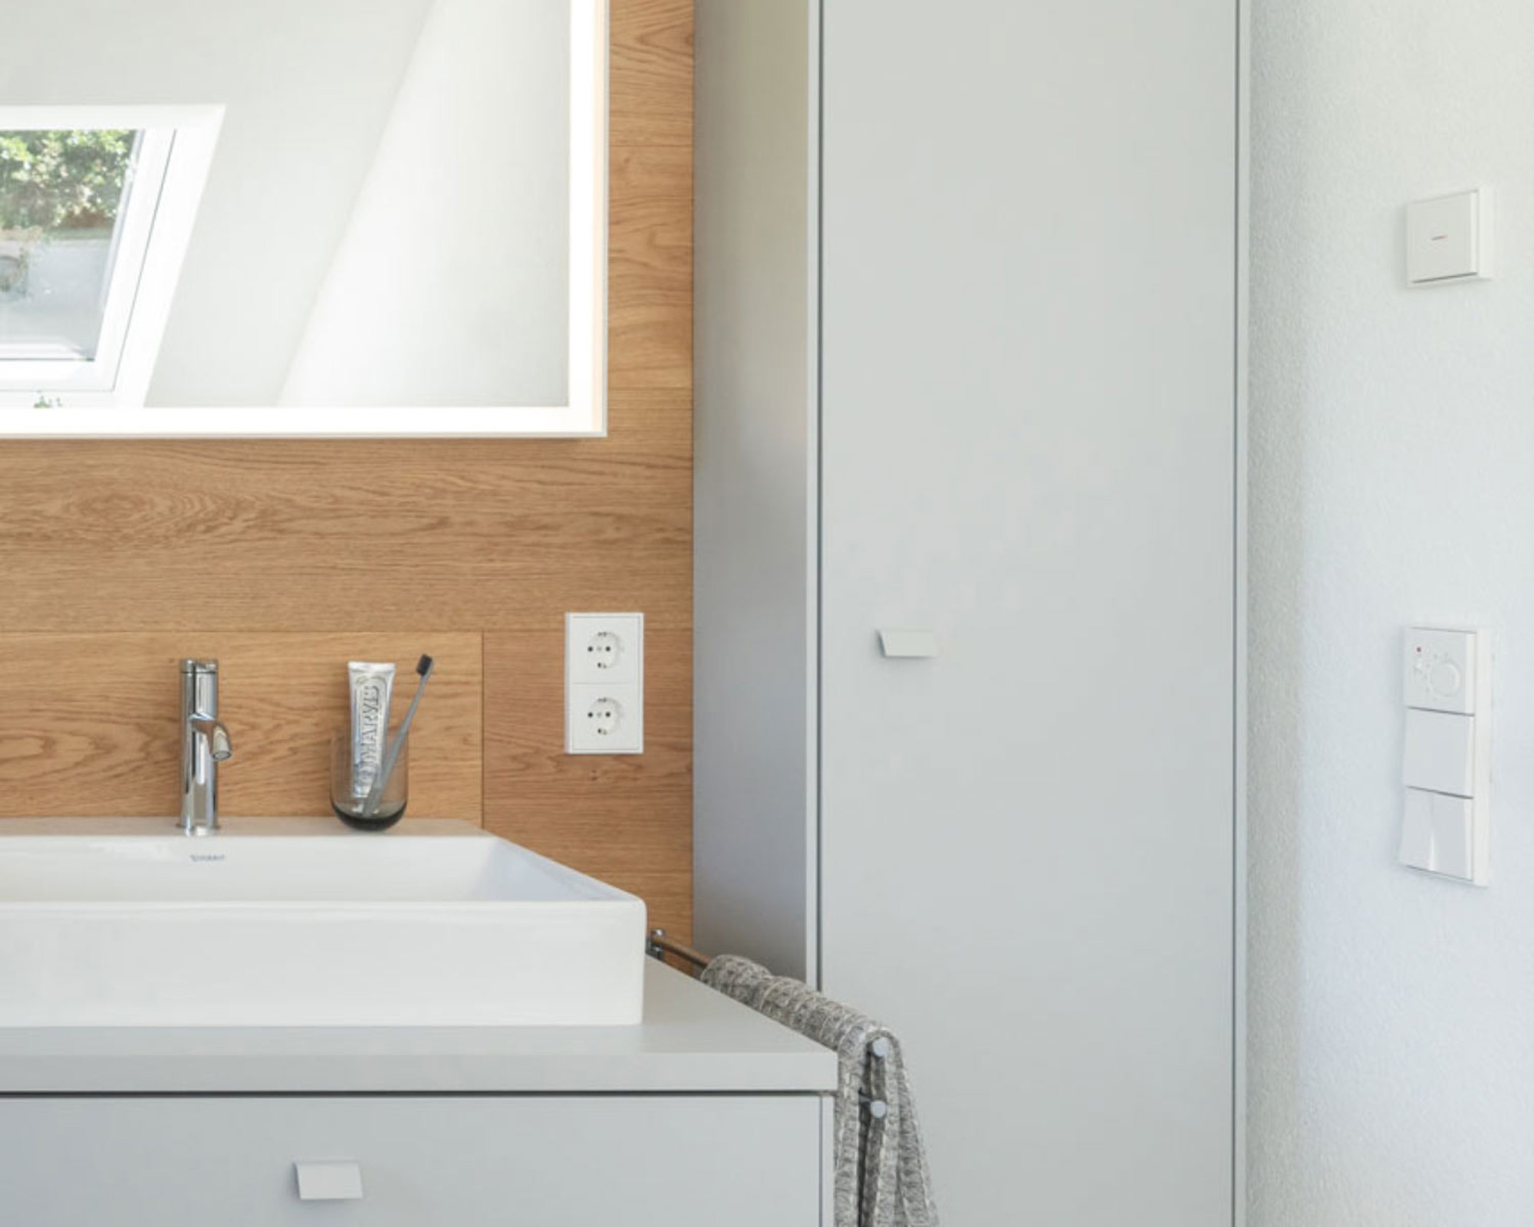
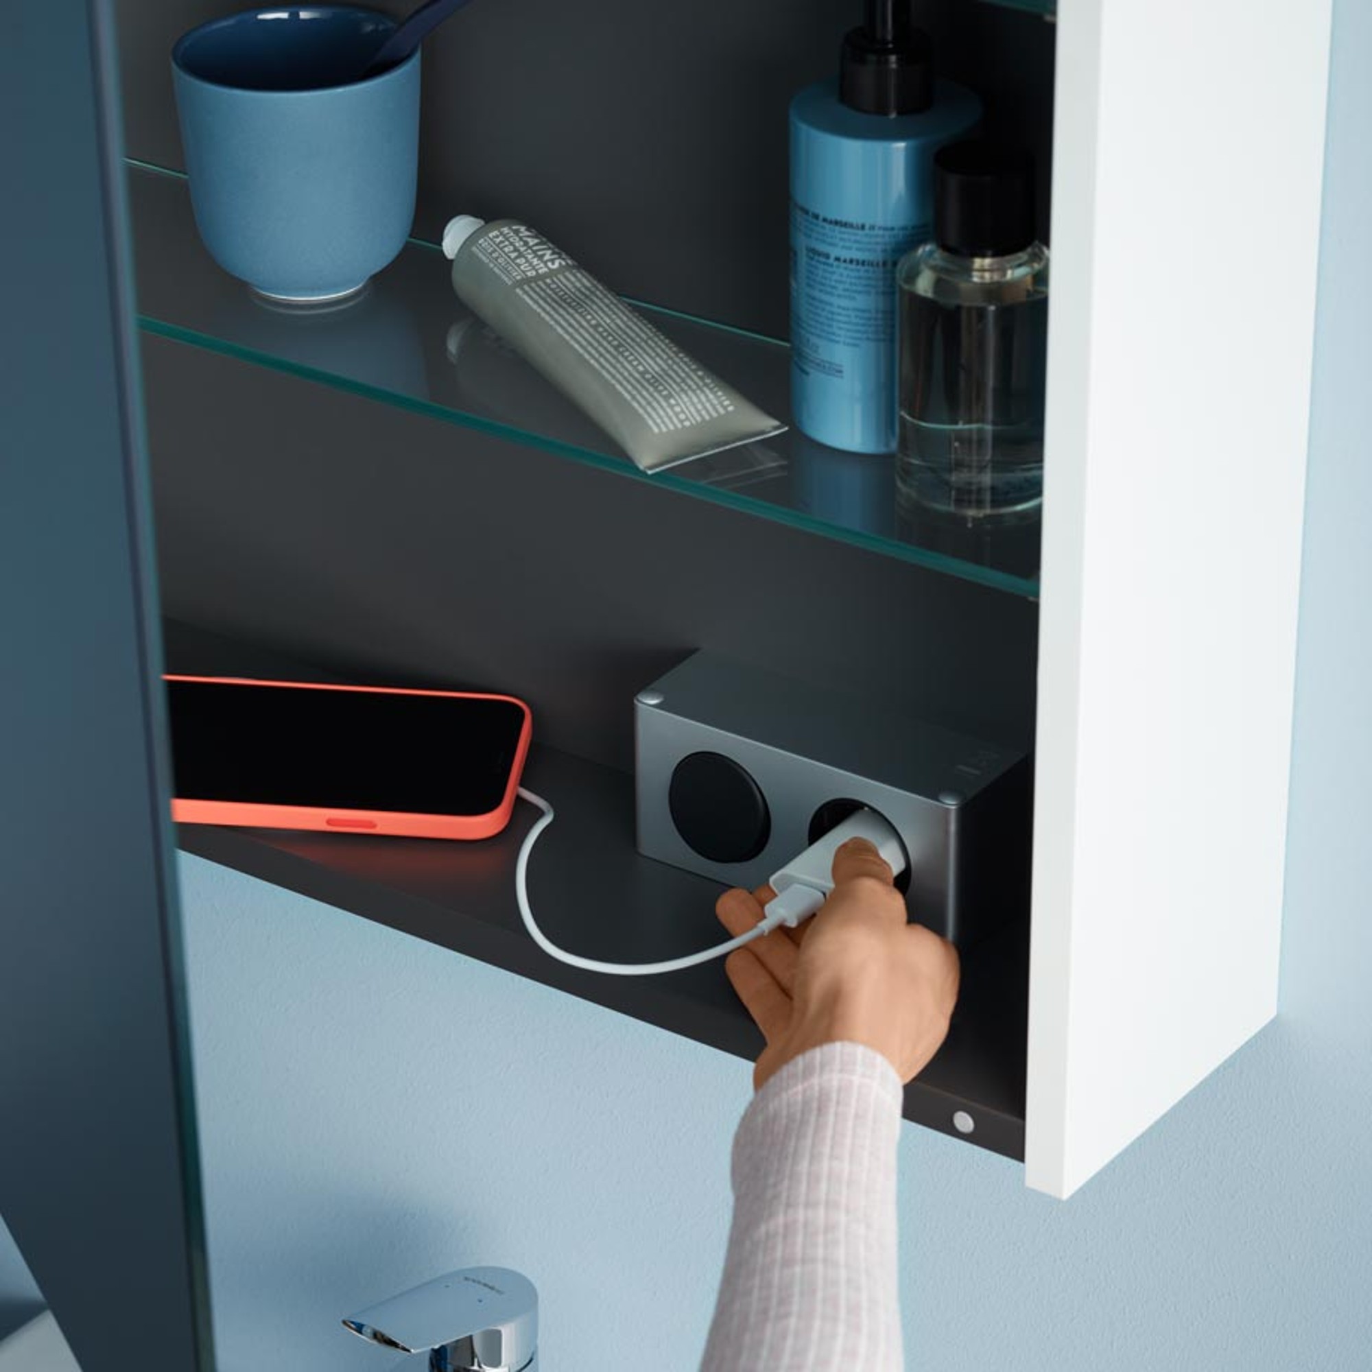
Electrical appliances, sockets, and switches