Arkitektskolen Aarhus
Aarhus School of Architecture
Reference summary
Architect
Architekturbüro ADEPT
Location
Aarhus
Denmark
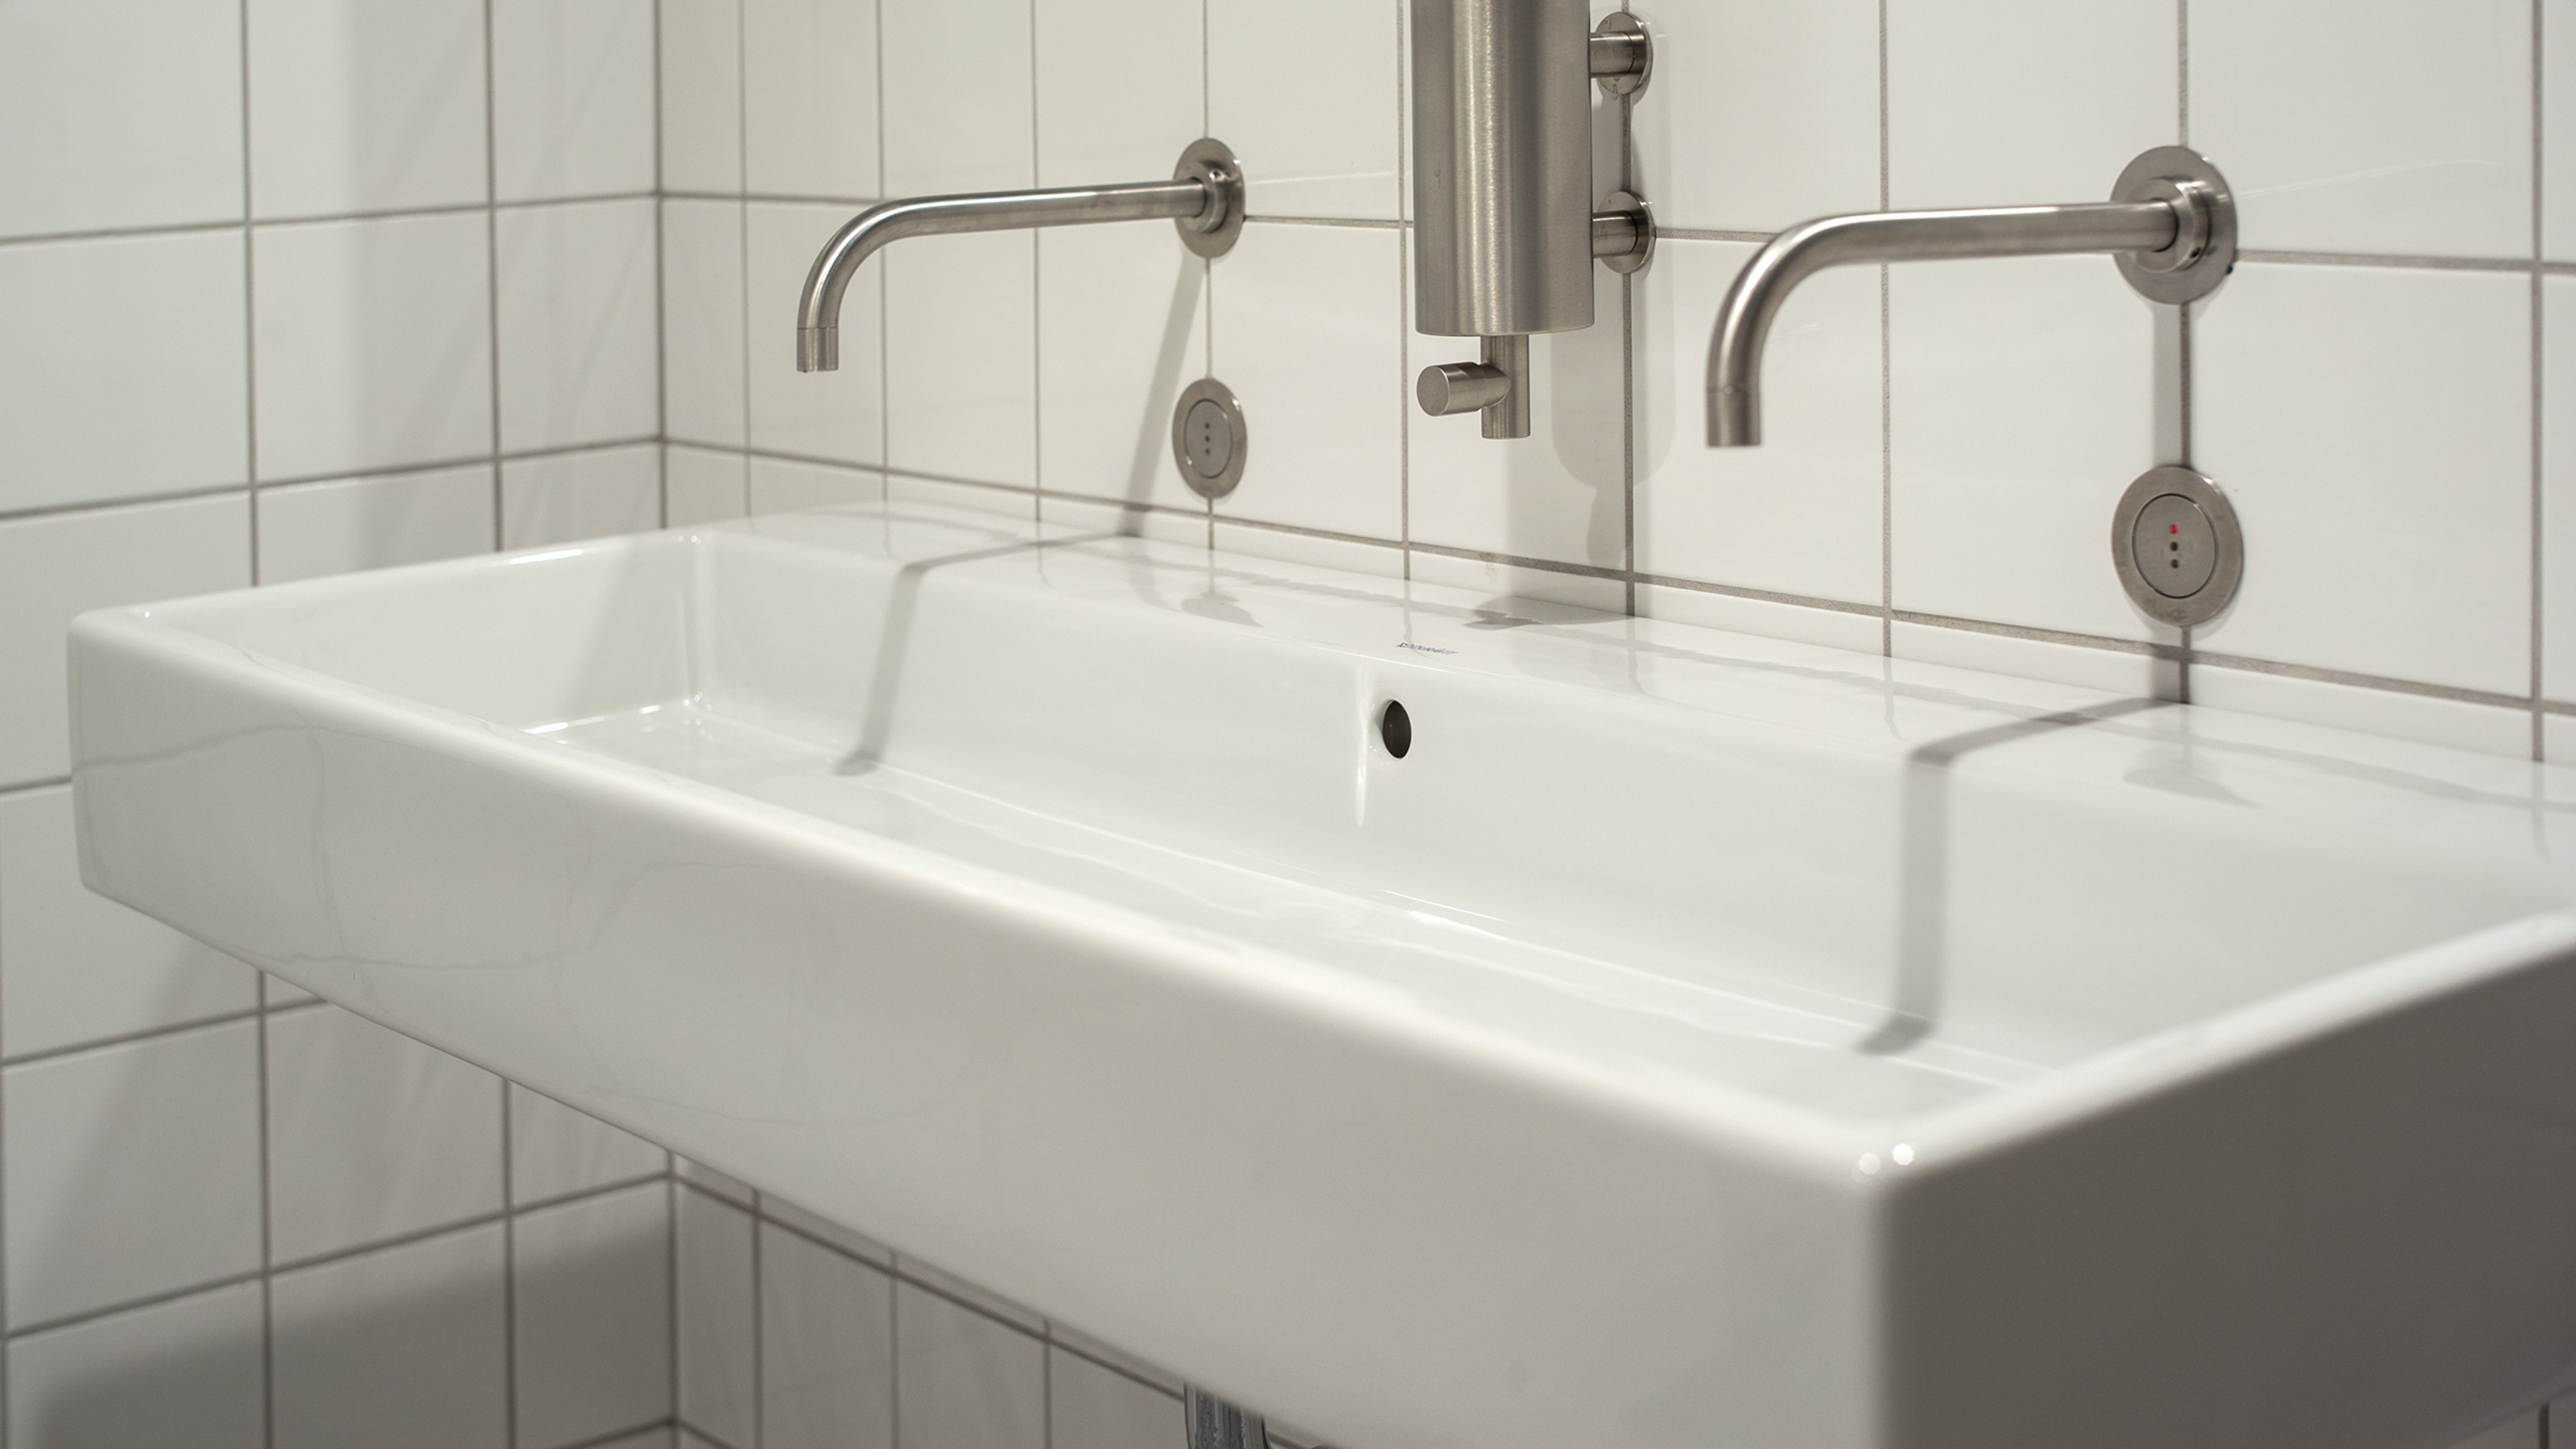
Duravit series
Category
A living laboratory for architecture.
The new Aarhus School of Architecture combines ten previous locations into one 135,000-square-foot building. The vision was for a robust structure, a living laboratory of architecture that could be easily adapted to future needs and requirements. The result was a "workshop-like design that presents itself as an anti-icon – a blank canvas for ideas, creativity and learning," explains Martin Krogh, partner at ADEPT.
As an experimental environment for students and teachers, the Aarhus School of Architecture also seeks to engage with the neighborhood. This includes, for example, the "Institute for X", an independent, non-profit cultural association that emerged from citizens' initiatives and sees itself as an open platform for culture, business and education.
Transparency, openness and flexibility
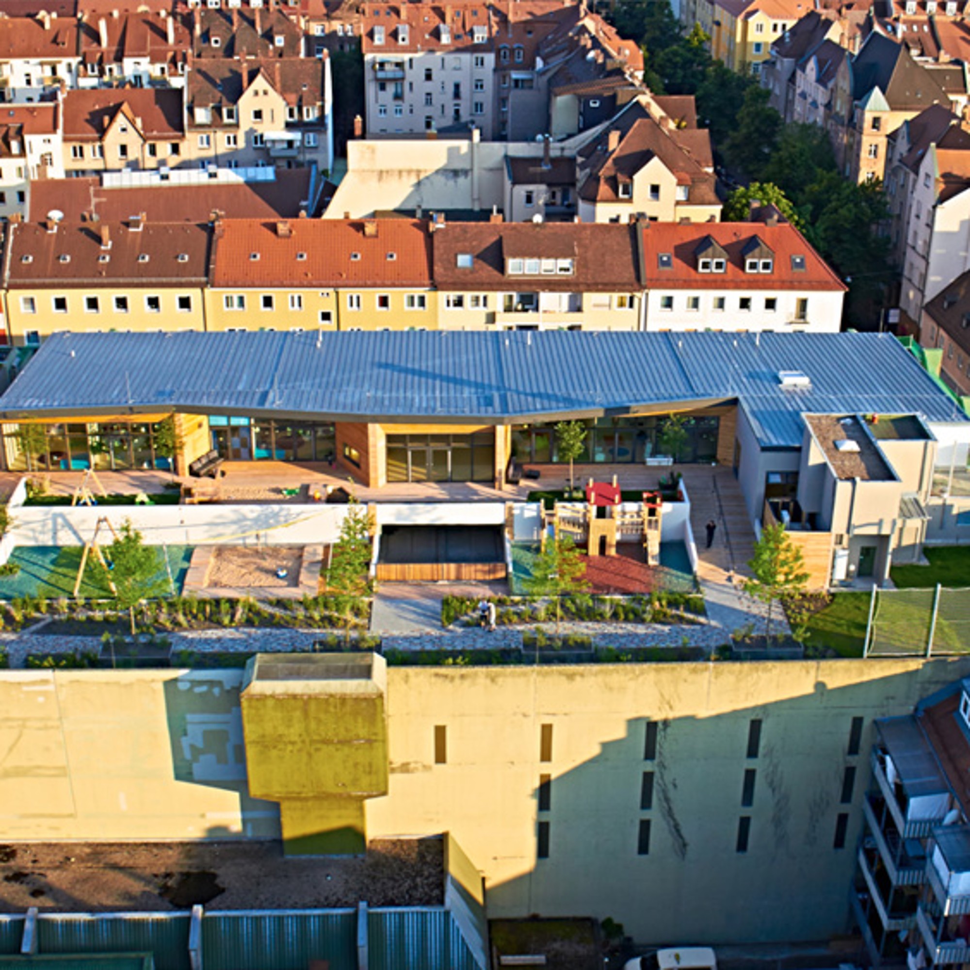
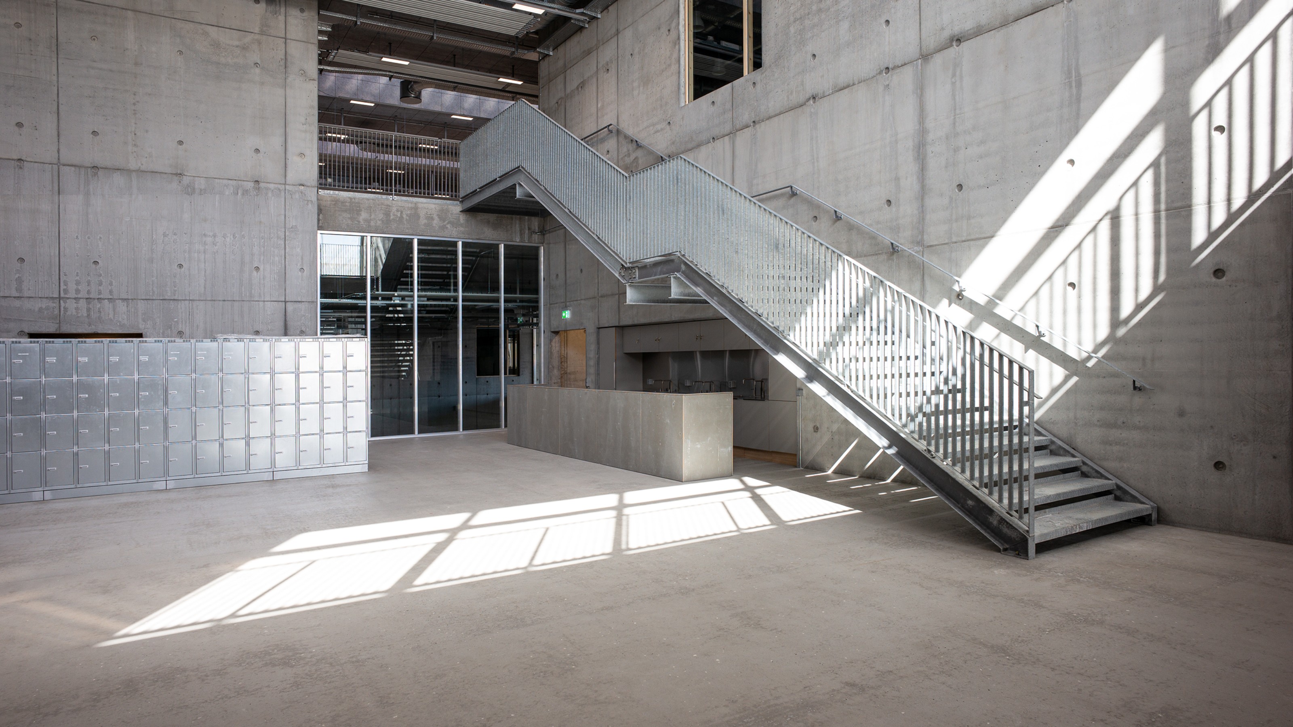
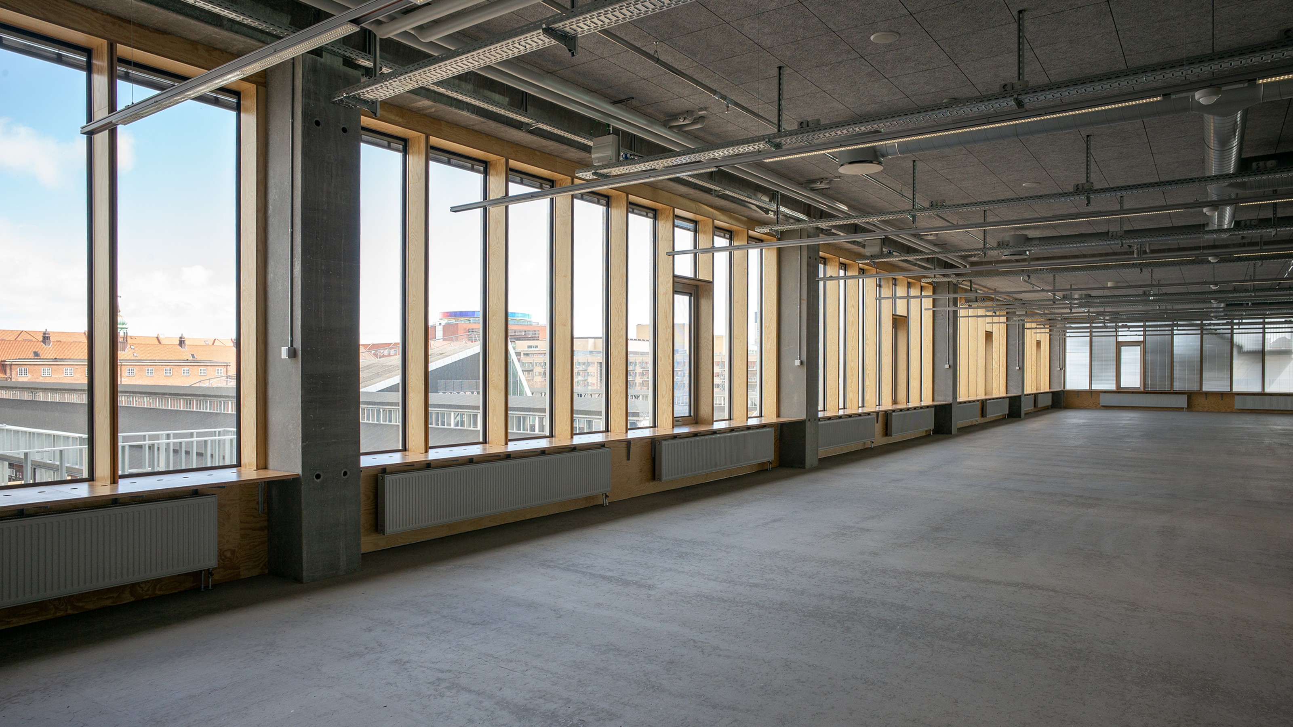
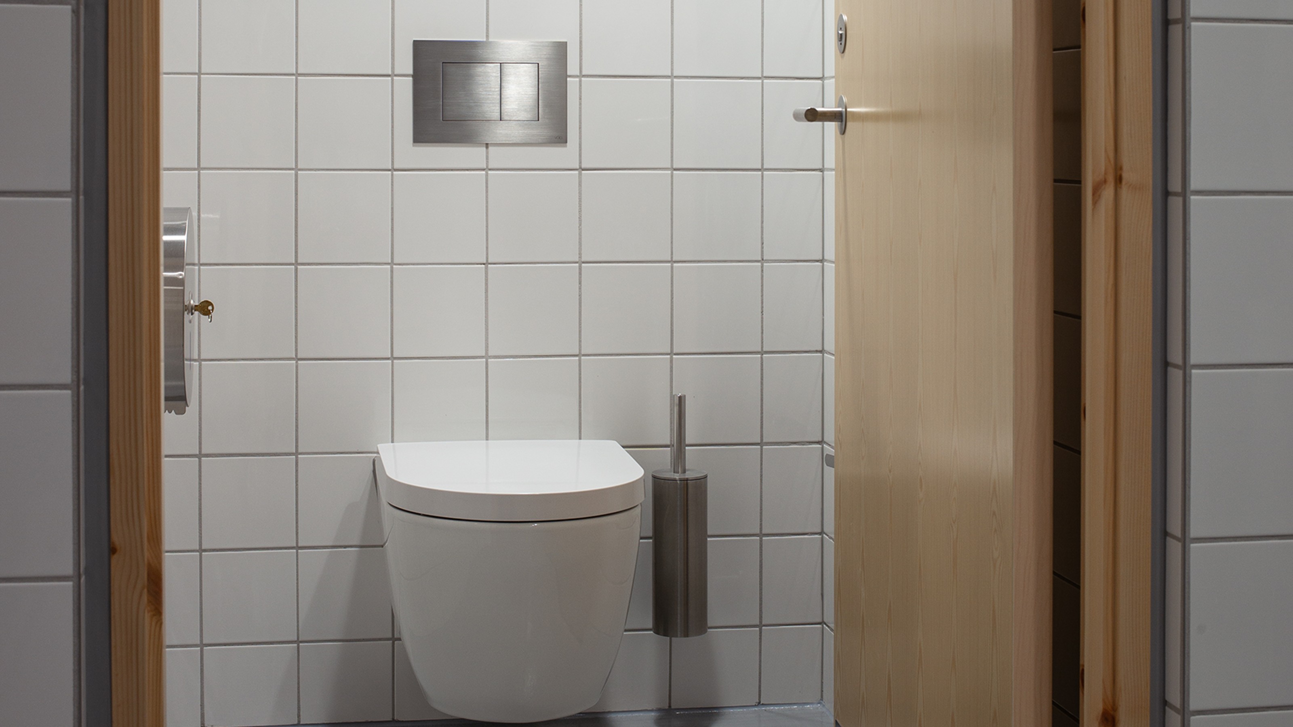
The Aarhus School of Architecture presents itself as a transparent and open institution. The concrete structure defines the grid-like façade, which is composed of large glass surfaces. The visible construction also characterizes the interior. The supporting structure is filled with spatial, chessboard-like modules that house workshops, lecture rooms, but also toilets, storage rooms and technical areas. Recessed air spaces vertically loosen up the building. The free space with the individual work areas, which are designed as flexibly playable areas, flows around the "building blocks" and air spaces. Two large roof terraces on the second and third floors and a small one on the first floor result from the stepped cubature of the building. The school library, located in the northwest, is a special element: it was placed as a supporting structure within a three-story spatial volume. Designed as a raw timber construction using the pincer method, it conveys a subtle sense of comfort due to its wooden surfaces.
Martin Krogh: "The design blurs the distinction between interior and exterior spaces, not only through its literal transparency, but also by questioning which spaces belong to the university and which belong to the city. This means that both the urban environment and the teaching will shape the building in the future. The new building itself is not yet a new urban element – it is only through its users that it becomes complete."





_1_1.jpg)
_1_1.jpg)