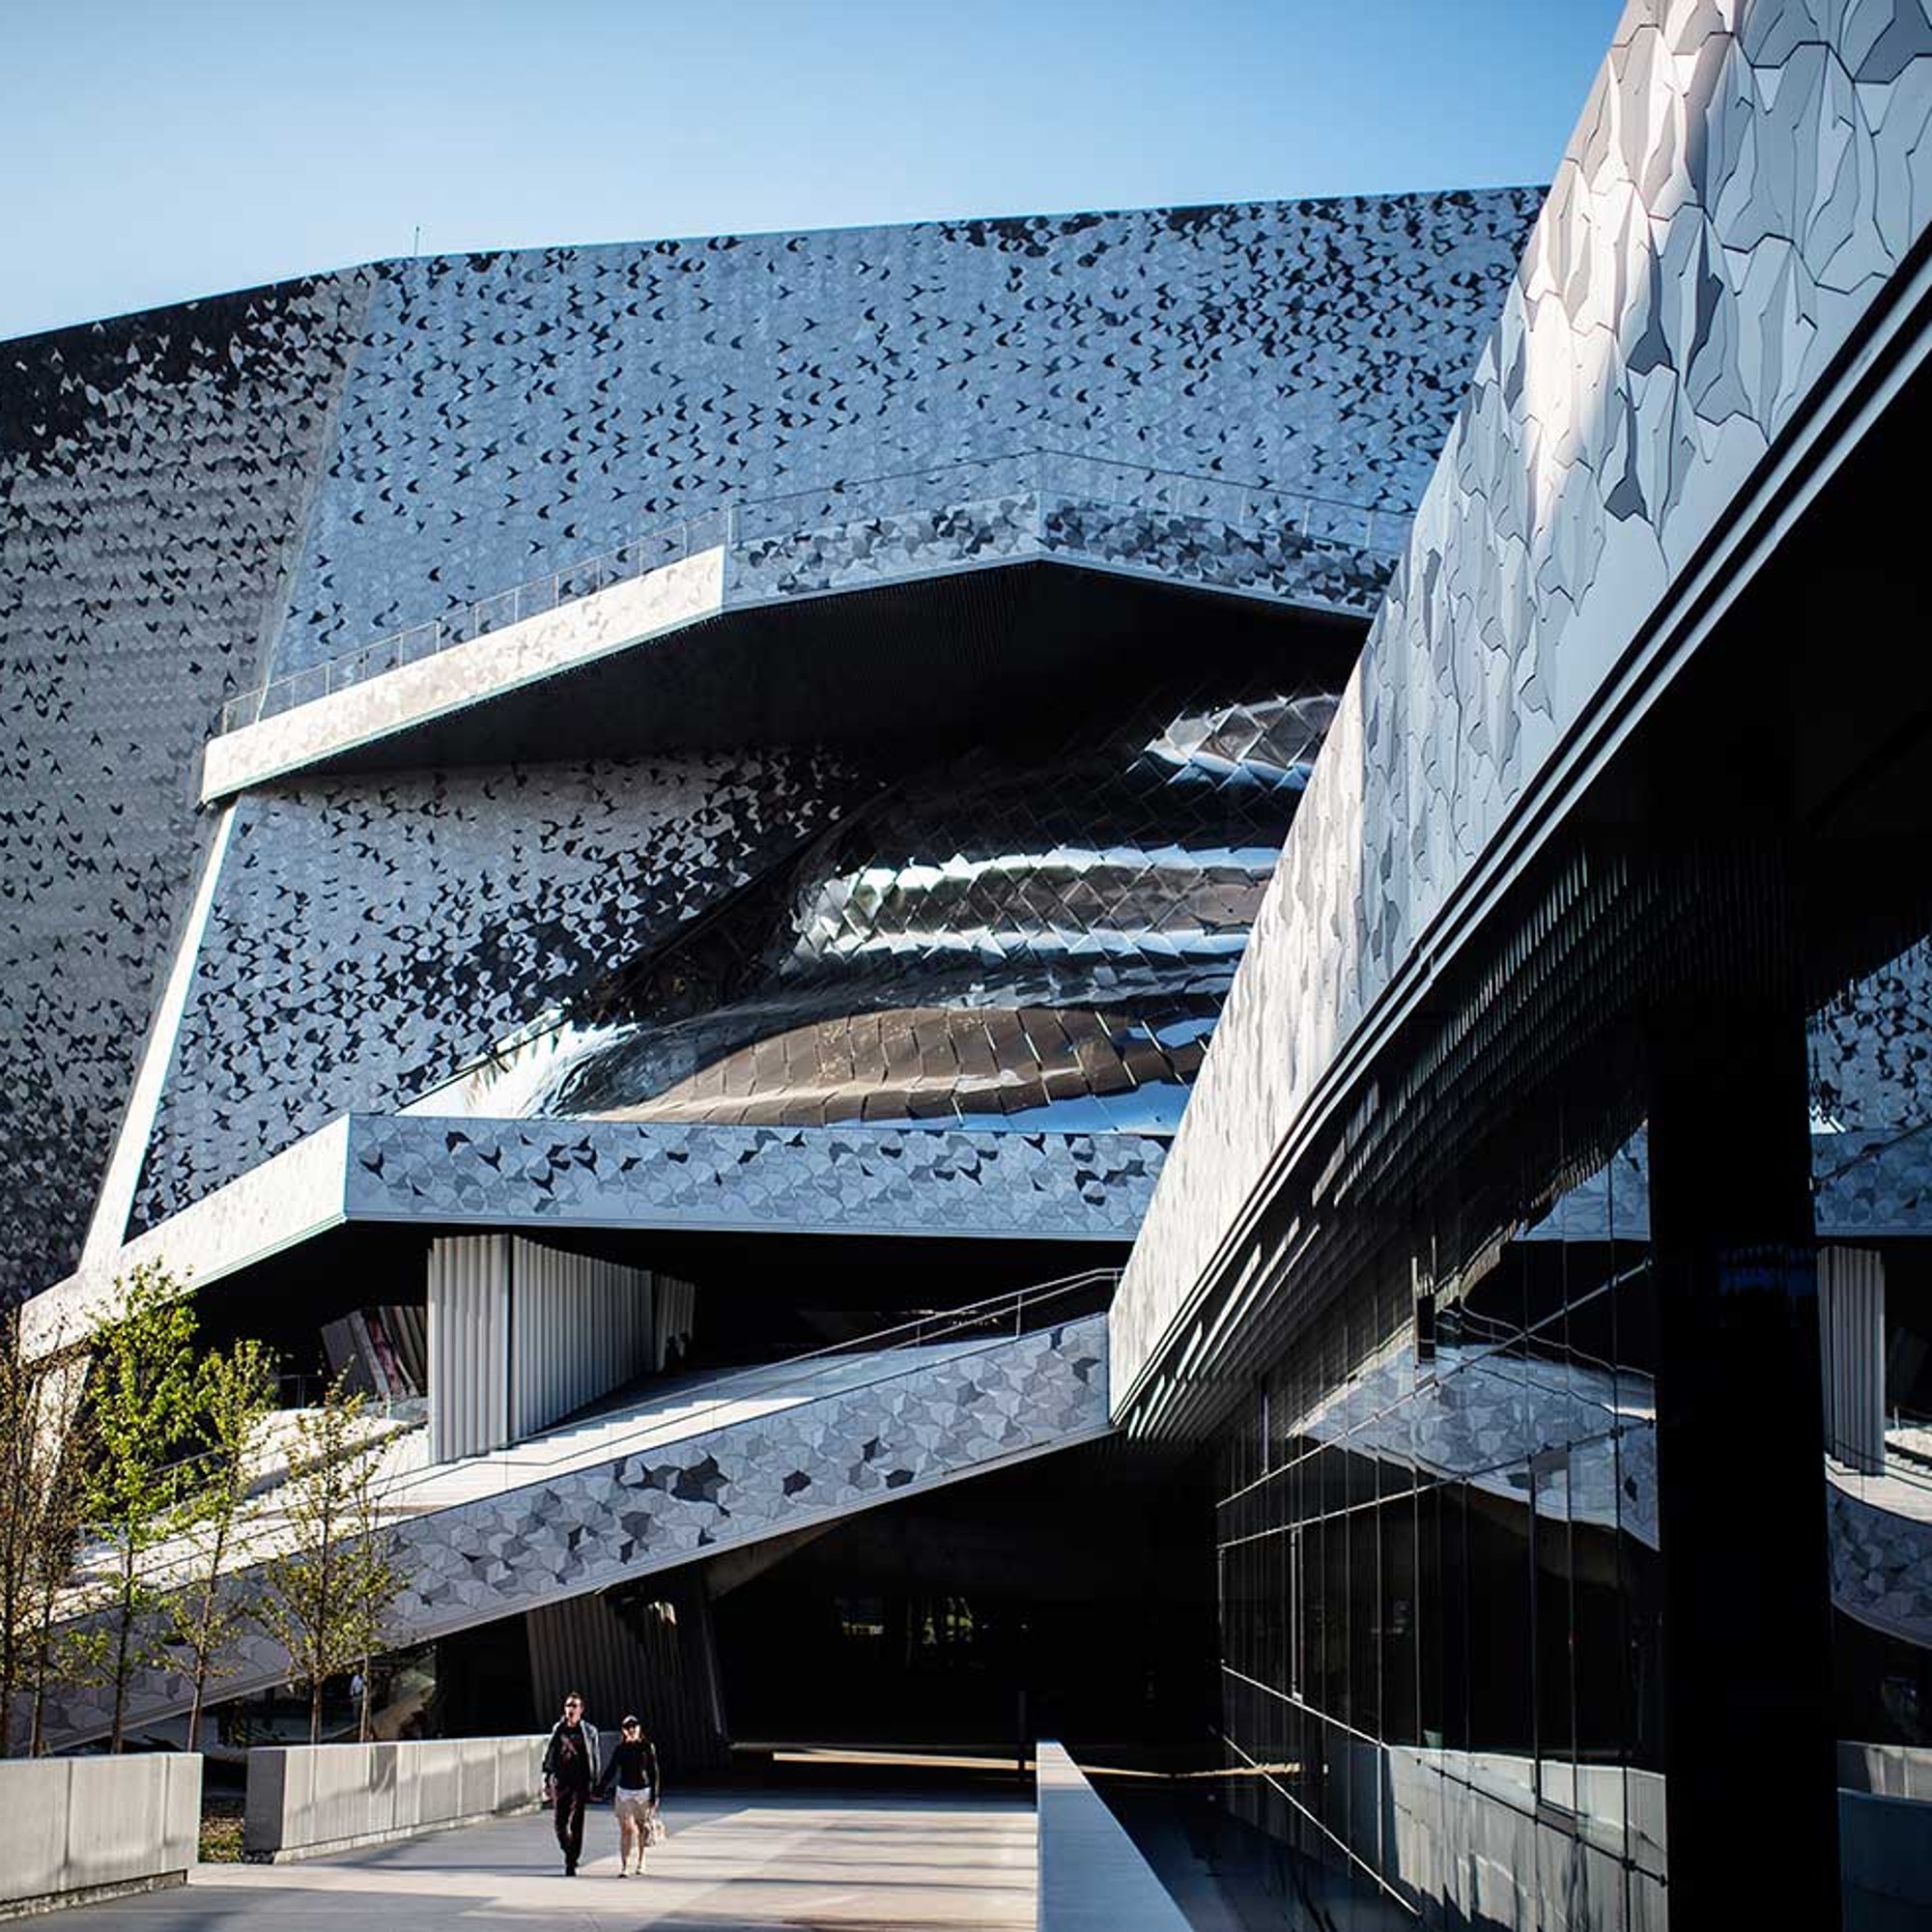
BMW World Munich
Reference summary
Architect
Coop Himmelb(l)au
Location
Munich
Germany
Duravit series
Category
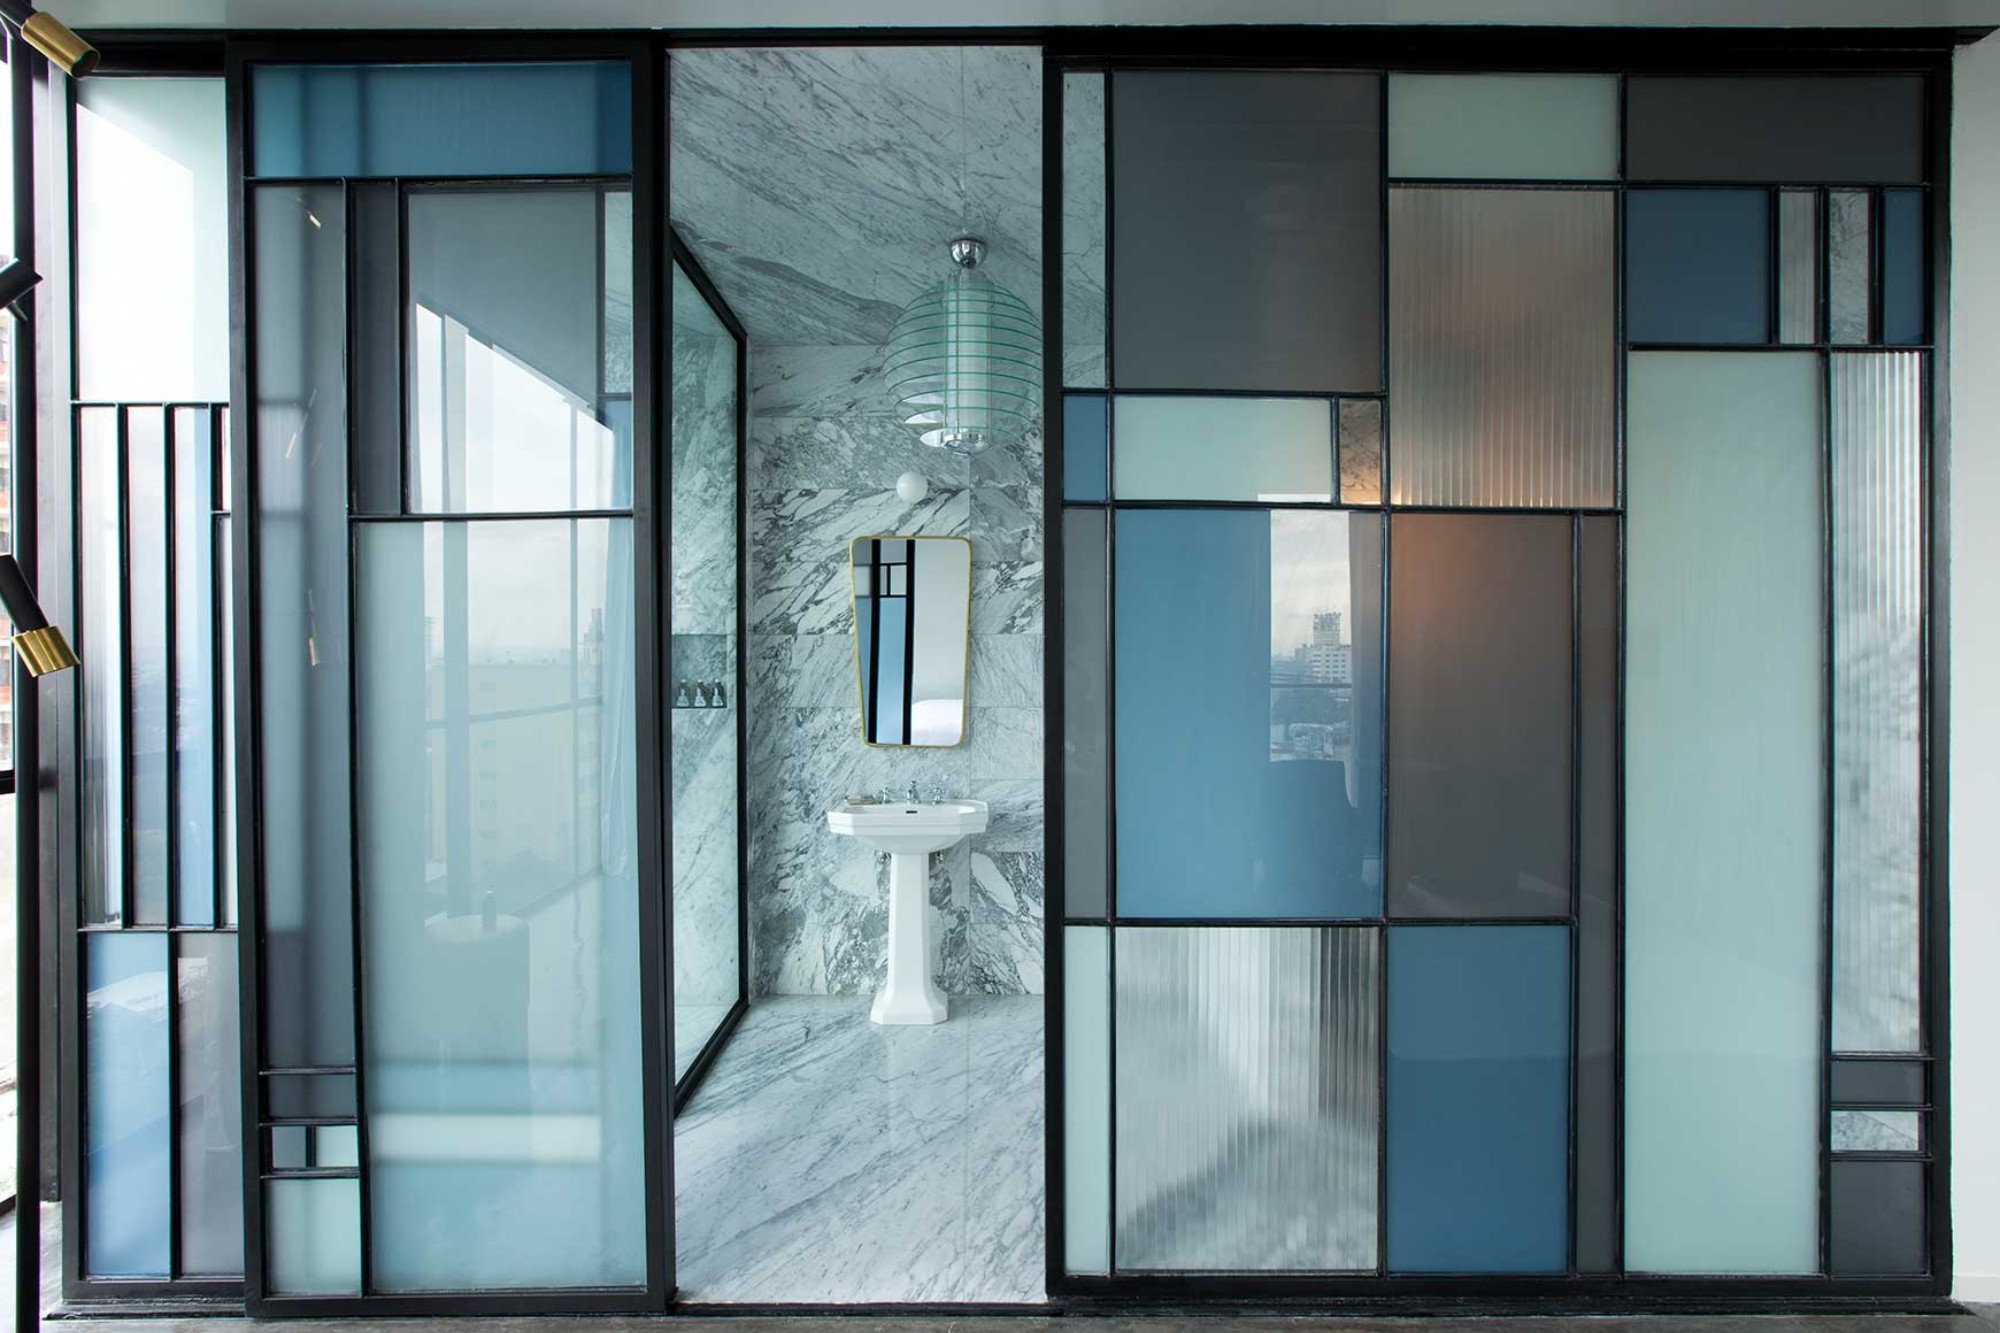
A building of superlatives. The massive roof, with its imposing surface area of 16,500 square meters, is supported by an innovative steel construction in the shape of a double cone and, although it is about ten times the size of the Acropolis, by only eleven additional pendulum supports: 55,000 cubic meters of concrete, 15,000 square meters of glass facade, 1,154 rooms. The double cone is also a symbol of the changing architectural debate: the archaic dictate of beams and columns is being replaced by free forms for fantastic spatial landscapes. In every respect, a house of superlatives. This also applies to the sanitary areas in such diverse areas as lounges, restaurants, shops and showrooms, which have been stylishly designed with Duravit objects.

_1_1.jpg)