Bathroom planner
3D bathroom planner: plan your bathroom easily online
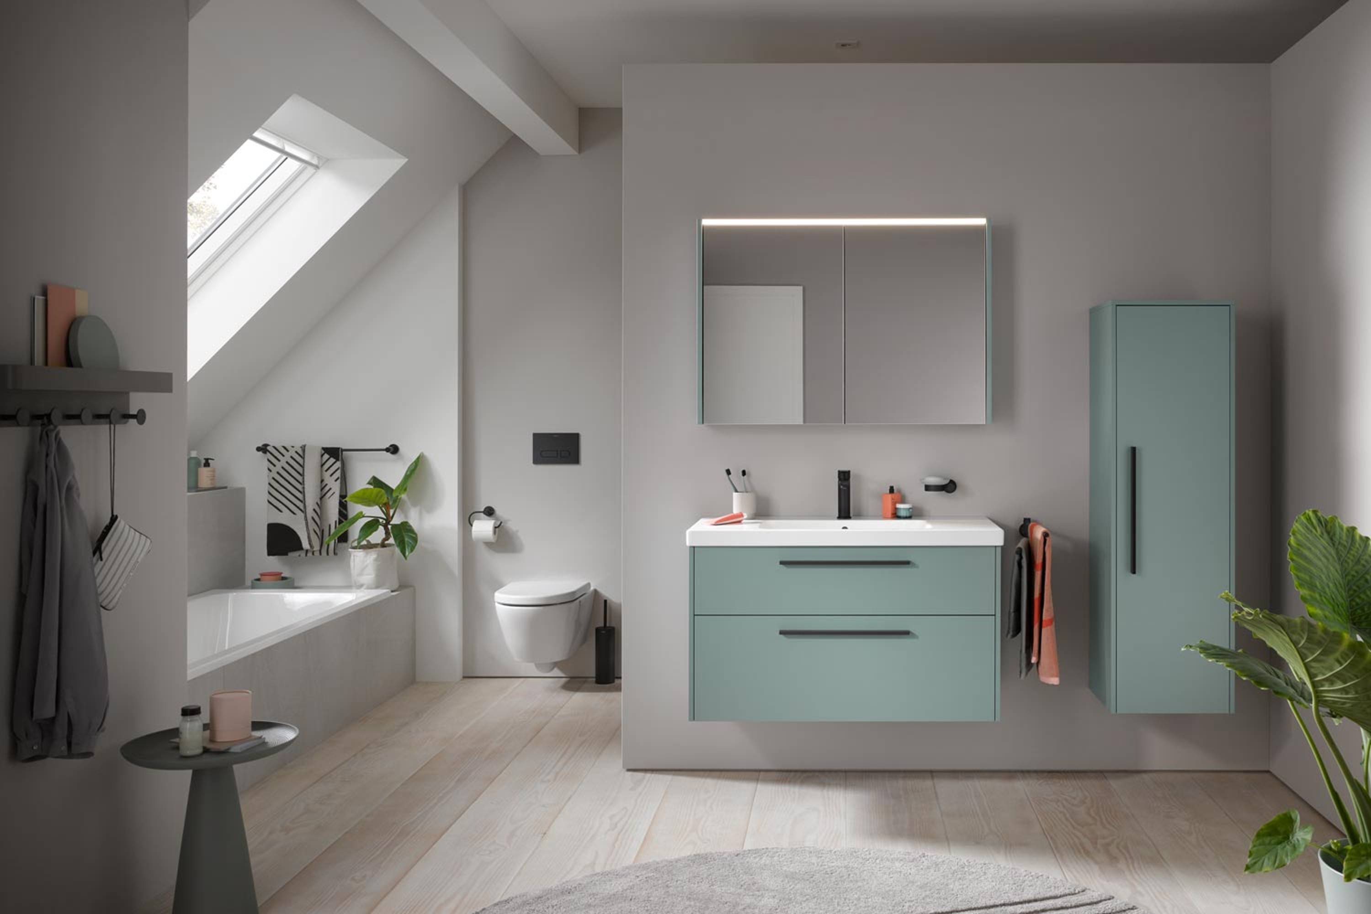
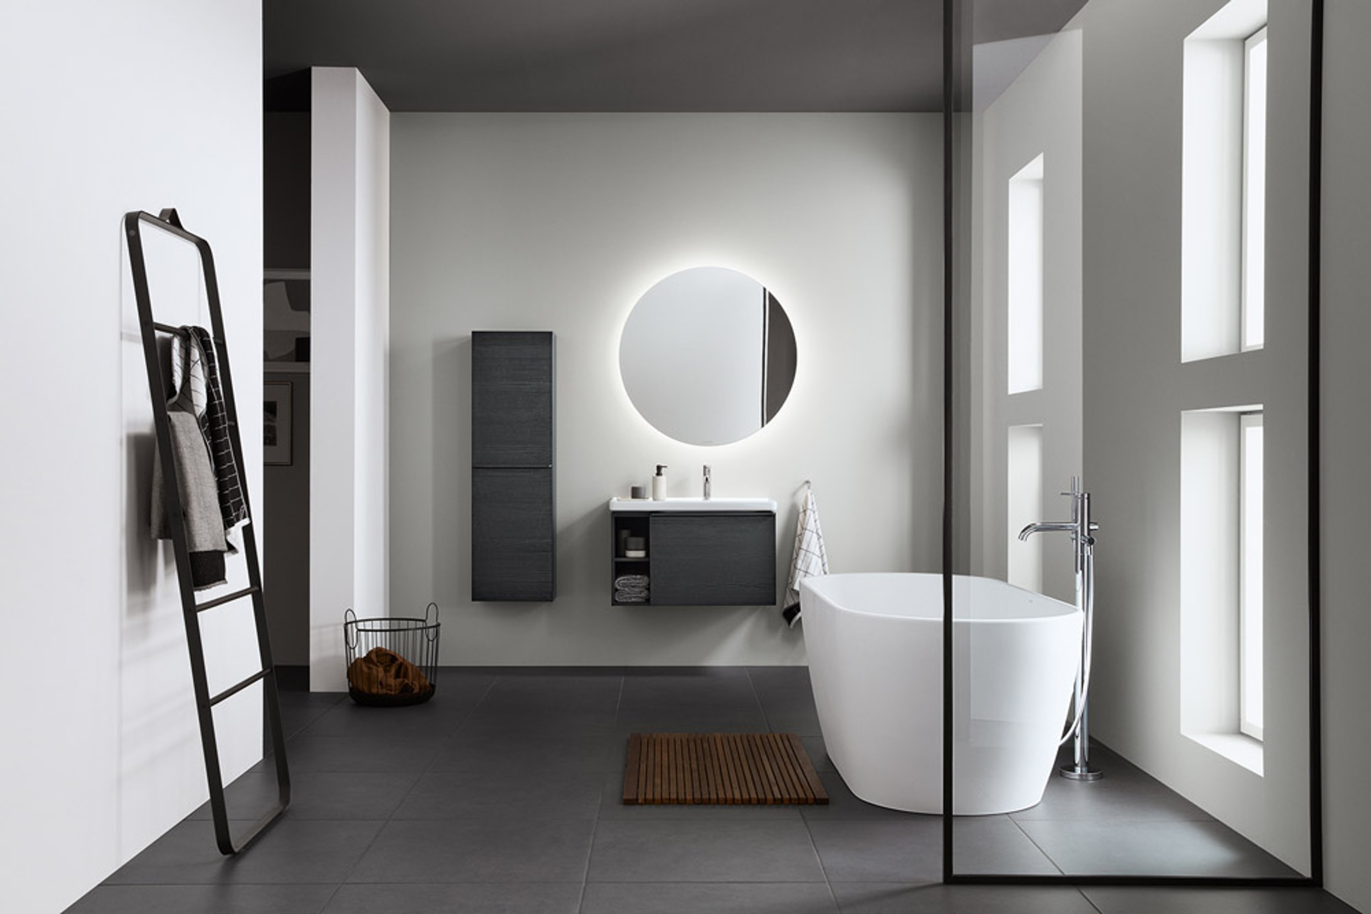
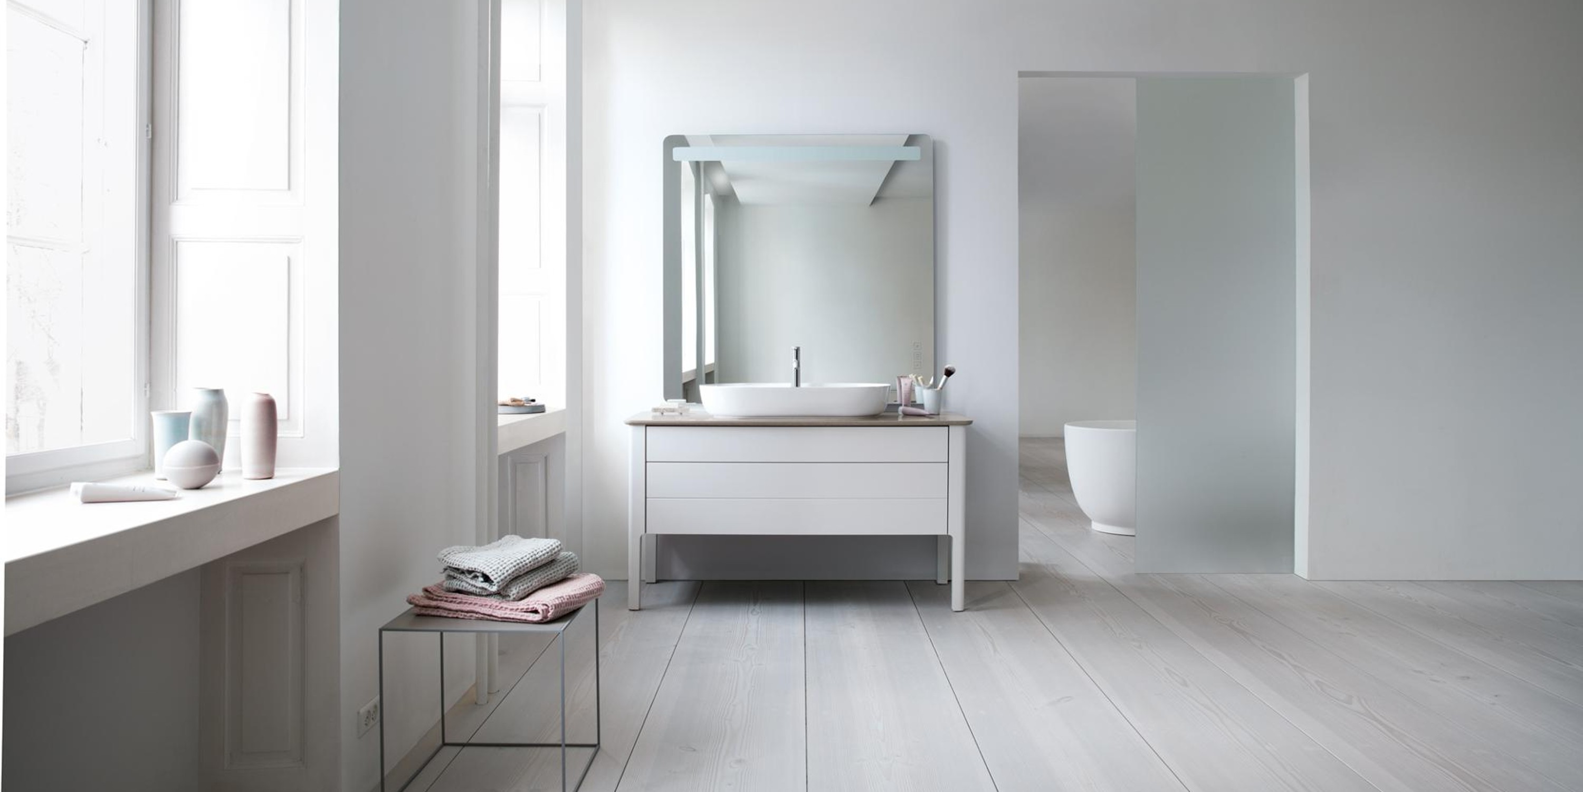
Create your dream bathroom online
The bathroom planner is ideal for anyone who is planning to build or renovate a house and wants to make changes. It is particularly useful for people who lack spatial awareness.
3D bathroom planner: Just 4 steps to your dream bathroom
Step 1: Determine the type of planning
Start the 3D bathroom planner online for free or choose one of the templates designed by selected professionals for your bathroom. This allows you to quickly and easily customize the bathroom to your individual wishes and needs in our free bathroom planner.
Step 2: Create the room layout in the bathroom planner
Create your individual bathroom floor plan by entering the exact dimensions and room elements, such as windows, doors, and connections. The bathroom planner takes this into account in your further online bathroom planning and shows you immediately if placement is not possible due to structural conditions. This saves you unwanted surprises during the later implementation.
Step 3: Select bathroom products
You can add and arrange the sink area, toilet, shower, bathtub, and bathroom furniture as you wish. Choose your favorite products from the comprehensive Duravit product portfolio, which includes various design lines. Place them in the desired locations on the floor plan in the bathroom planner and try out different combinations until you achieve the perfect arrangement.
Step 4: View your bathroom design in 3D
Thanks to the various viewing options, you can coordinate individual products precisely and view your designs in 3D at any time. Once you have successfully completed your bathroom planning online, you can have your design and important product information sent to you by email. You can then contact one of our specialist dealers.
Start planning your bathroom now
Online bathroom planner
Plan your own dream bathroom from home.
Bathroom planner templates from our professional planners
Our professional planners have designed numerous bathrooms for you, which you are welcome to use as a starting point for your individual bathroom planning free of charge. Be inspired by the suggested designs and start the bathroom planner by clicking on the bathroom you like. Then customize the bathroom to suit your floor plan, wishes, and needs. The 3D bathroom planner helps you get a visual idea of your dream bathroom.
Start the 3D bathroom planner now with one of our handy planning templates!
Size S
Size M
Size L
Saving and sharing your bathroom project
Save your bathroom project at any time in the online bathroom planner free of charge and continue working on it later. All you need to do is register beforehand. With just one click, you can call up your changes and pick up where you left off to plan your new bathroom step by step. This means you can refer back to it at every stage of your renovation or house build.
What do you need to consider before planning your bathroom?
Find out which connections are already in the bathroom and inquire about any necessary extension work. Sloping ceilings or the size of the bathroom door through which your desired products must fit also influence bathroom planning.