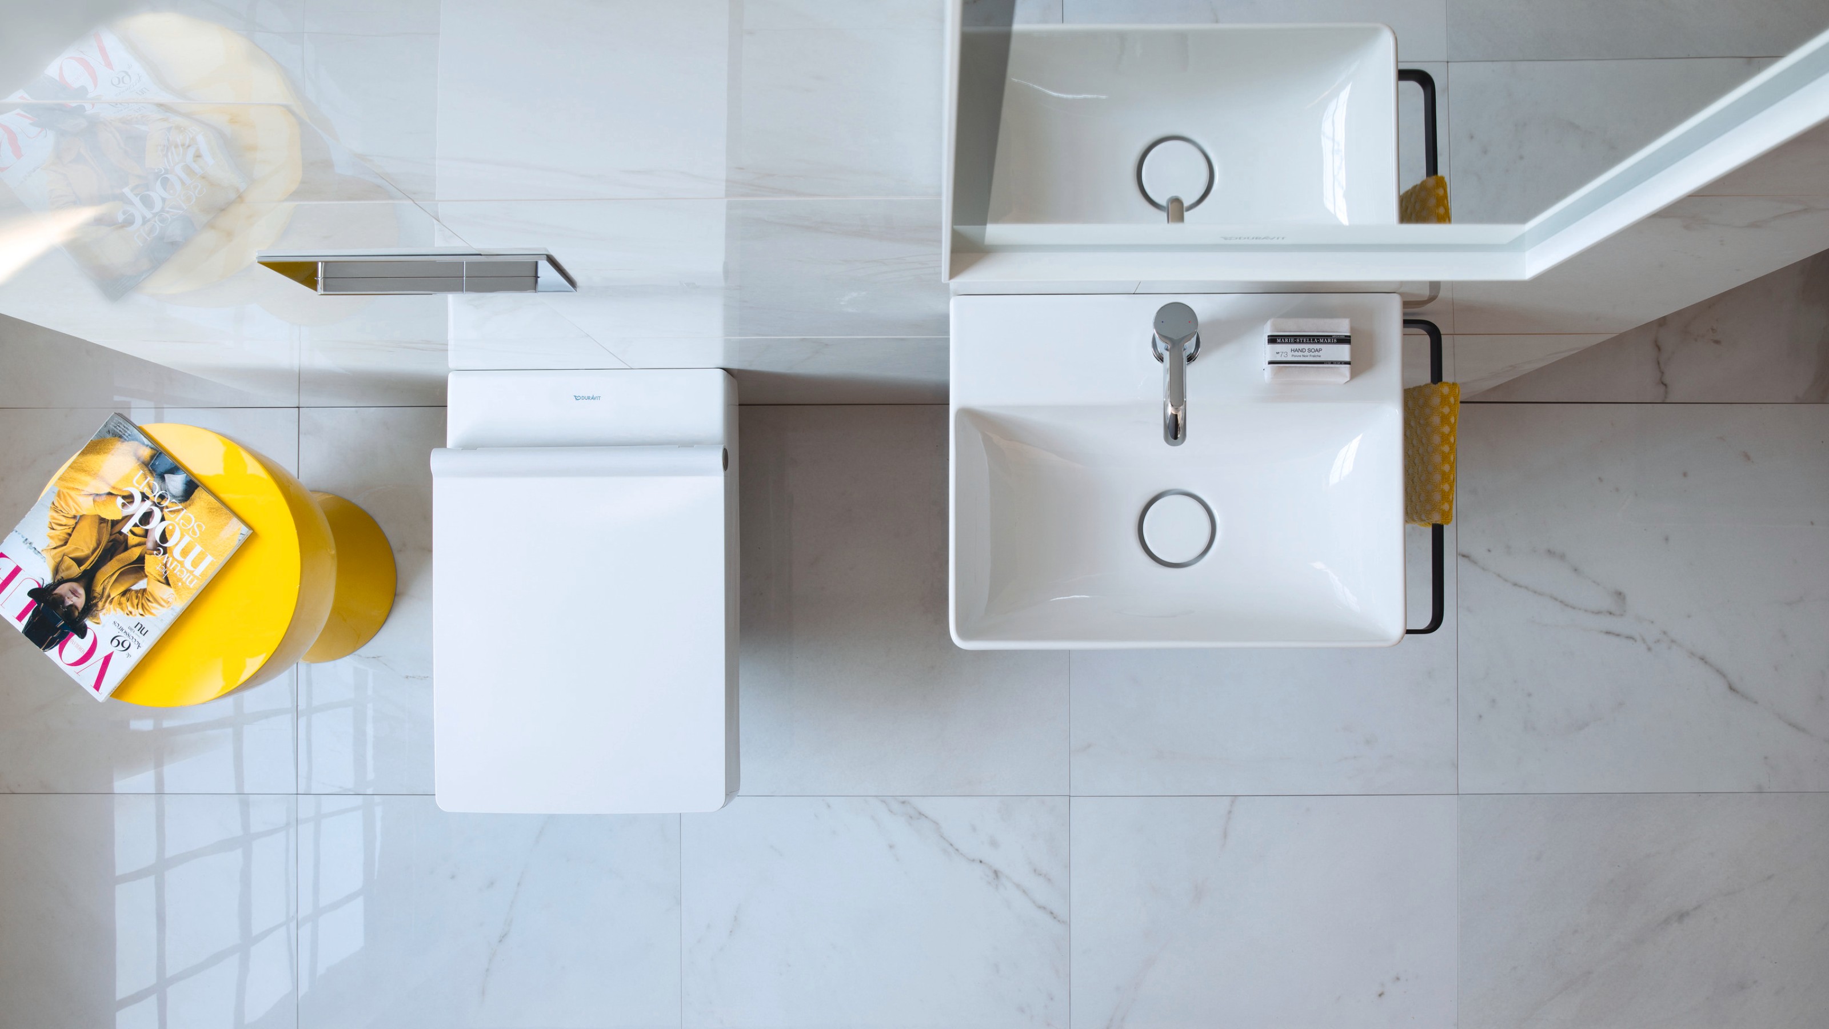
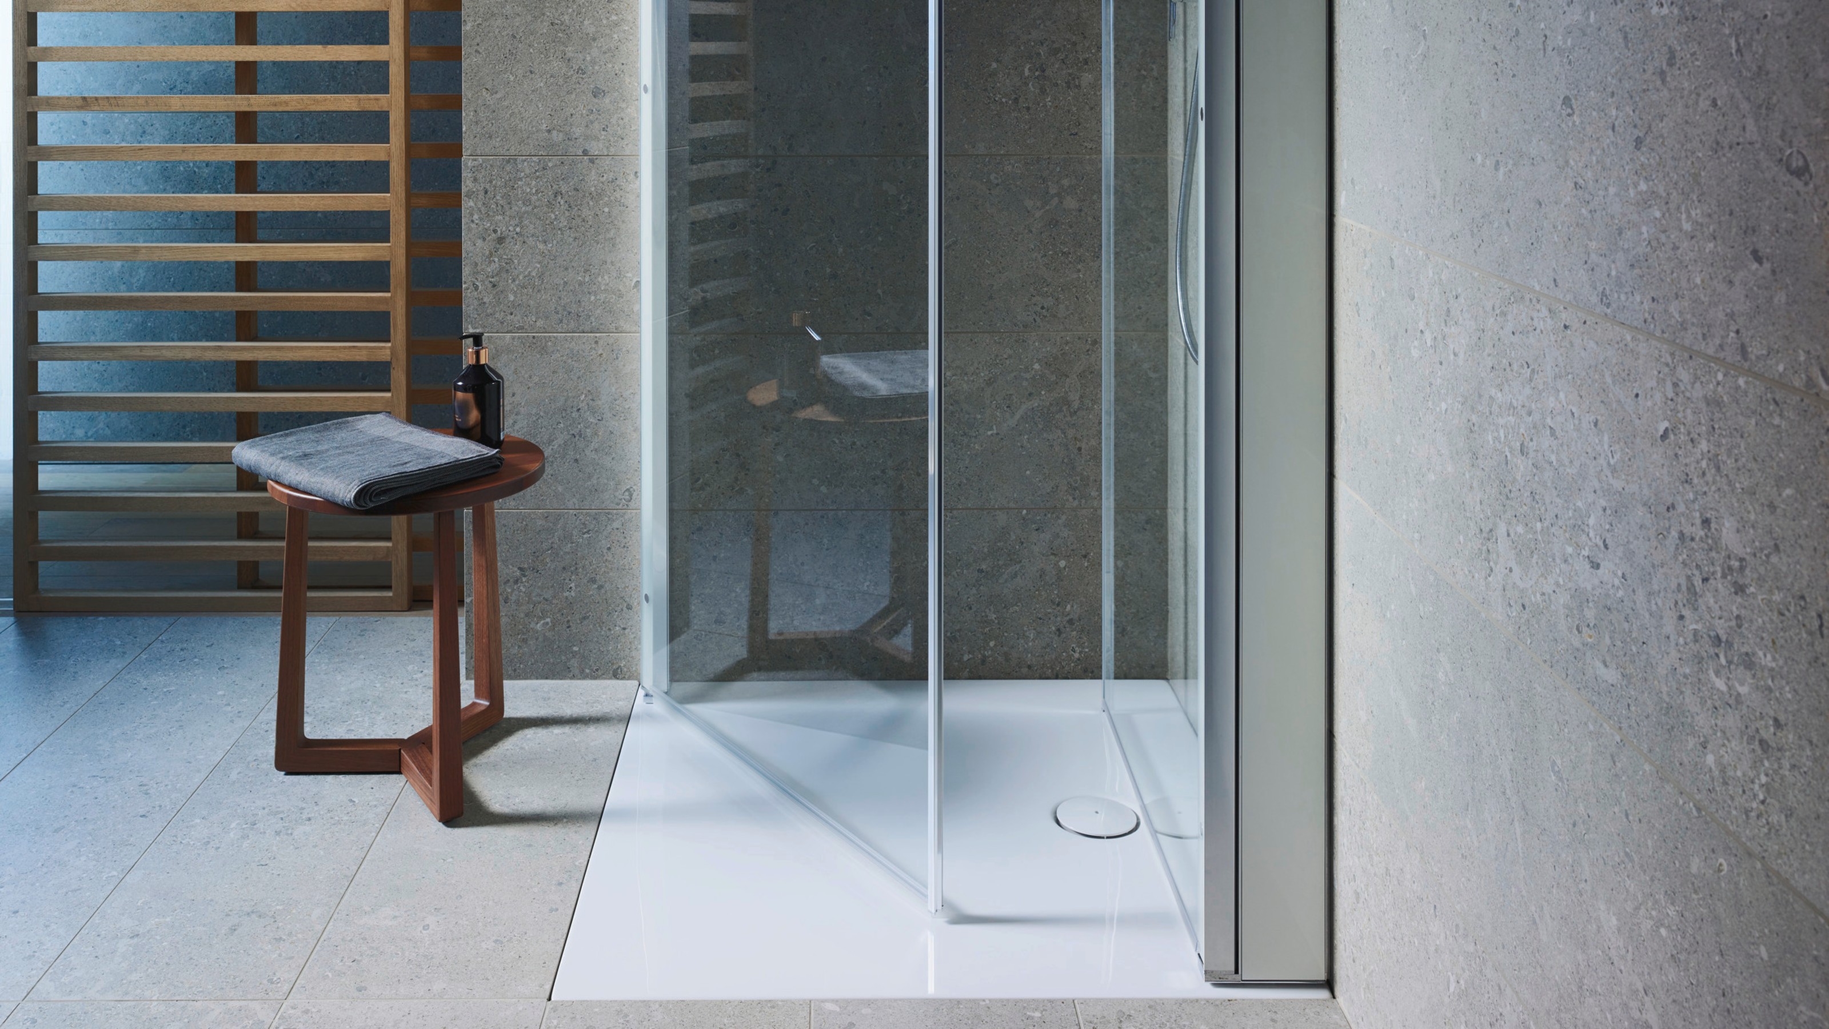
- A linear layout, wall-mounted sanitary objects and floor-flush showers free up space and ensure uninterrupted lines of vision.
- Light colors and large mirror surfaces make narrow bathrooms appear wider
- Compact furniture creates storage space and room for homely touches
Product & Brand
Making optimum use of the available space in a narrow bathroom
August 27, 2026
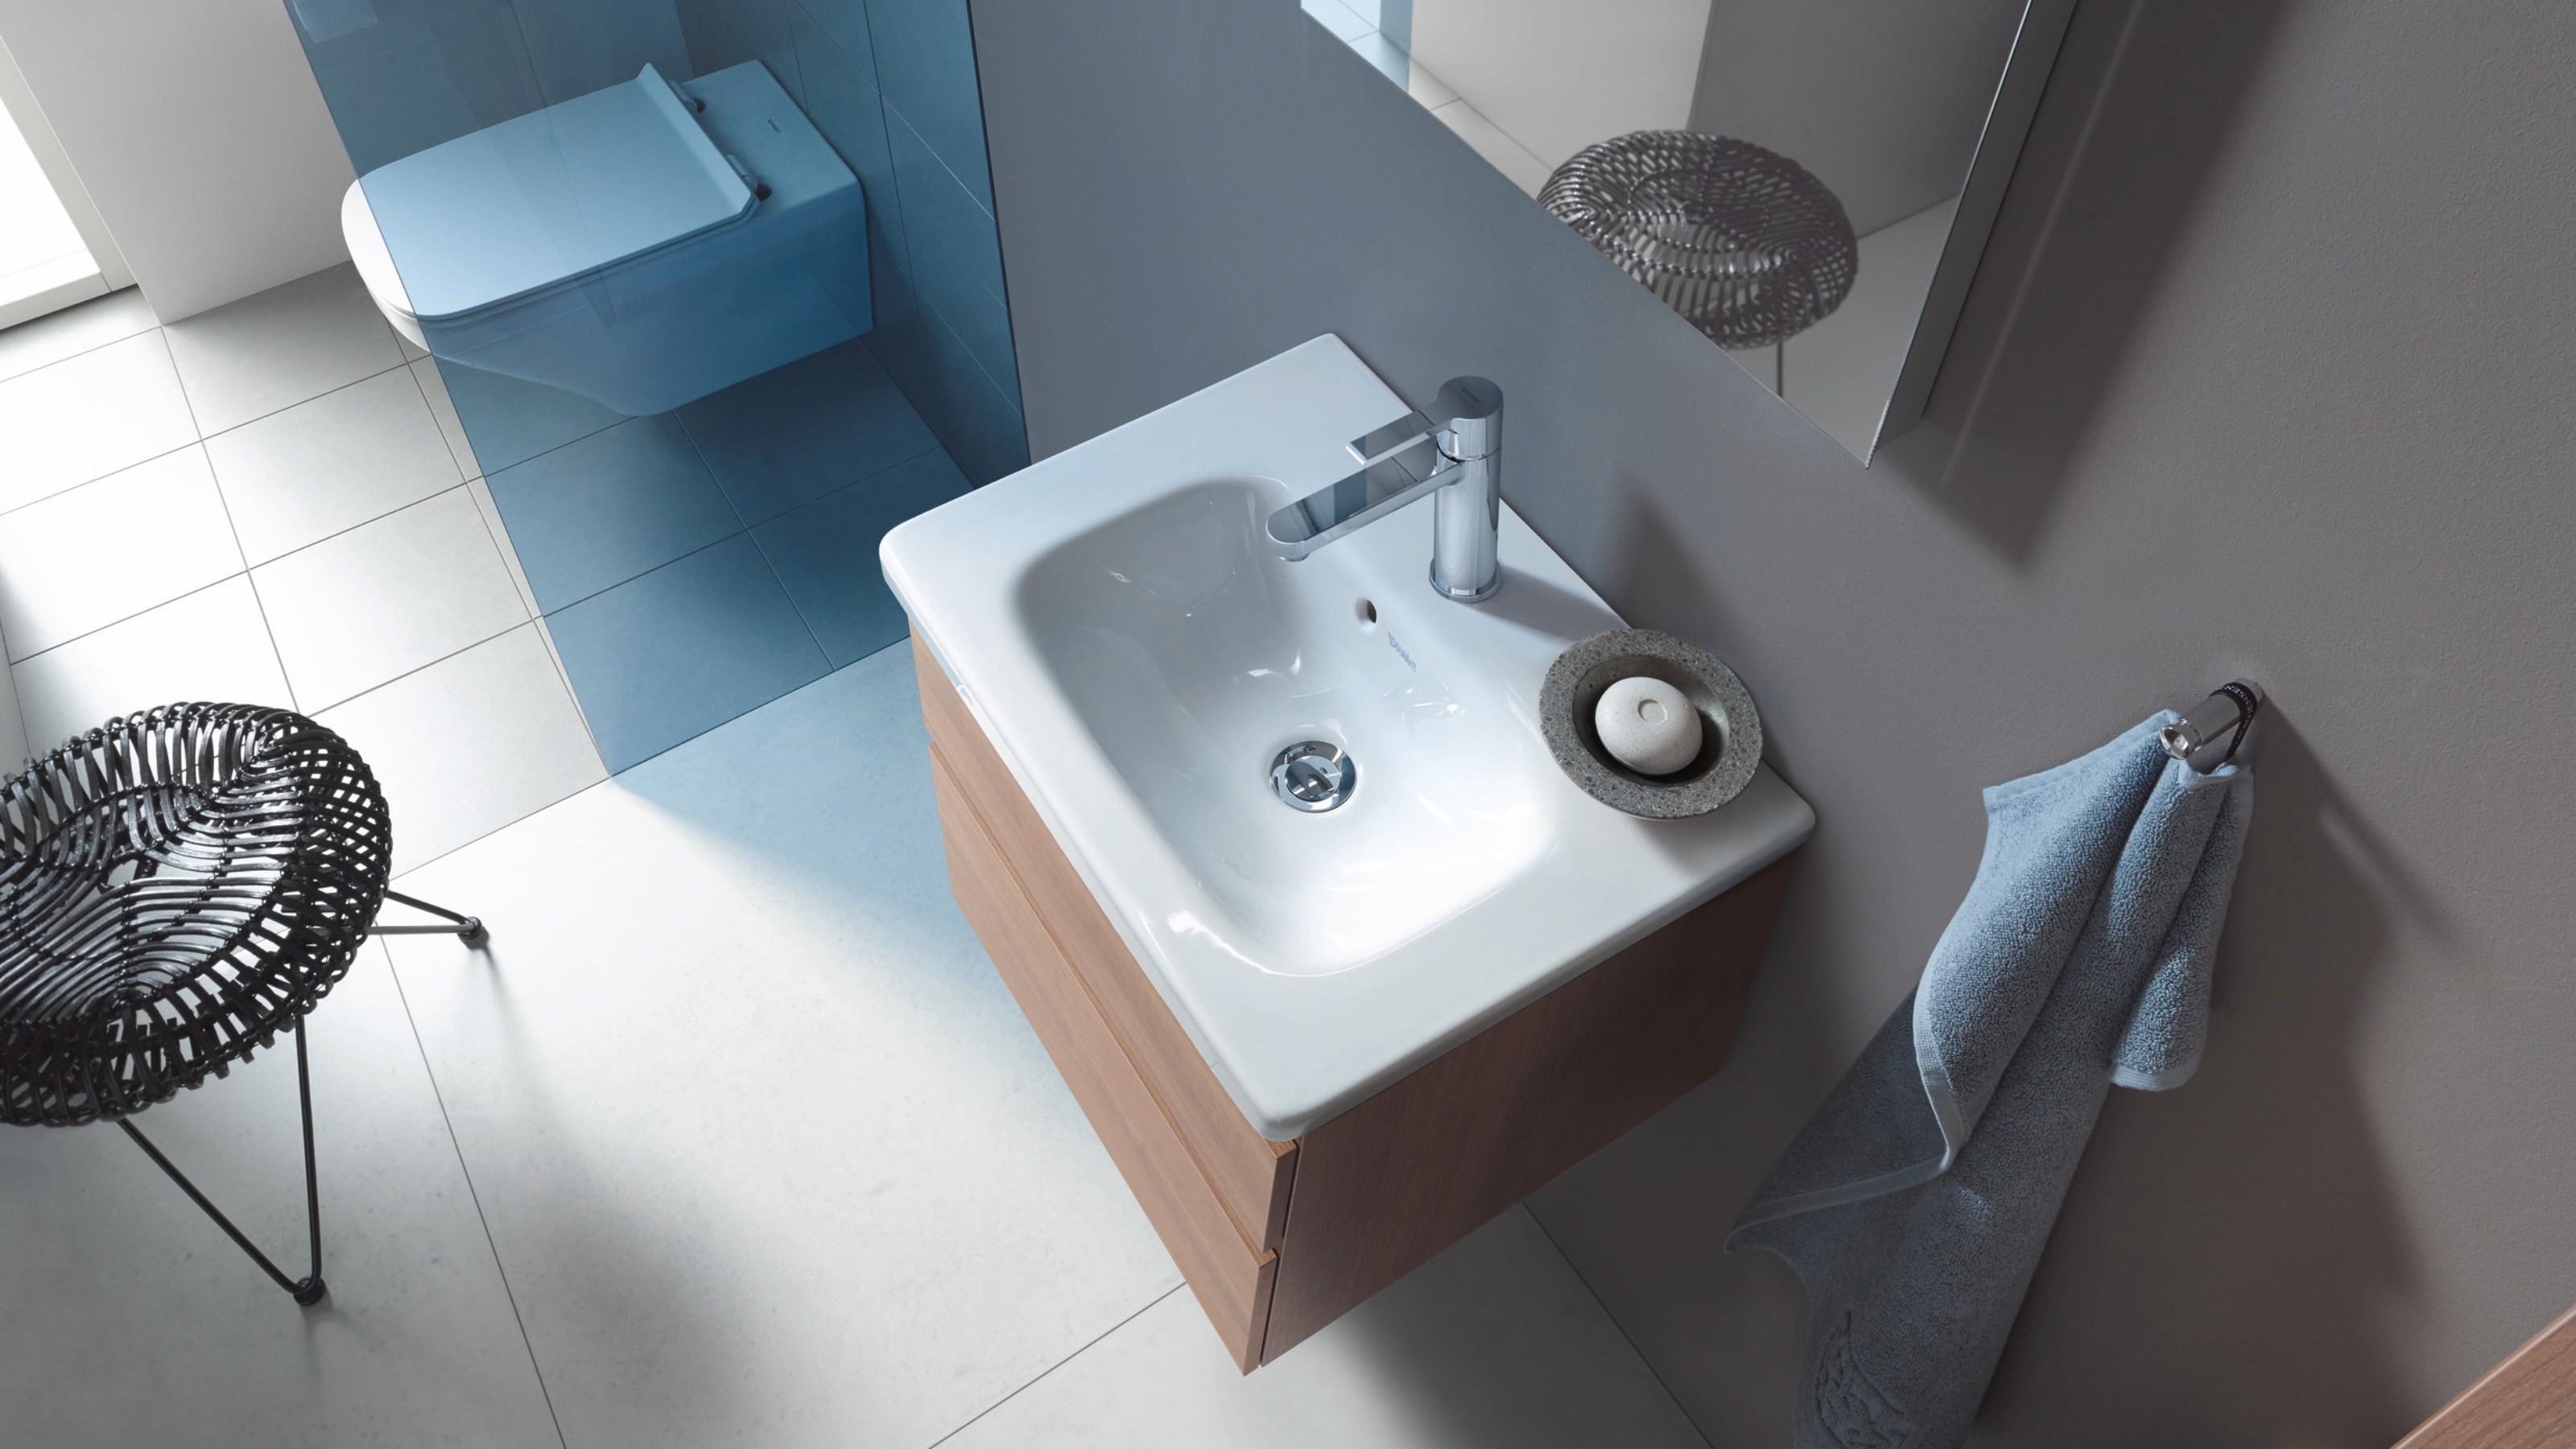
A clear layout, light-colored materials and space-saving furniture make the most of a narrow floor plan.
Narrow bathrooms are particularly prevalent in older buildings and pose special challenges for planners. Their proportions call for a coherent overall concept that makes effective use of the available space. Duravit shows how a comfortable and convenient bathroom with a homely character takes shape on a narrow floor plan.
Clear views, clear spaces
When planning a narrow bathroom, the washing area, toilet and shower should ideally be placed along a wall. This leaves space to move around in without any obstacles on the opposite side of the room. The room ends with a floor-flush shower such as Tempano by Duravit. A transparent glass partition offers a view of the rear wall.
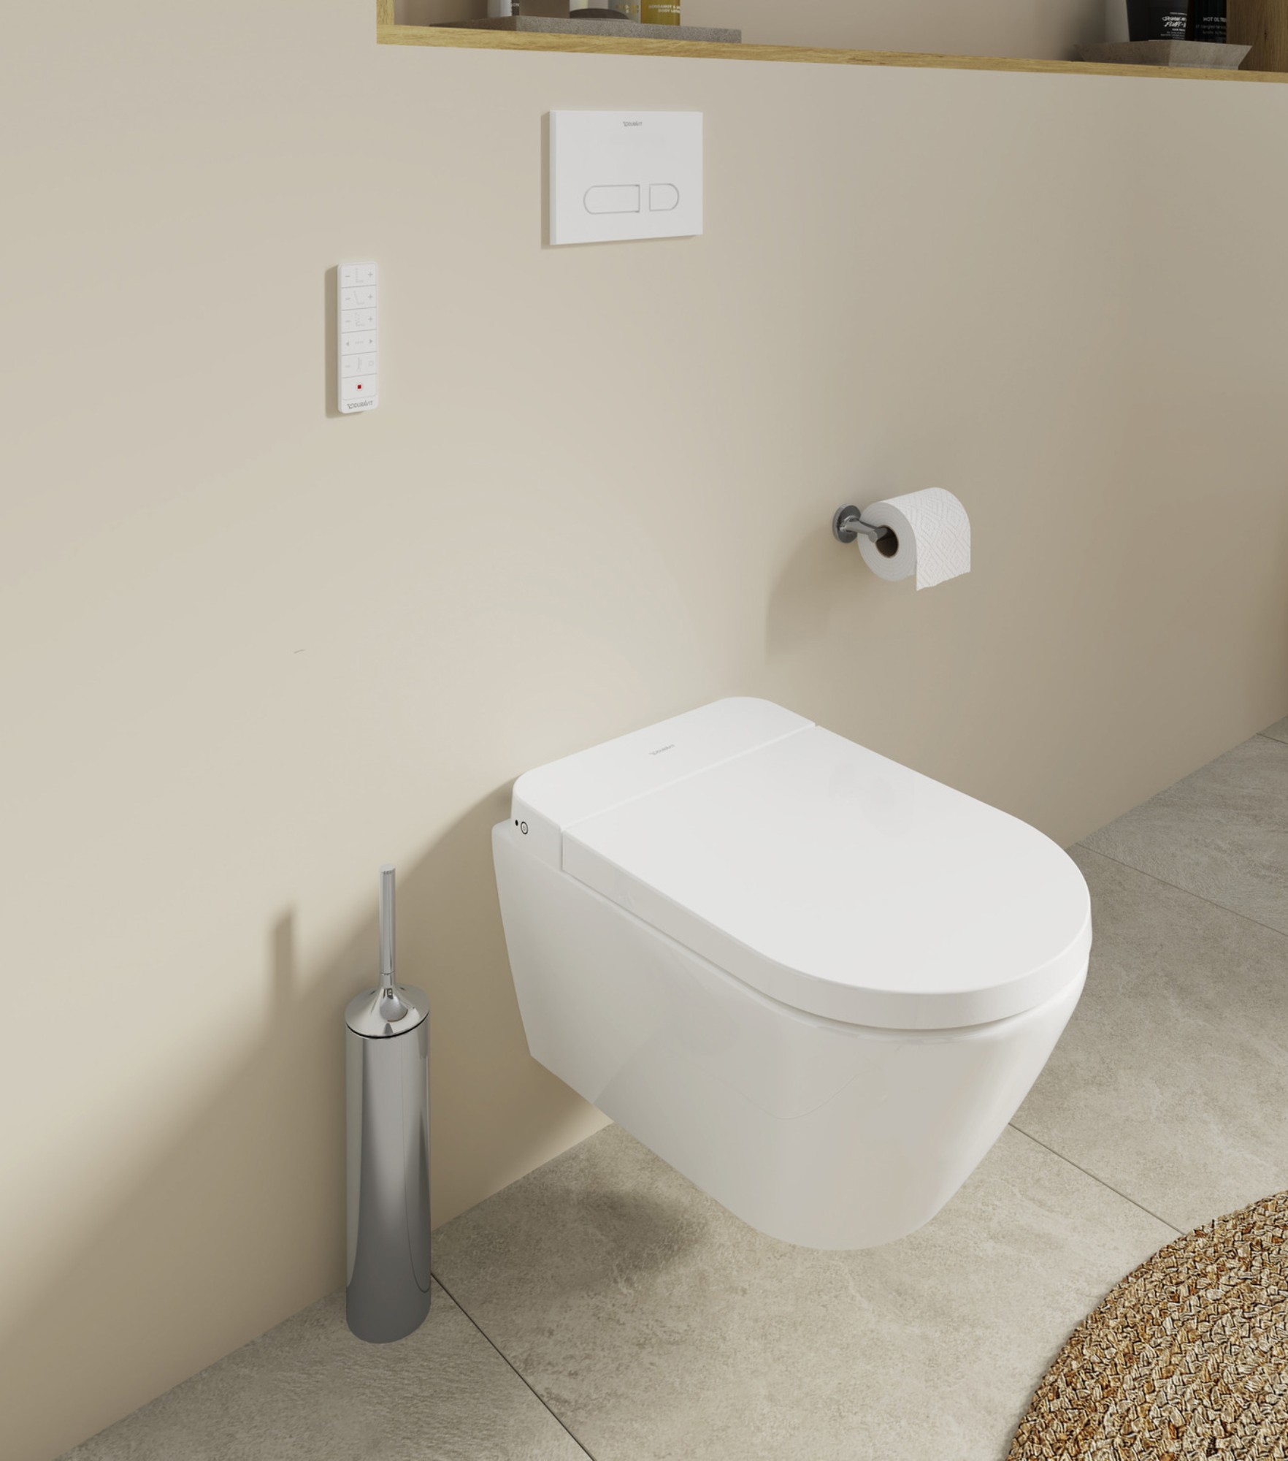
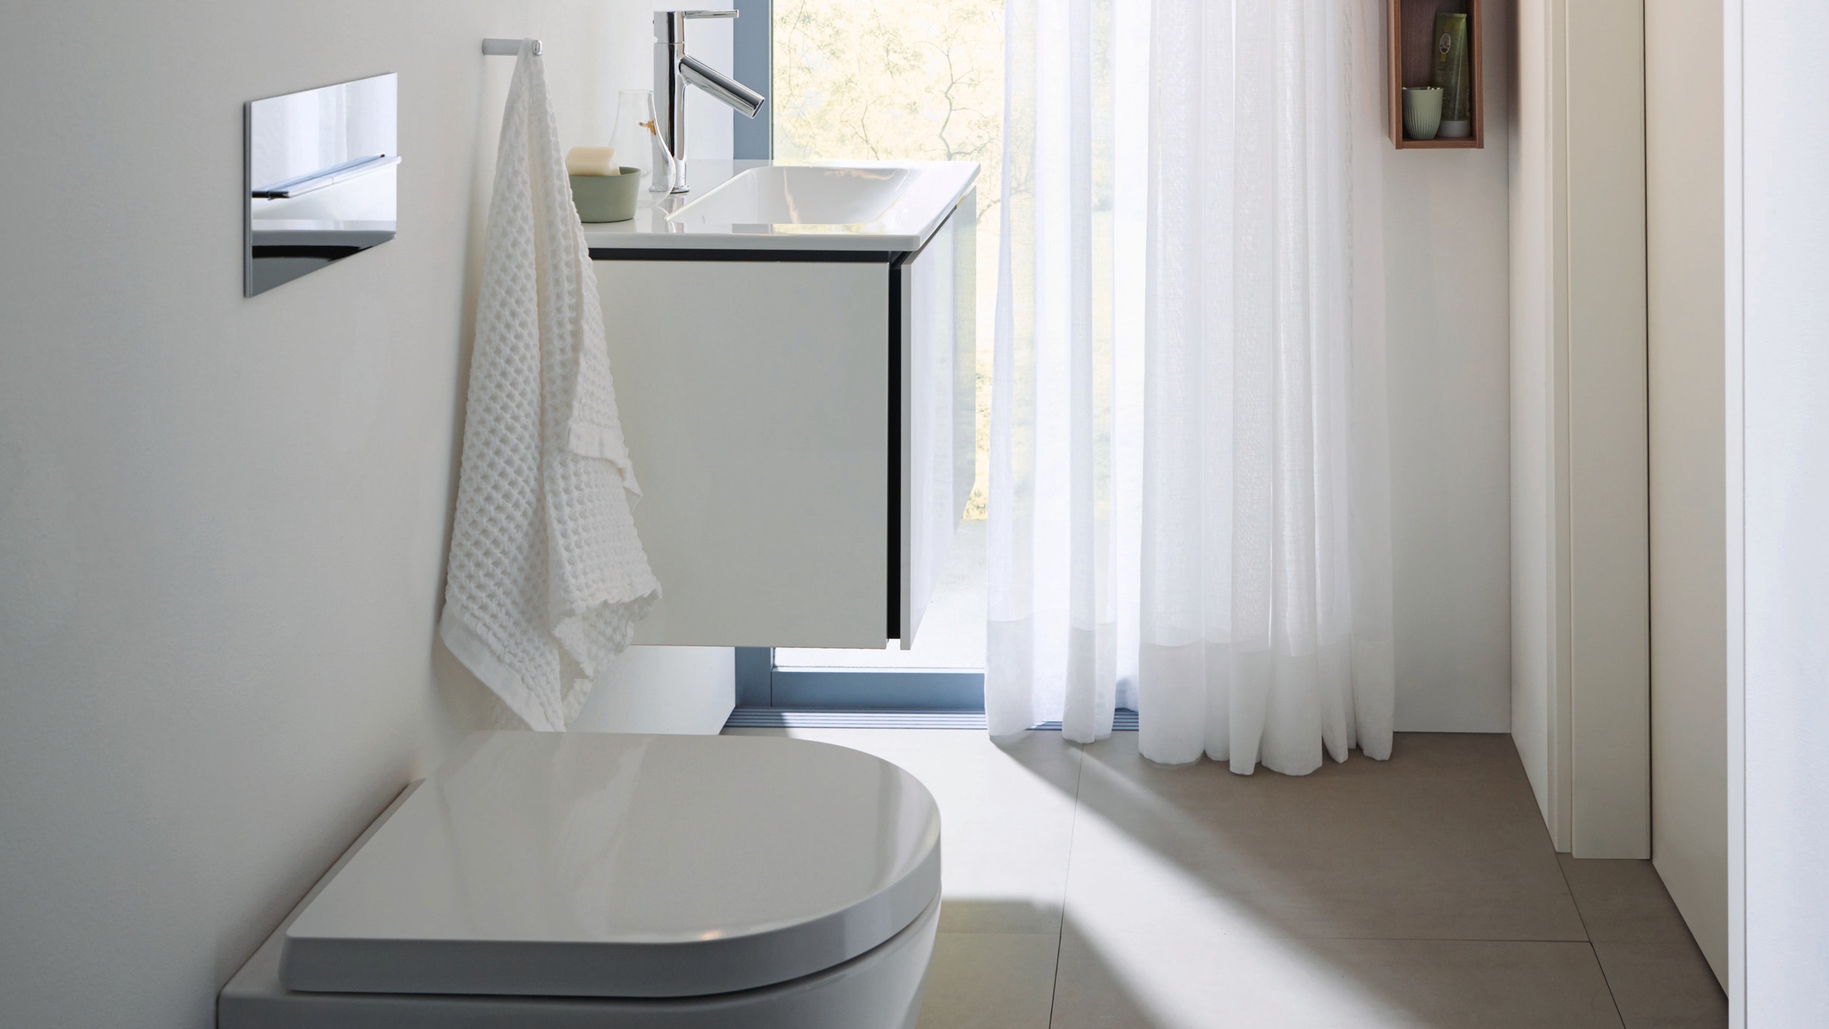
A wall-mounted variant is also recommendable for the toilet. Installing the toilet on the wall provides an unobstructed view of the continuous flooring, lends the room a more open air and facilitates cleaning. For particularly narrow floor plans, Duravit offers the ME by Starck wall-mounted toilet in a compact version.
More light, added width
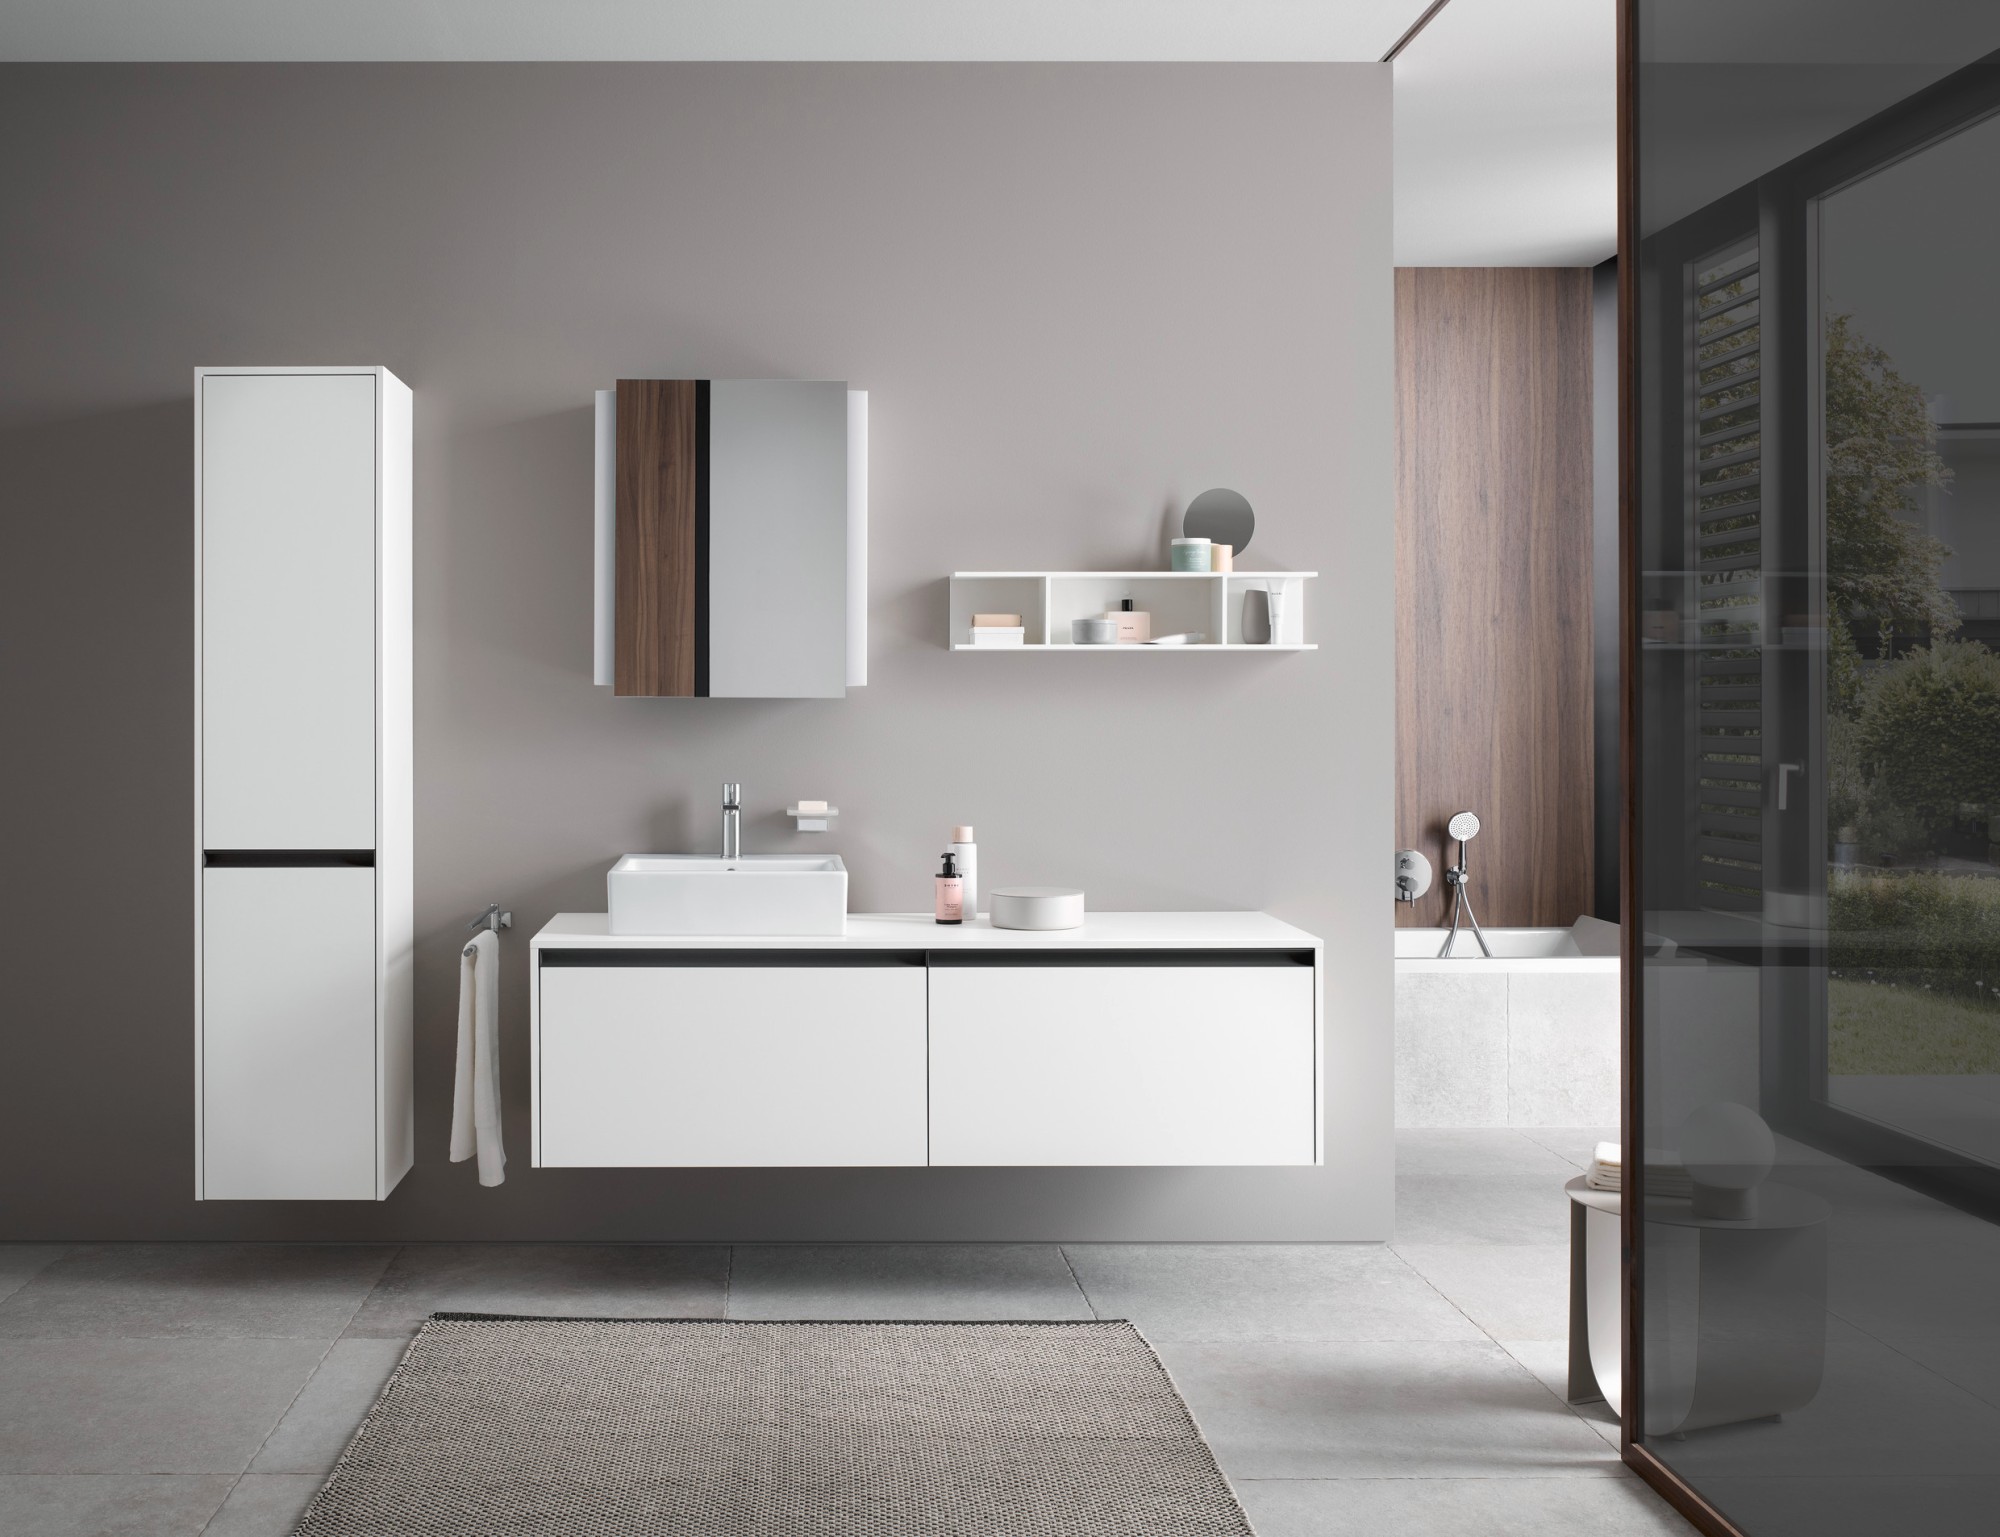
A light, coordinated color palette is suitable for narrow bathrooms. This establishes a link between walls, floor, fixtures and furnishings and reflects the light into the rear of the room. Tiles laid crosswise and the resultant joint lines provide an additional sense of width. Large mirror surfaces reflect the light and create an impression of additional depth. An illuminated mirror cabinet such as the model from Collection One by Duravit combines this effect with storage space directly in the washing area.
Effective storage, homely feel
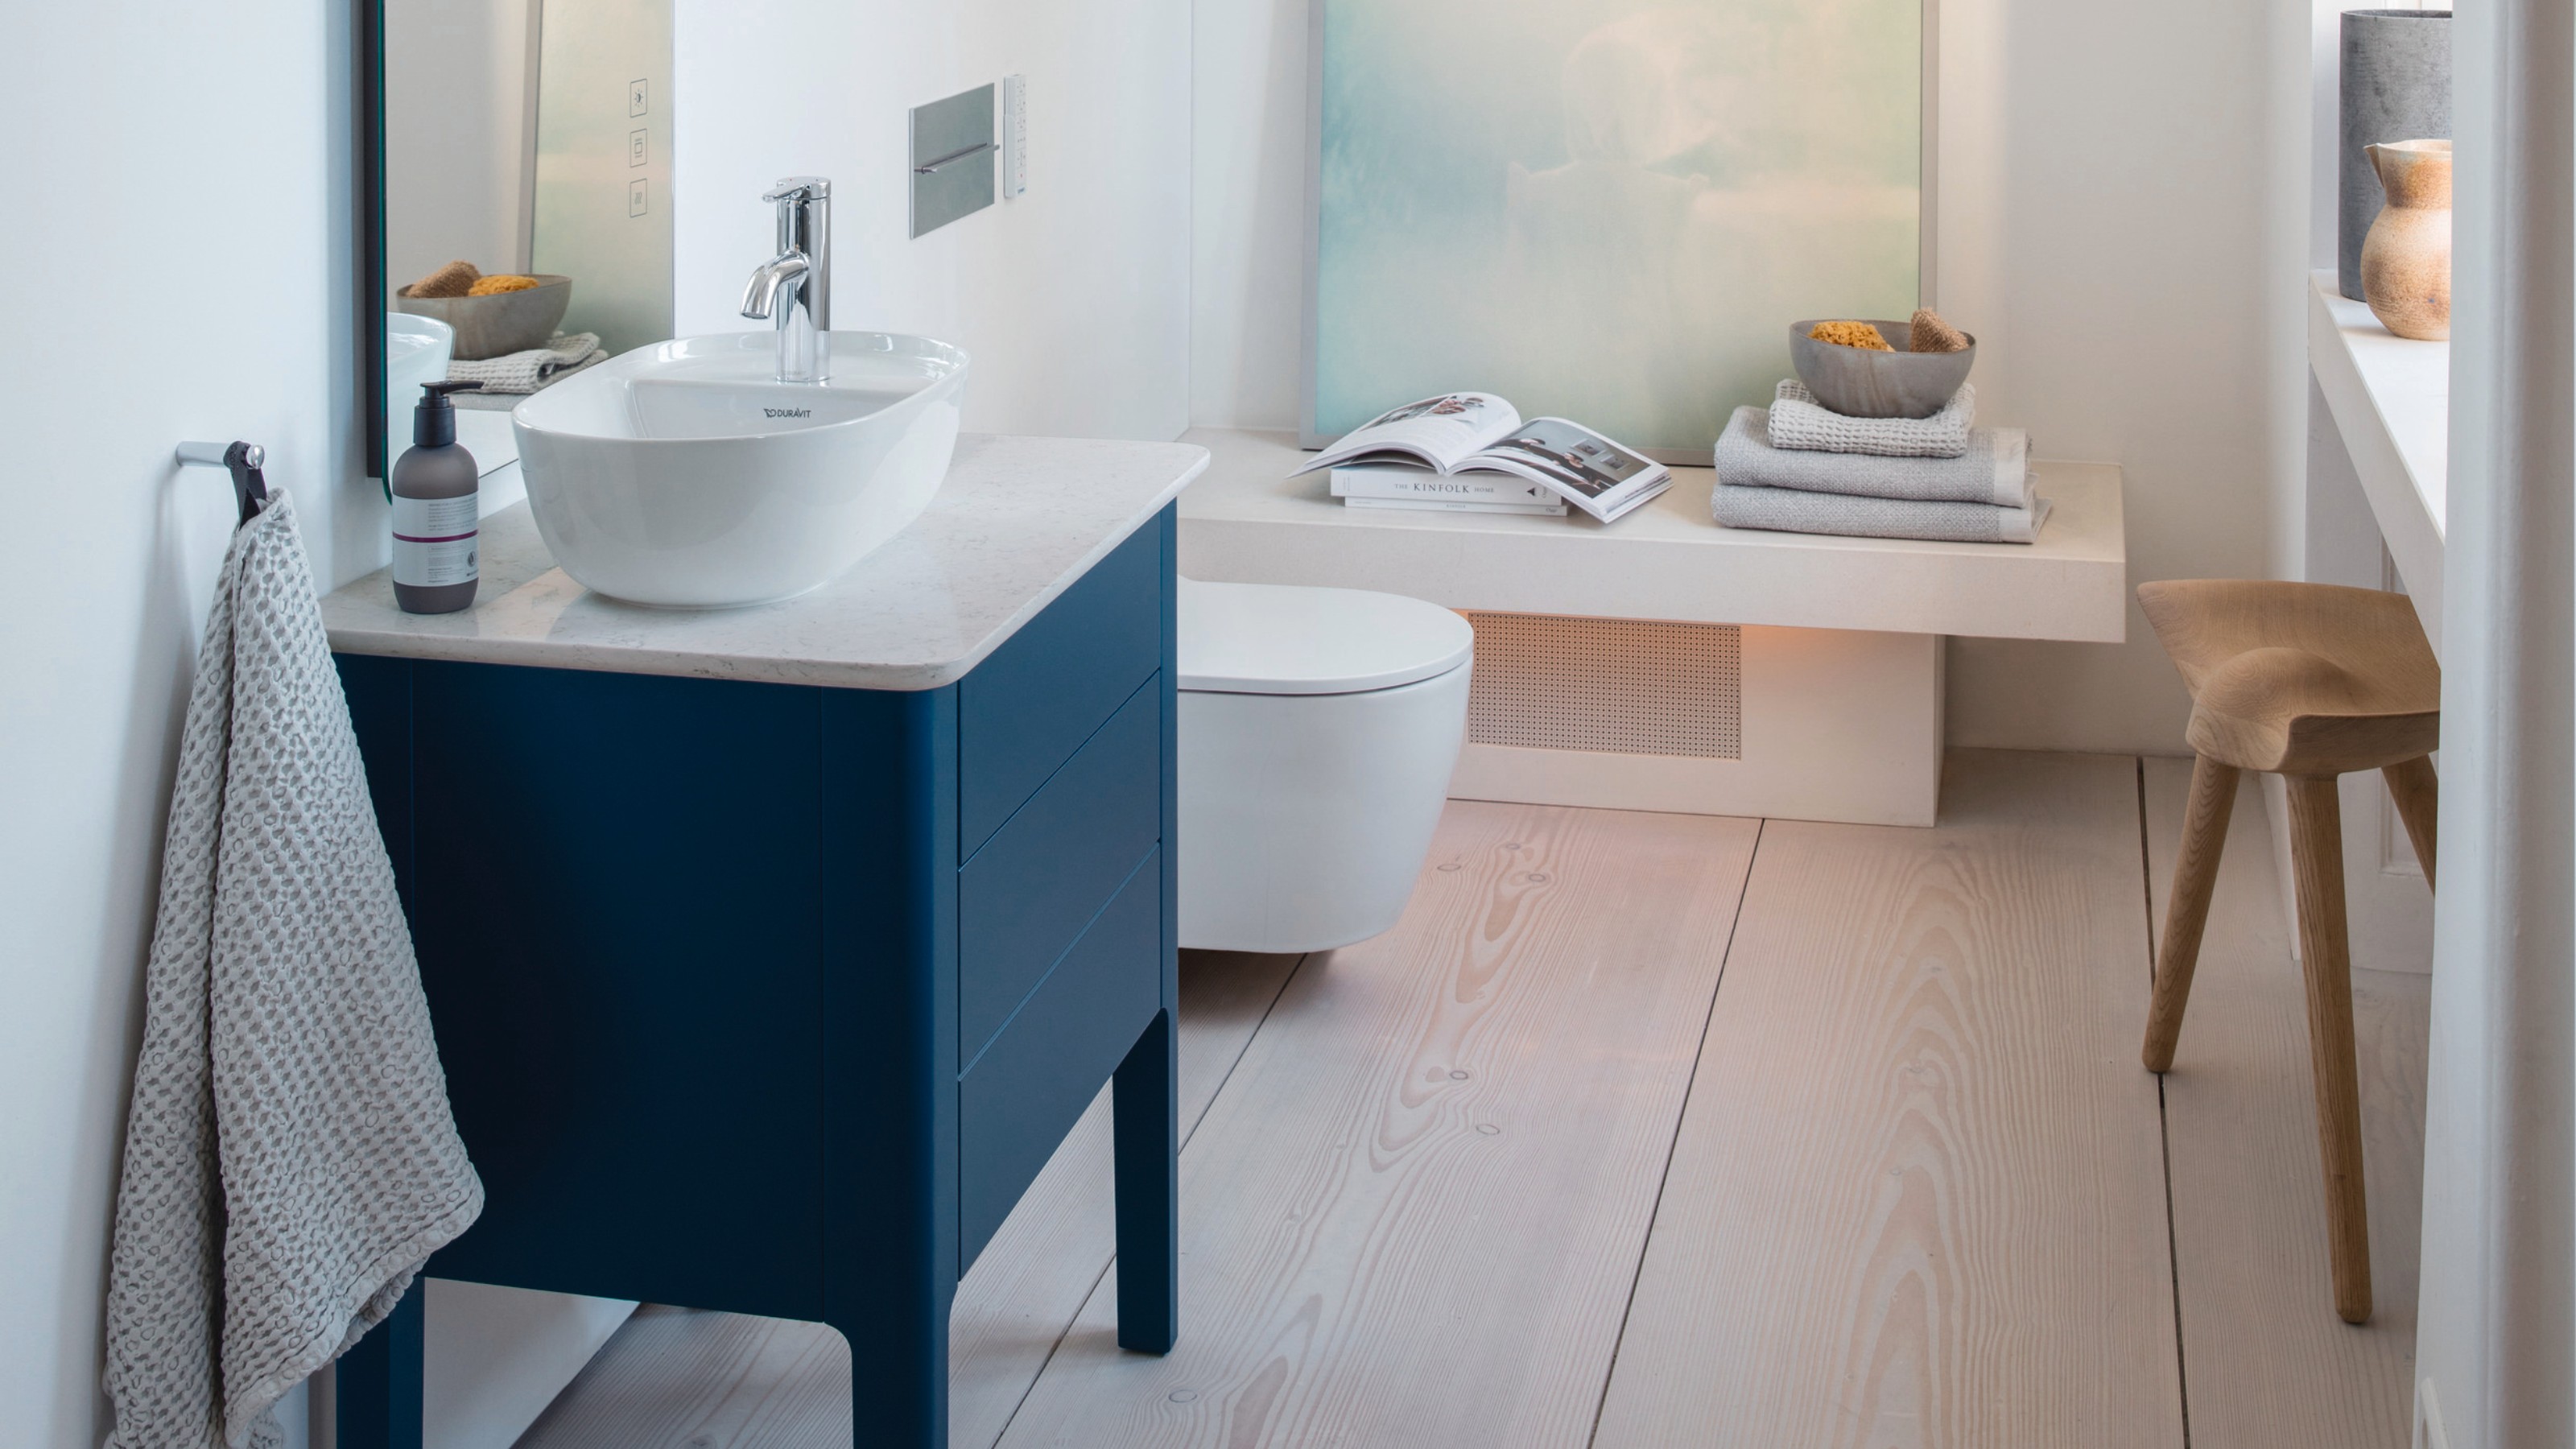
In narrow bathrooms, the area under the washbasin is ideal for integrating storage facilities. Wall-mounted vanity units make use of this space and keep bathroom essentials ready to hand. Installing these units on the wall lends the washing area a more lightweight appearance. Wall-mounted vanity units by Duravit, such as those from the L-Cube furniture range, take up this approach. Compact semi-tall cabinets add storage space along the wall.
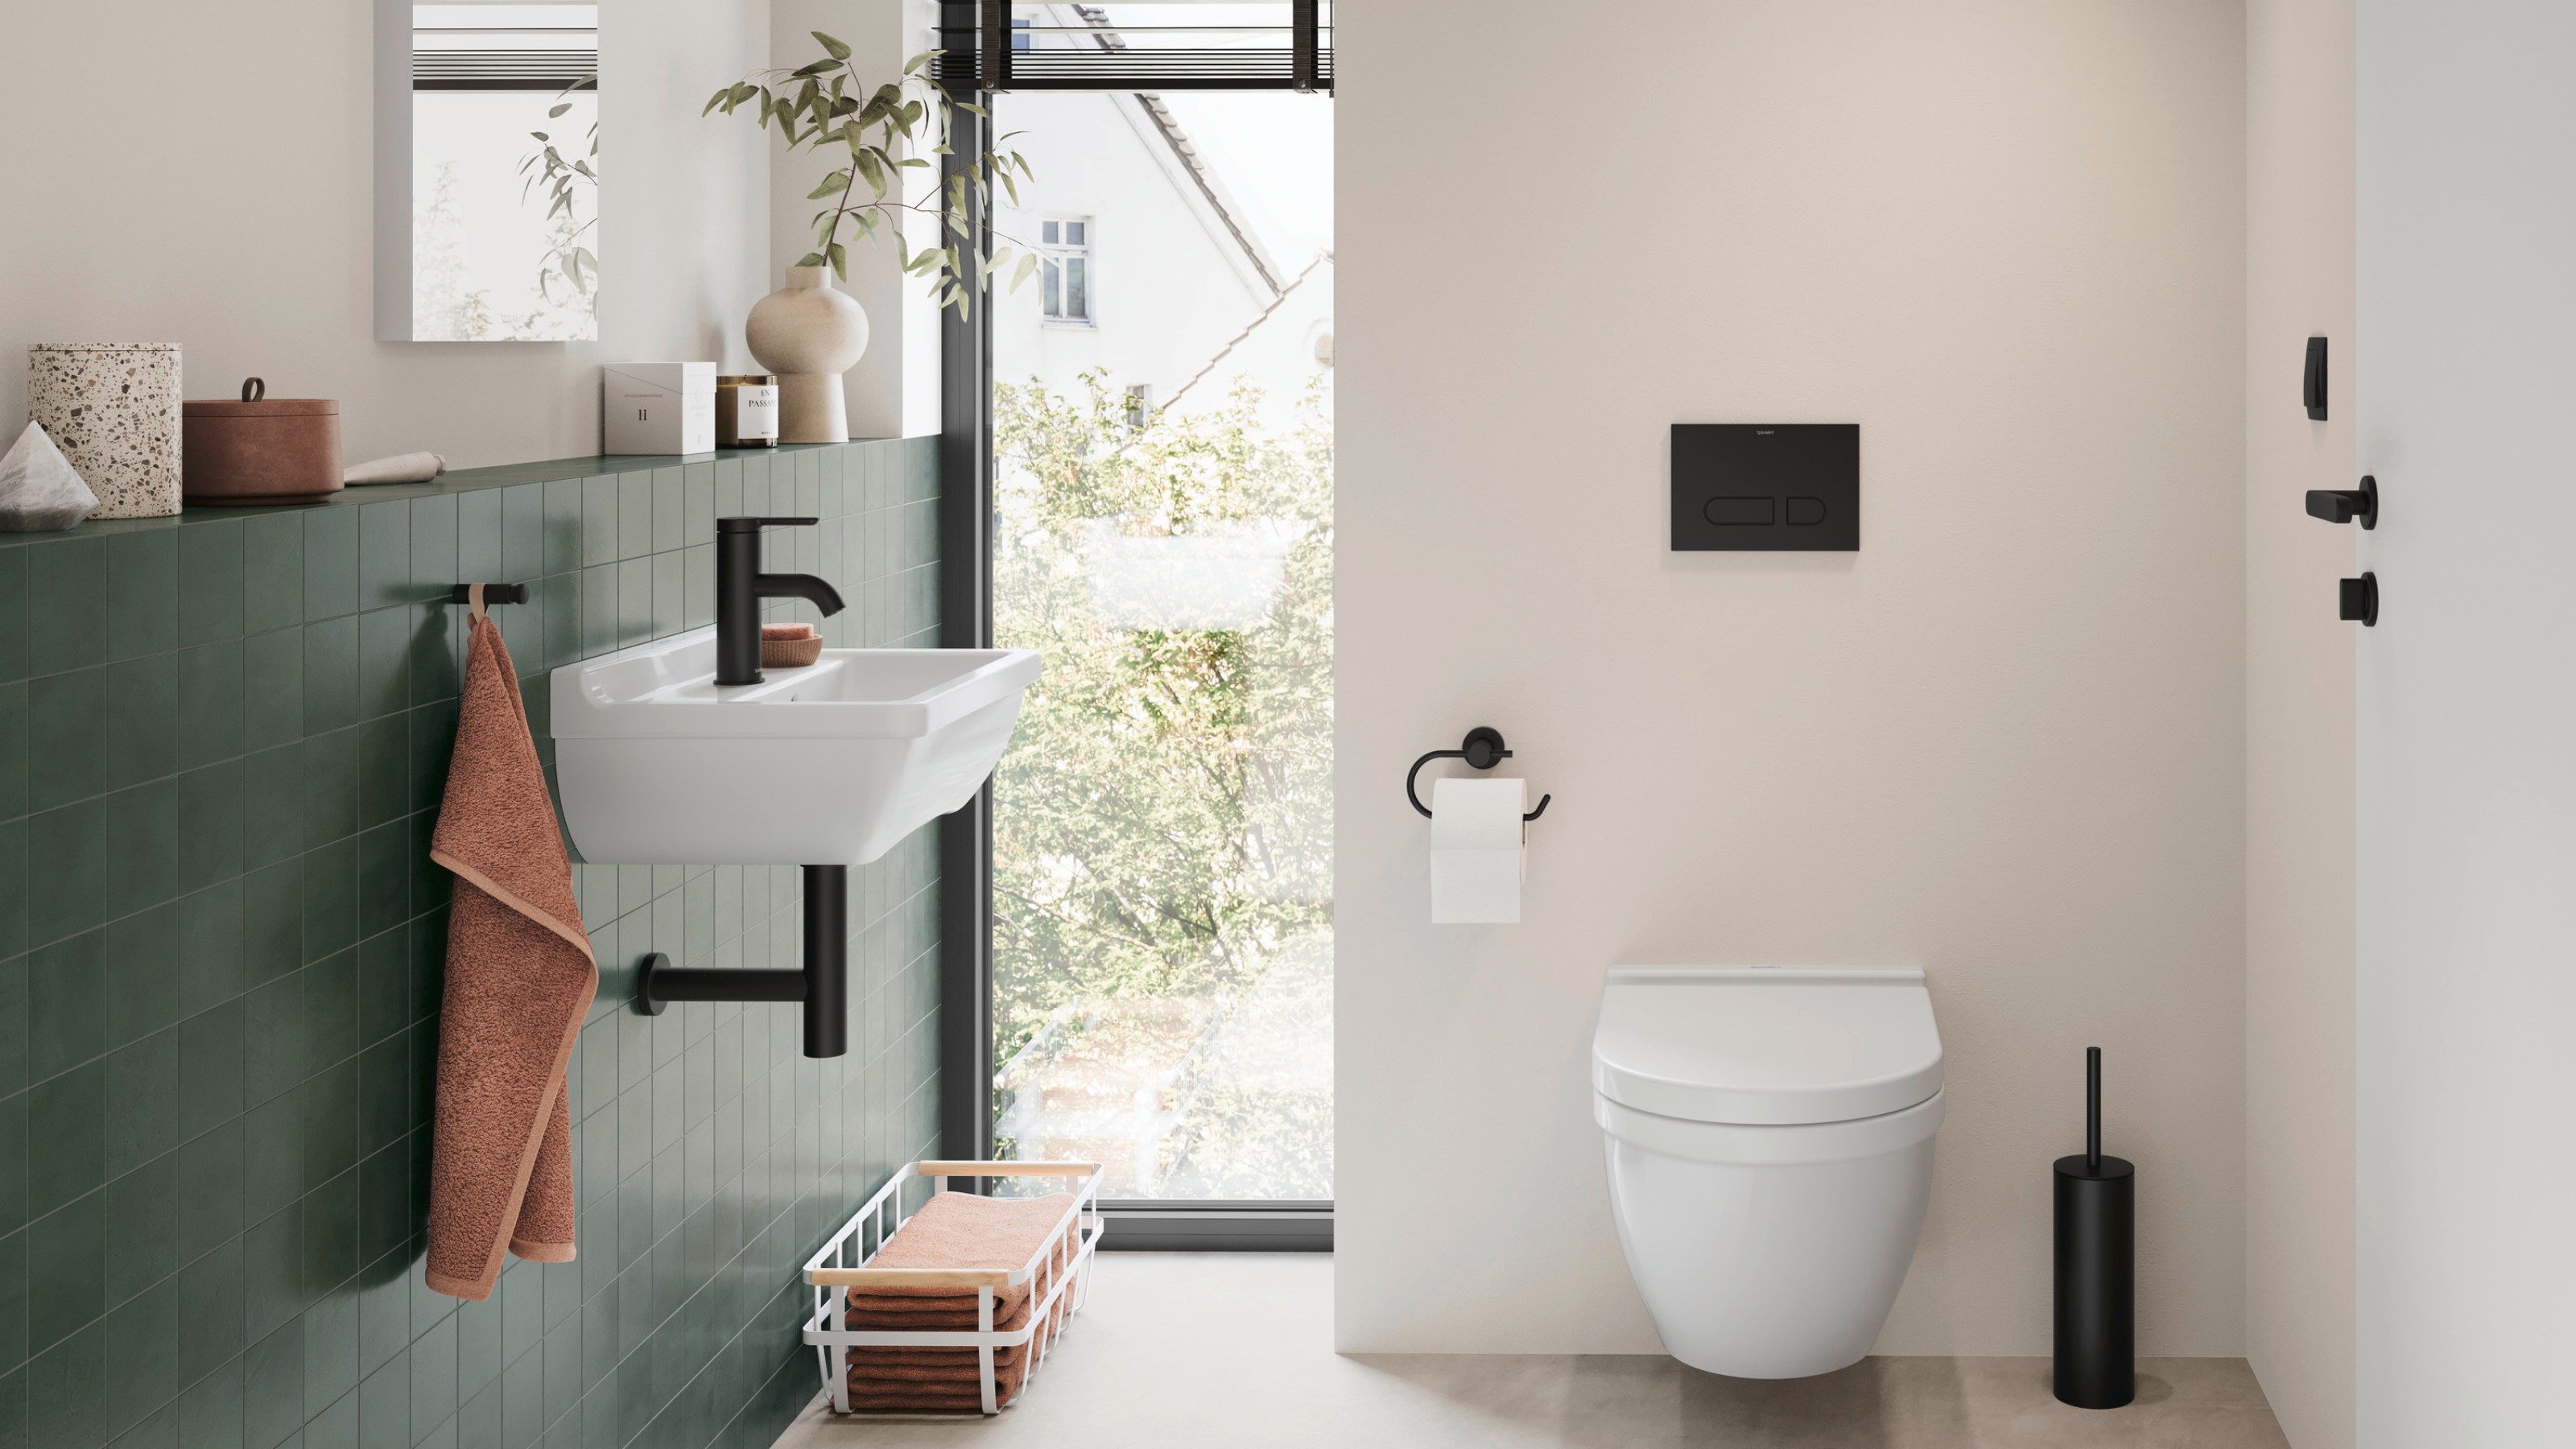
When bathroom essentials have their own fixed place, this leaves room for personal touches. Tall plants use the room's height, add a dash of natural green to the bathroom and take up little floor space. A few carefully placed accessories embellish the room's design and conjure up a homely character.
More details
Contact Us
We're glad you're considering Duravit as part of your research. We'd be happy to assist you with your press relations.
To the press inquiry