
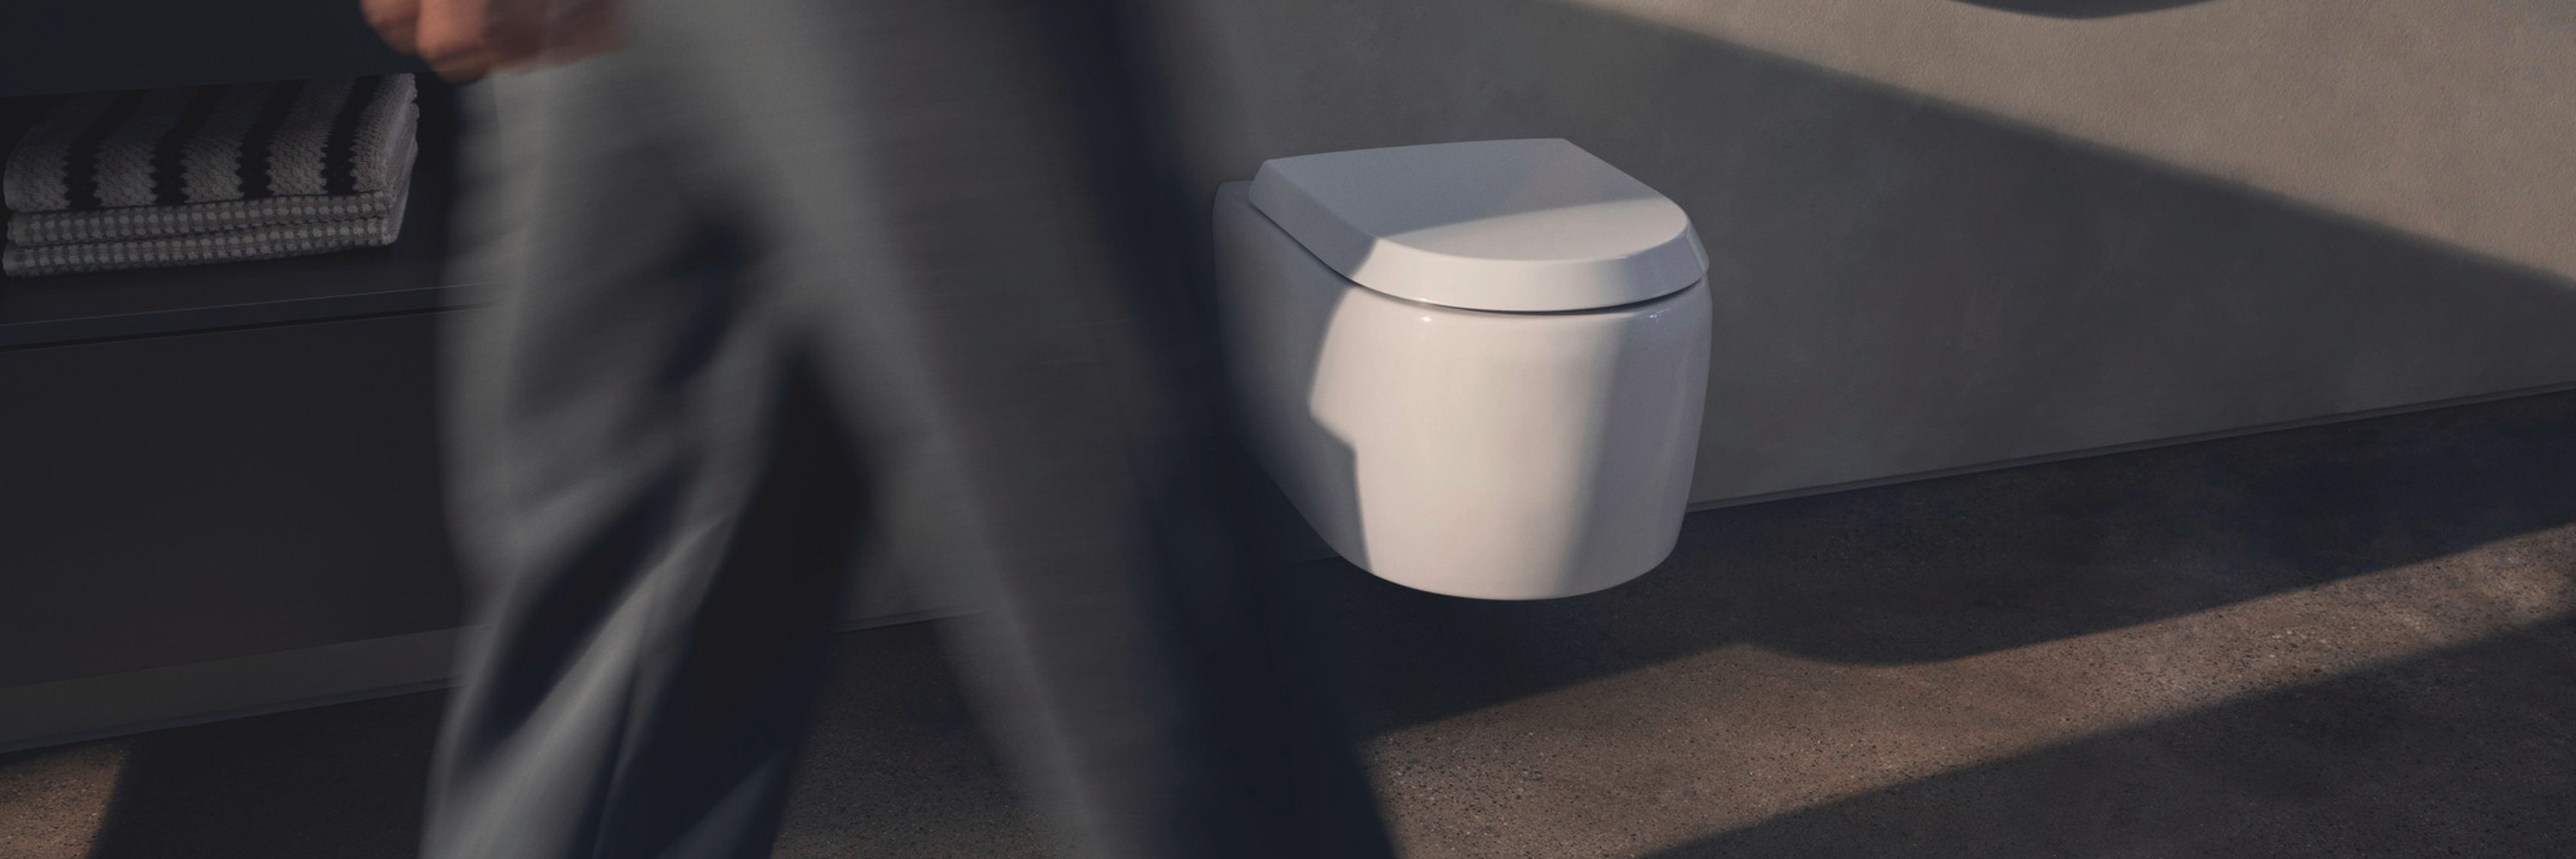
Senior Living
Accessible and timeless bathroom design for every stage of life
Demographic change and upcoming waves of renovations to existing housing stock are driving the desire to live comfortably, safely, and in familiar surroundings for as long as possible. This is particularly evident in the bathroom: here, practicality, accessibility, and safety are key to maintaining true independence. Learn exactly what to look for.
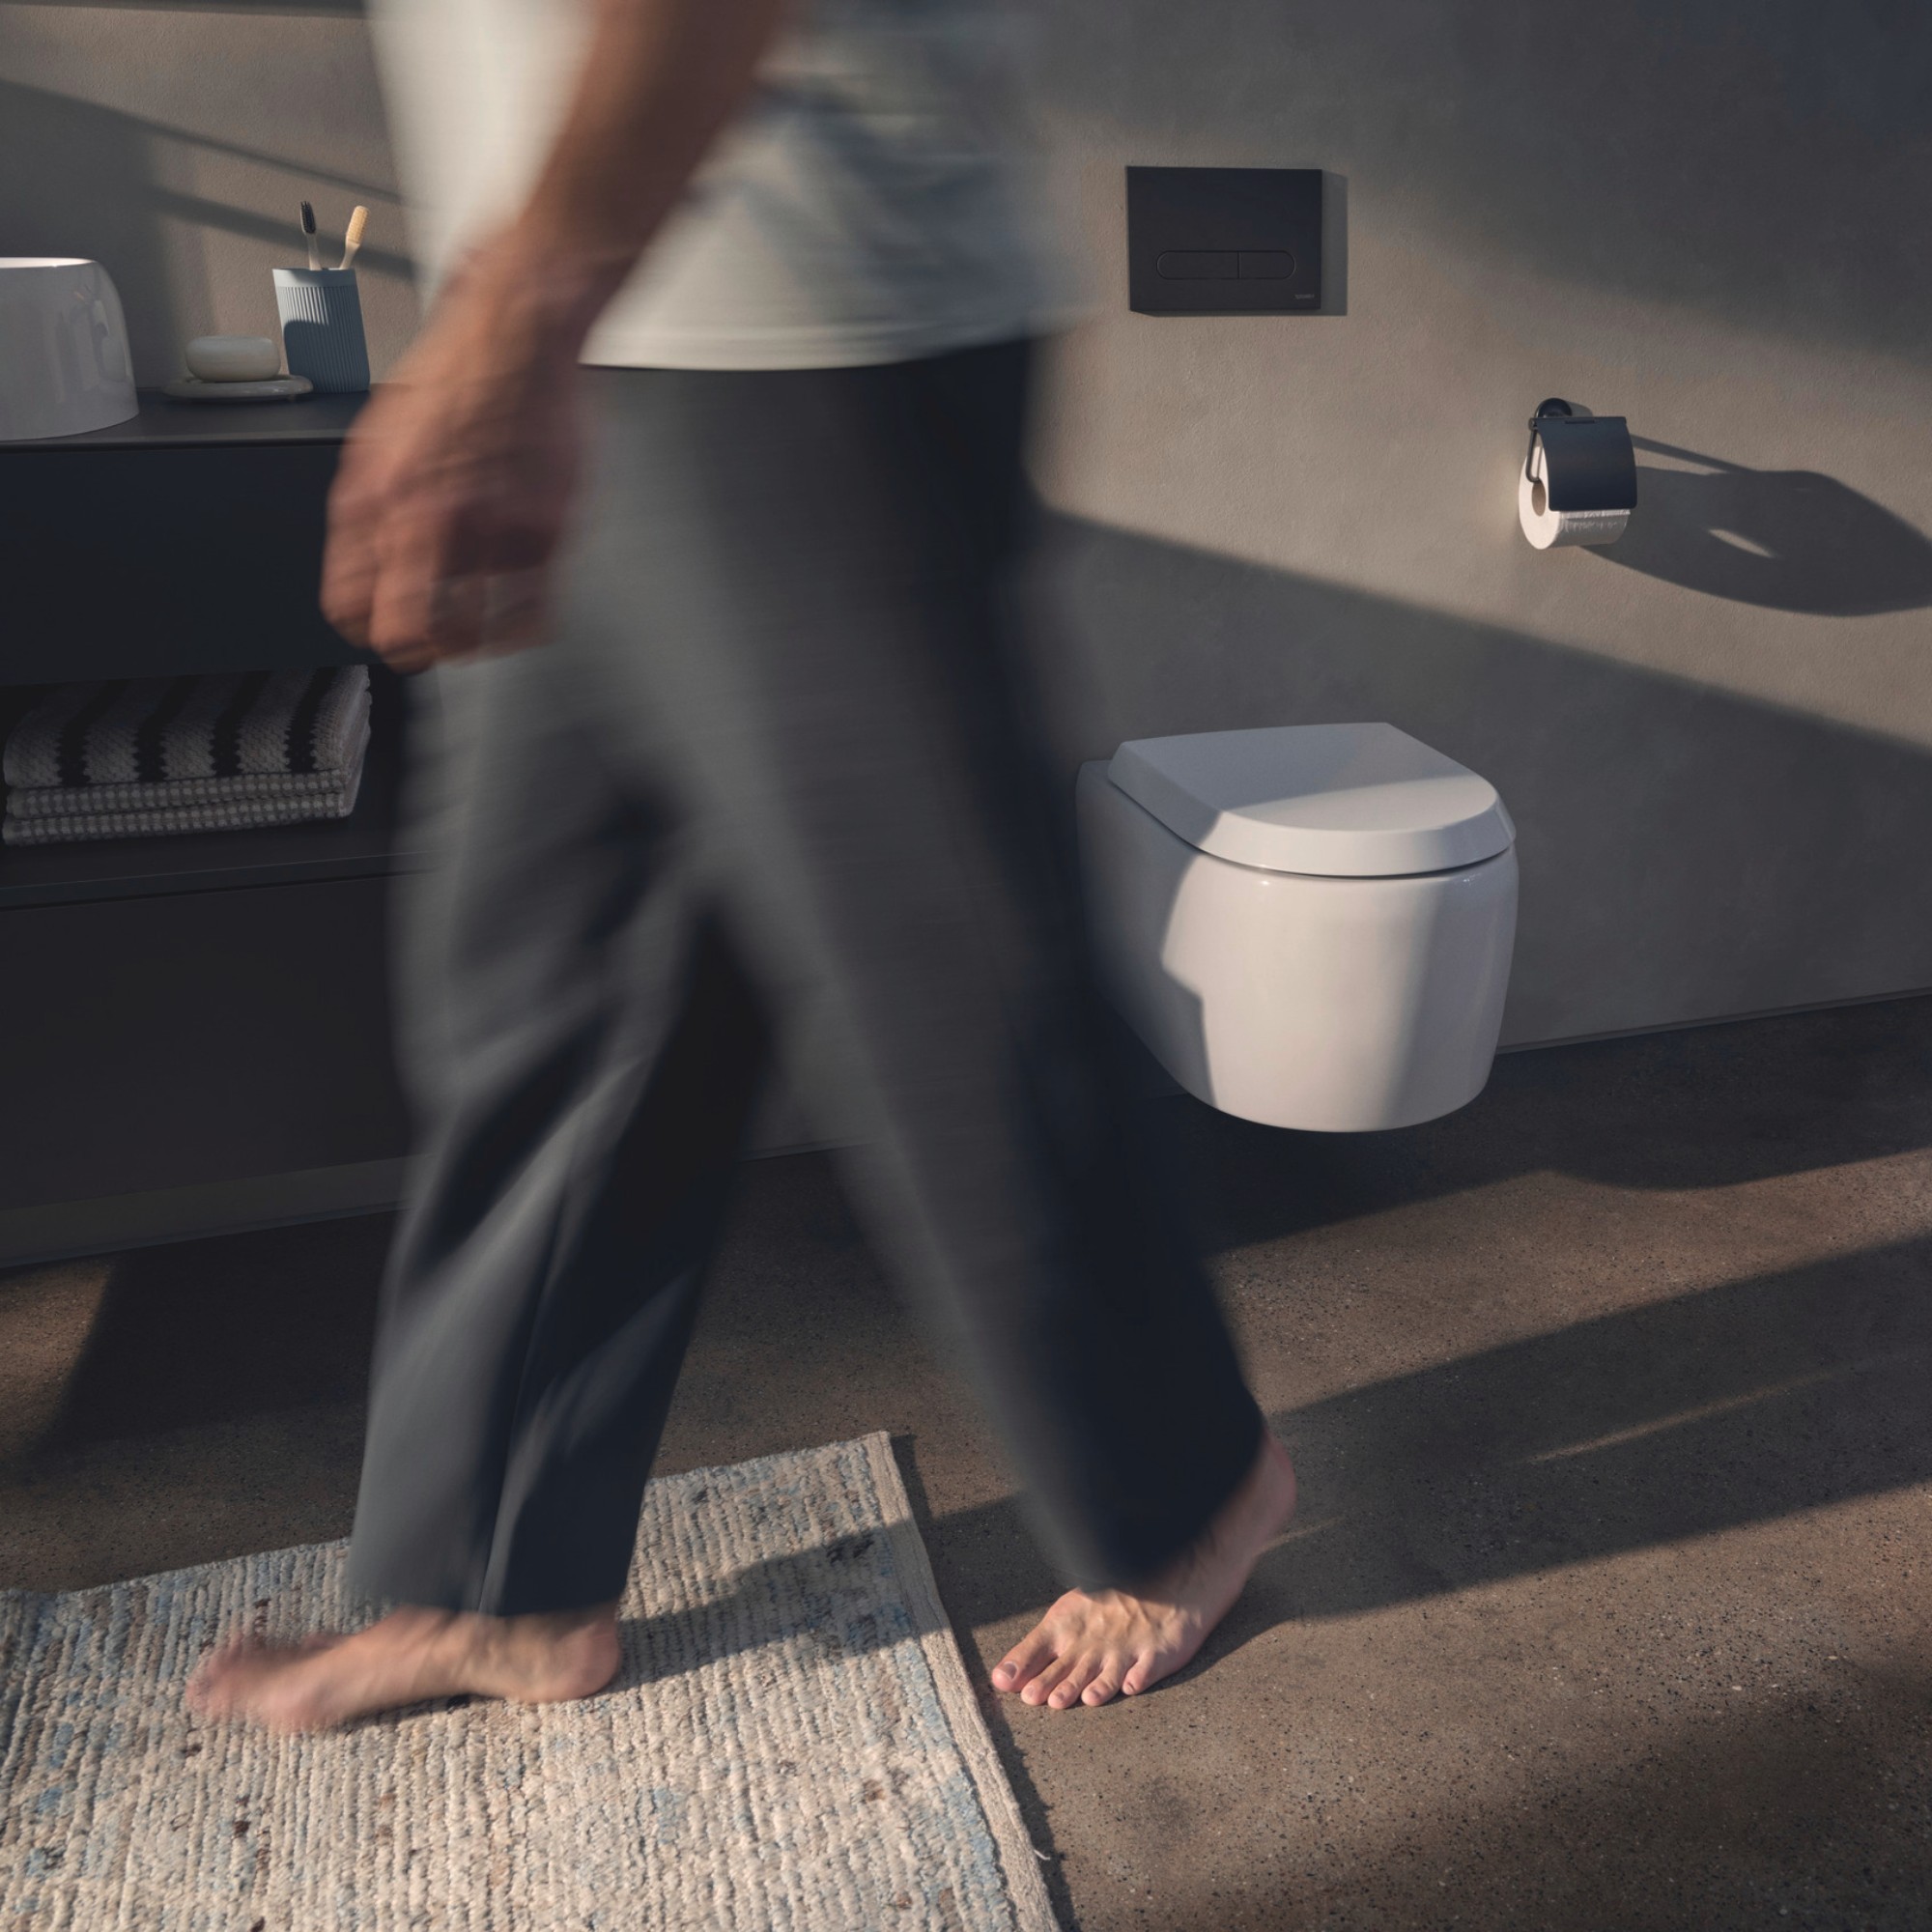
Principles of the "Ageless Bathroom"
To ensure that bathrooms can be used comfortably and safely by people of all ages, the design must take into account differences in height, mobility, and daily routines from the very beginning—not just when needs change.
The goal is a bathroom that works for everyone: with clear layout, practical ergonomics, and products that are intuitive to use and truly make daily life easier. At the same time, design plays a central role. A timeless, modern bathroom design ensures that a barrier-free and age-appropriate bathroom does not look like a special-needs solution, but instead appeals visually to all user groups.

Tips for Planning
Freedom of movement and clear wayfinding
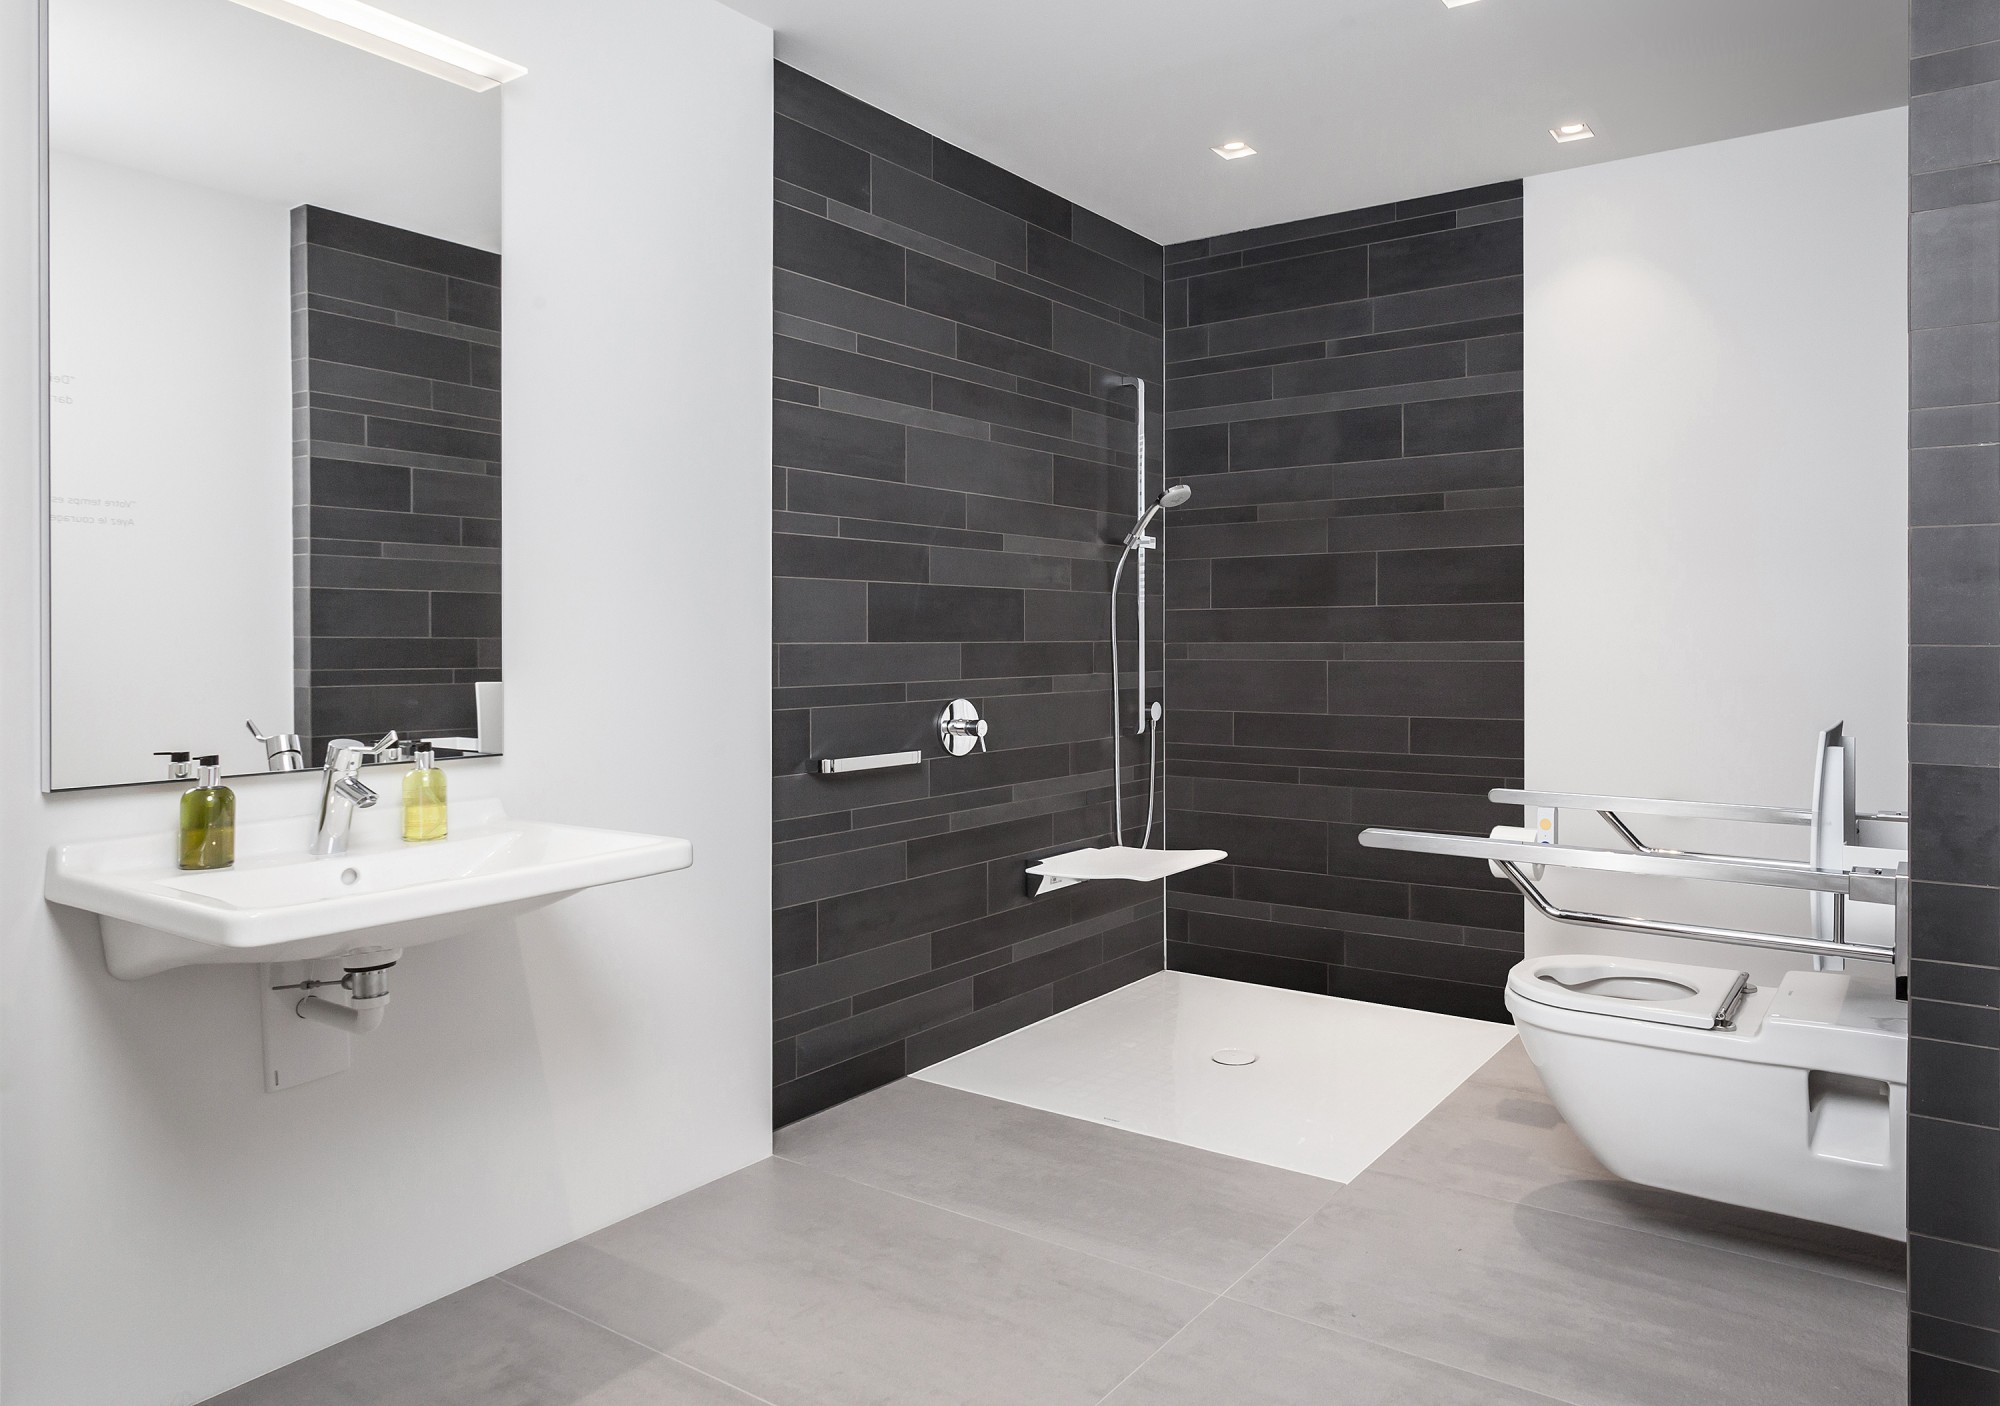
- Adequate space for movement in front of the vanity, toilet, and shower is essential; as a guideline, 120 x 120 centimeters is recommended, and 150 x 150 centimeters for wheelchair use.
- Narrow spots are avoided so that people can navigate the pathways without having to step aside, even when carrying a laundry basket, holding a child, or using a walker or other mobility aid.
- Intuitive door logic prevents door panels from blocking pathways and ensures smooth daily operations.
Safety Without Stigma
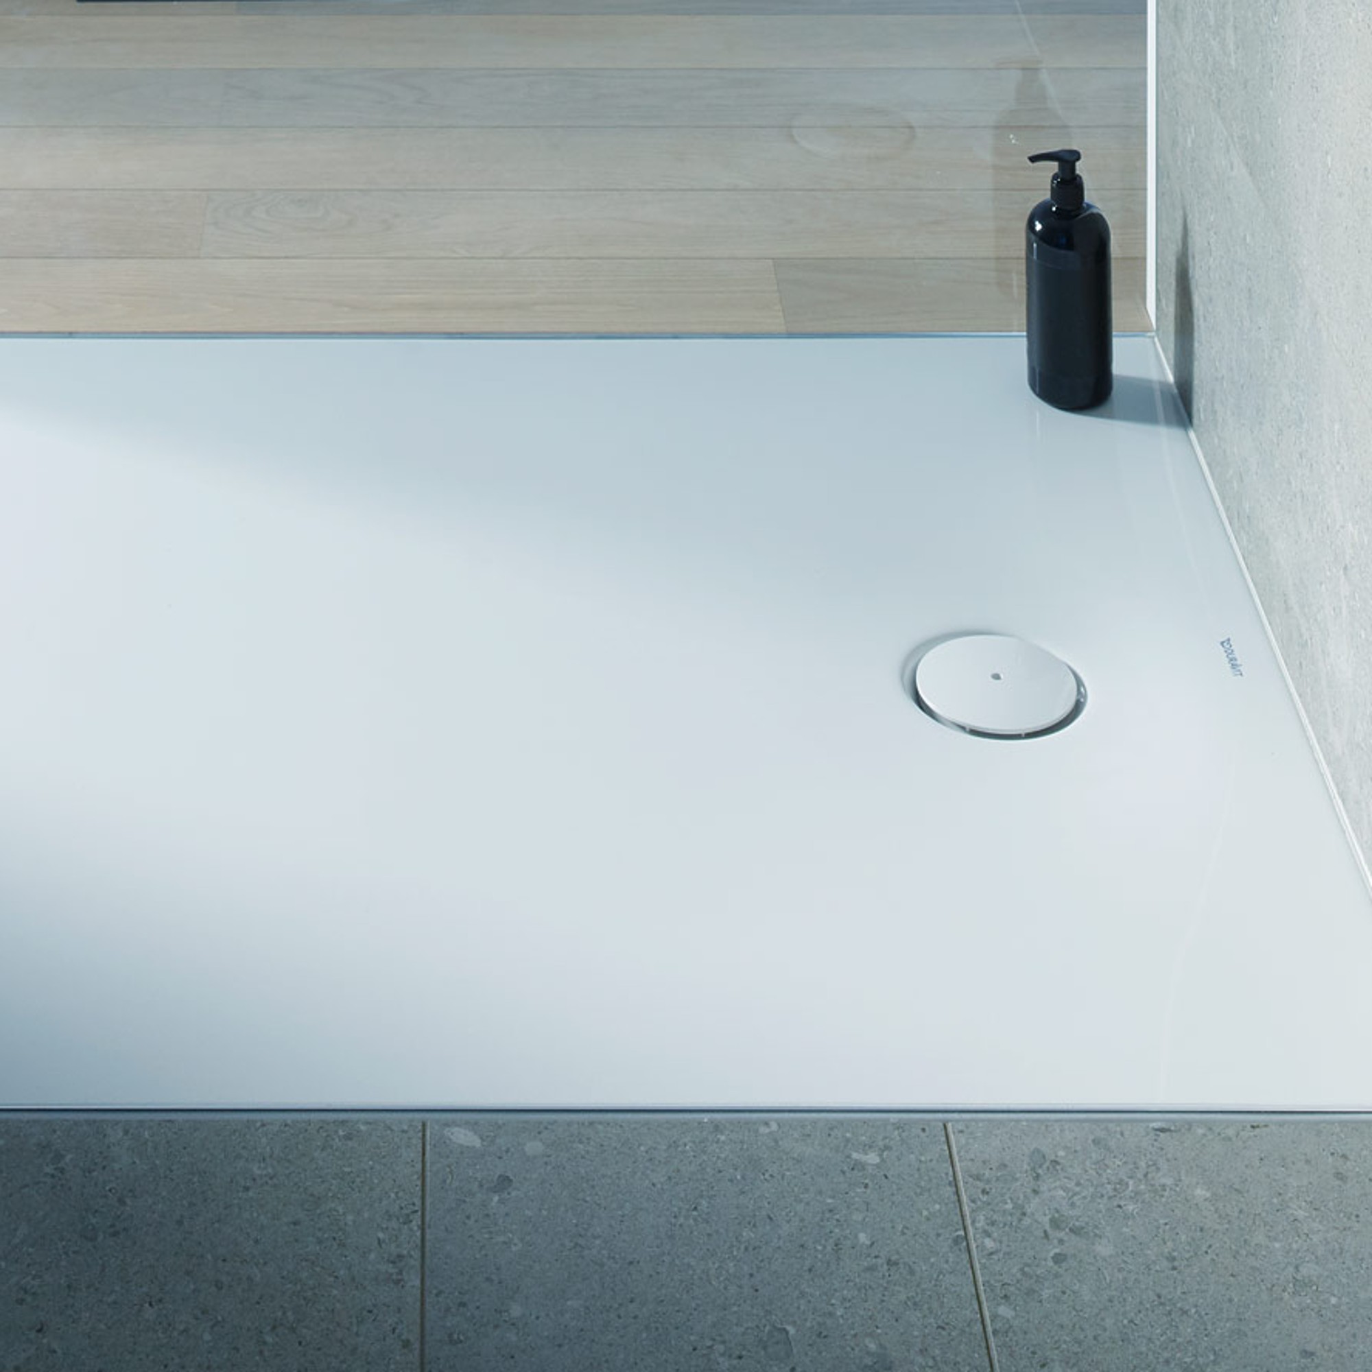
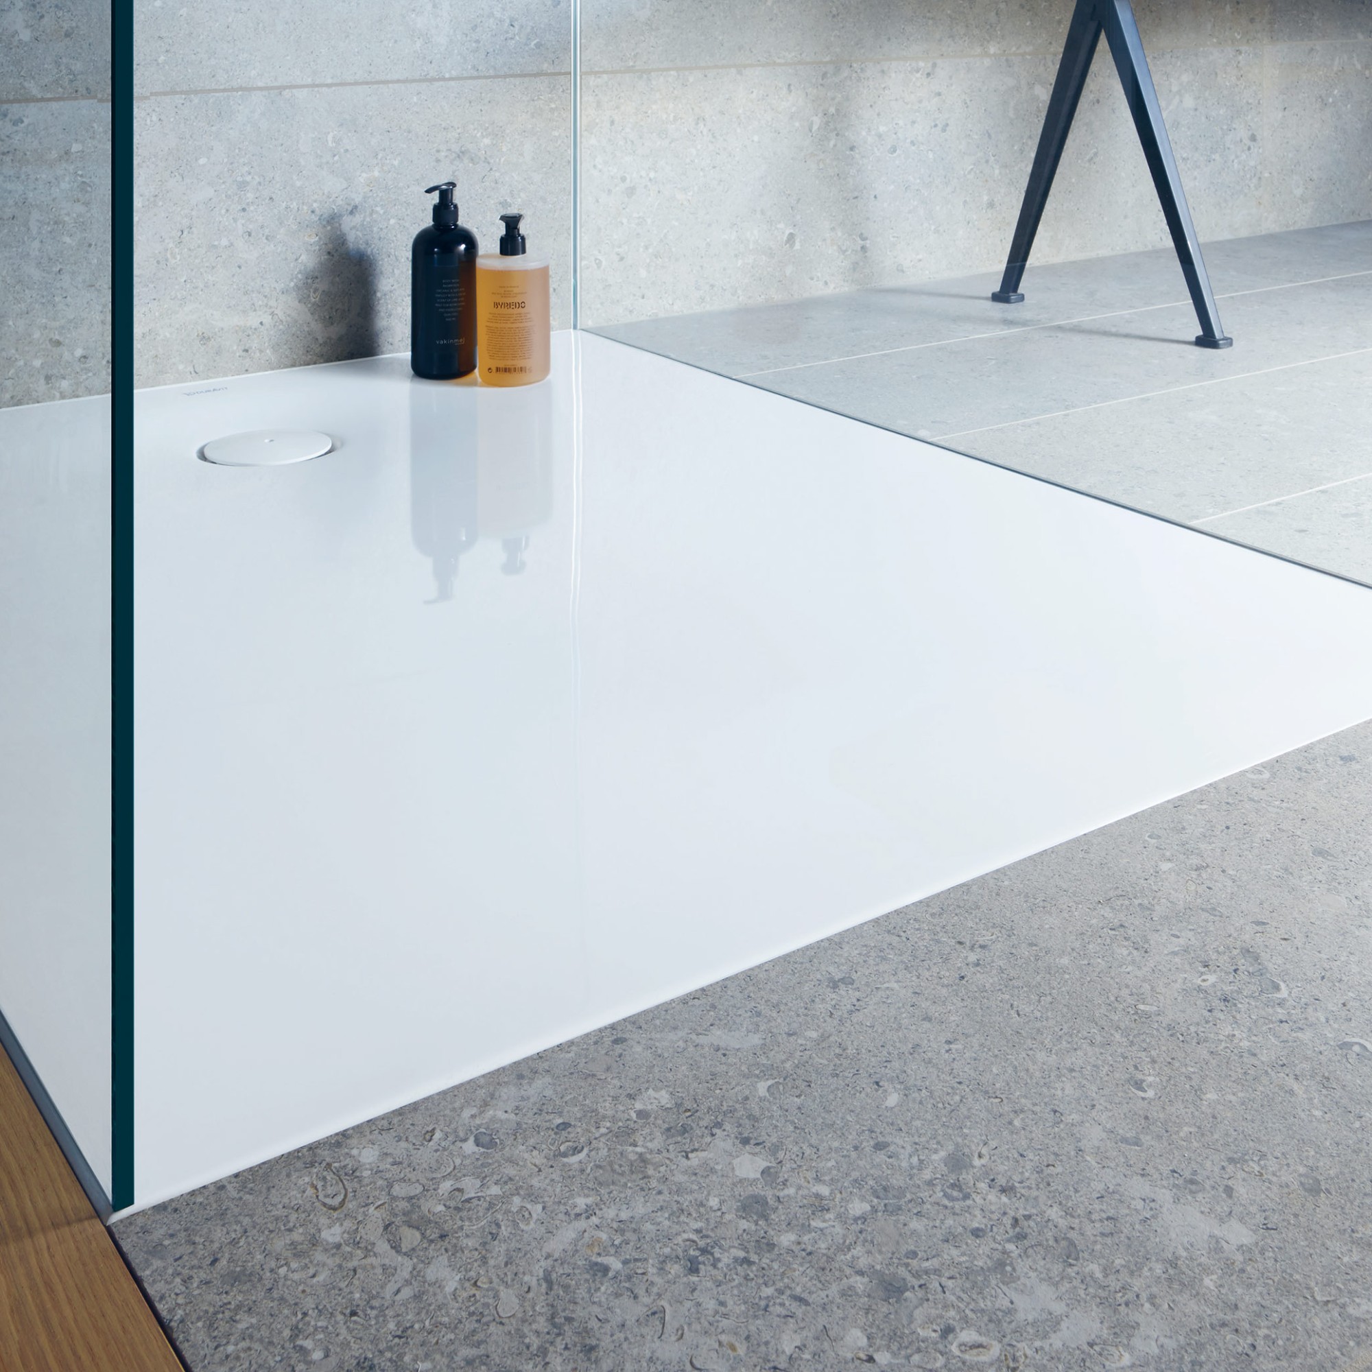
- A floor-level, barrier-free shower significantly reduces the risk of tripping; as a general guideline, we recommend a height difference of no more than two centimeters.
- Slip-resistant finishes are specifically used in wet areas, particularly in the shower and in the immediate exit area.
- Handholds are designed to be stable, strategically positioned, and visually integrated, and the possibility of retrofitting them at a later date is taken into account in the design.
Navigation and intuitive use
- Clear zoning makes the sink area, toilet, and shower immediately recognizable and reduces uncertainty in daily life.
- Functional contrasts help with orientation, for example, by creating a shower area that stands out visually from the rest of the floor.
- Simple, intuitive controls for faucets and functions ensure that the bathroom remains easy to use for people of all ages.
Light and Visibility
- Glare-free general lighting creates a sense of safety without making the room feel cold or clinical.
- Even lighting around the mirror reduces shadows on the face; it’s especially helpful to have lights on both sides of the mirror rather than just one light from above.
- A subtle night light keeps paths safe without fully waking you up with a bright light.
Acoustics and Quiet
- Quiet installations significantly improve living comfort, especially when the bathroom is adjacent to bedrooms.
- A calm design with minimal visual clutter enhances the sense of comfort and security and appeals equally to multiple generations.
Comfort and independence
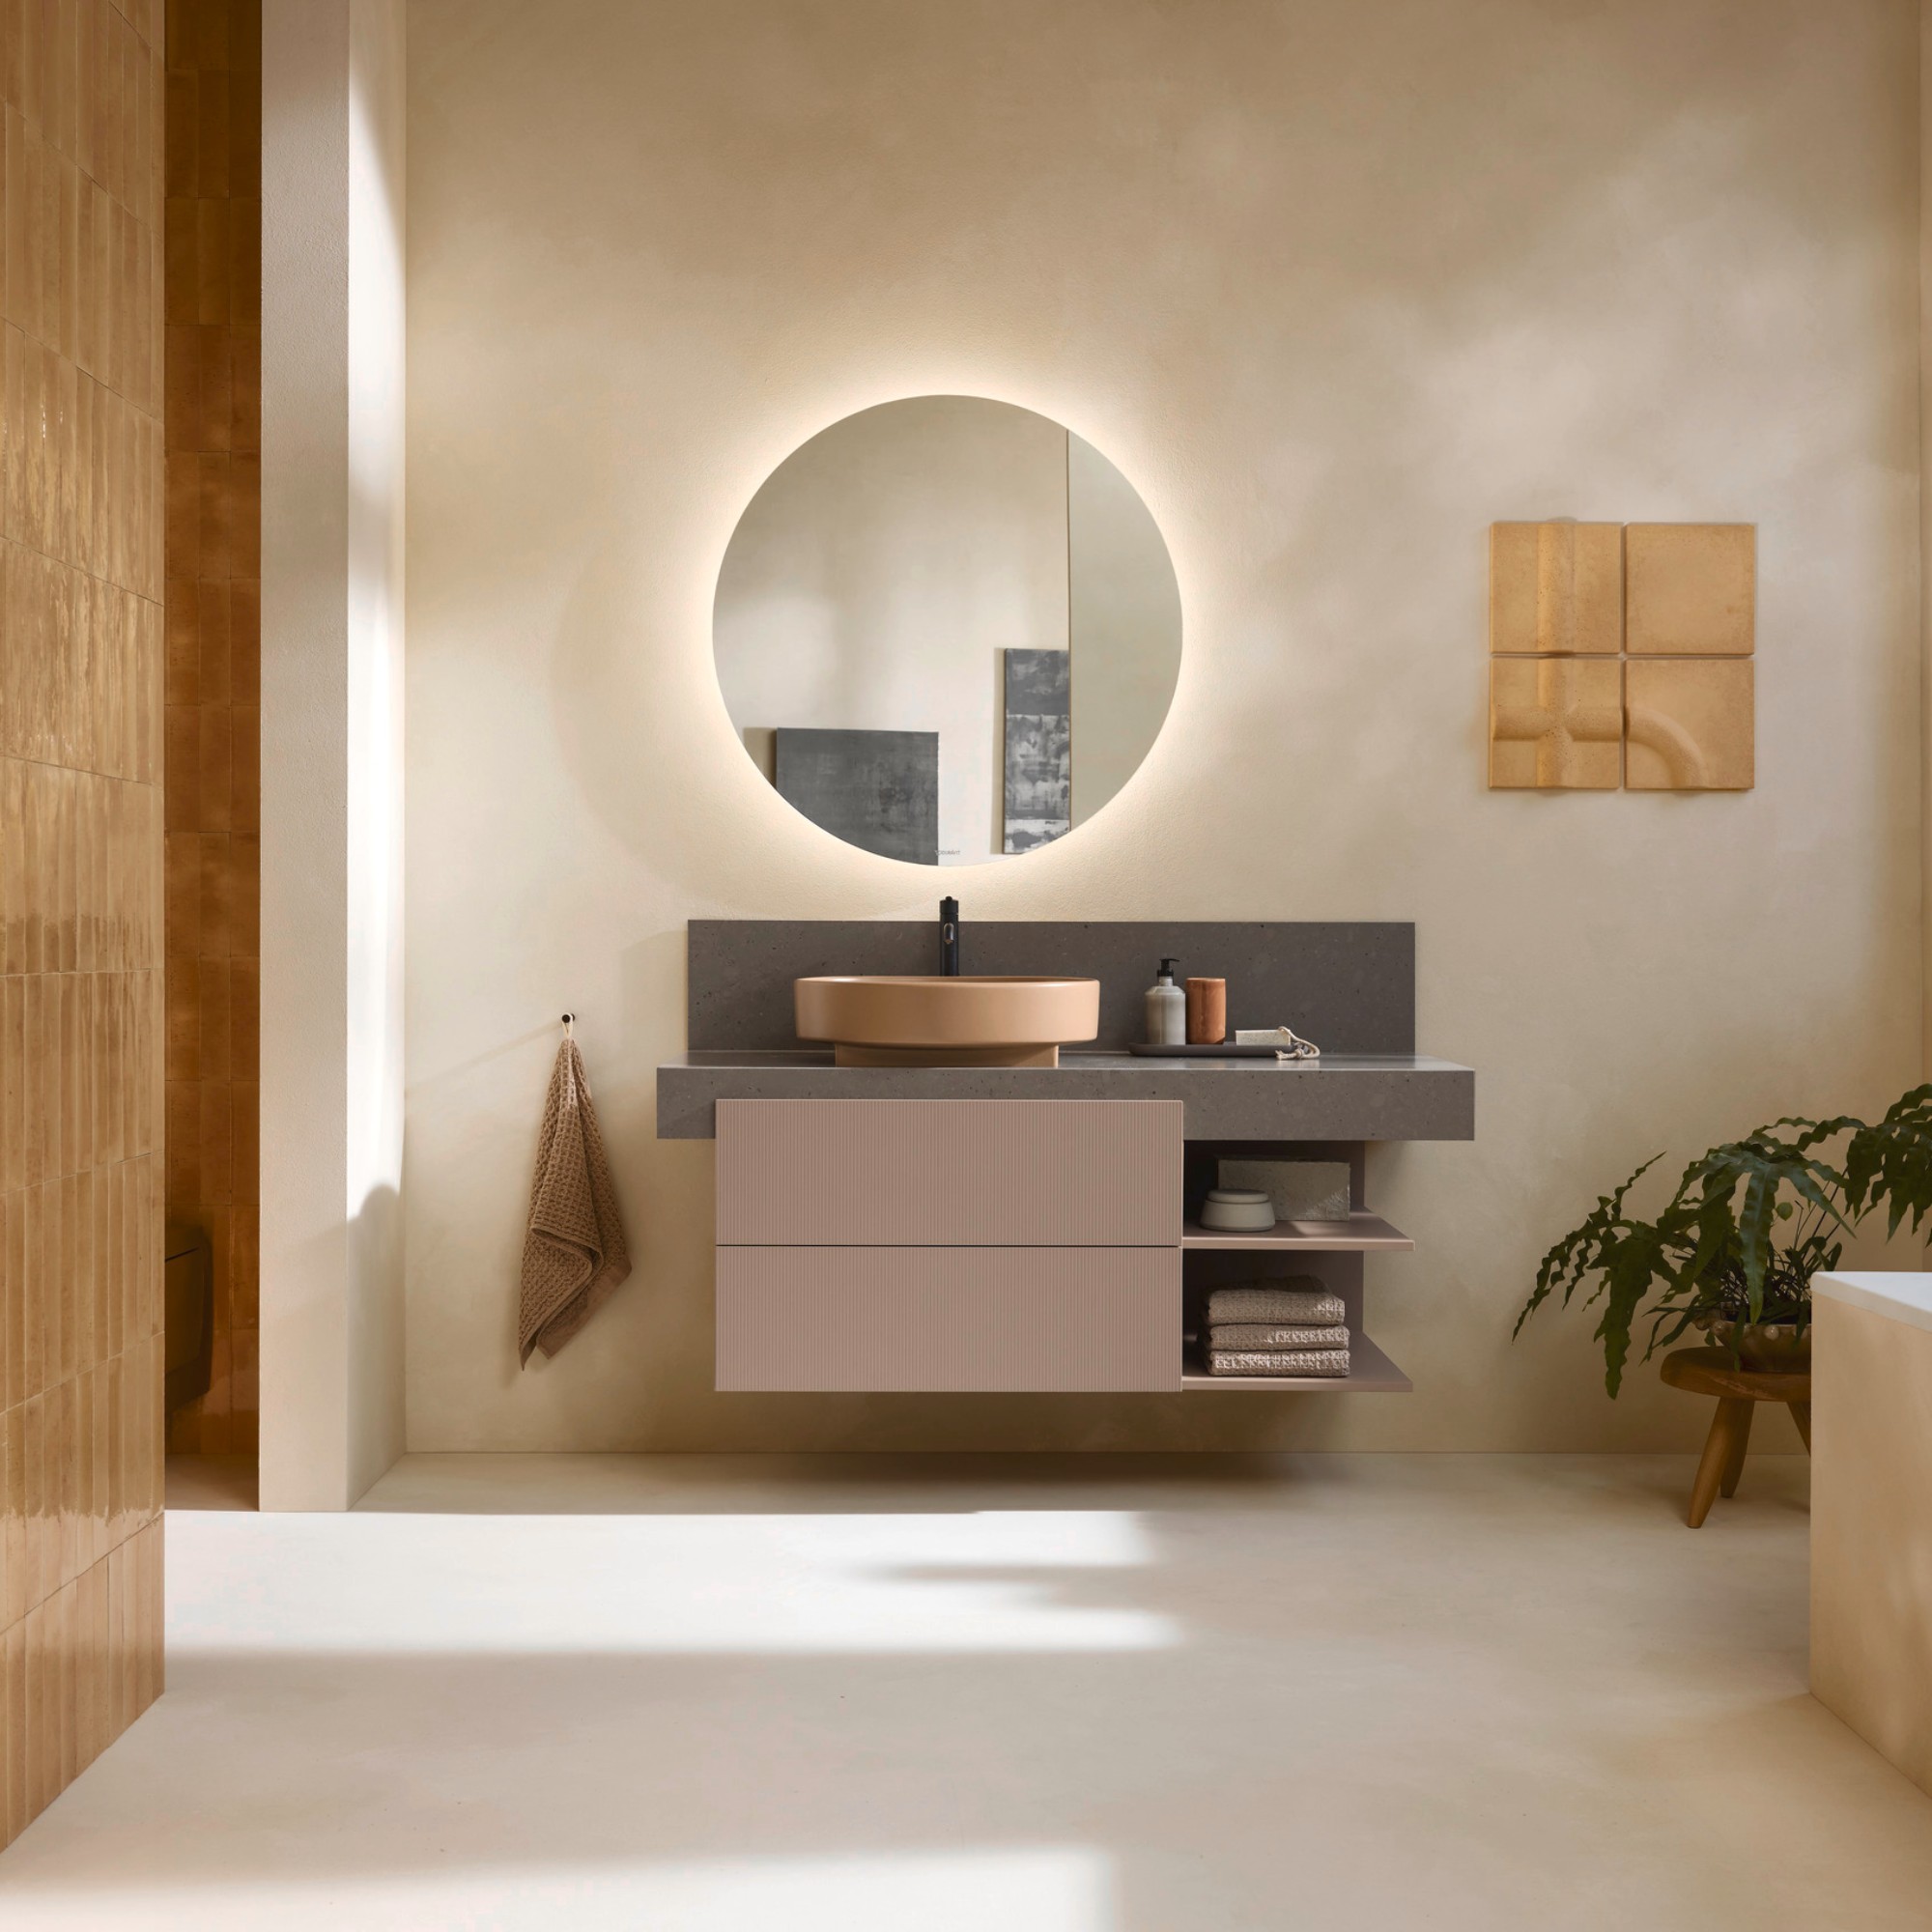
- Shelves within easy reach promote independence because items remain accessible without having to stretch or bend down.
- A seat enhances comfort and safety, as it allows the bathroom to be used safely even when strength or balance is temporarily impaired.
- Thermostat solutions with scald protection offer a tangible safety benefit; the safety cut-off is often set at around 38 degrees, providing particular protection for children and the elderly.
Care and Cleaning Instructions
- Surfaces with few joints and well-designed connections reduce dirt and limescale buildup and make everyday cleaning easier.
- Wall-mounted units improve floor space and make cleaning faster and more thorough.
- Maintenance-friendly design ensures that equipment remains accessible without having to open up or damage large areas during repairs.


-Mark-Seelen_1_1.jpg)
