Duravit in healthcare
Proper bathroom planning: In healthcare
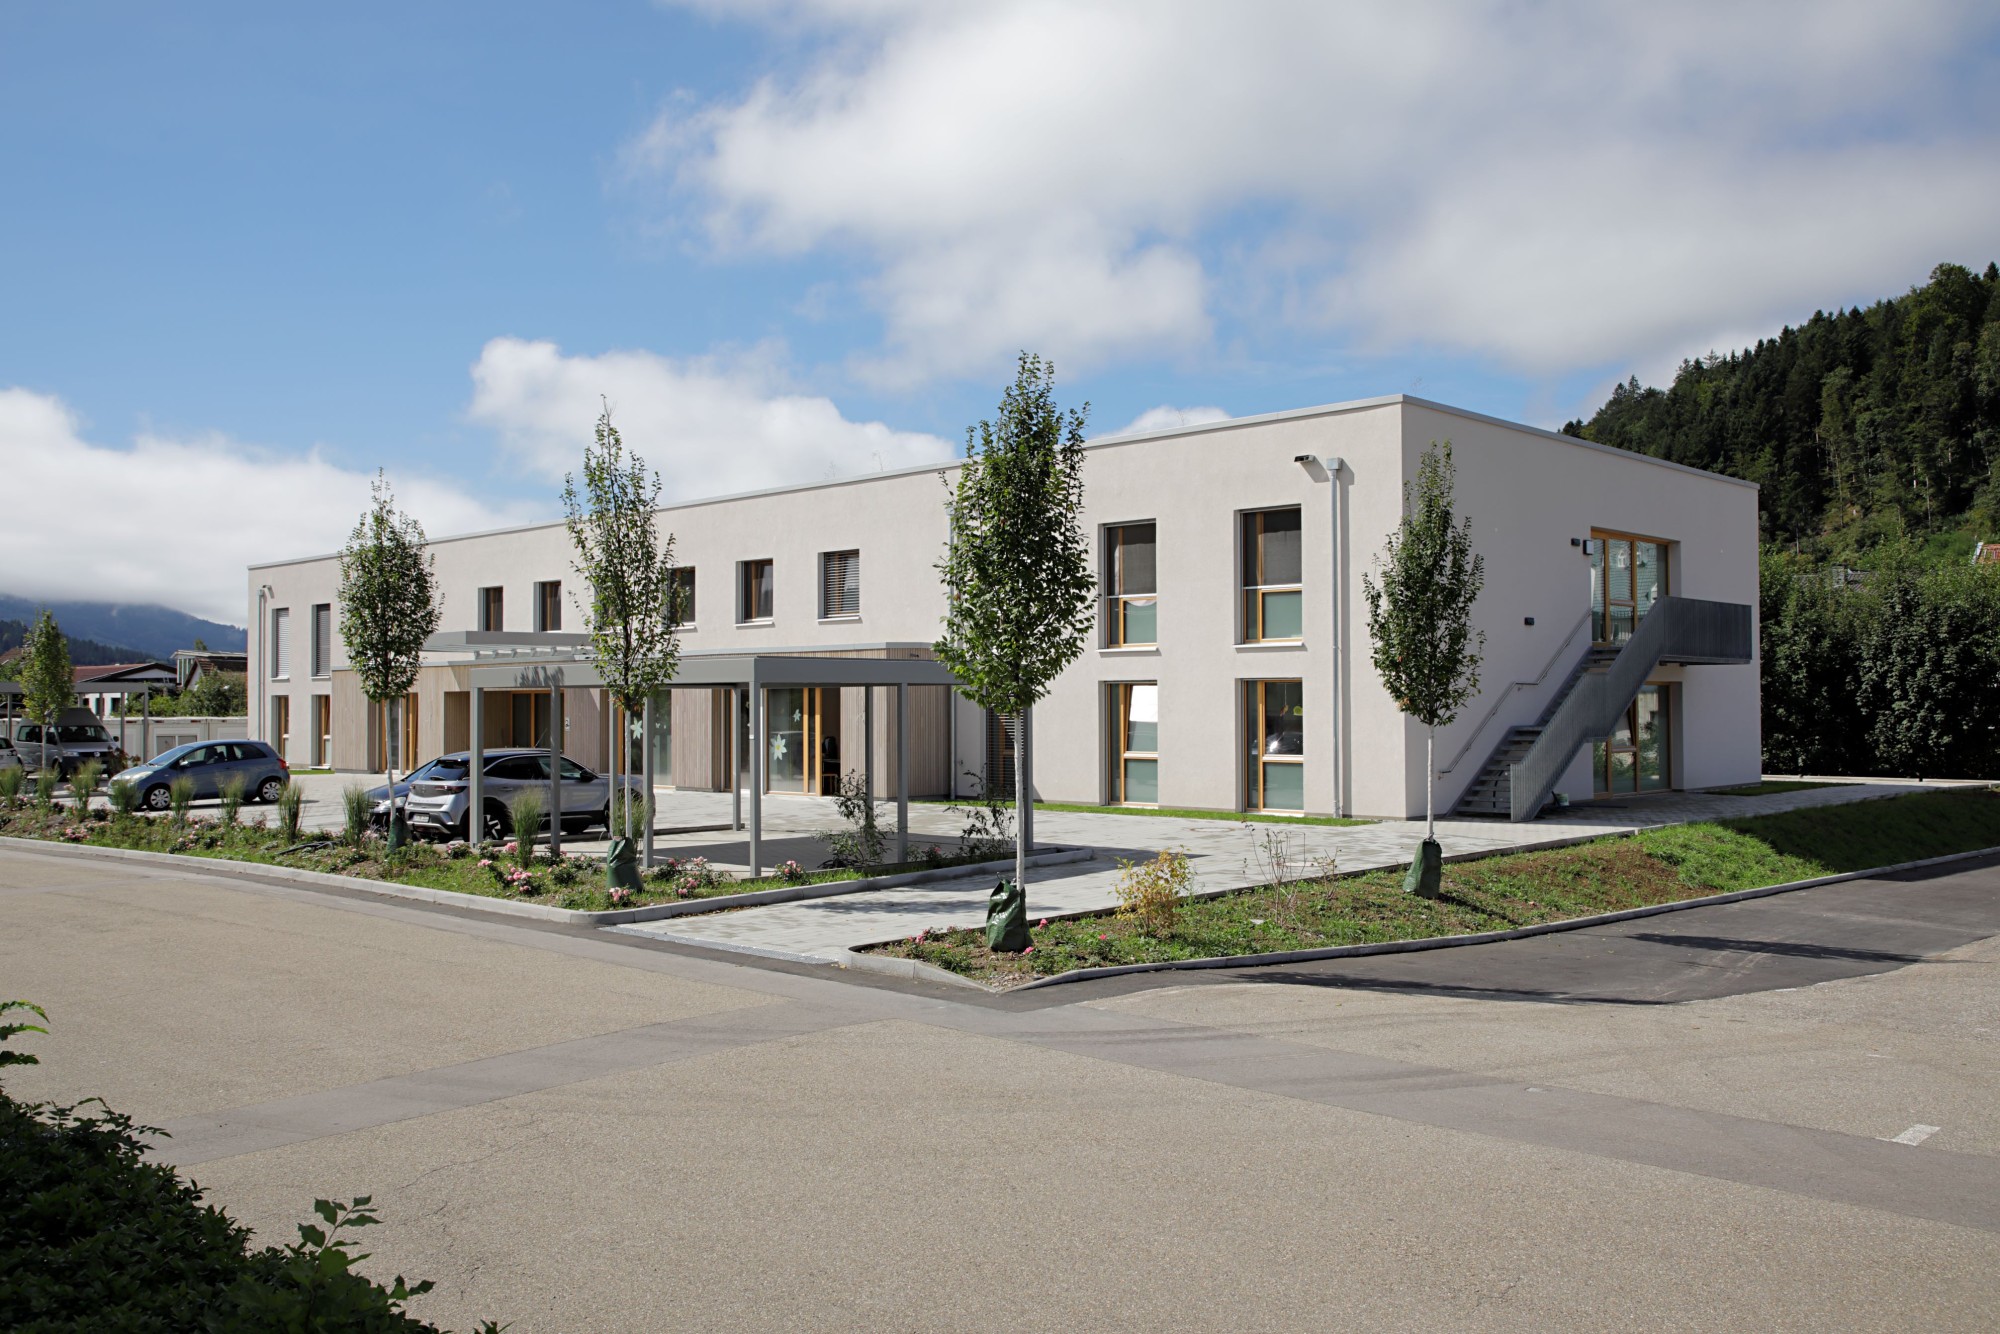
In healthcare facilities such as hospitals, rehabilitation clinics, and nursing homes, hygiene, functionality, and increasingly aesthetics play a central role. Since several patients usually share a bathroom, the objects and materials used must be particularly robust and durable in order to withstand heavy use. Hygiene plays a central role, as the spread of infections in medical facilities must be prevented. Last but not least, design is crucial: if the bathroom is modern and contemporary in design, this also promotes the well-being and recovery of patients. Duravit offers special series for use in healthcare facilities that comply with all national and international standards and are also characterized by high design quality.


Hygiene requirements and equipment
In order to meet the high hygiene standards in hospitals and care facilities, finishes and materials should be made of antibacterial materials to minimize the transmission of germs. Easy-to-clean floors and walls are also important. In addition, bathrooms in healthcare facilities should be equipped with non-slip flooring to prevent falls. Sufficient space in the bathroom is not only important for people who are often physically impaired, but also for staff who often assist patients when they go to the bathroom.
Accessibility and movement areas
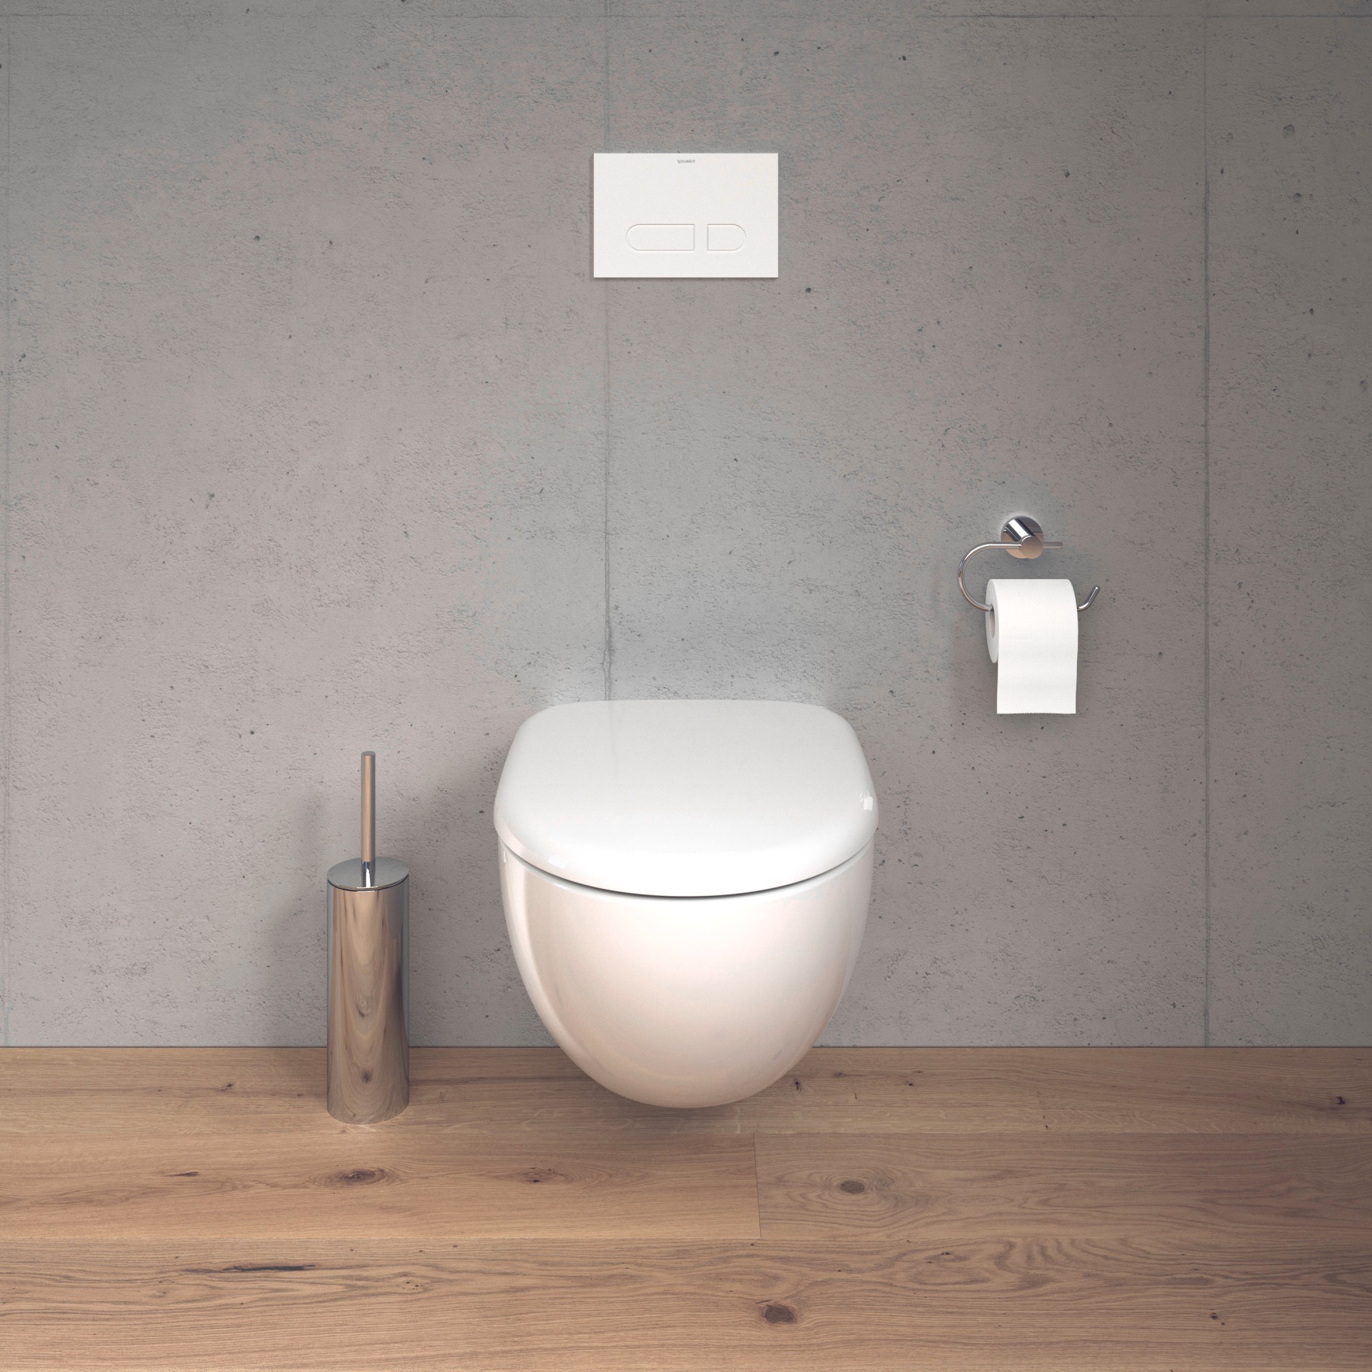
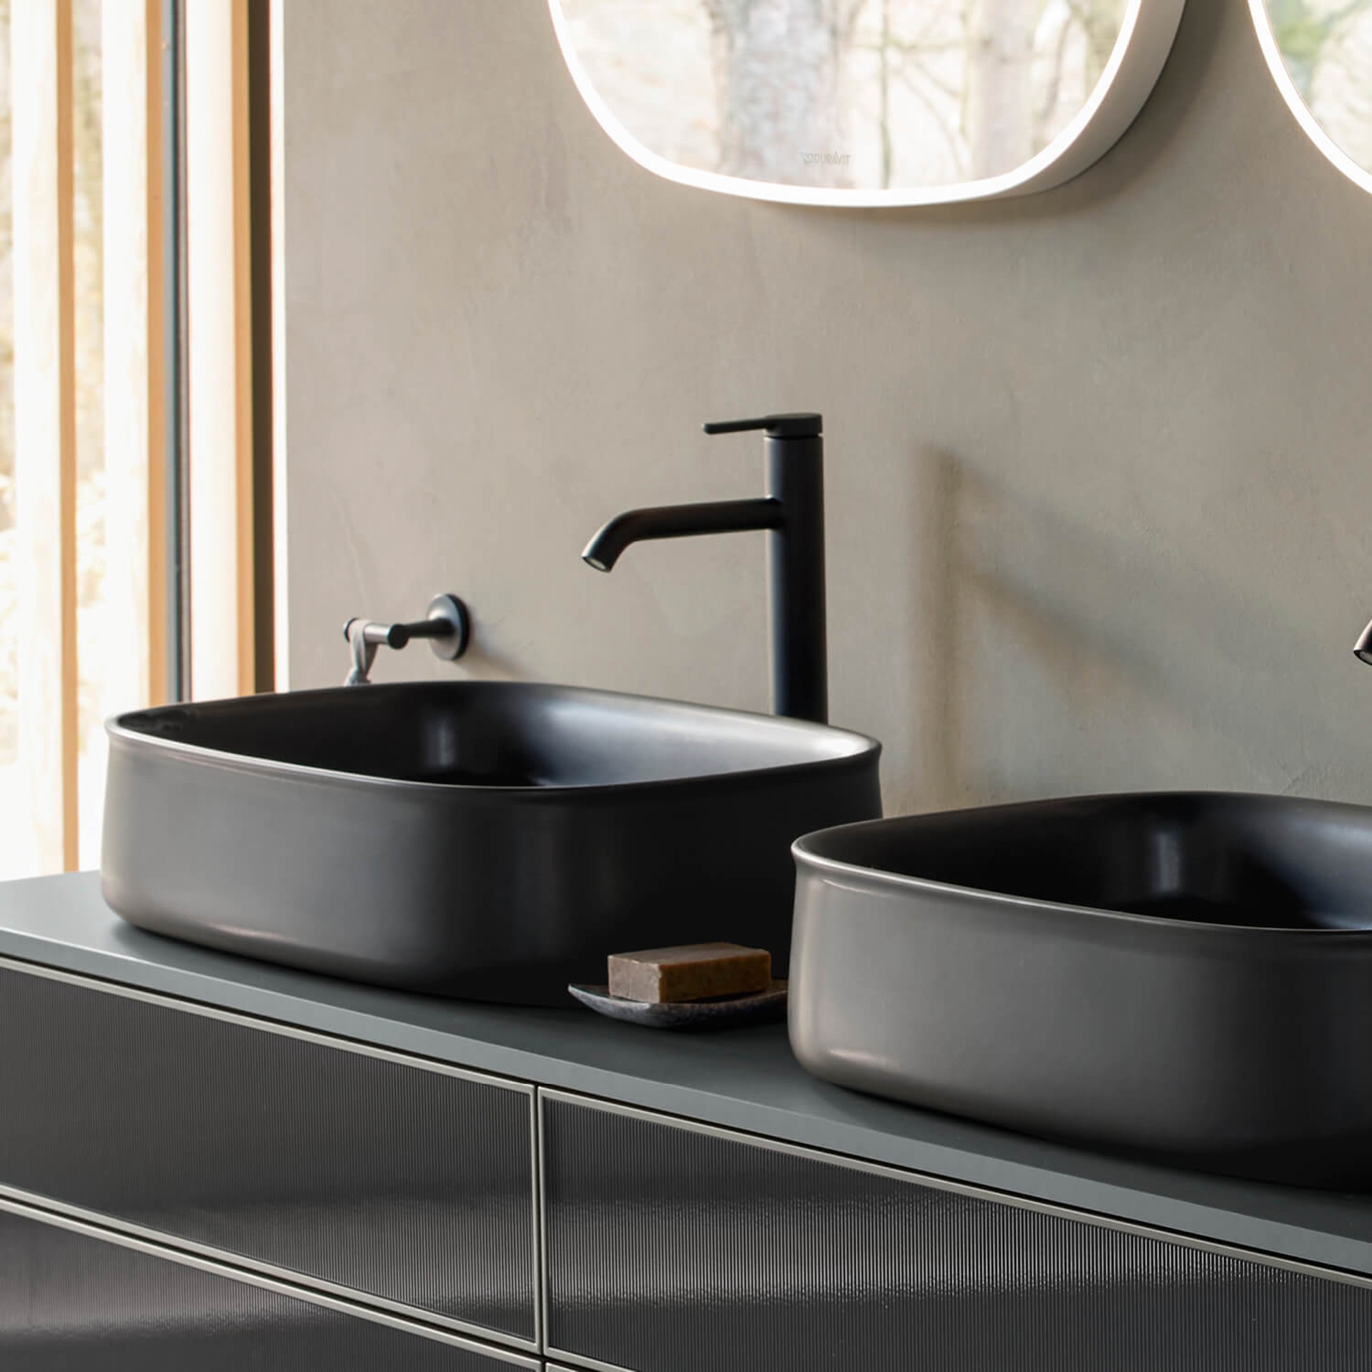
The bathroom design should also take into account the needs of people with physical limitations. This includes ensuring that the movement areas in front of the Toilet and Sink are at least 150 x 150 cm. The Toilet should be approximately 48 cm high and equipped with folding grab rails on both sides to provide additional support. The additional projection of the toilet to a total of 70 cm also promotes accessibility. Wheelchair-accessible vanities with a maximum height of 80 cm allow for use while seated. Touchless faucets, such as those offered by Duravit, are recommended to increase hygiene. The water temperature in sanitary rooms must not exceed 45 degrees Celsius.


Technical equipment and interior design
Lighting in the bathroom is also important. The Human Centric Lighting concept, which imitates natural daylight, can support patients' circadian rhythms. Acoustics and indoor climate are other important factors. Sound-absorbing materials should be used to minimize noise pollution. Good ventilation creates a pleasant indoor climate, regulates humidity, and, like the other measures, contributes to patient recovery.
The most important aspects of bathroom design in healthcare:
- Hygiene and safety – touchless faucets and antibacterial finishes support health
- Barrier-free design– DIN-compliant fittings, floor-level showers, and grab rails provide safety
- Resilient materials – cleaning agent-resistant, durable ceramic is particularly robust
- Easy cleaning– with fugenarmen finishes and quick-drying materials for the best results
- Ergonomic use– easily accessible, intuitive controls make your stay more comfortable
- Water efficiency– automatic saving functions ensure sustainable water consumption
- Ventilation and humidity management – preventing mold growth effectively
- Durability and maintenance – easy replaceability and standardized connections for effective building management
- Adaptable solutions– planning flexibility for different care facilities
- Sound insulation and discretion– implementing measures against noise transmission in sensitive areas