Setting up a narrow bathroom
Key points at a glance:
- Working with color, light, and materials: Light tones, a cohesive design, and glass and mirror elements make a narrow bathroom appear more open, brighter, and visually wider.
- Strategically place bathroom faucets: A linear layout, wall-mounted faucet, and a walk-in shower create more freedom of movement and give the room a more spacious feel.
- Minimalist yet cozy design: Sleek furniture, well-planned storage, and strategically placed plants can make even small bathrooms both functional and stylish.
Basic design principles
One of the typical challenges of a narrow bathroom—as in other small bathrooms—is, first and foremost, a lack of space and freedom of movement. Especially in narrowbathrooms in older buildings, the lighting can also be rather sparse. Combined with the narrow layout and the need to accommodate all essential fixtures, this often creates a cramped impression. To avoid this, the following design principles are recommended for virtually any narrow bathroom.
Bright, uniform colors
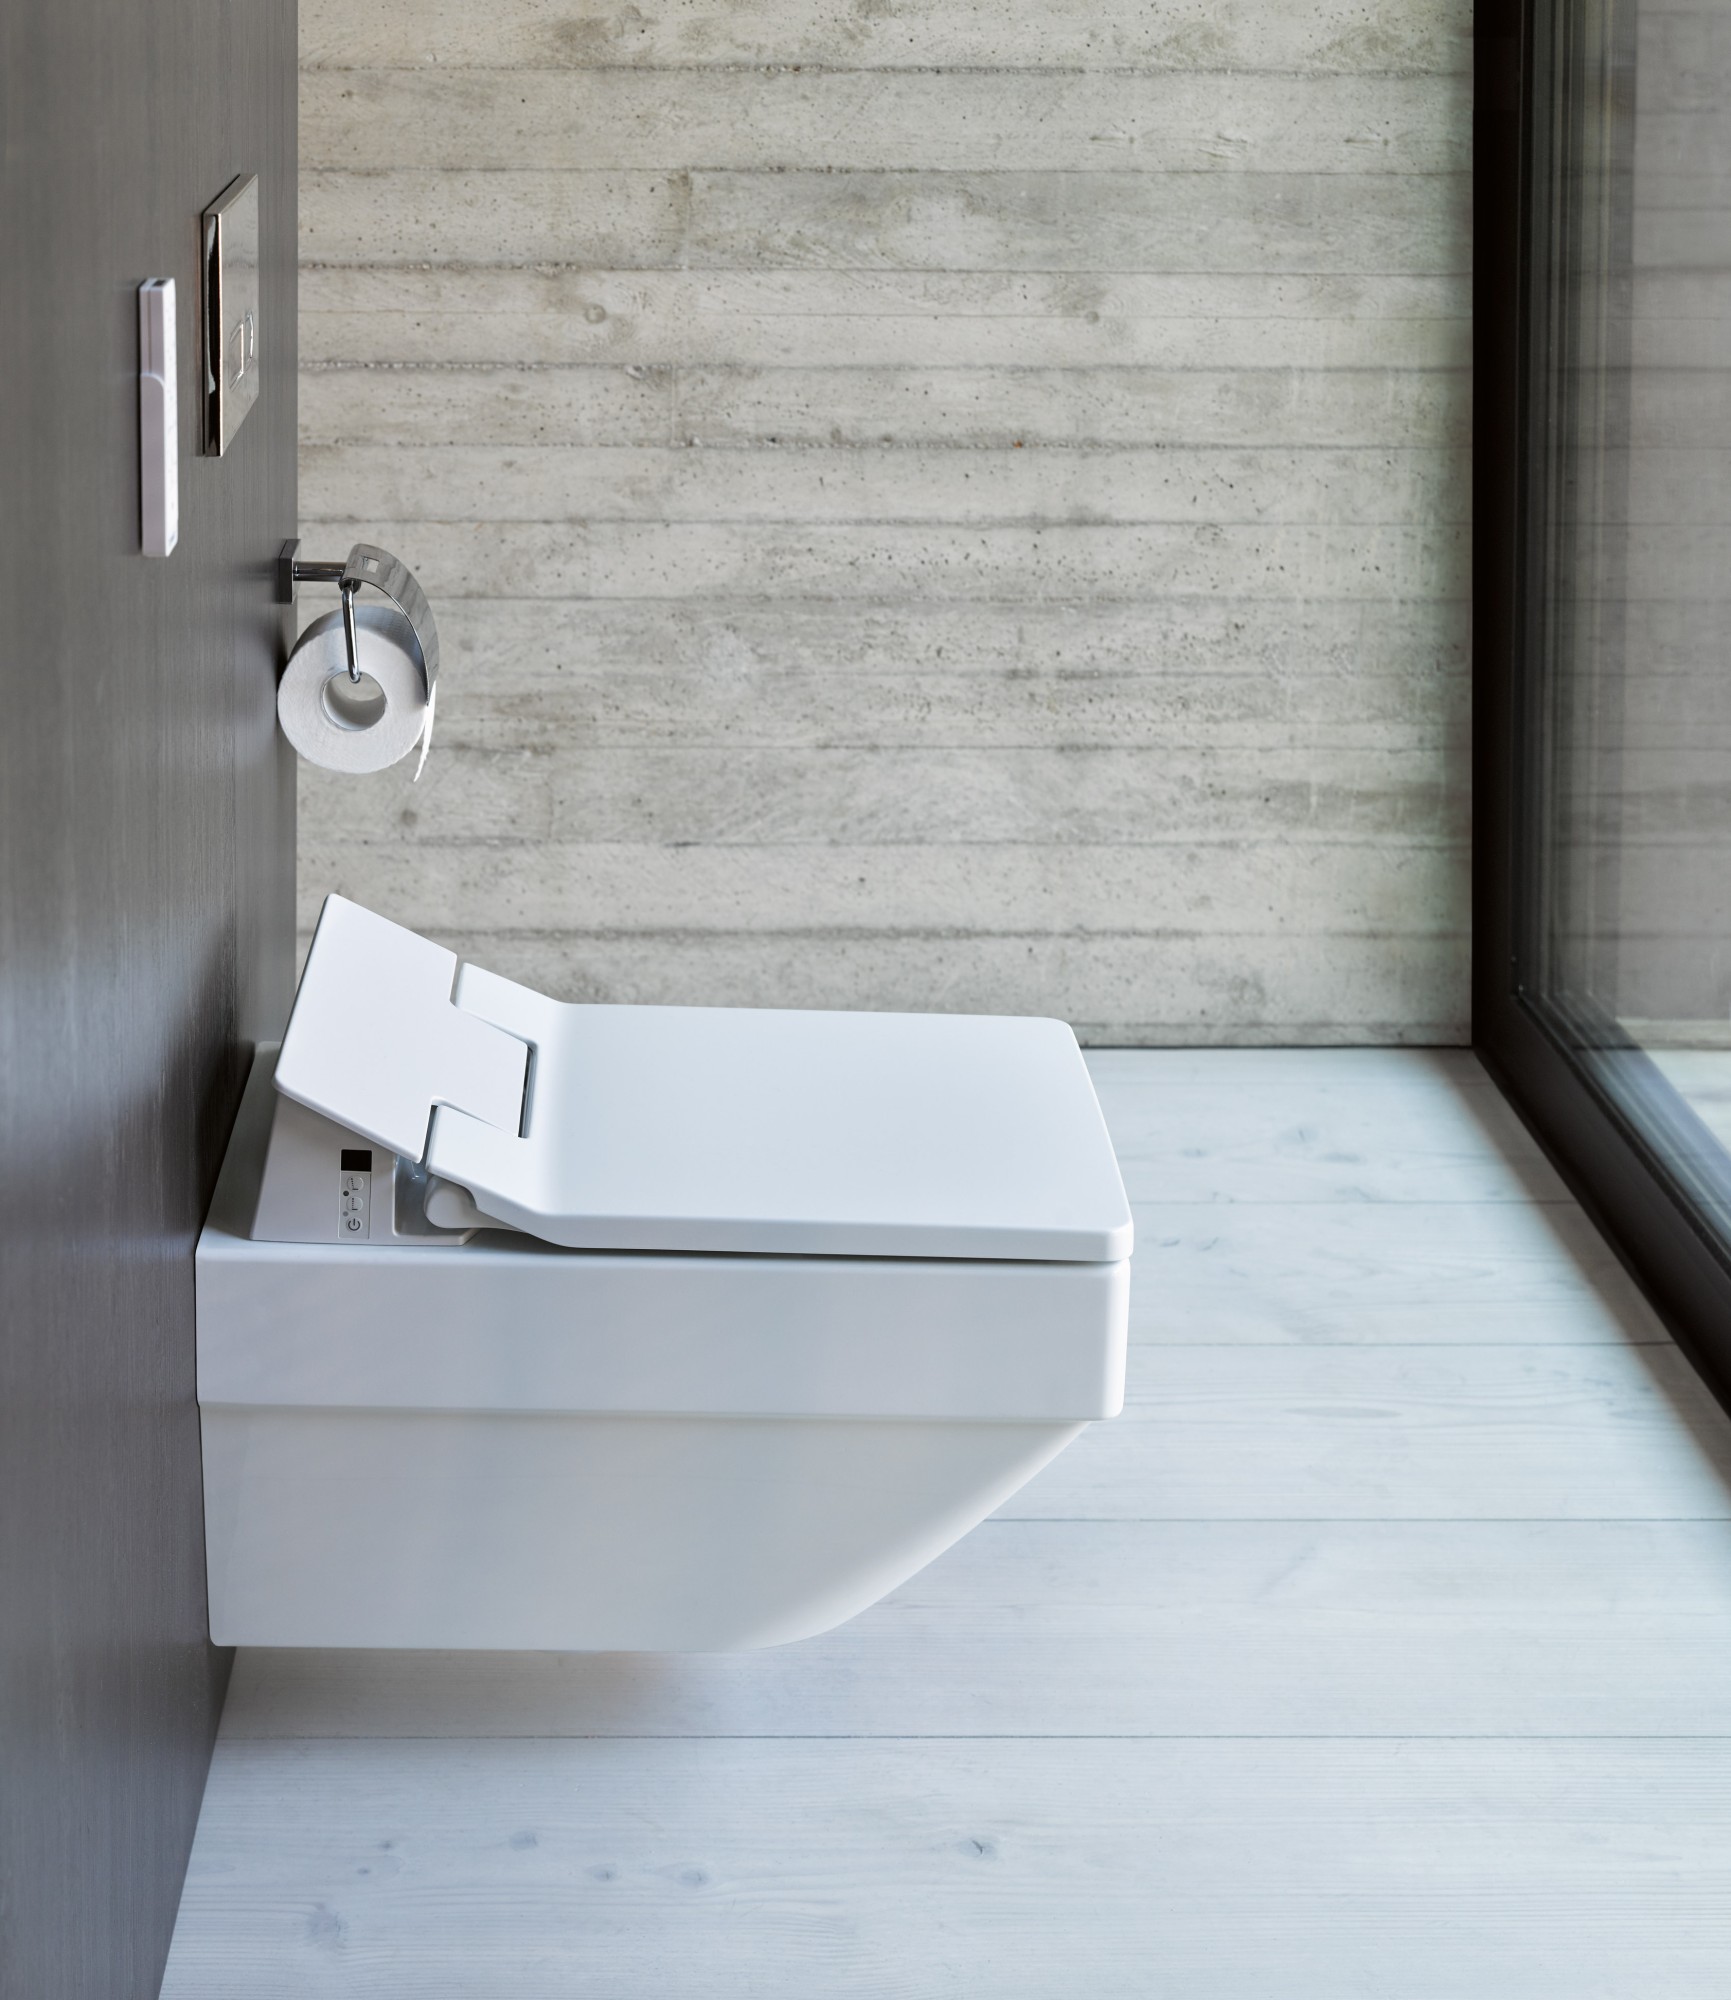
Linework
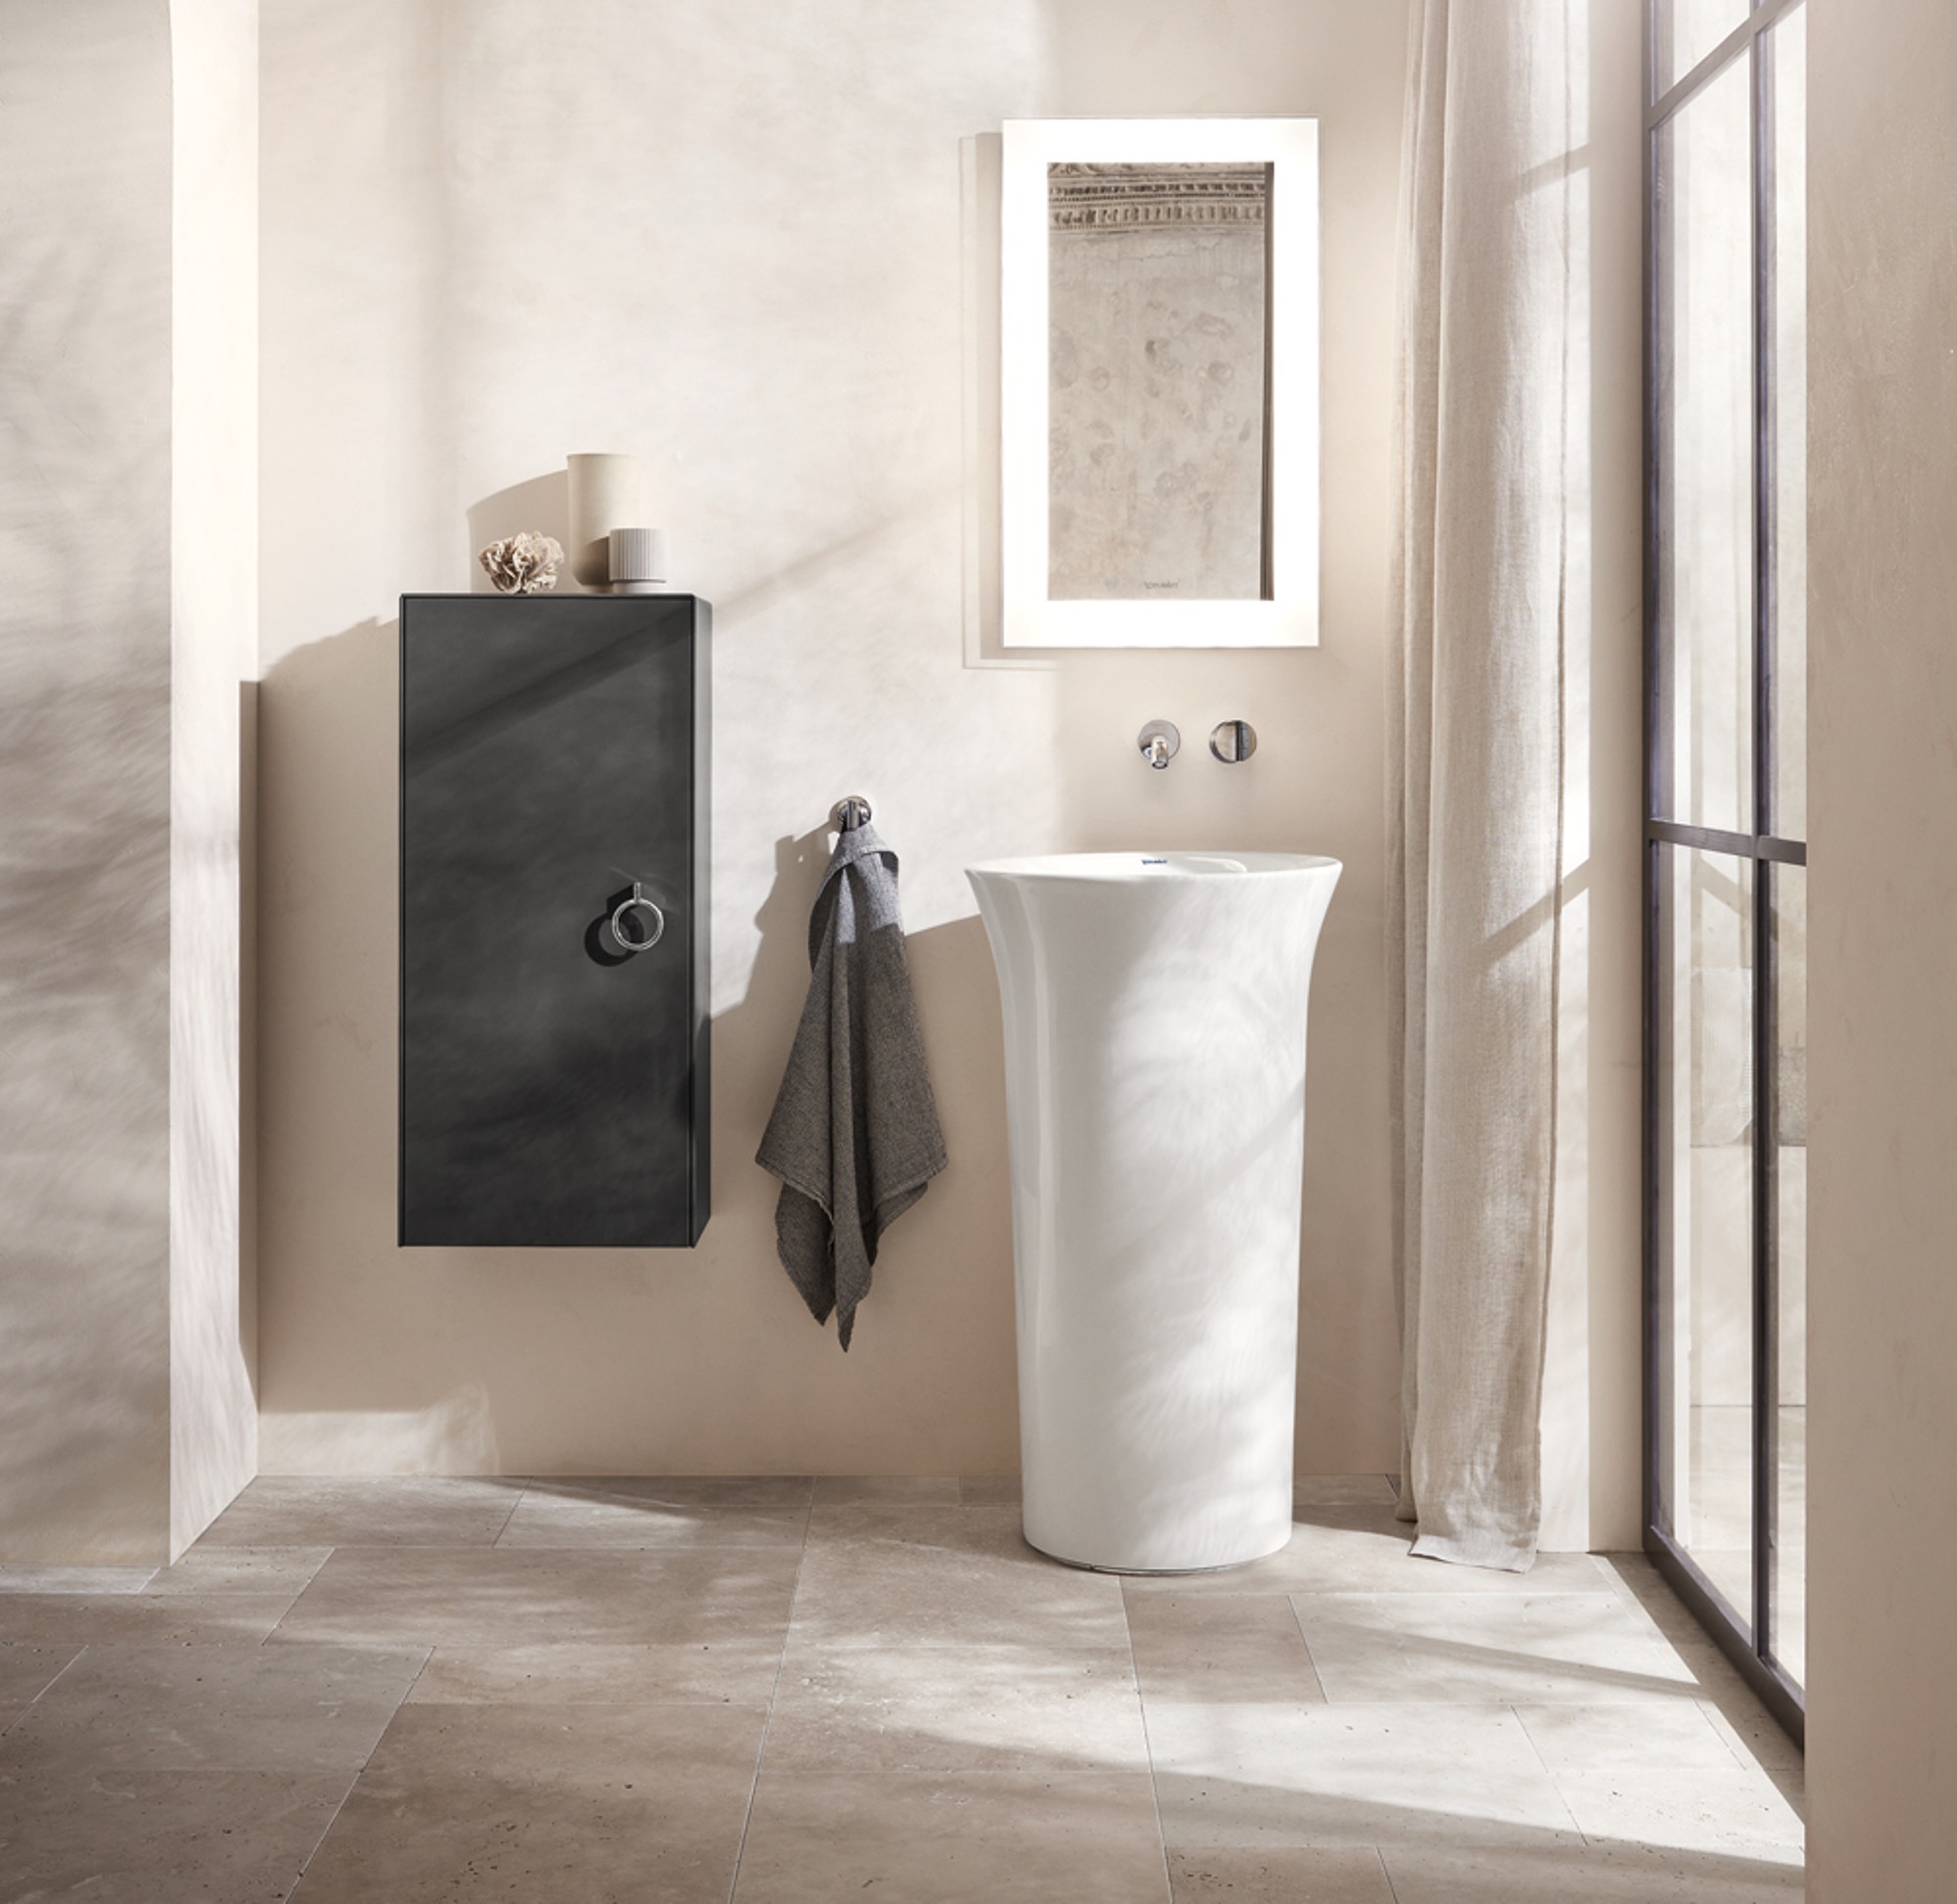
Materials
Sanitary elements in a narrow bathroom
Sanitary elements are essential in any bathroom. If you want to make sure nothing is missing and you’re planning to install a shower and bathtub in your narrow bathroom, careful planning is key.

Arrangement

The layout of the bathroom fixtures is extremely important in a narrow bathroom. Ideally, you should arrange all the fixtures in a row one after the other to allow for a passageway on the other side of the room. If possible, the shower should be placed at the end of the row to create a more spacious feel.
Tip: A bathroom floor plan can be helpful when planning ahead.

Walk-in shower
A walk-in shower helps make the room feel open and spacious. This works best when combined with a glass shower enclosure, allowing the view to extend unobstructed all the way to the back wall.
More decorating ideas
Even if space is limited, creative ideas for narrow bathrooms can ensure that you don't have to compromise on anything when it comes to decorating.
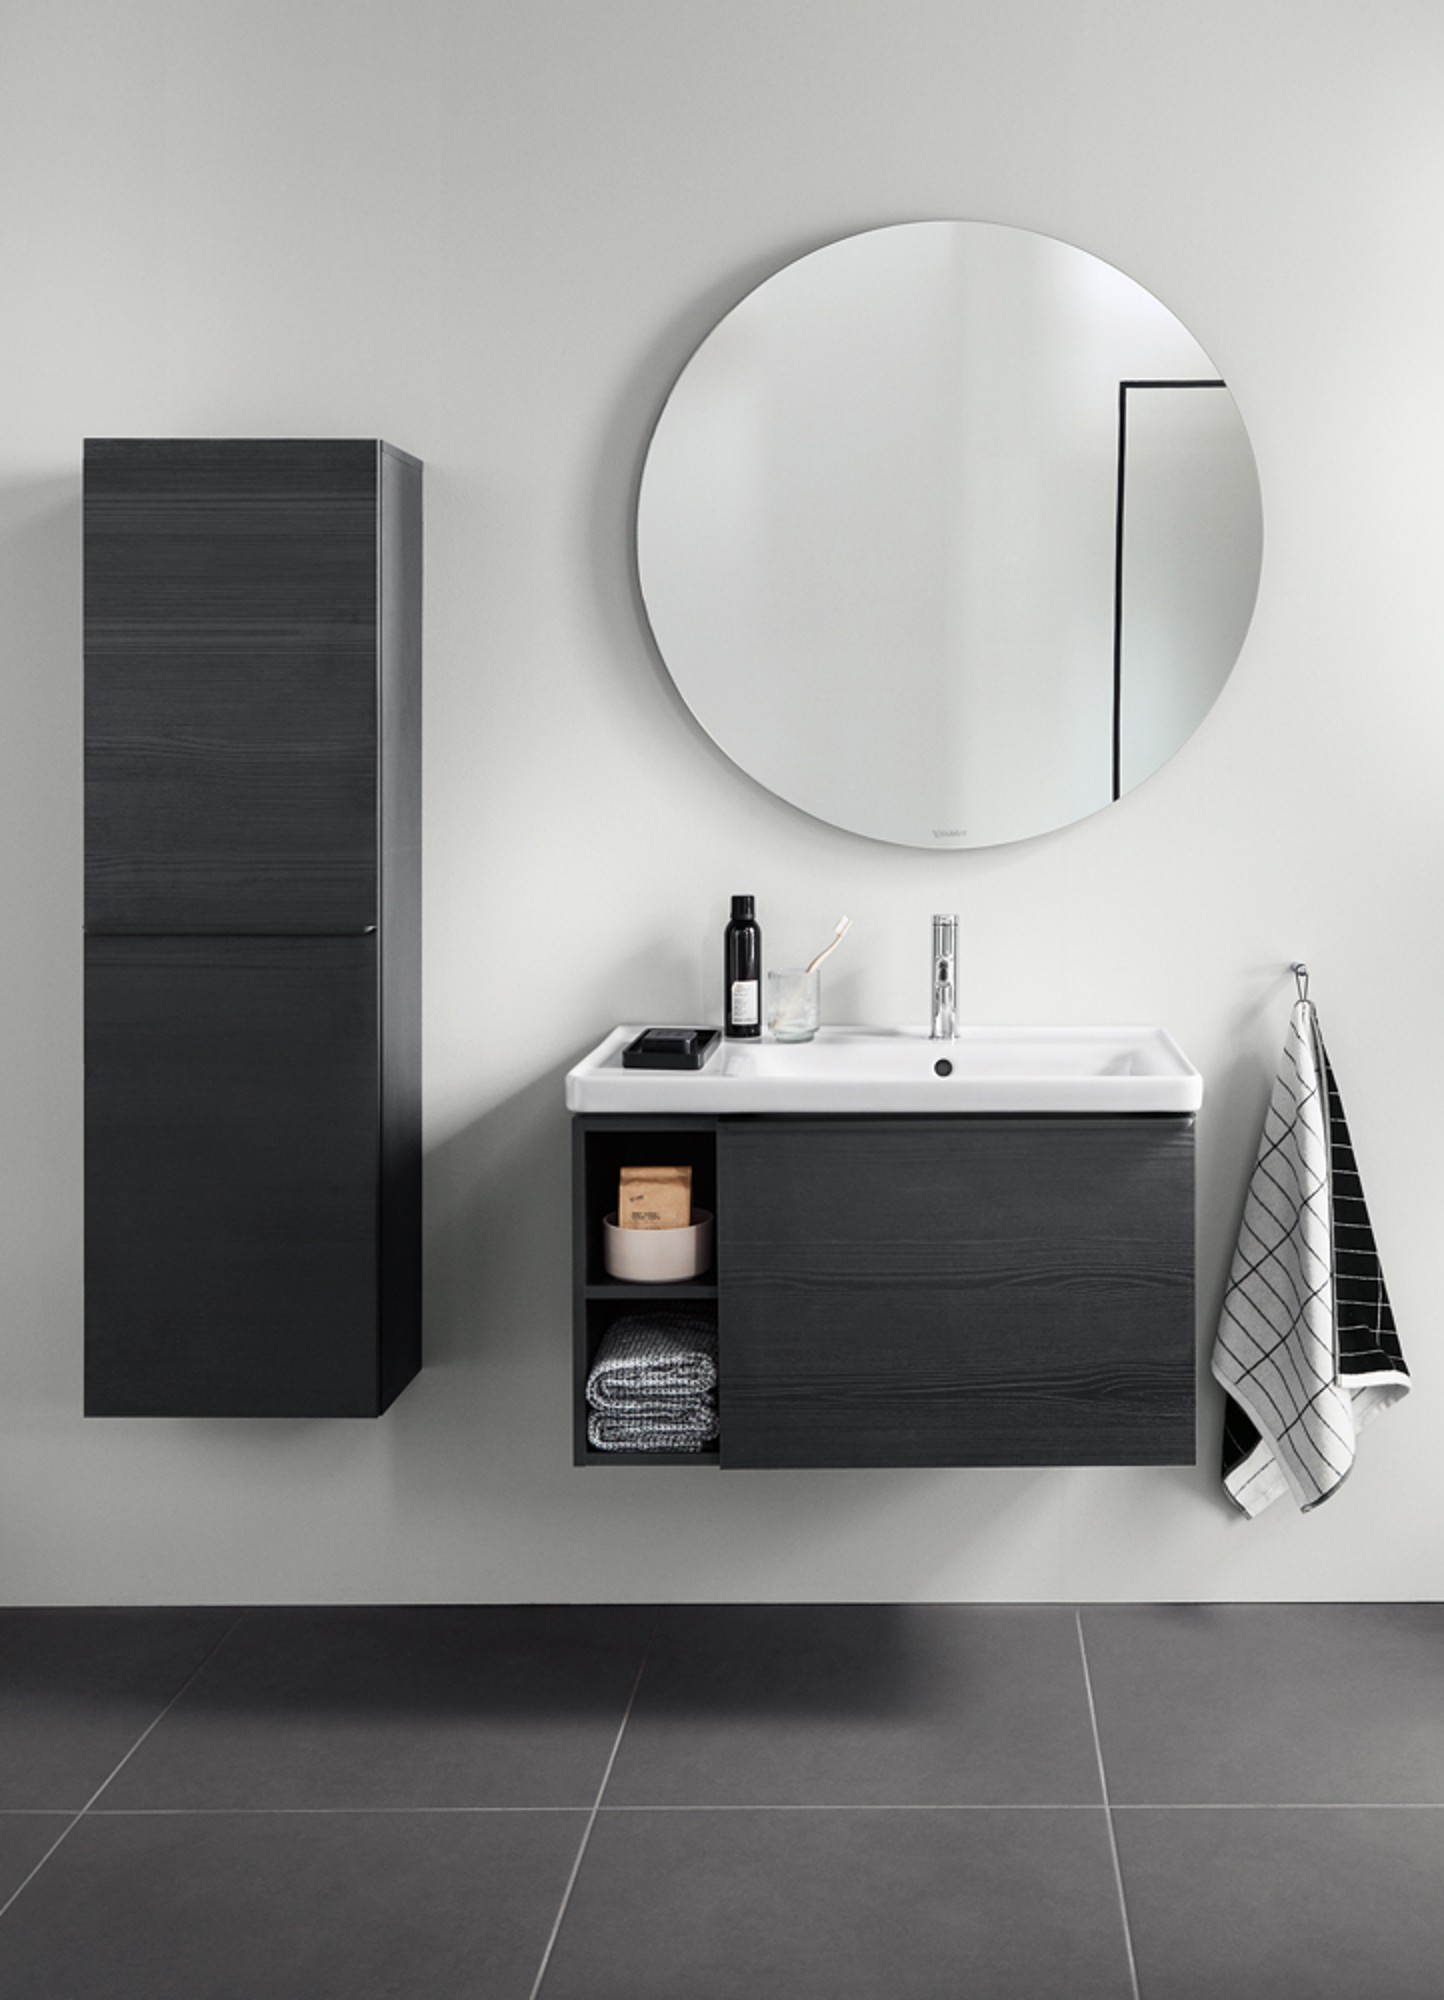
Semi-tall cabinets & vanity units
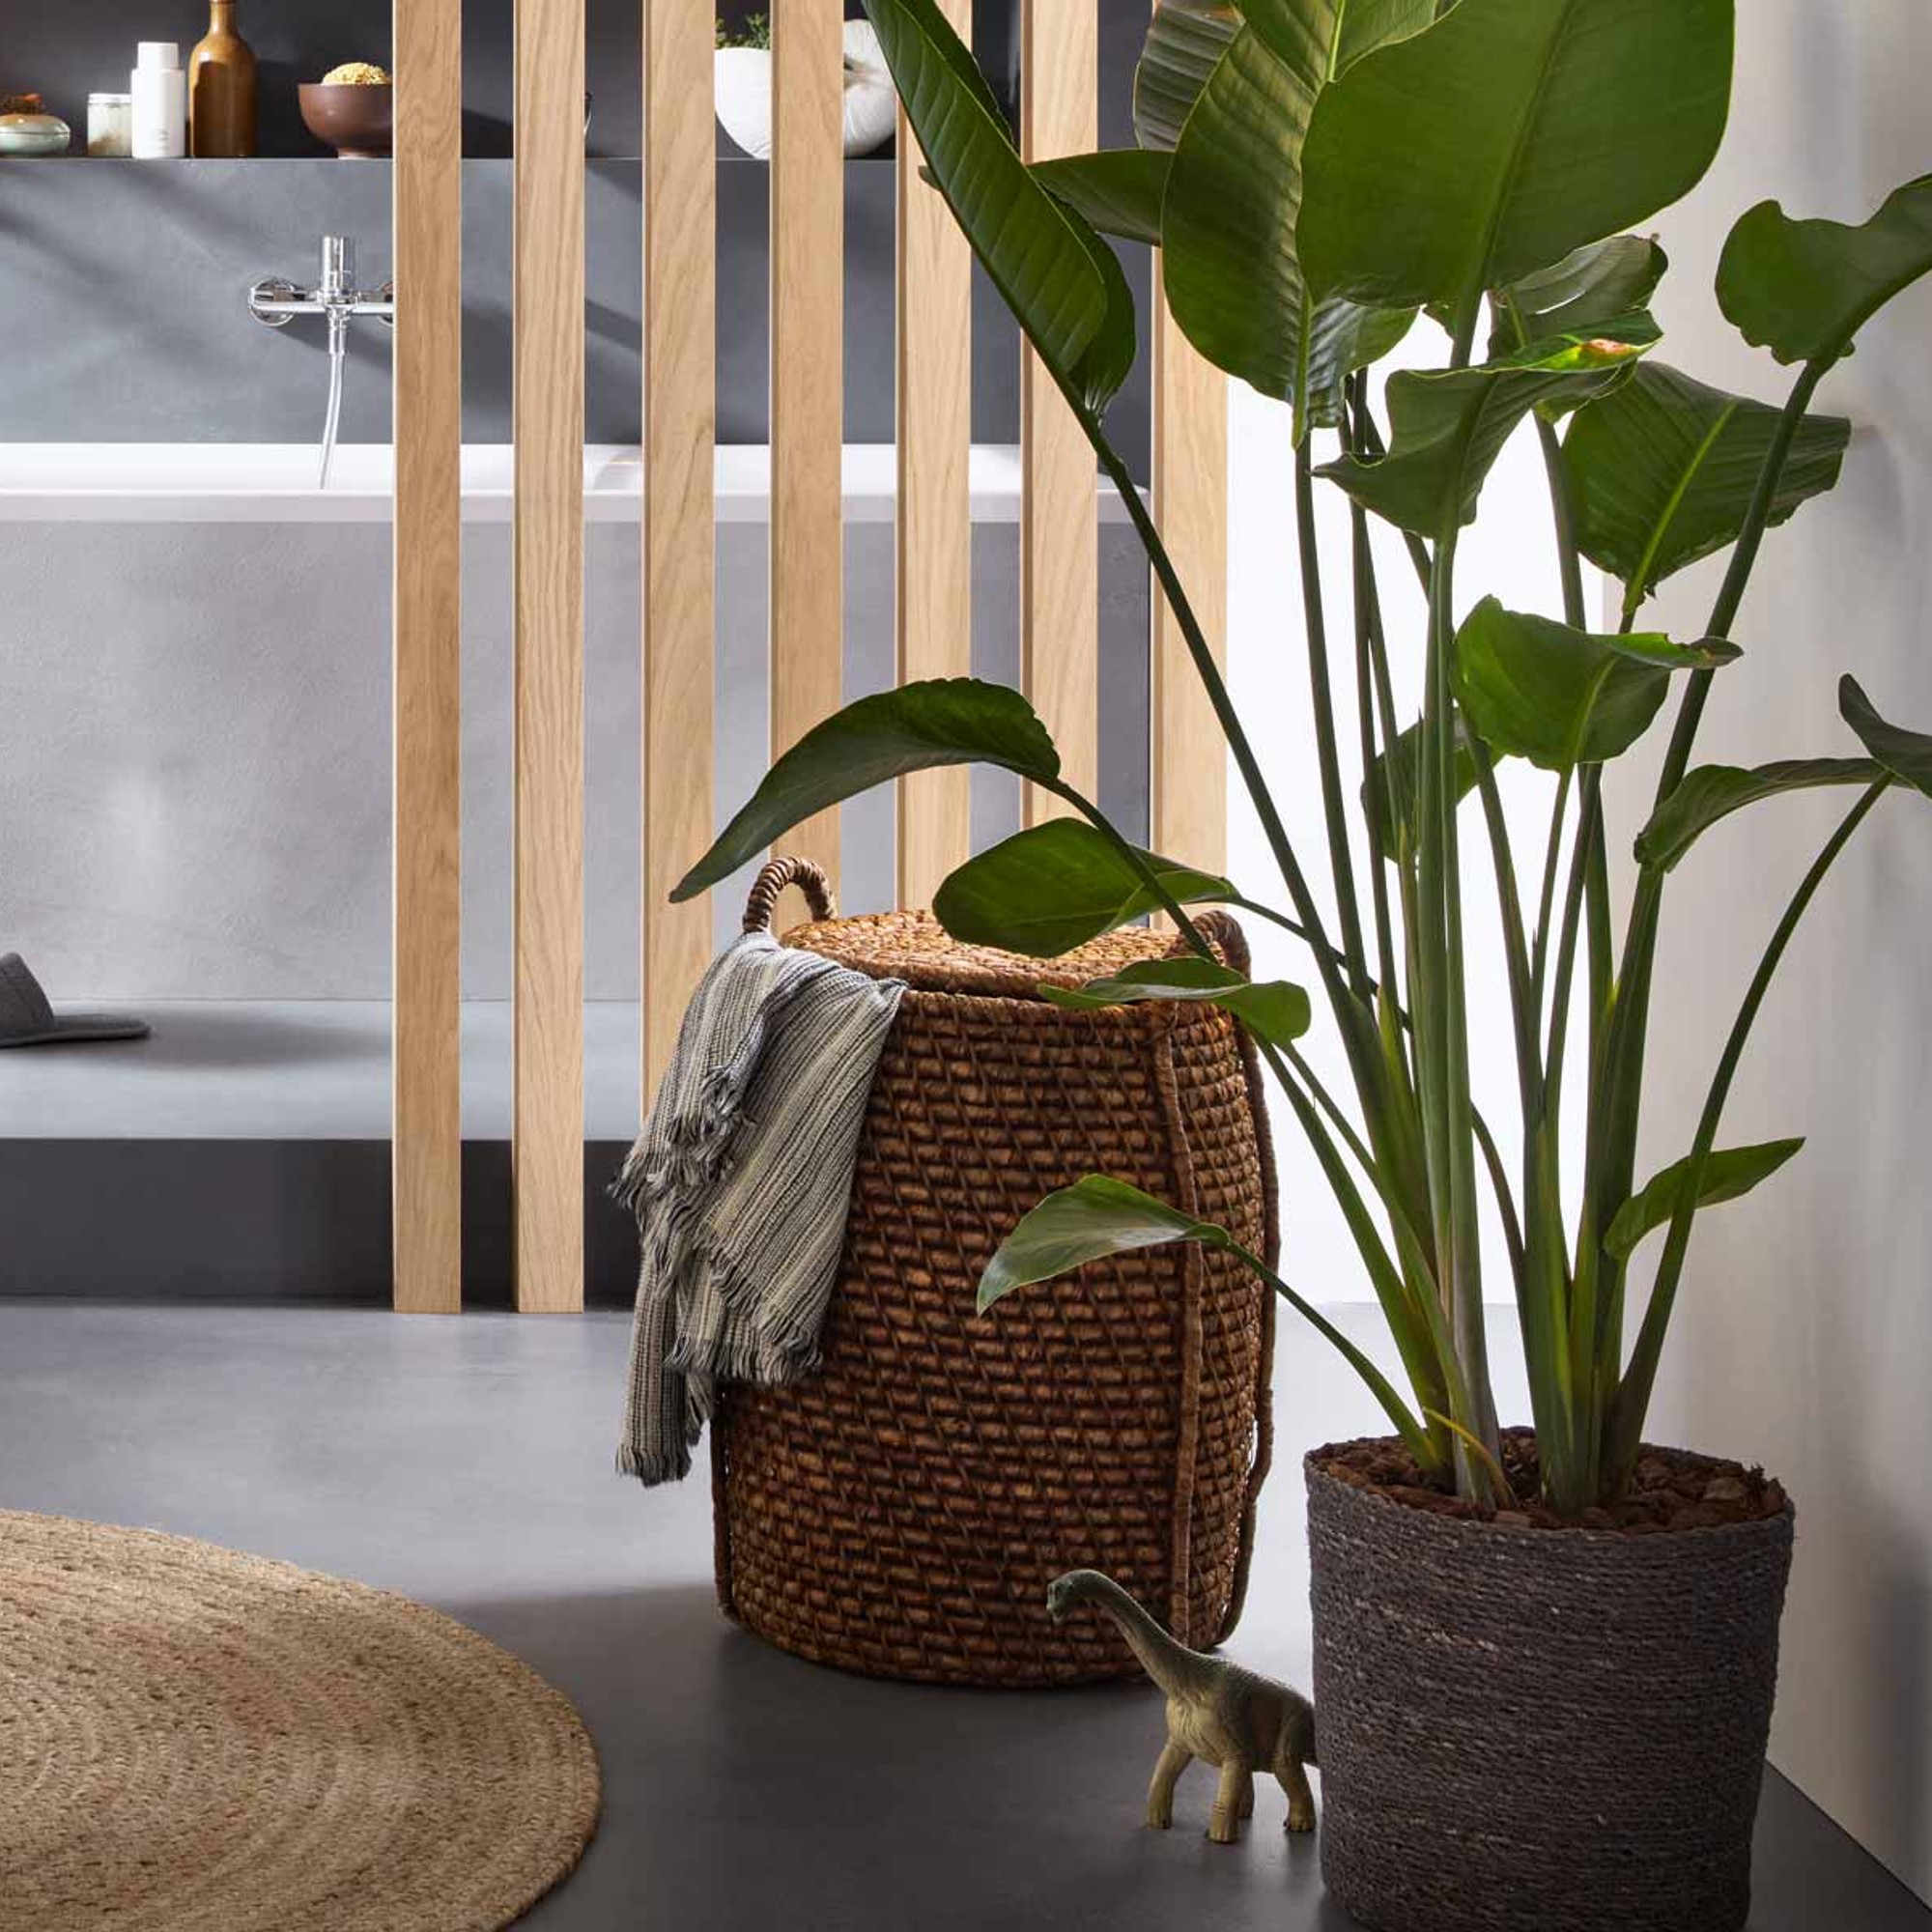
Plants
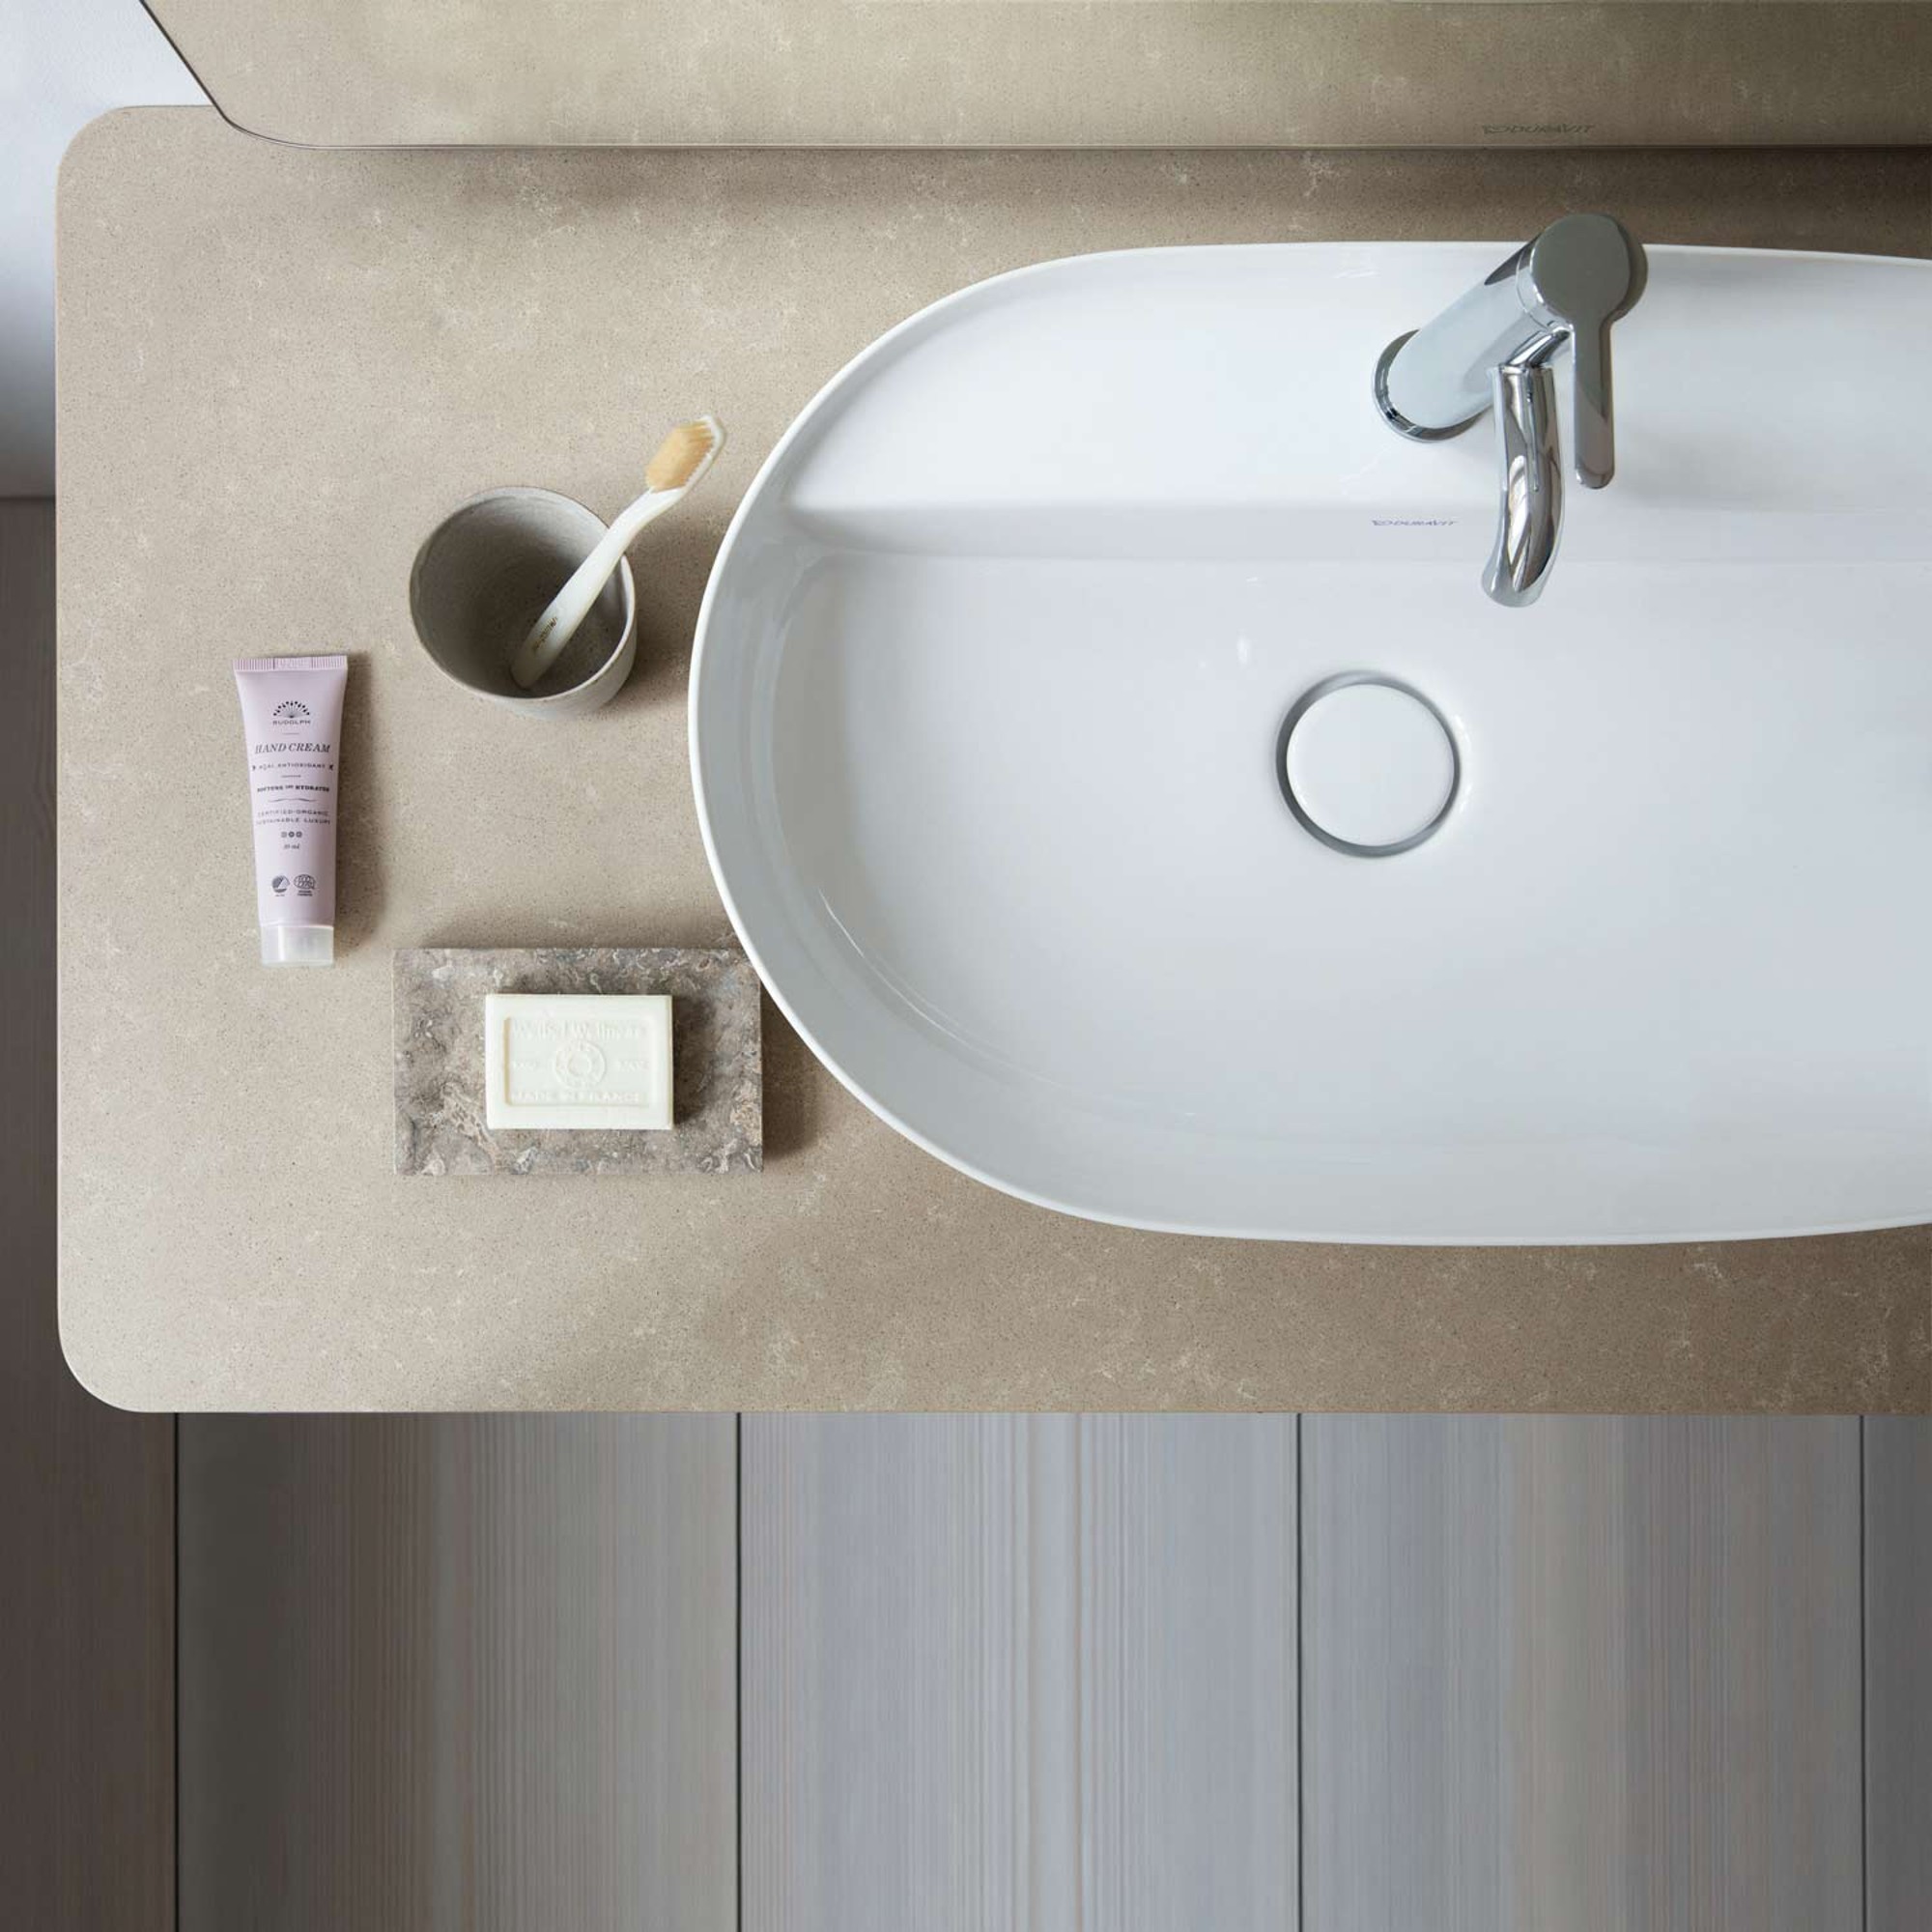
Minimalism as a stylistic element