The bathroom under renovation
Planning for the existing stock
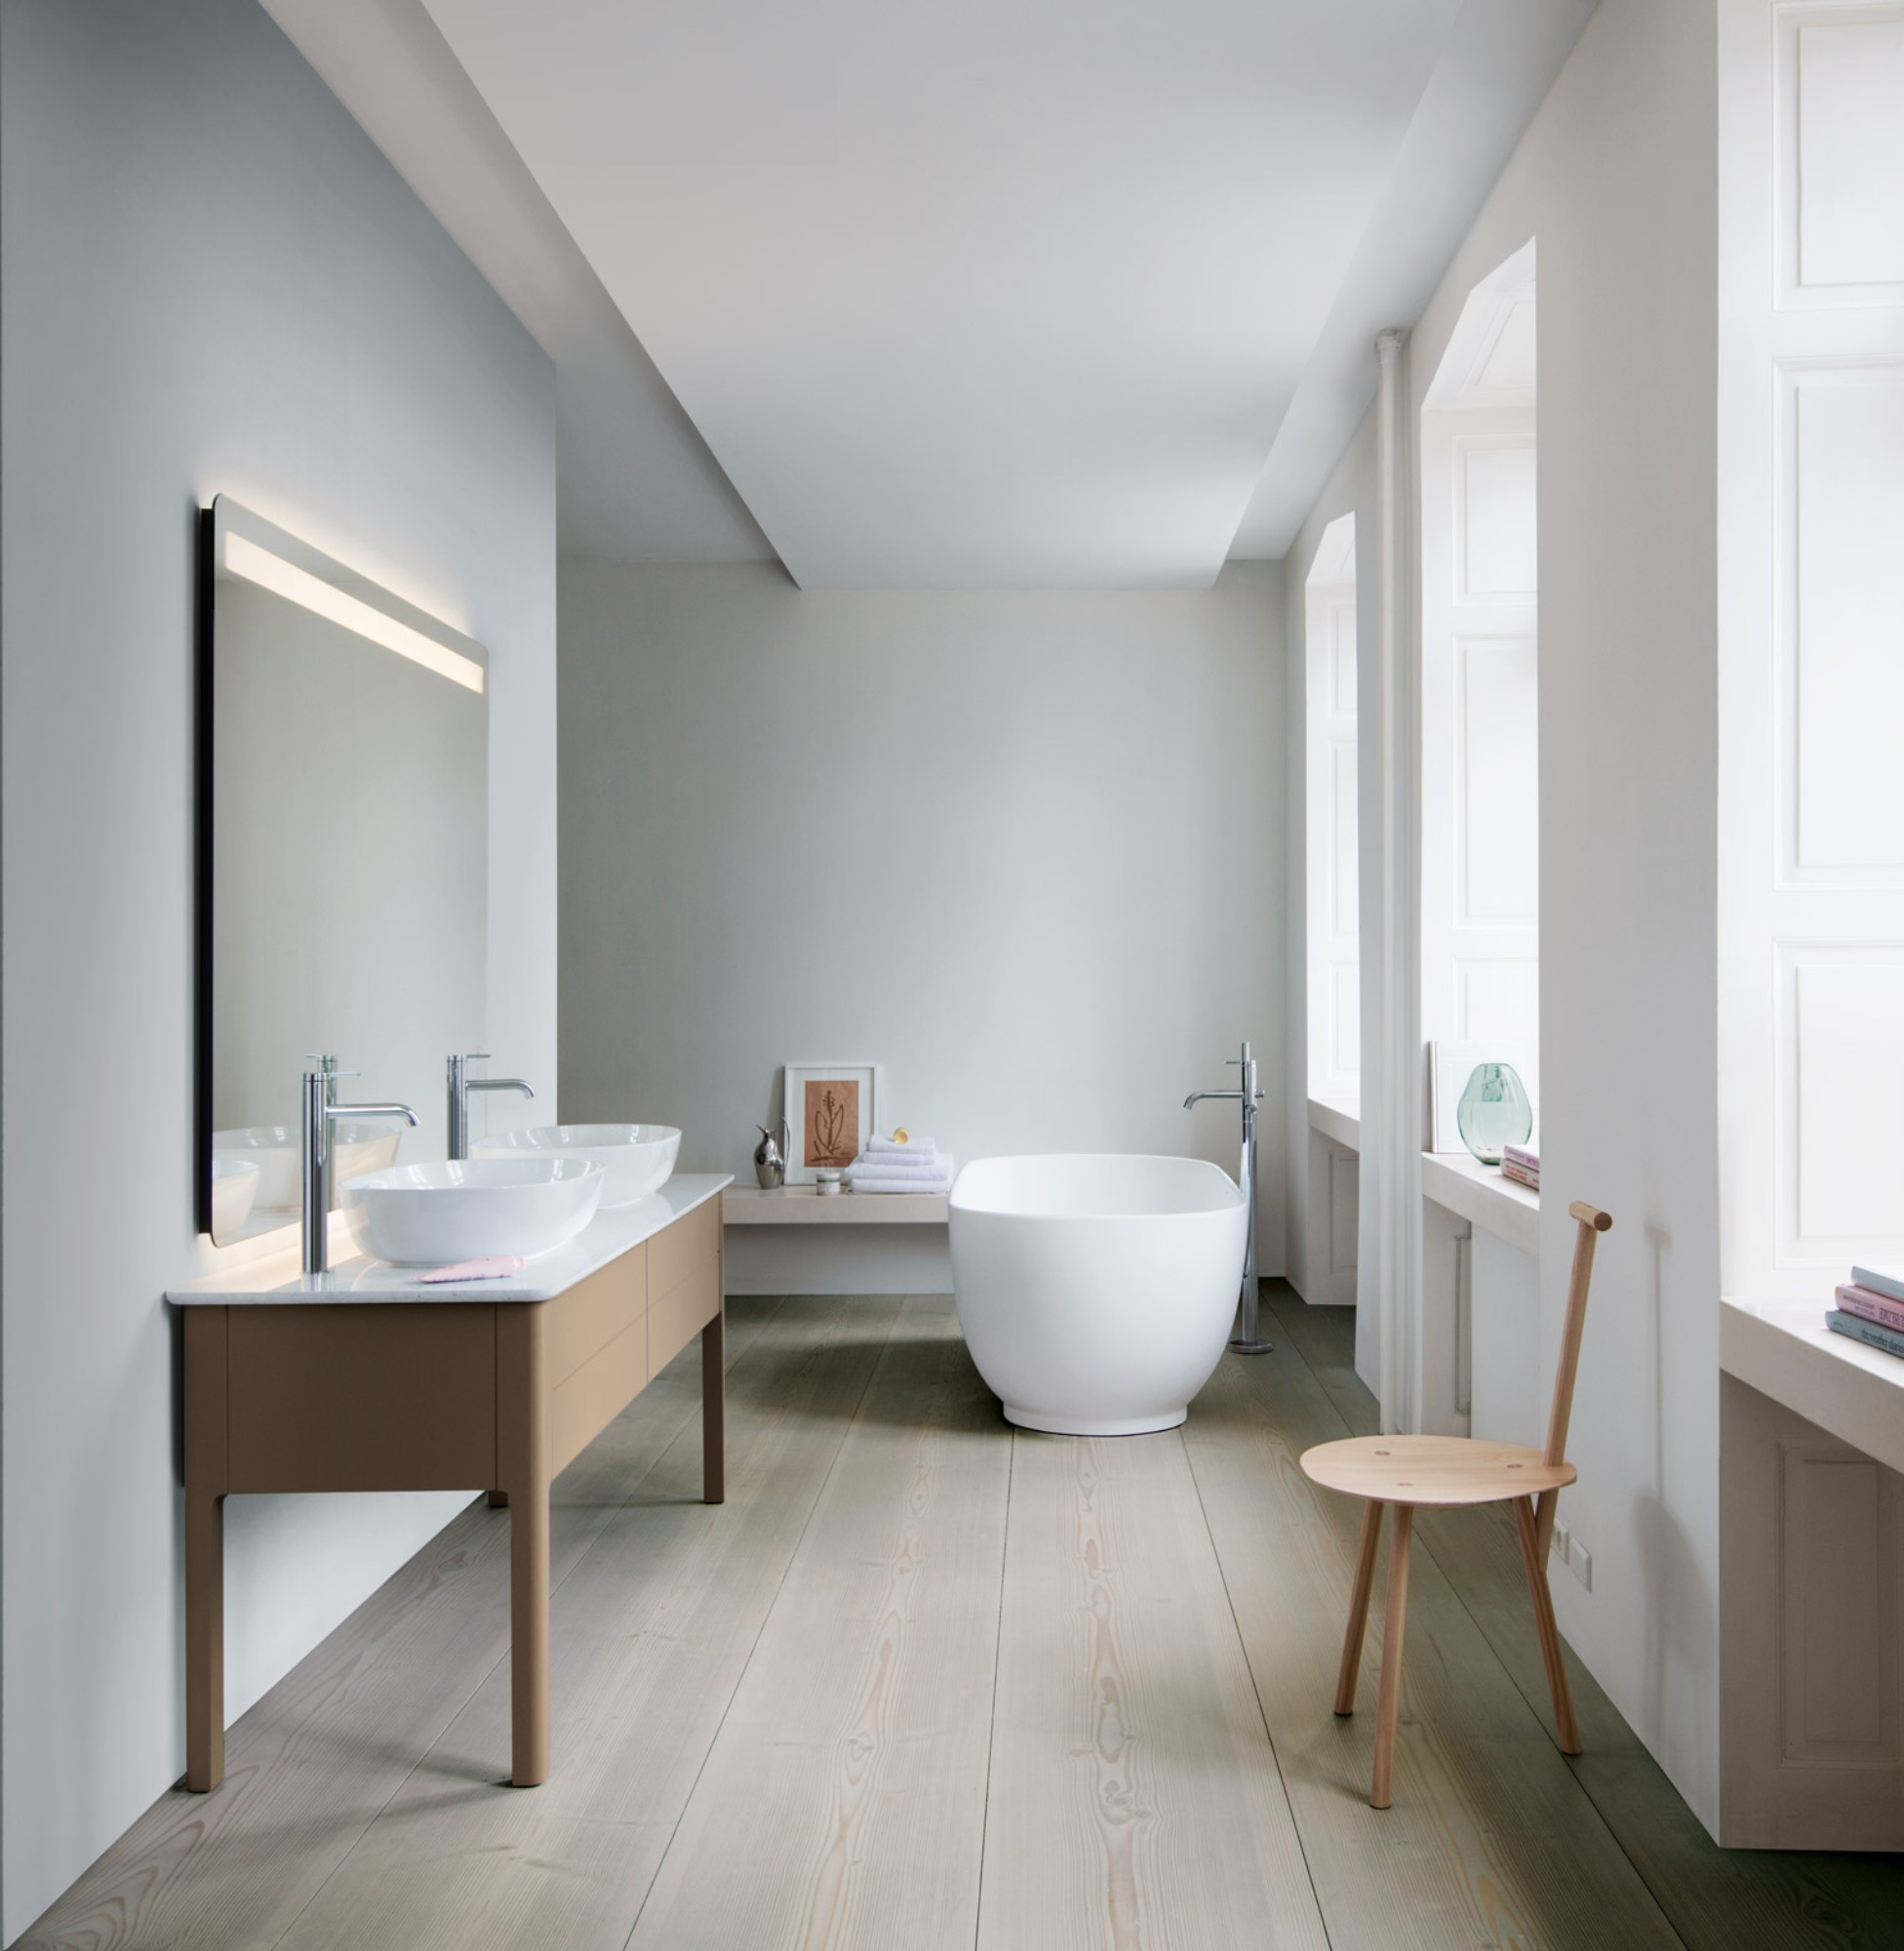
The bathroom is a space where a wide range of technical challenges and design requirements converge within a very confined area. Here, the requirements of various disciplines—such as plumbing and ventilation systems, electrical design, sound insulation, and fire protection—interact within a minimal floor area and within the rigid geometry of building shafts. Every design decision therefore has a direct impact on technical feasibility.
At the same time, bathrooms carry significant weight: They are seen as an indicator of quality and comfort and influence livability, hotel ratings, and the appeal of modernized commercial spaces. It is precisely this dual role that makes bathroom modernization a particularly effective tool for revitalization. It influences both the bathroom experience and practical factors such as hygiene, energy and water consumption, accessibility, and the adaptability of the entire building. For more information, we recommend our articles on water-saving solutions for bathrooms and on planning accessible bathrooms.

Diagnosis before design
Anyone undertaking a major renovation of a room will need to make changes to the building systems. Bathroom planning must therefore be carried out as early as possible, based on a thorough assessment of the existing conditions—especially where critical details are hidden behind tiles and plaster. The following must be analyzed:
- Utility Corridors & Riser Lines: Condition, dimensions, and exact location of utility shafts.
- Installation Heights & Drainage: Available floor structures, screed thicknesses, slope conditions, and the location of downspouts.
- Building Physics & Preservation of Building Structures: Existing Waterproofing Systems, Moisture Damage, and Mold Risks.
A second critical aspect concerns the structural system and building acoustics. Penetrations through wooden beam or reinforced concrete slabs, point loads from new plumbing fixtures, and installation with structural sound decoupling must be calculated early on. At the same time, the legal framework must be defined: This ranges from fire safety to accessibility requirements and the protection of existing structures.
These technical details are essential prerequisites for the subsequent design concept. If they are neglected, new insights that emerge later will usually require not only minor corrections but will also alter the entire logic of the floor plan. To ensure transparent communication with the client and the specialist designers, all assumptions made should be carefully documented.
Typical existing conditions and design solutions
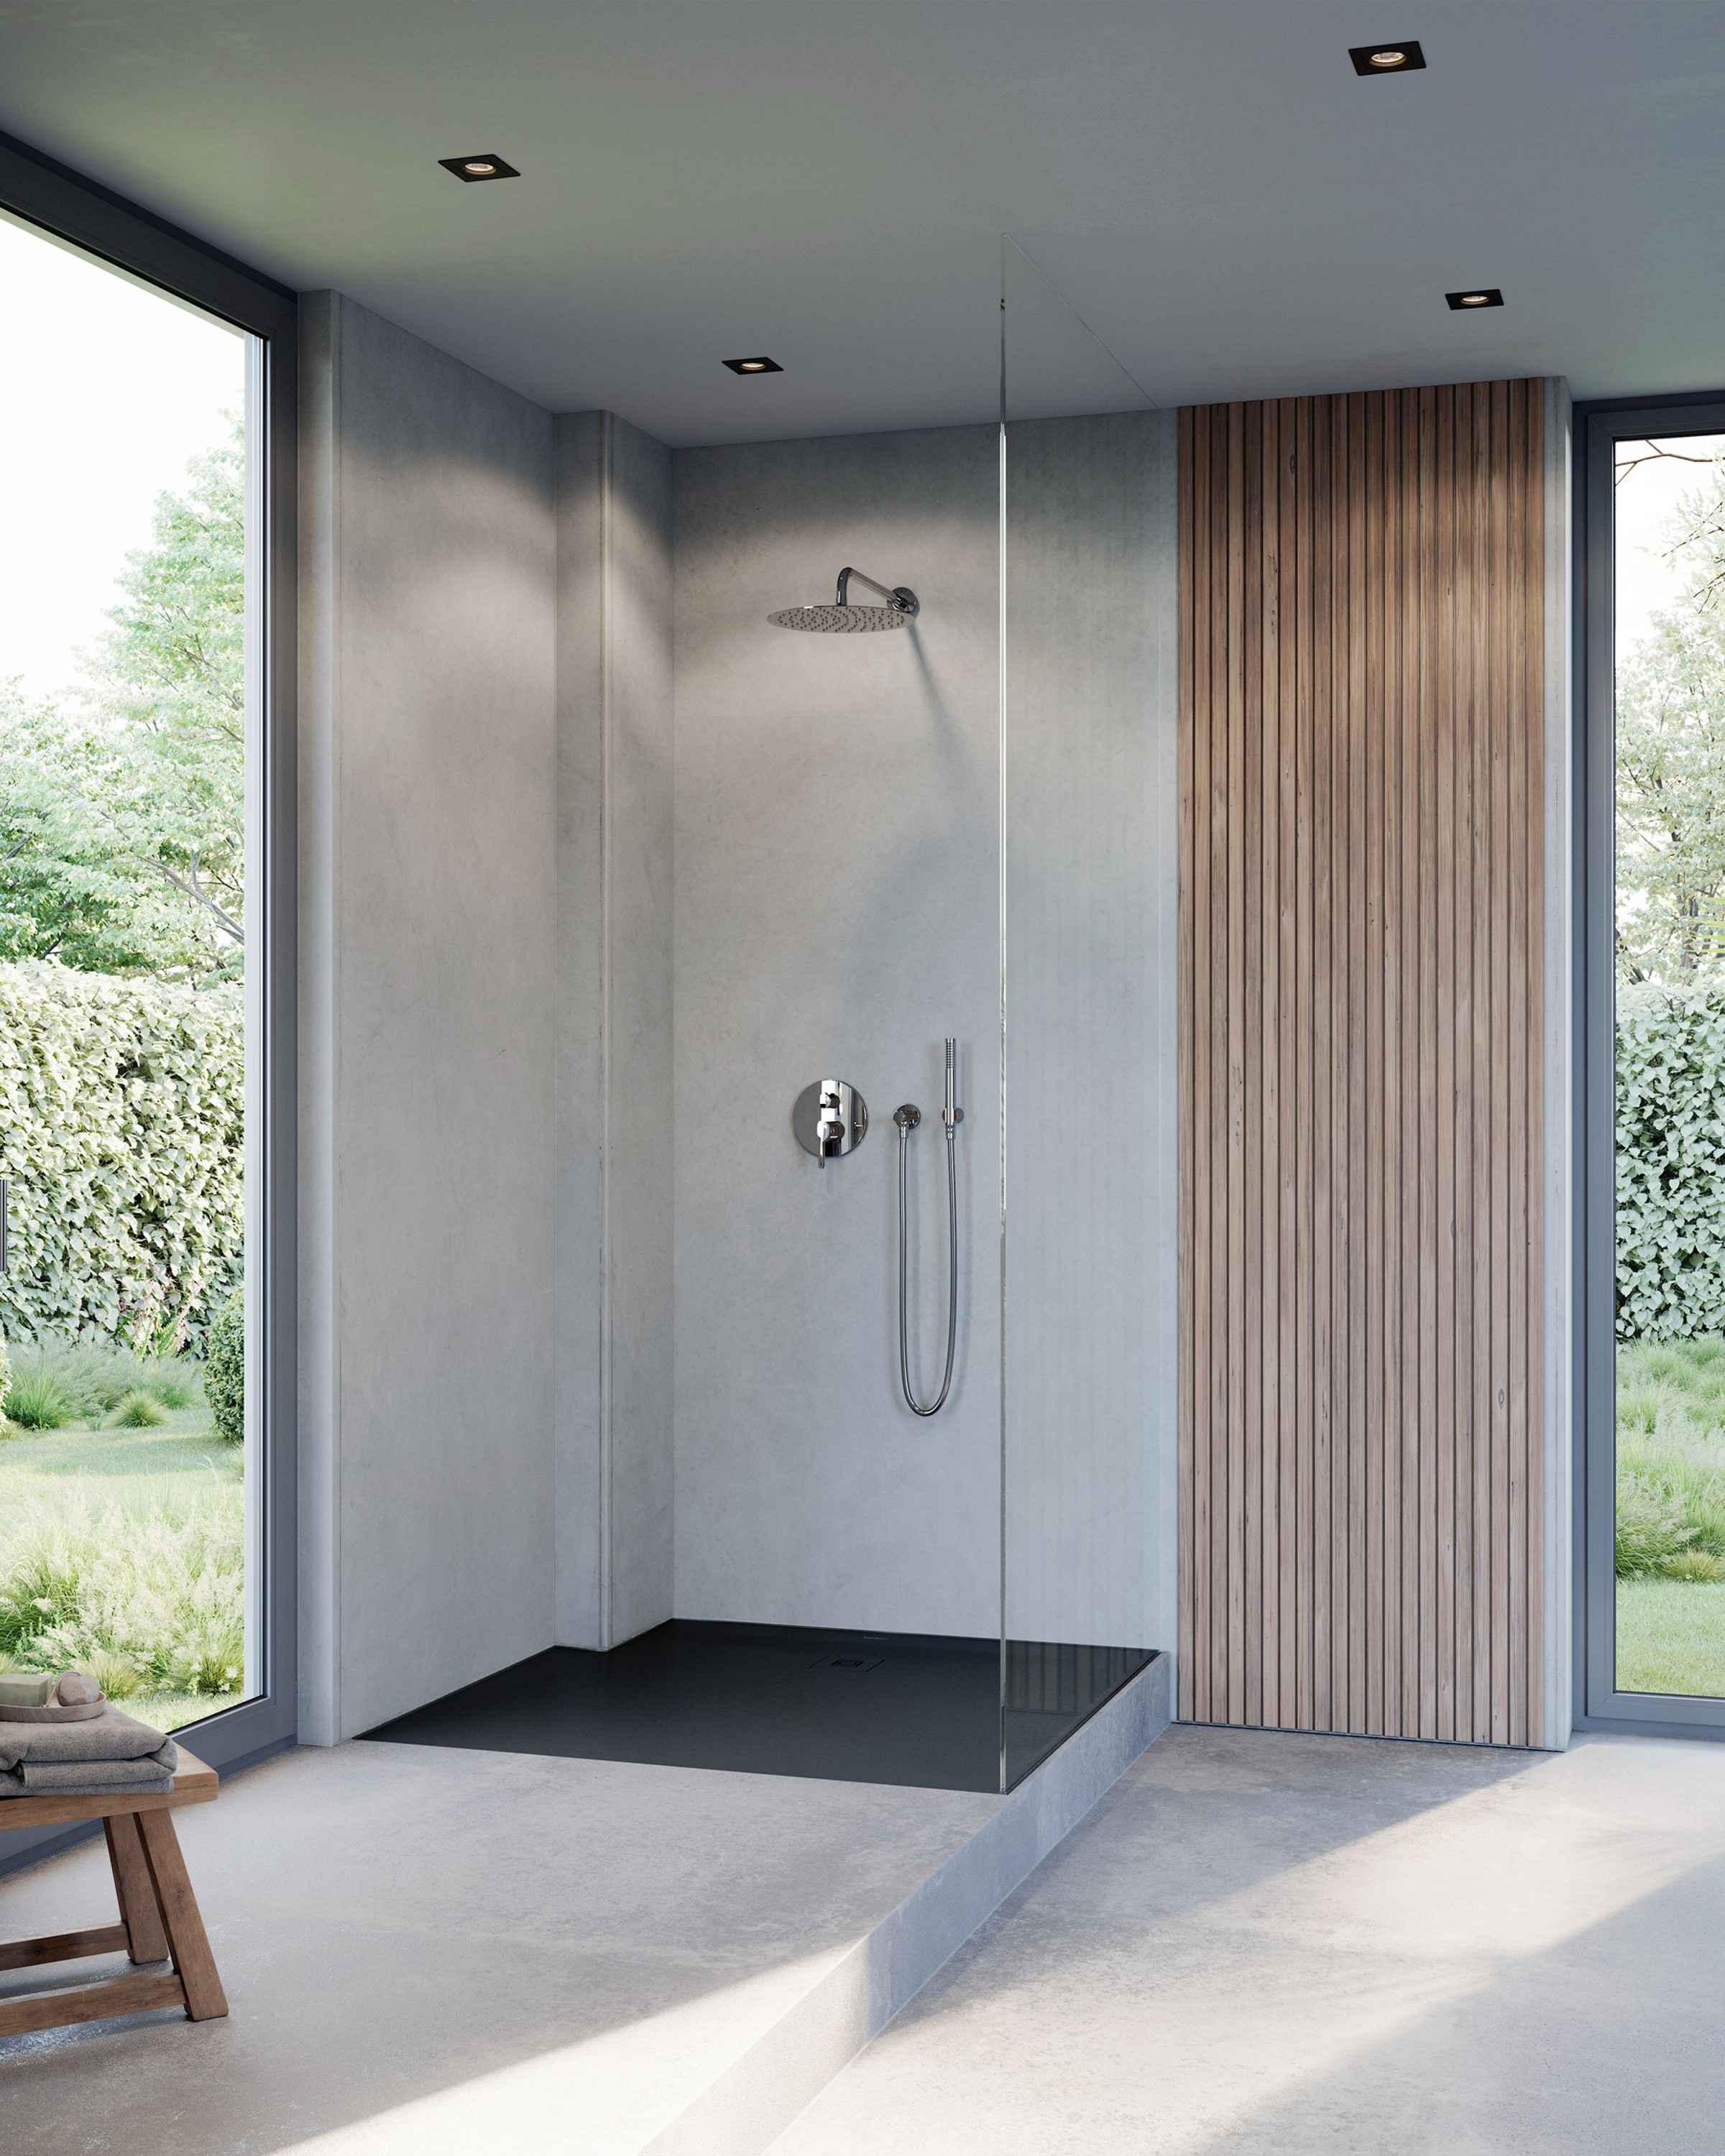
A heterogeneous building structure requires designs that accommodate variations. For example, low installation heights and unfavorable slope conditions can hinder the desire for floor-level, threshold-free showers. If the floor structure does not allow for a fully floor-level design, a semi-recessed shower tray can be a technically and aesthetically sound alternative.
The Duravit Sustano shower tray can be installed flush with the floor, partially recessed, or surface-mounted, depending on the structural conditions. Multiple sizes and the option to trim the shower tray on the sides also make it easier to adapt to existing room dimensions. This allows the design to accommodate existing tolerances without having to completely rethink the design concept. Additional design solutions include low-profile drainage systems, wall drainage, or customized platform solutions. Drywall pre-wall systems decouple the design, integrate the installation level, and create clear modular grids.
A design can only serve as a reliable basis for planning once it has been determined which connection points will remain, which will be relocated, and what structural implications this will have.

Typologies with their own logic
The building typology determines the scale and process design of the modernization:
- Housing construction: In private single-family homes, the focus is usually on individual design. In multi-story rental housing, on the other hand, the emphasis is on standardized modernization concepts, tenant-friendly construction processes, short construction times, and standardized plumbing components.
- Office and commercial buildings: Here, restrooms are designed as high-traffic common areas. Hygiene, ease of cleaning, and water conservation take center stage.
- Hospitality: In hotels, a recognizable signature look and high durability are key. Minimal downtime requires prefabricated systems and quick installation. Since hotel bathrooms are renovated at significantly shorter intervals than the building itself, future renovations should be taken into account during the current planning phase. Our article “Duravit in the Hotel Industry” highlights additional details to consider when planning a hotel.
Hotel Koenigshof Munich
Photo © Roland Halbe
Construction process as a design theme
Renovations during ongoing operations require phasing and logistics. Sub-sections, alternative bathrooms, and temporary sanitation solutions must be planned from the outset. Dust, noise, and odors can be controlled through containment, negative pressure, and defined construction time windows, which dictate the pace of operations in hotels or clinics, for example. The interfaces between architecture, building services, construction management, and operations benefit from clear lines of responsibility and verification processes. A prototype bathroom allows for early testing of design, technology, costs, and scheduling, which can then be scaled up.
Building with a system: durable, flexible, repairable
Standardization pays off in large-scale renovations: Repeatable system details and defined component catalogs increase the reliability of execution and reduce the error rate at interfaces. The principle of “Design for Disassembly” expands on this approach through detachable joining techniques, use of materials of a single type, and the avoidance of continuous bonding.
For existing structures, the principle of “preservation over replacement” applies—for example, to load-bearing structures, riser zones, and portions of the piping—to the extent that this is technically feasible.

For the design, this means viewing the structure and fixtures as distinct layers over time. The building shell and utility lines generally remain in place for a long time, while finishes and plumbing fixtures are replaced sooner. If you plan for both water and electrical connections during a renovation, you can easily upgrade to a shower toilet—such as the SensoWash® shower toilet—later on, thereby avoiding the need for further work on the plumbing. The more clearly these layers are distinguished, the easier it is to plan for future renovations.
Alternative partial renovation
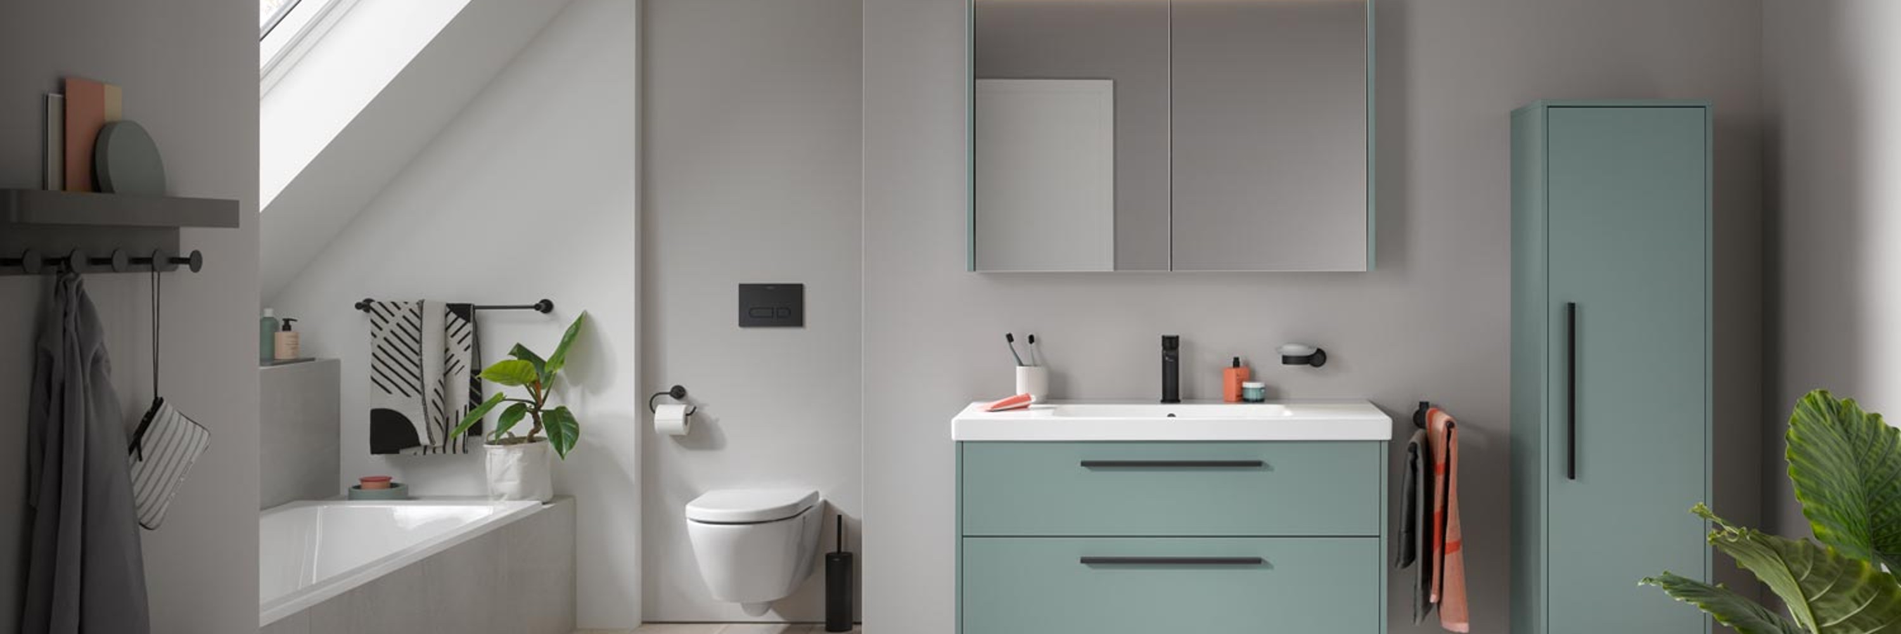
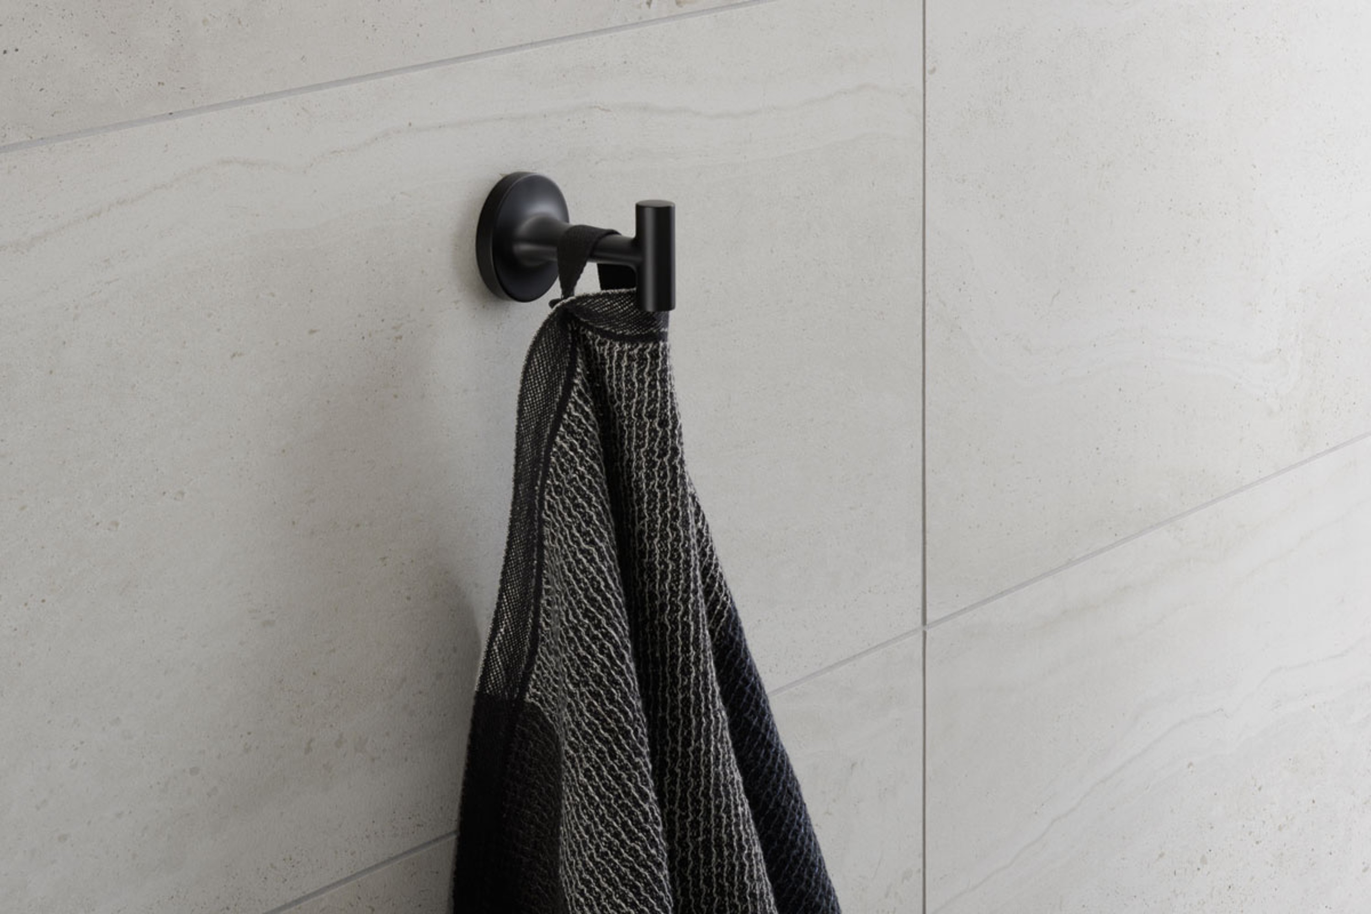
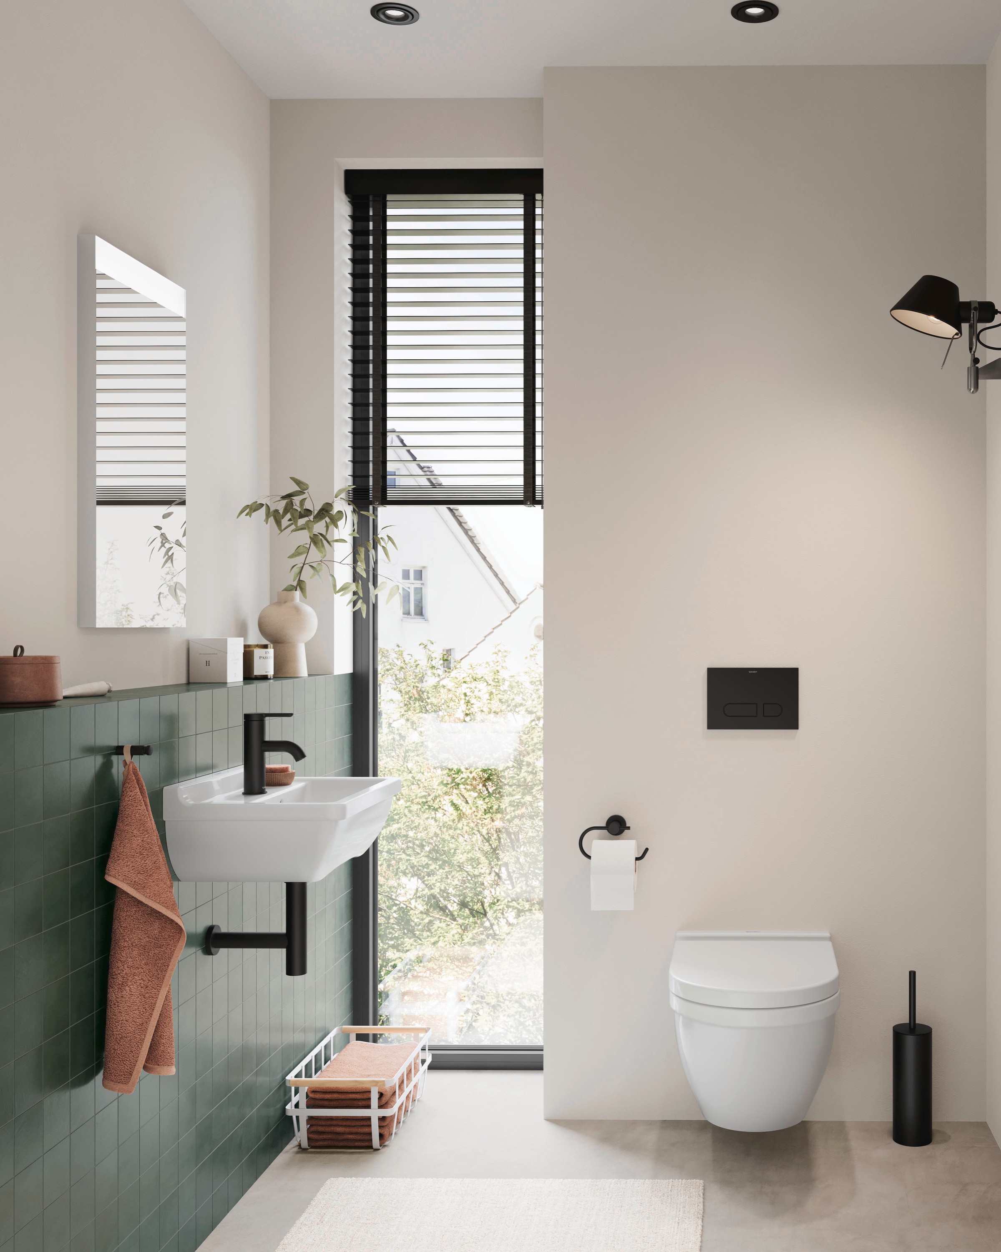
For rental properties, limited budgets, or short remaining lease terms—where major alterations to the building structure aren’t possible—targeted partial renovations can still have a significant impact. Even replacing individual components can add considerable value, such as reducing water and energy consumption through the use of water-saving faucets and shower heads featuring Duravit MinusFlow technology. The bathroom can also be upgraded in terms of both design and functionality with minimal effort: Accessories such as soap dispensers or towel racks from Philippe Starck’s Starck T line can be drilled into the wall or glued in place, depending on the situation, leaving the tiles and wall structure intact.
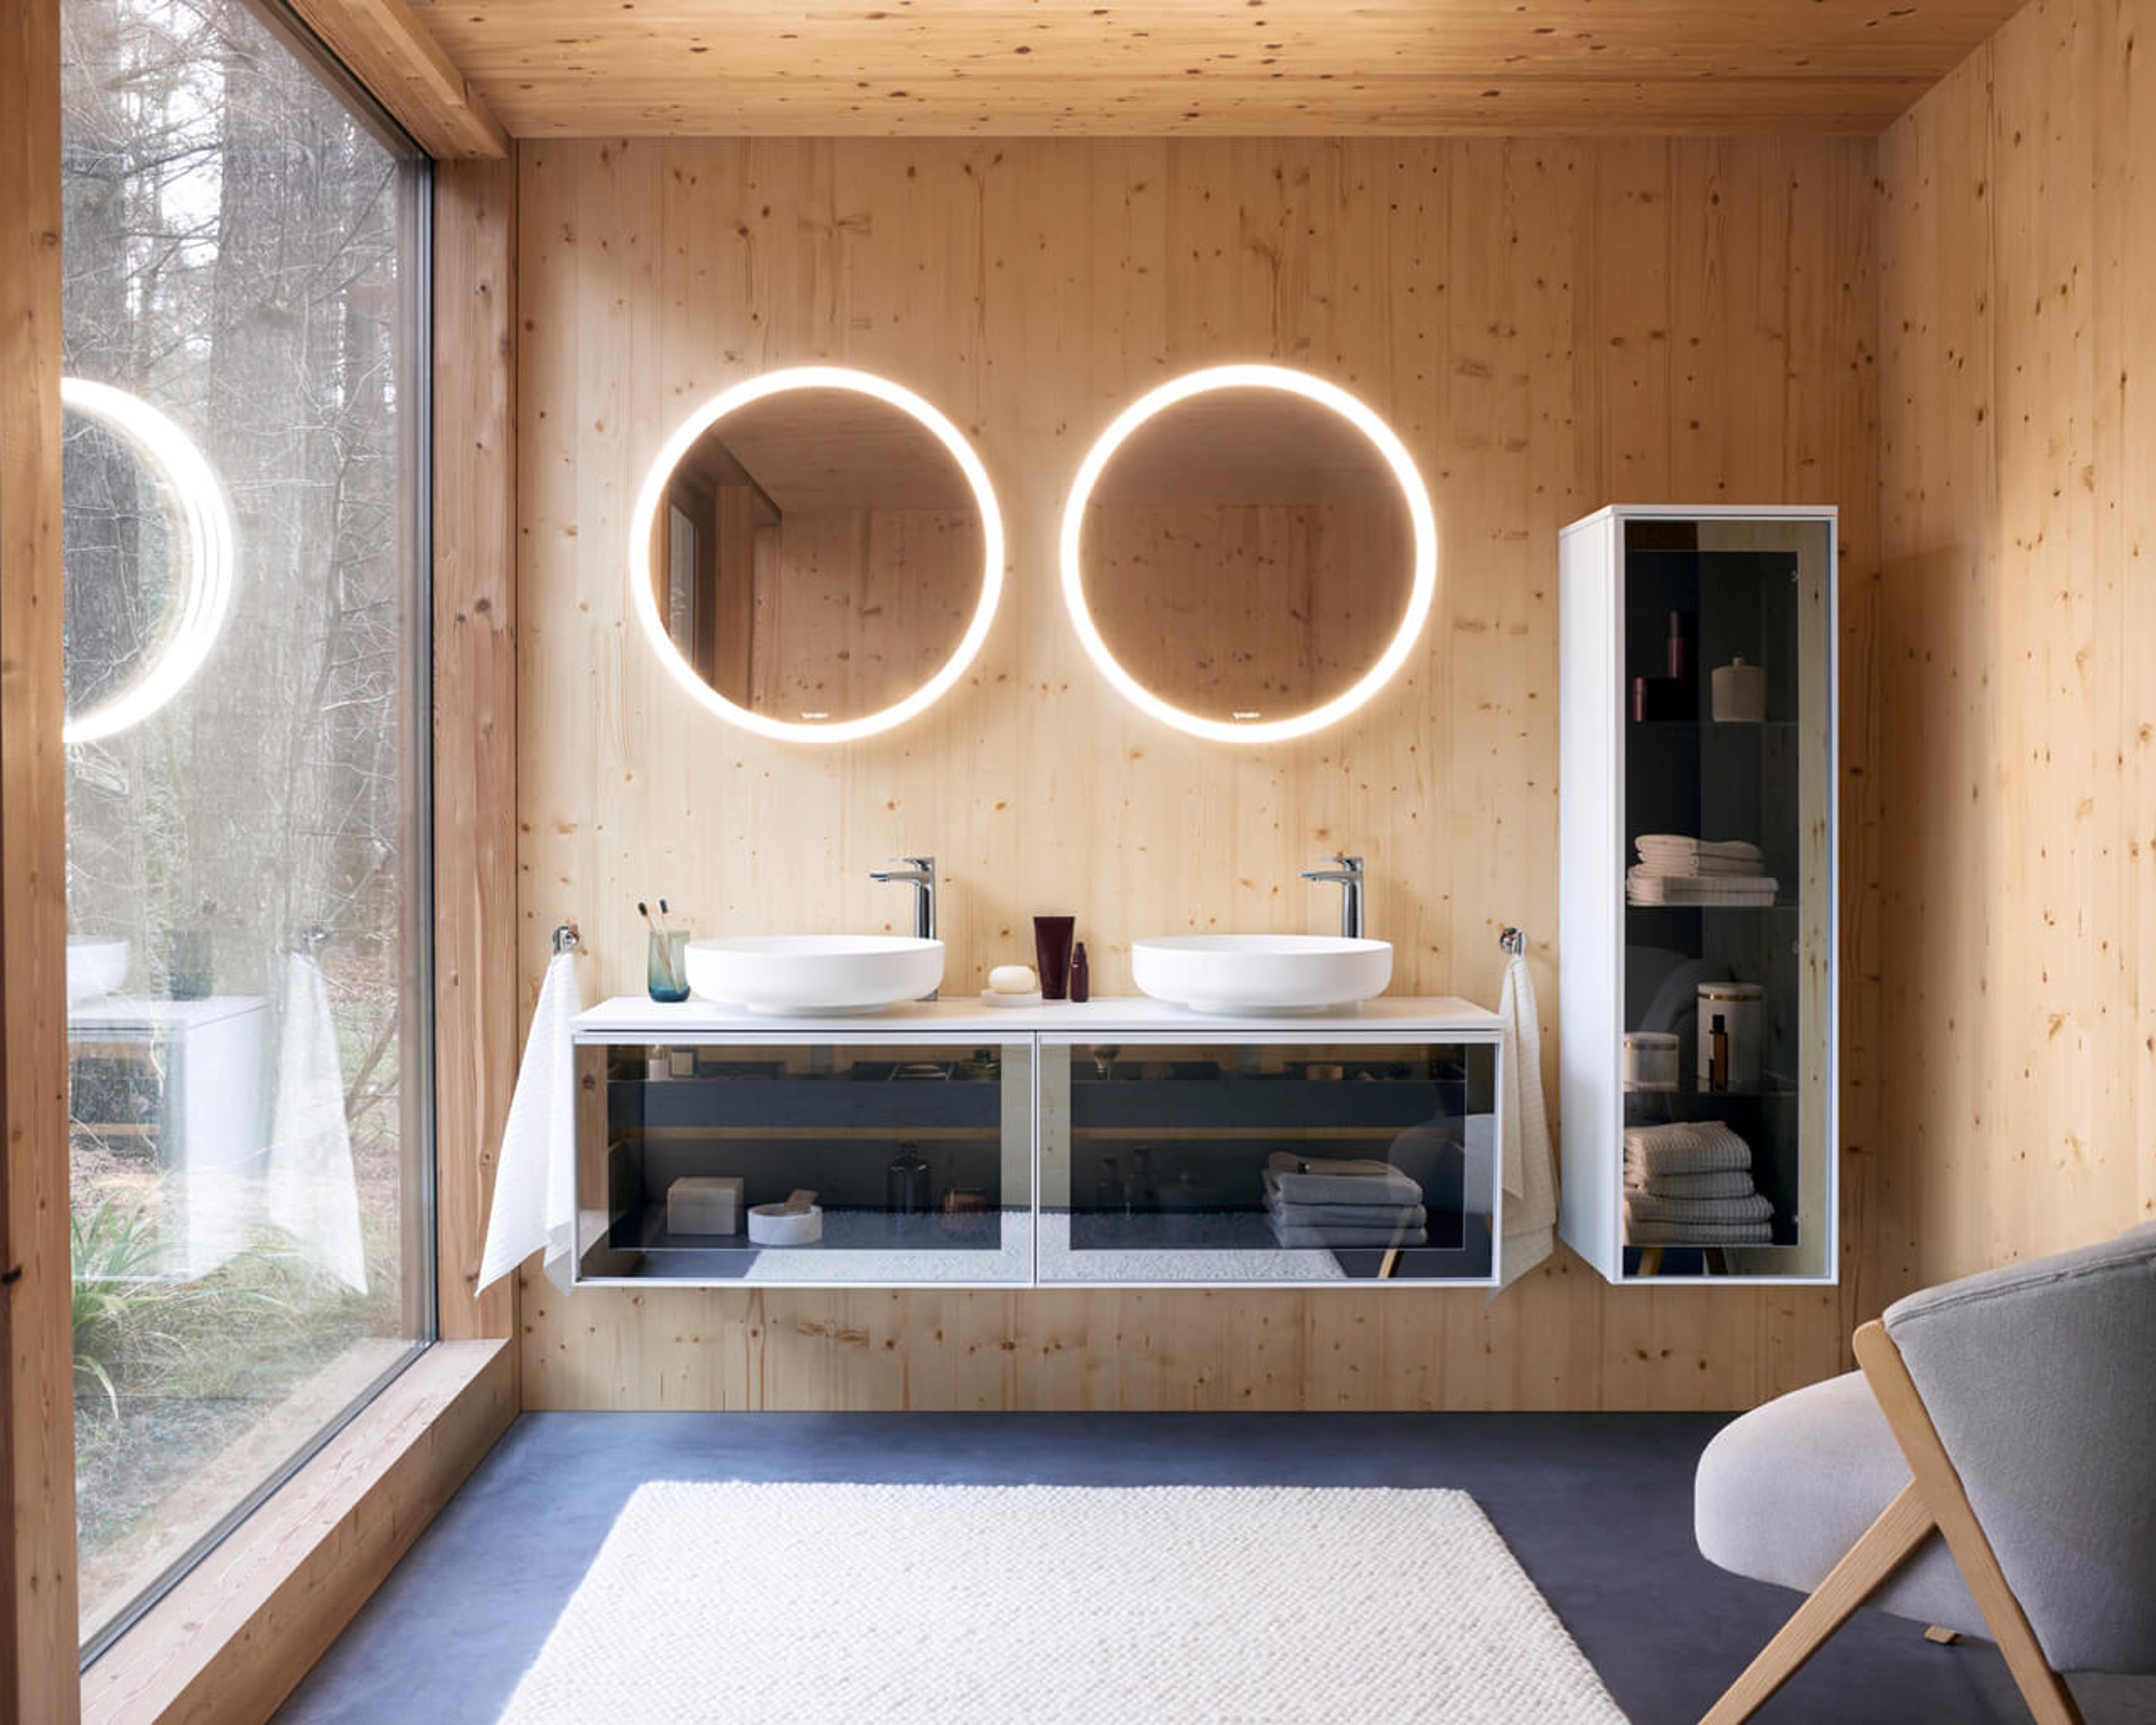
Replacing a simple wall mirror offers another immediately noticeable benefit: a mirror with built-in LED lighting and a heated mirror, such as those from the Vitrium series, significantly improves comfort and practicality in everyday use.
Thinking ahead about our inventory
Bathroom remodeling in existing homes is therefore less a matter of fixtures and more a matter of sequence: first, an assessment; then, the technical layout; and finally, the spatial and visual design.
When life cycle, reparability, and deconstruction concepts are factored into the planning from the very beginning, true flexibility for future usage scenarios is created. The bathroom’s sustainable contribution to the repositioning of a property is most effective precisely when architecture, building services, and future maintenance all follow a common systemic logic.