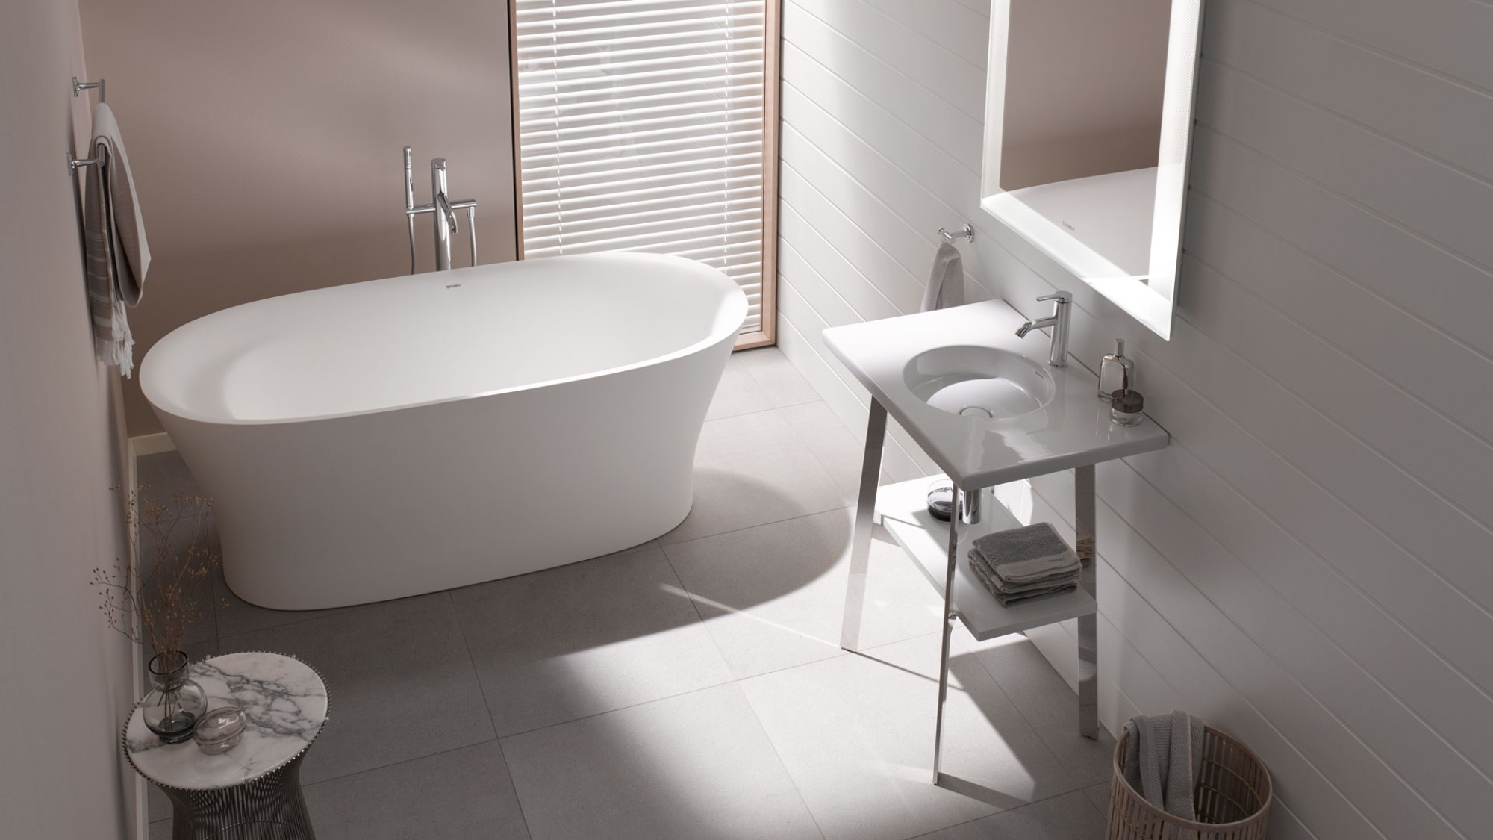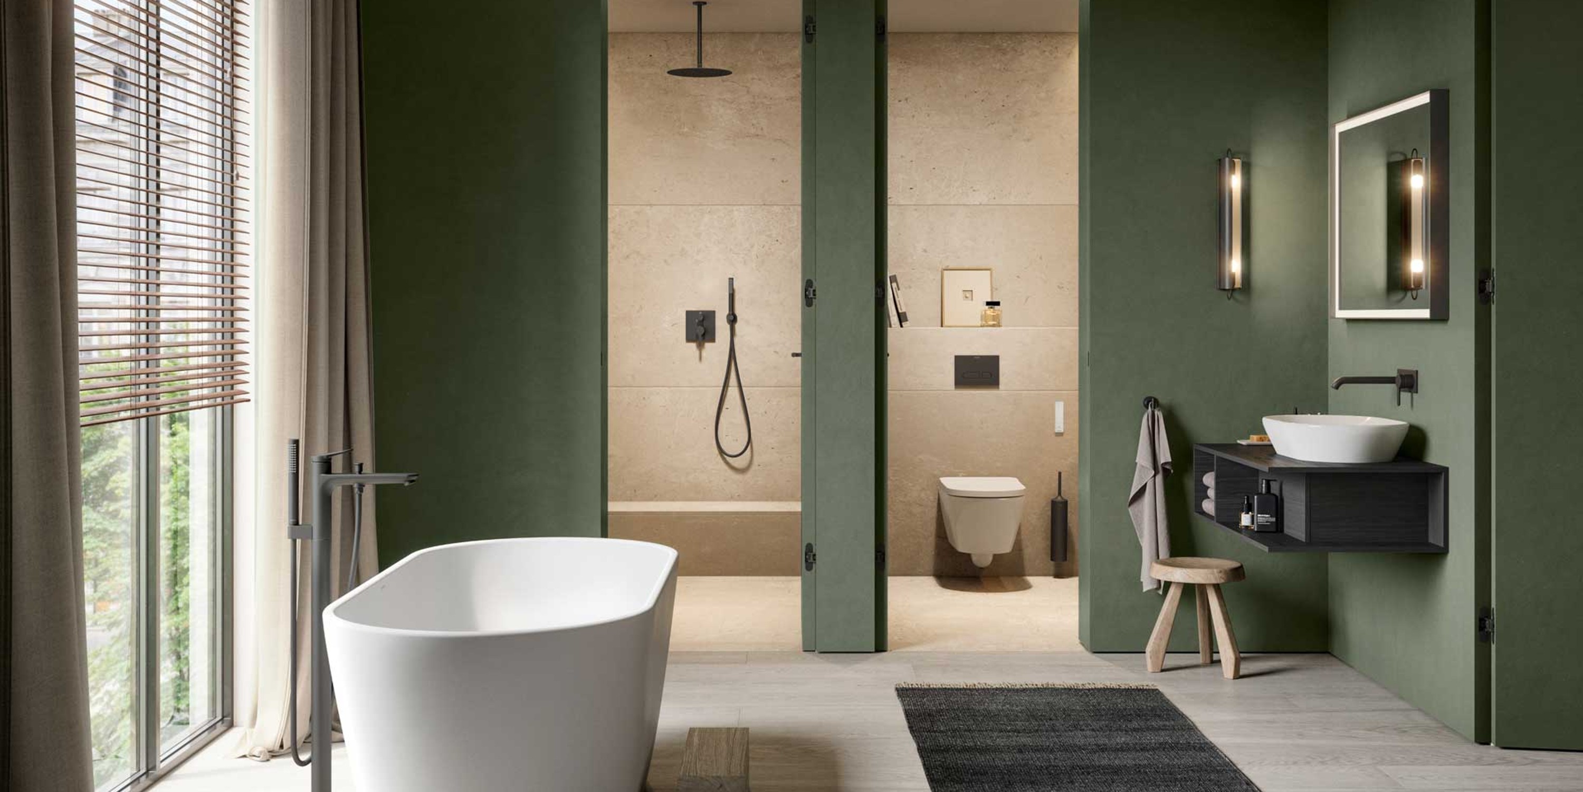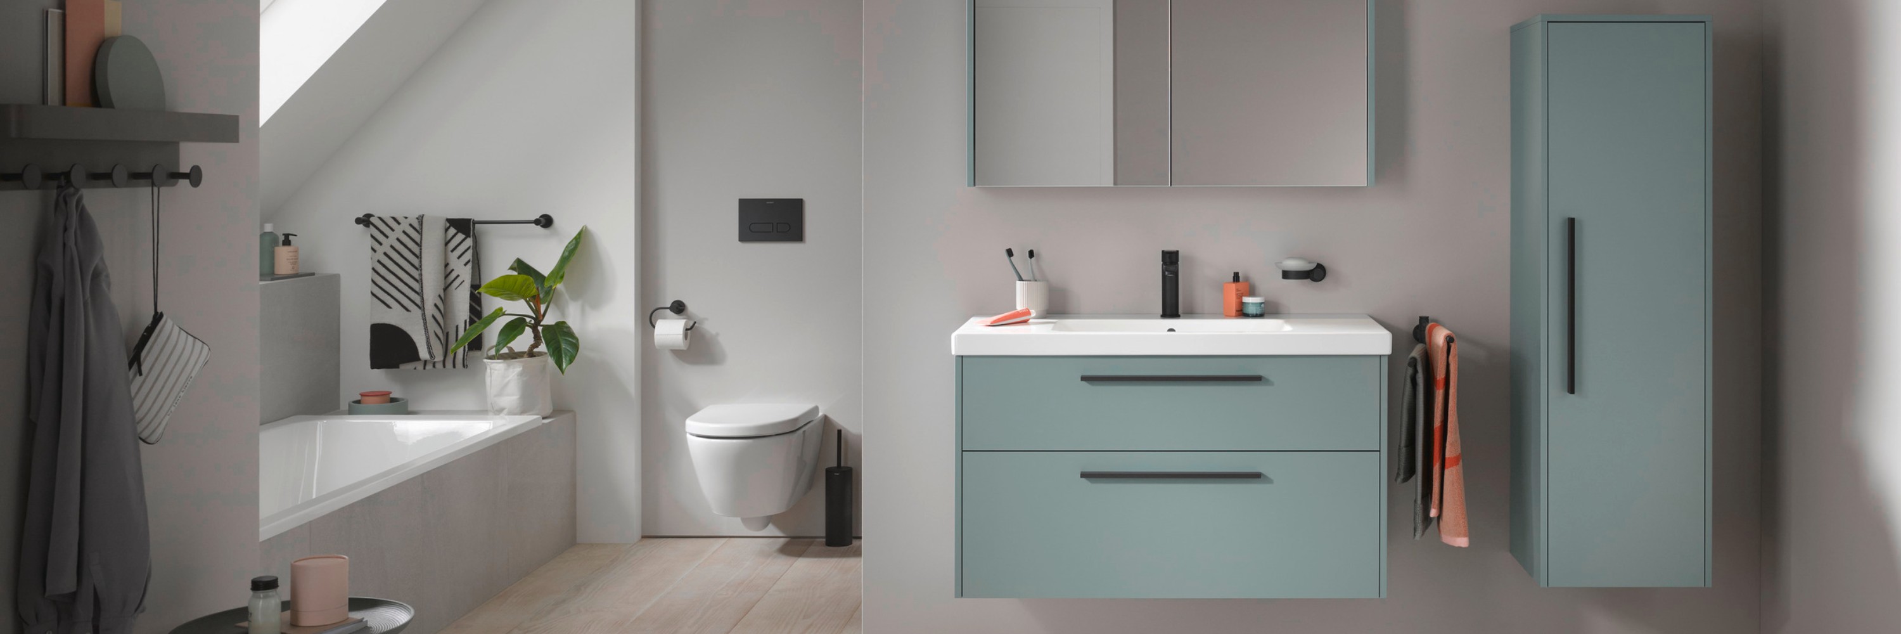
Duravit D-Code bathroom with vanity unit, sink, mirror, bathtub, towels, plants, and toilet

Bathroom with sloped ceiling

Planning and space utilization

With careful planning and smart use of space, a bathroom with sloped ceilings can easily be transformed into your favorite room. Even though bathrooms in the attic can sometimes be a bit more complex to plan, you can often get much more out of them than meets the eye. The big advantage: No two bathrooms with sloped ceilings are exactly alike, so each room can develop its own unique character.

Key points at a glance:

  • Plan smartly and make the most of your space: Determine the height and angle of the sloped ceiling as well as the available area, and identify which elements can be effectively integrated.
  • Making the most of sloped ceilings: With careful planning, bathtubs, showers, toilets, sinks, and storage can be seamlessly integrated into sloped spaces.
  • Using light and color to create a sense of spaciousness: Bright, harmonious color schemes and ample lighting make a bathroom with a sloped ceiling feel more open, inviting, and modern.

What should be considered when planning a bathroom with a sloped ceiling?
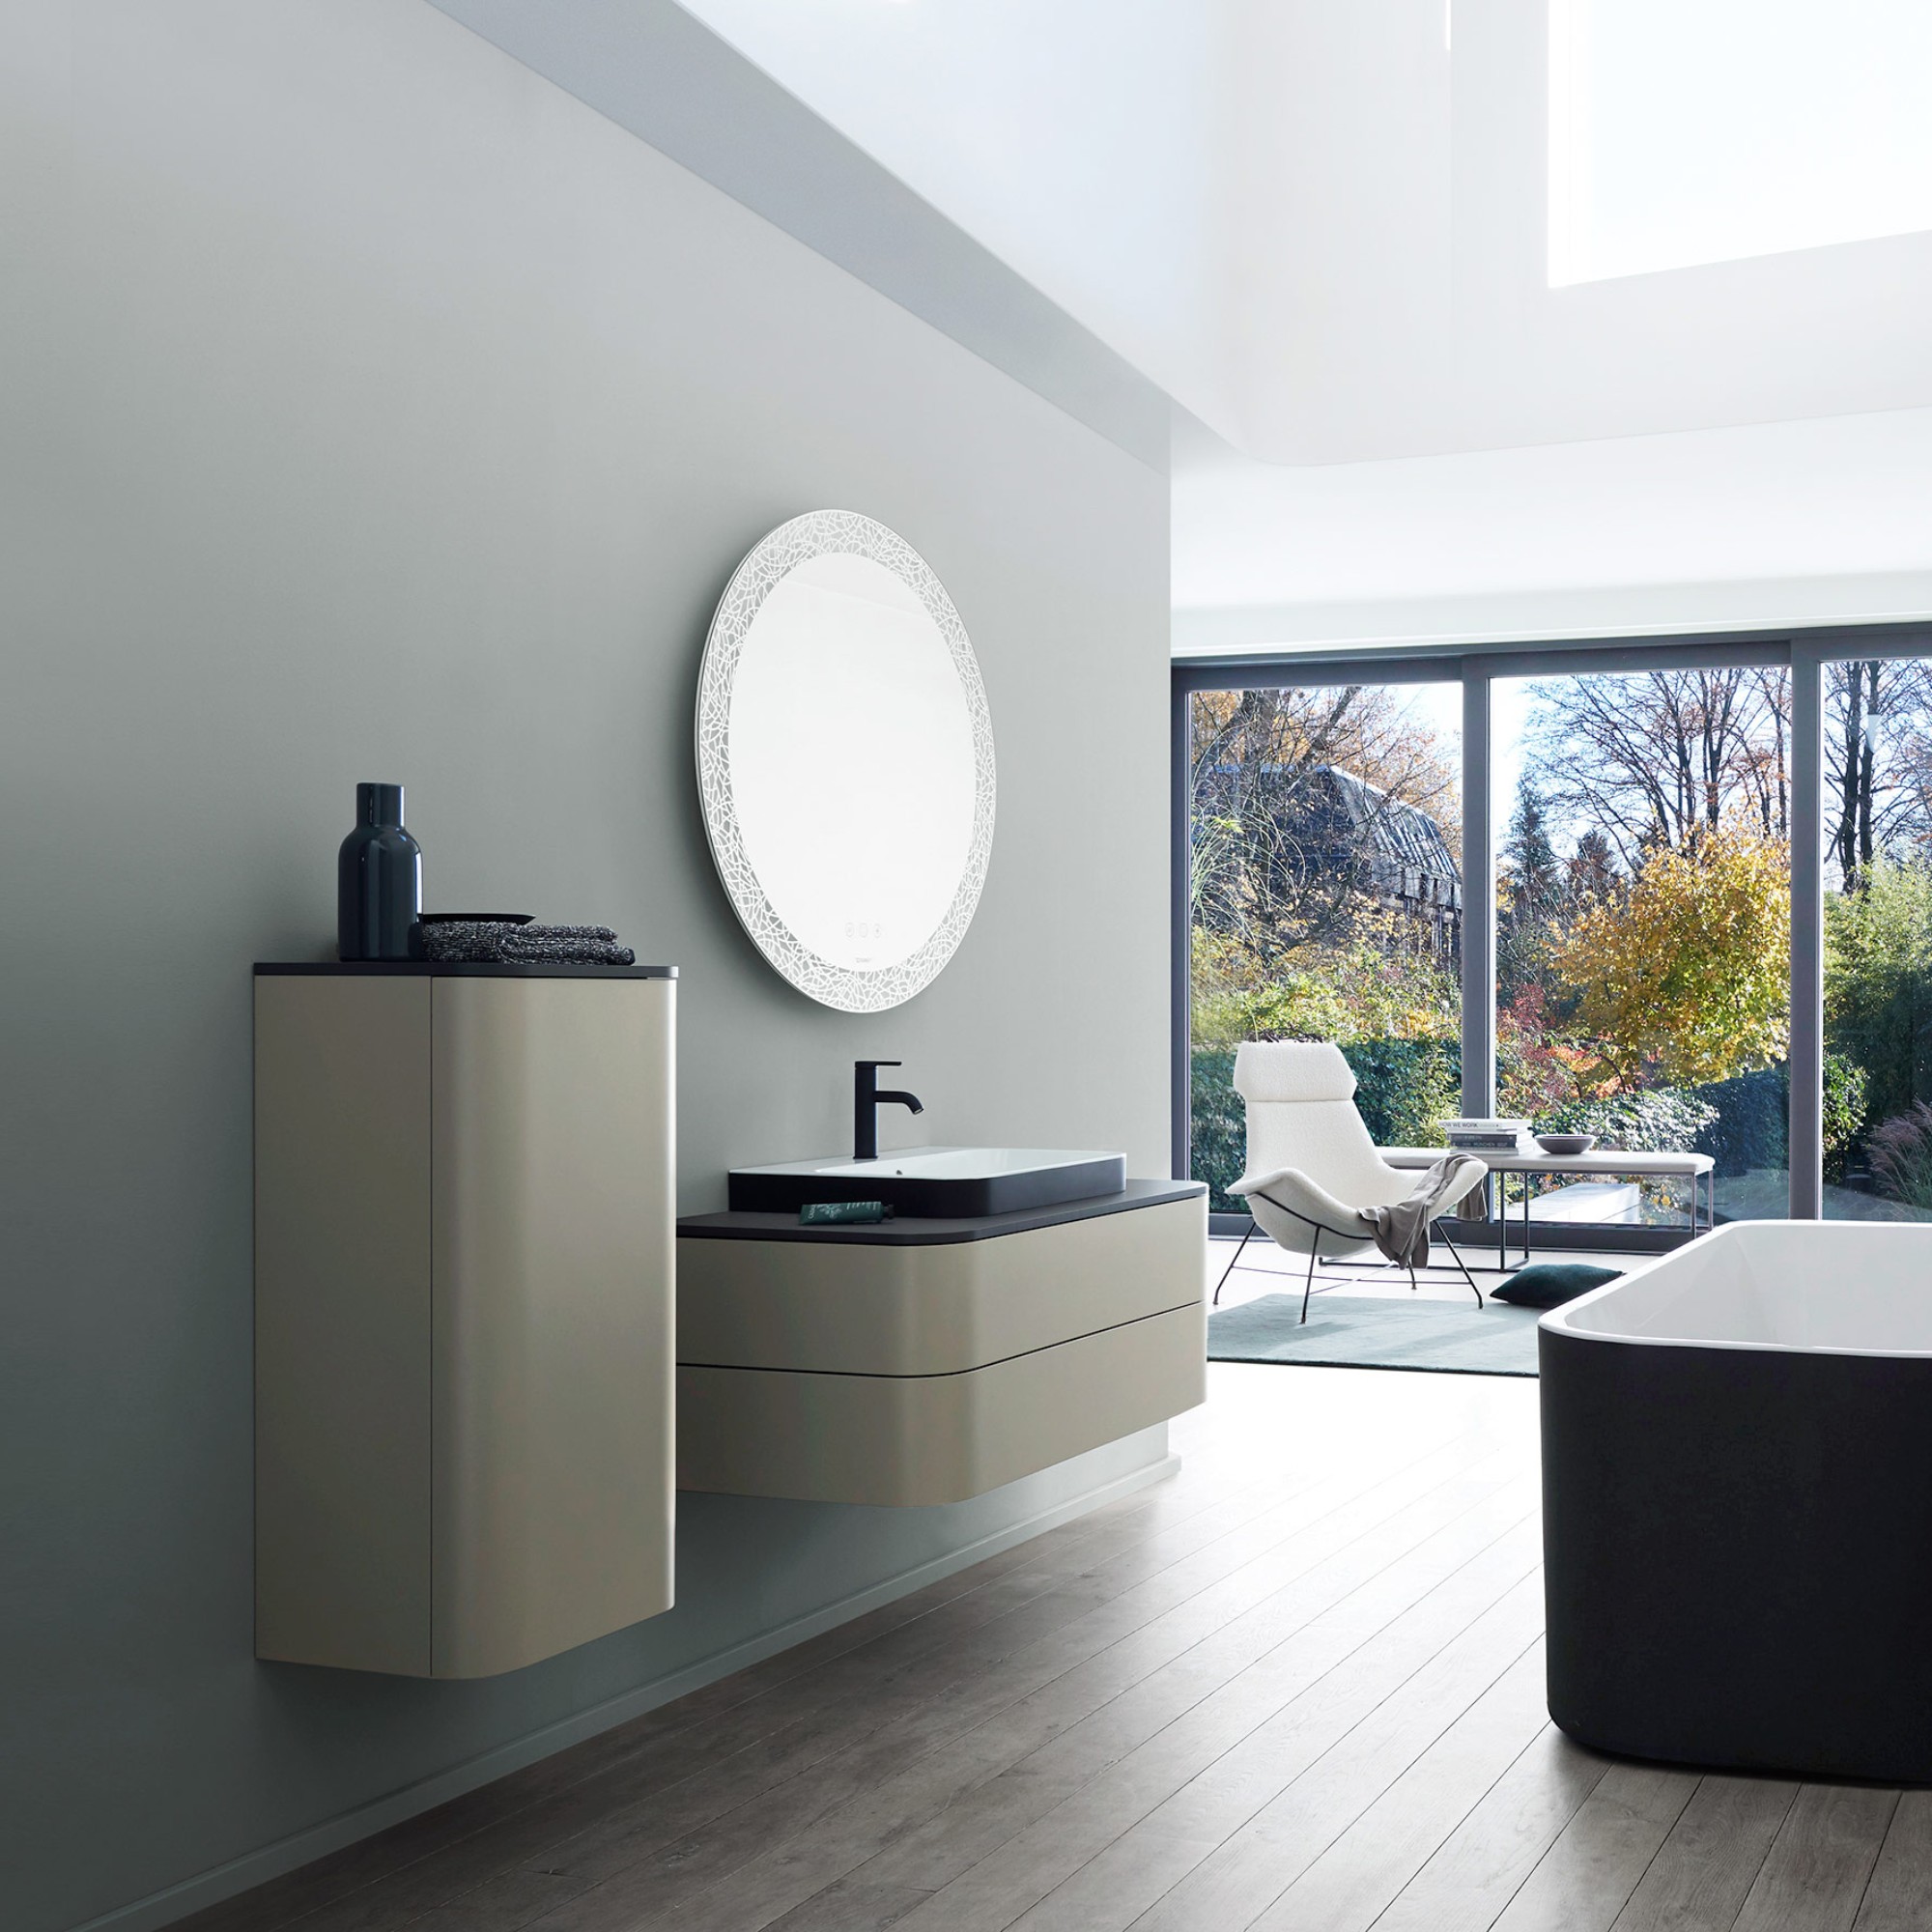
Duravit Happy D.2 vanity with a wall-mounted mirror, a light-filled room with large windows and modern furniture

Total available space

Even though a sloped ceiling takes up some of the room’s volume, the space underneath can be used cleverly. If the bathroom design is part of a new construction and space allows, it is advisable to plan for a slightly larger floor area for the bathroom with a sloped ceiling.

But even small bathrooms can be designed to be both functional and attractive. The rule of thumb here is: less is usually more. If certain elements are difficult to incorporate, you should consider omitting them to maintain an open, comfortable space.

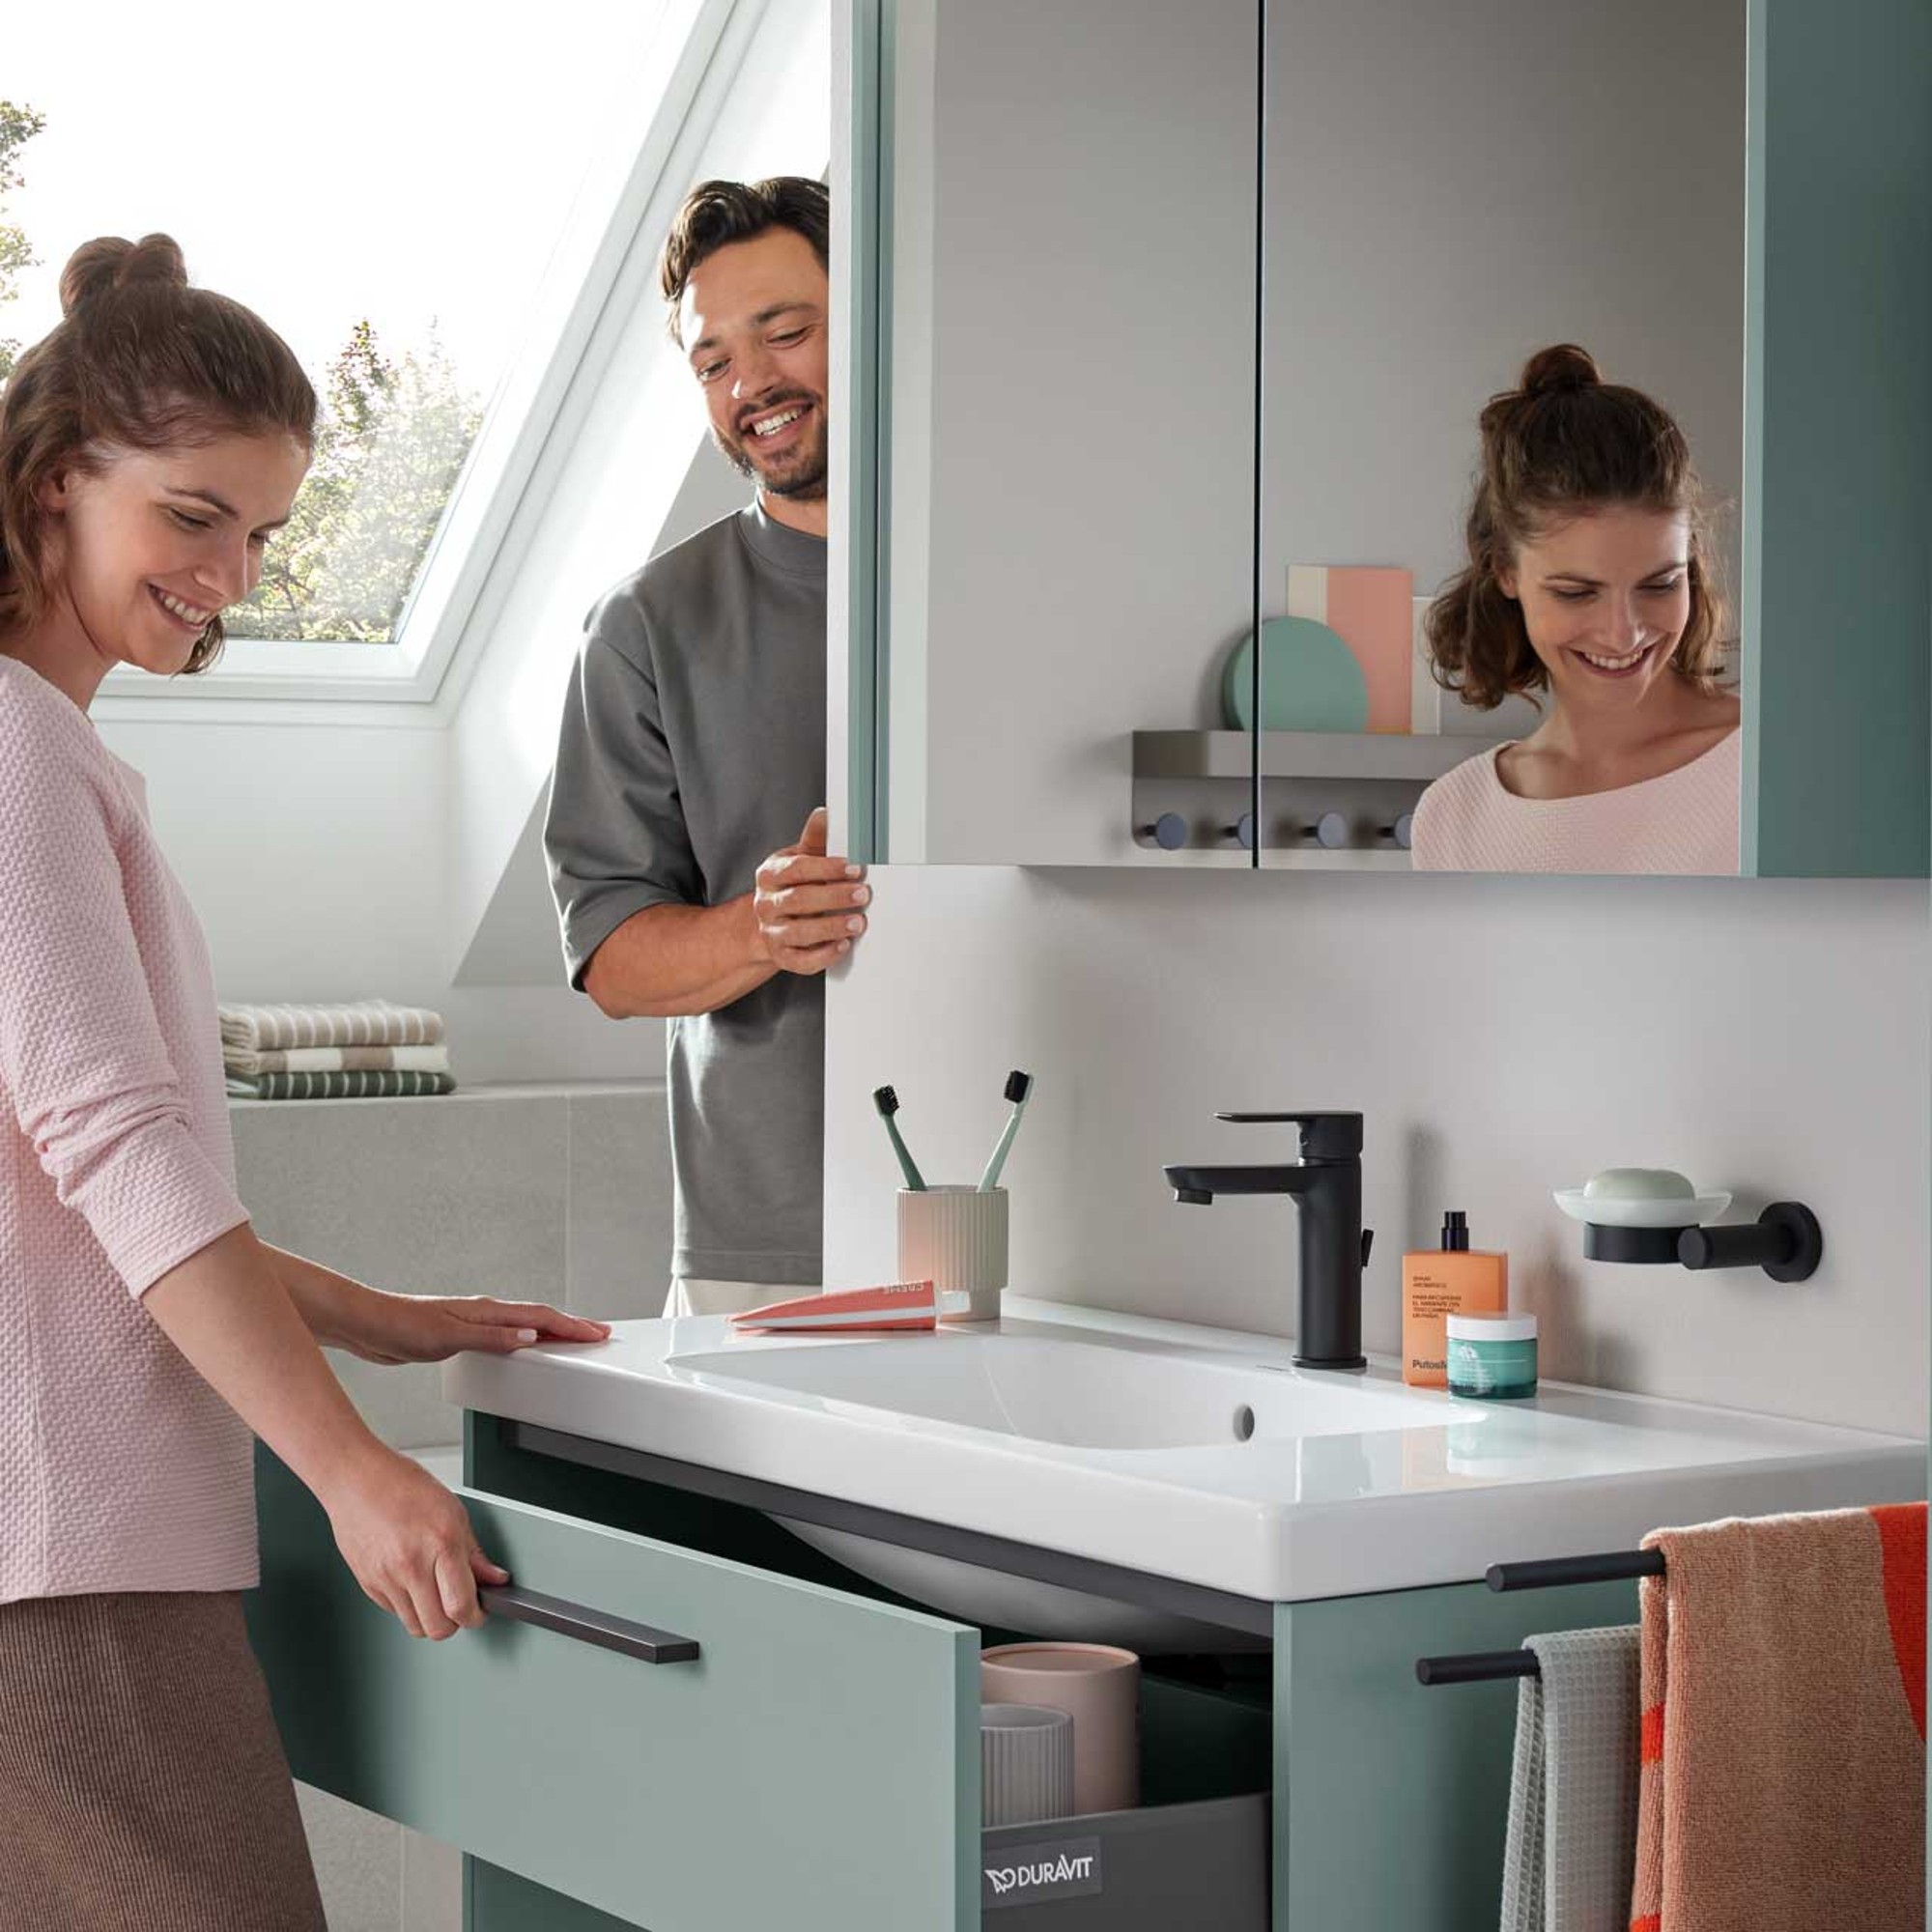
A woman opening a Duravit D-Code vanity unit; a man smiles in the background. A bright, modern room atmosphere

Height and angle of the roof slope

It’s not just the height, but also the exact angle of the roof slope that matters. While it’s not usually a major consideration, the height of the users should also be taken into account when planning bathrooms in the attic.

Sloped ceilings high up in a room pose few problems, but low sloped ceilings sometimes require creative planning. Depending on the height and angle of the slope, certain pieces of furniture may be difficult or even impossible for tall people to use.

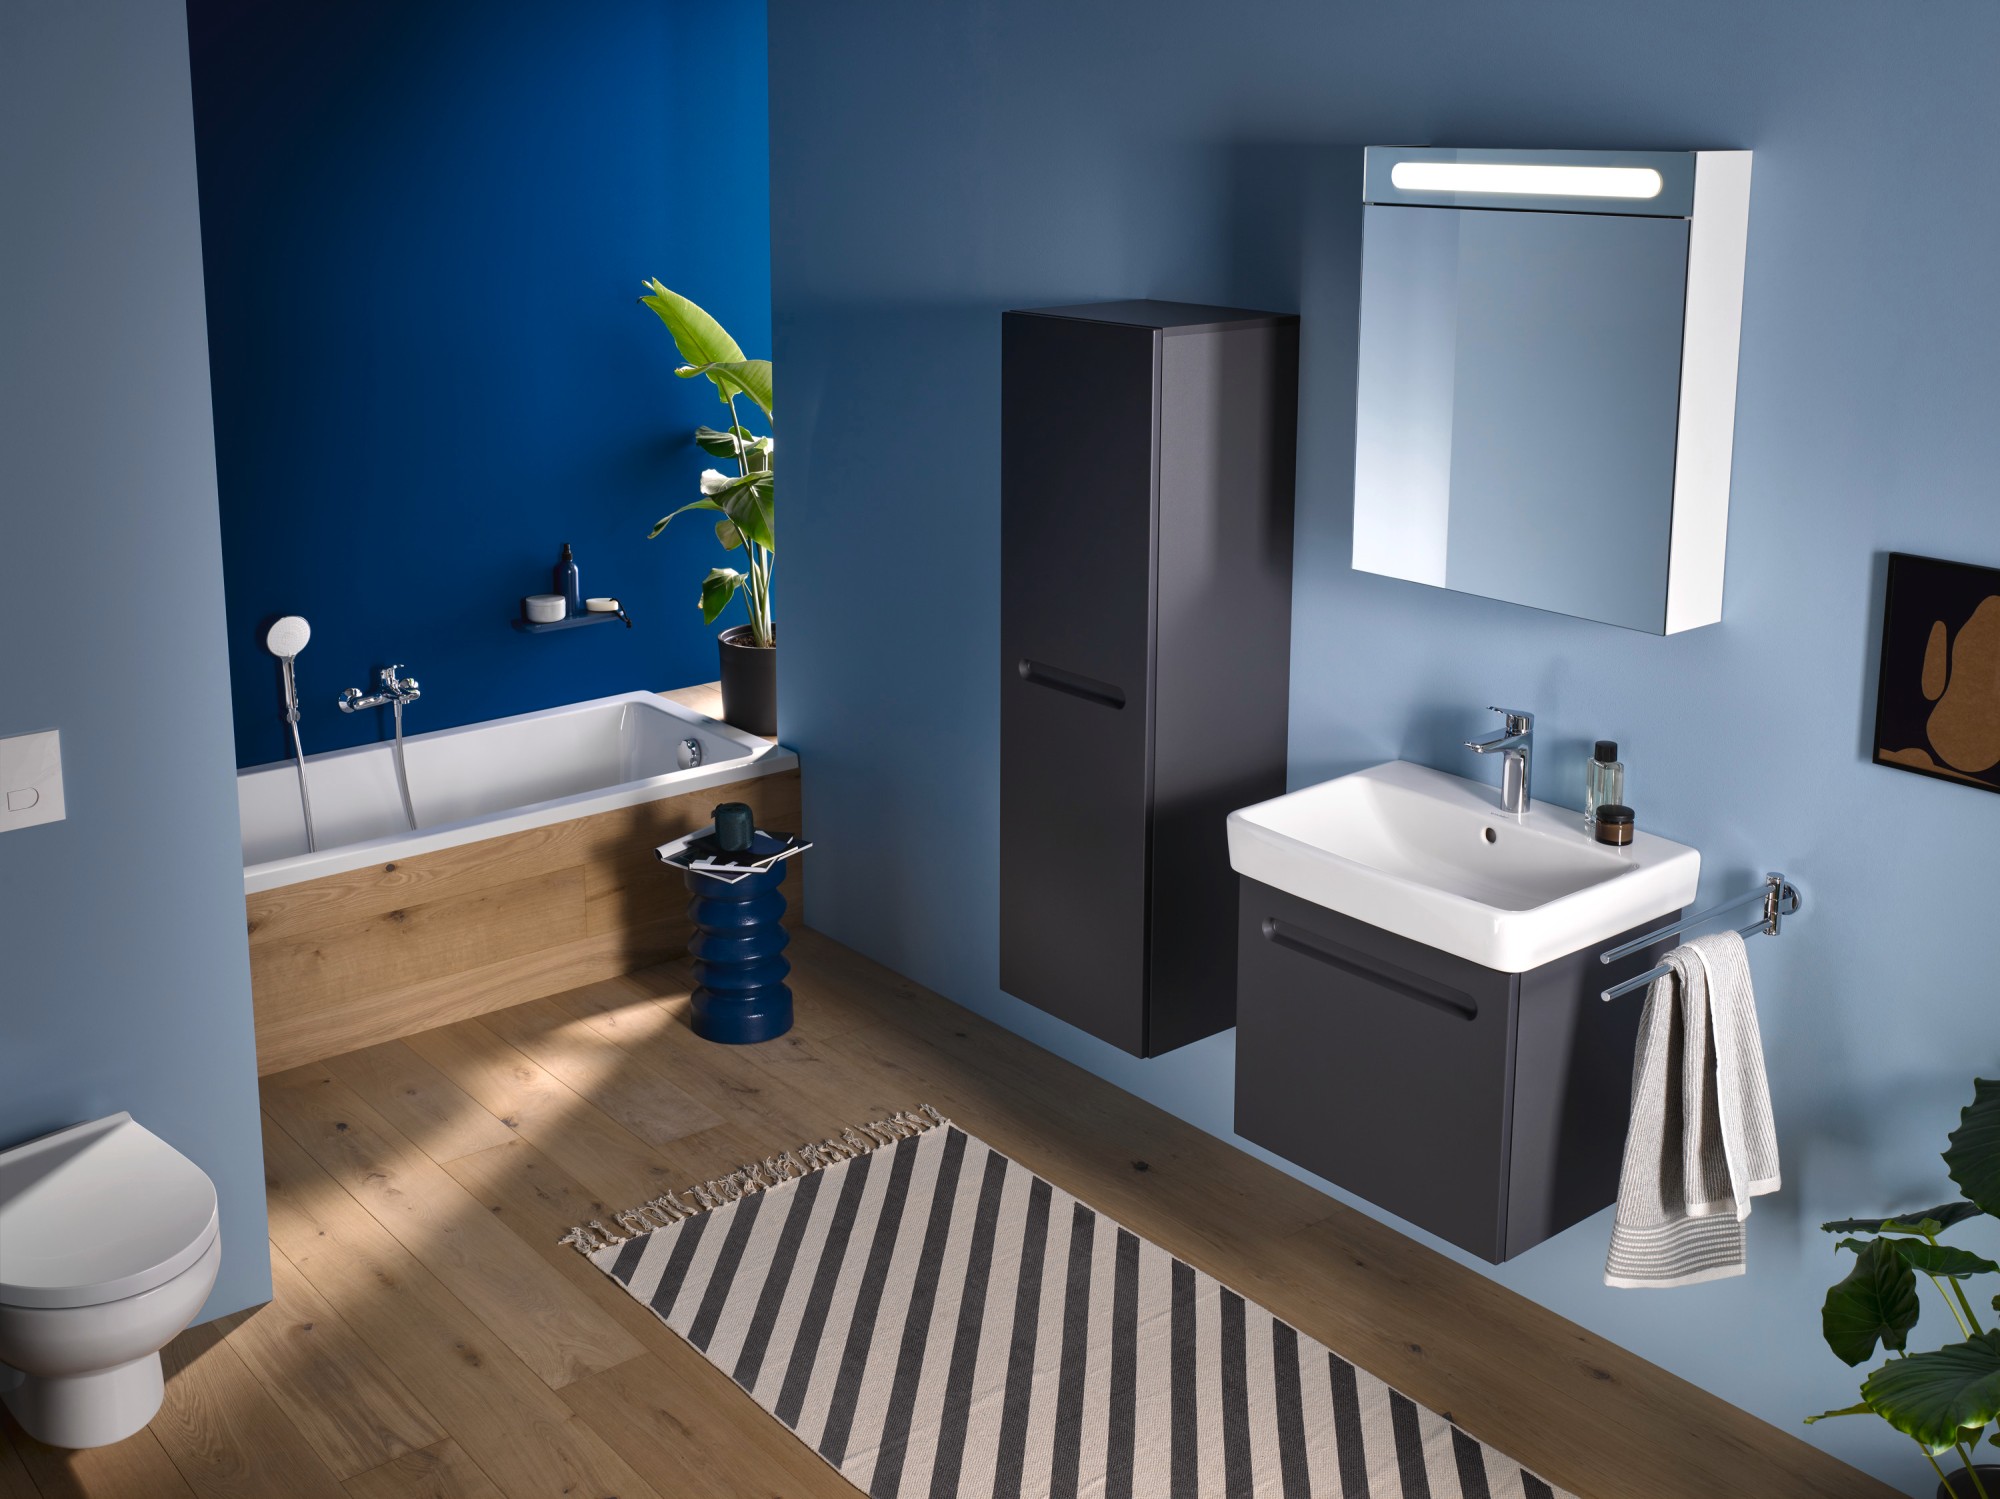
Duravit No. 1 sink and bathtub, color-coordinated in a modern bathroom with blue walls and light wood flooring

Soundproofing and thermal insulation

As with any bathroom located above a living space, adequate soundproofing should be in place, especially for the pipes. Otherwise, the sound of running water or a flushing toilet can be heard throughout the house.

In addition, as with all exterior walls, the wall with the sloped ceiling should be adequately insulated to prevent mold from forming in the bathroom.

What can be placed in the bathroom under the sloped ceiling?

Although the height and angle depend on the layout, there is generally no reason why you couldn't place any bathroom fixture under a sloped ceiling.

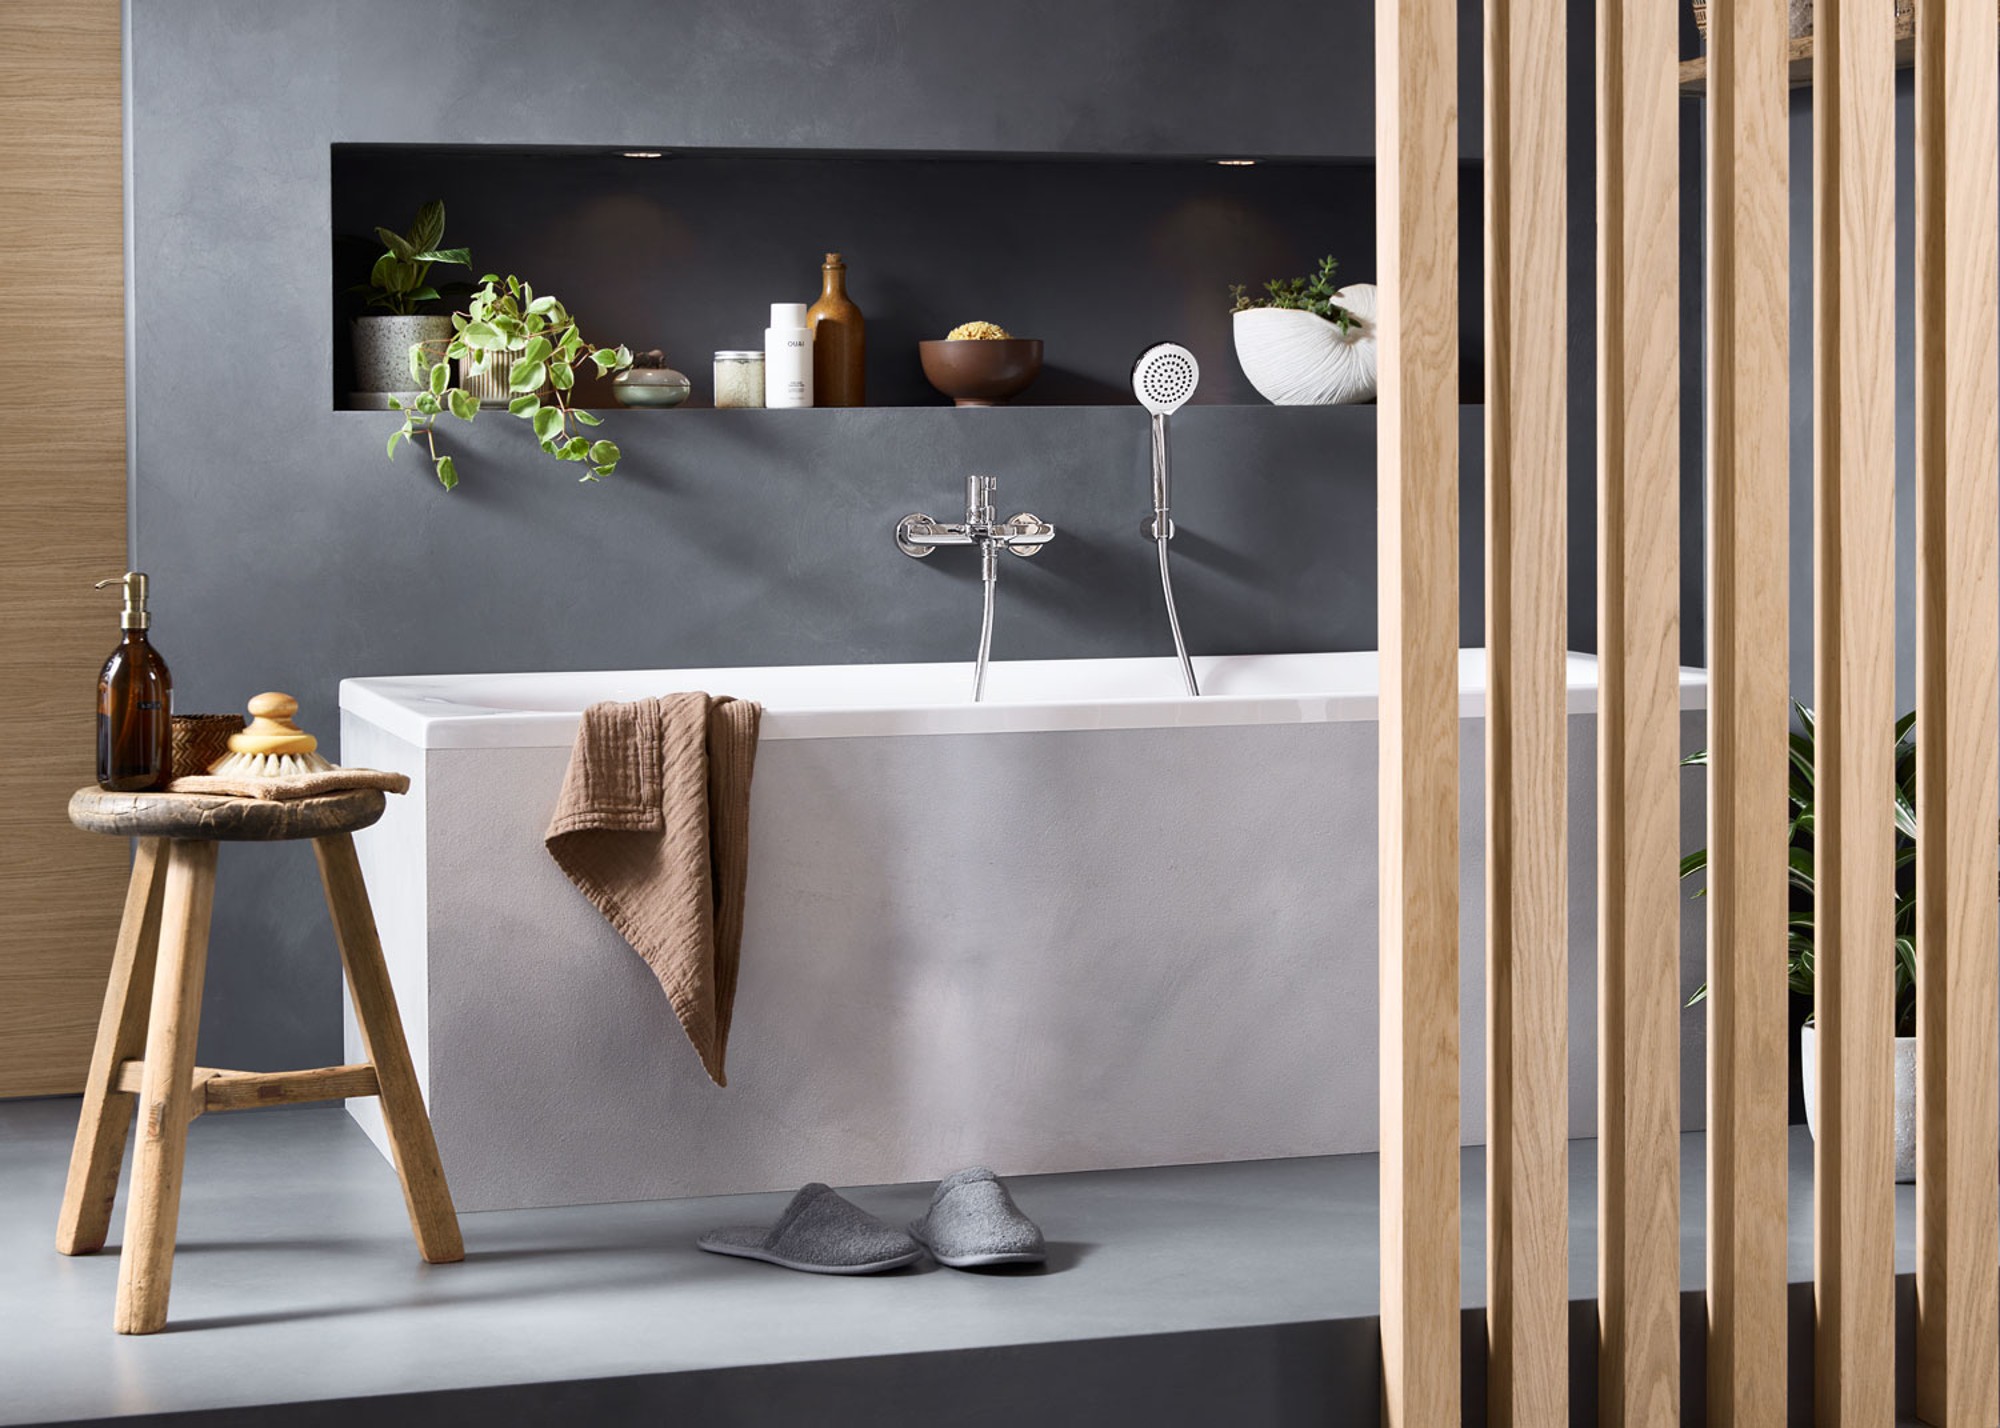
Duravit D-Code bathtub with a black hand shower in a modern, gray bathroom; decorated with plants

Bathtub

One of the most aesthetically pleasing and often most practical solutions is a bathtub installed under a sloped ceiling. This is because it only requires a higher ceiling along the inner edges to allow for comfortable standing. A cleverly placed skylight also offers a view of the sky, creating the perfect setting for a wonderful wellness experience right in your own home.

Duravit shower enclosure, covered with water droplets, with a person's face visible behind it while showering

Shower

It is also possible to install a shower under a sloped ceiling. Keep in mind that the showerhead should be mounted at a height of at least 2 meters. If this is not possible due to the slope, the shower can be moved further into the room. In this case, a bench could be added to the shower area under the sloped ceiling to make the space both practical and visually appealing.

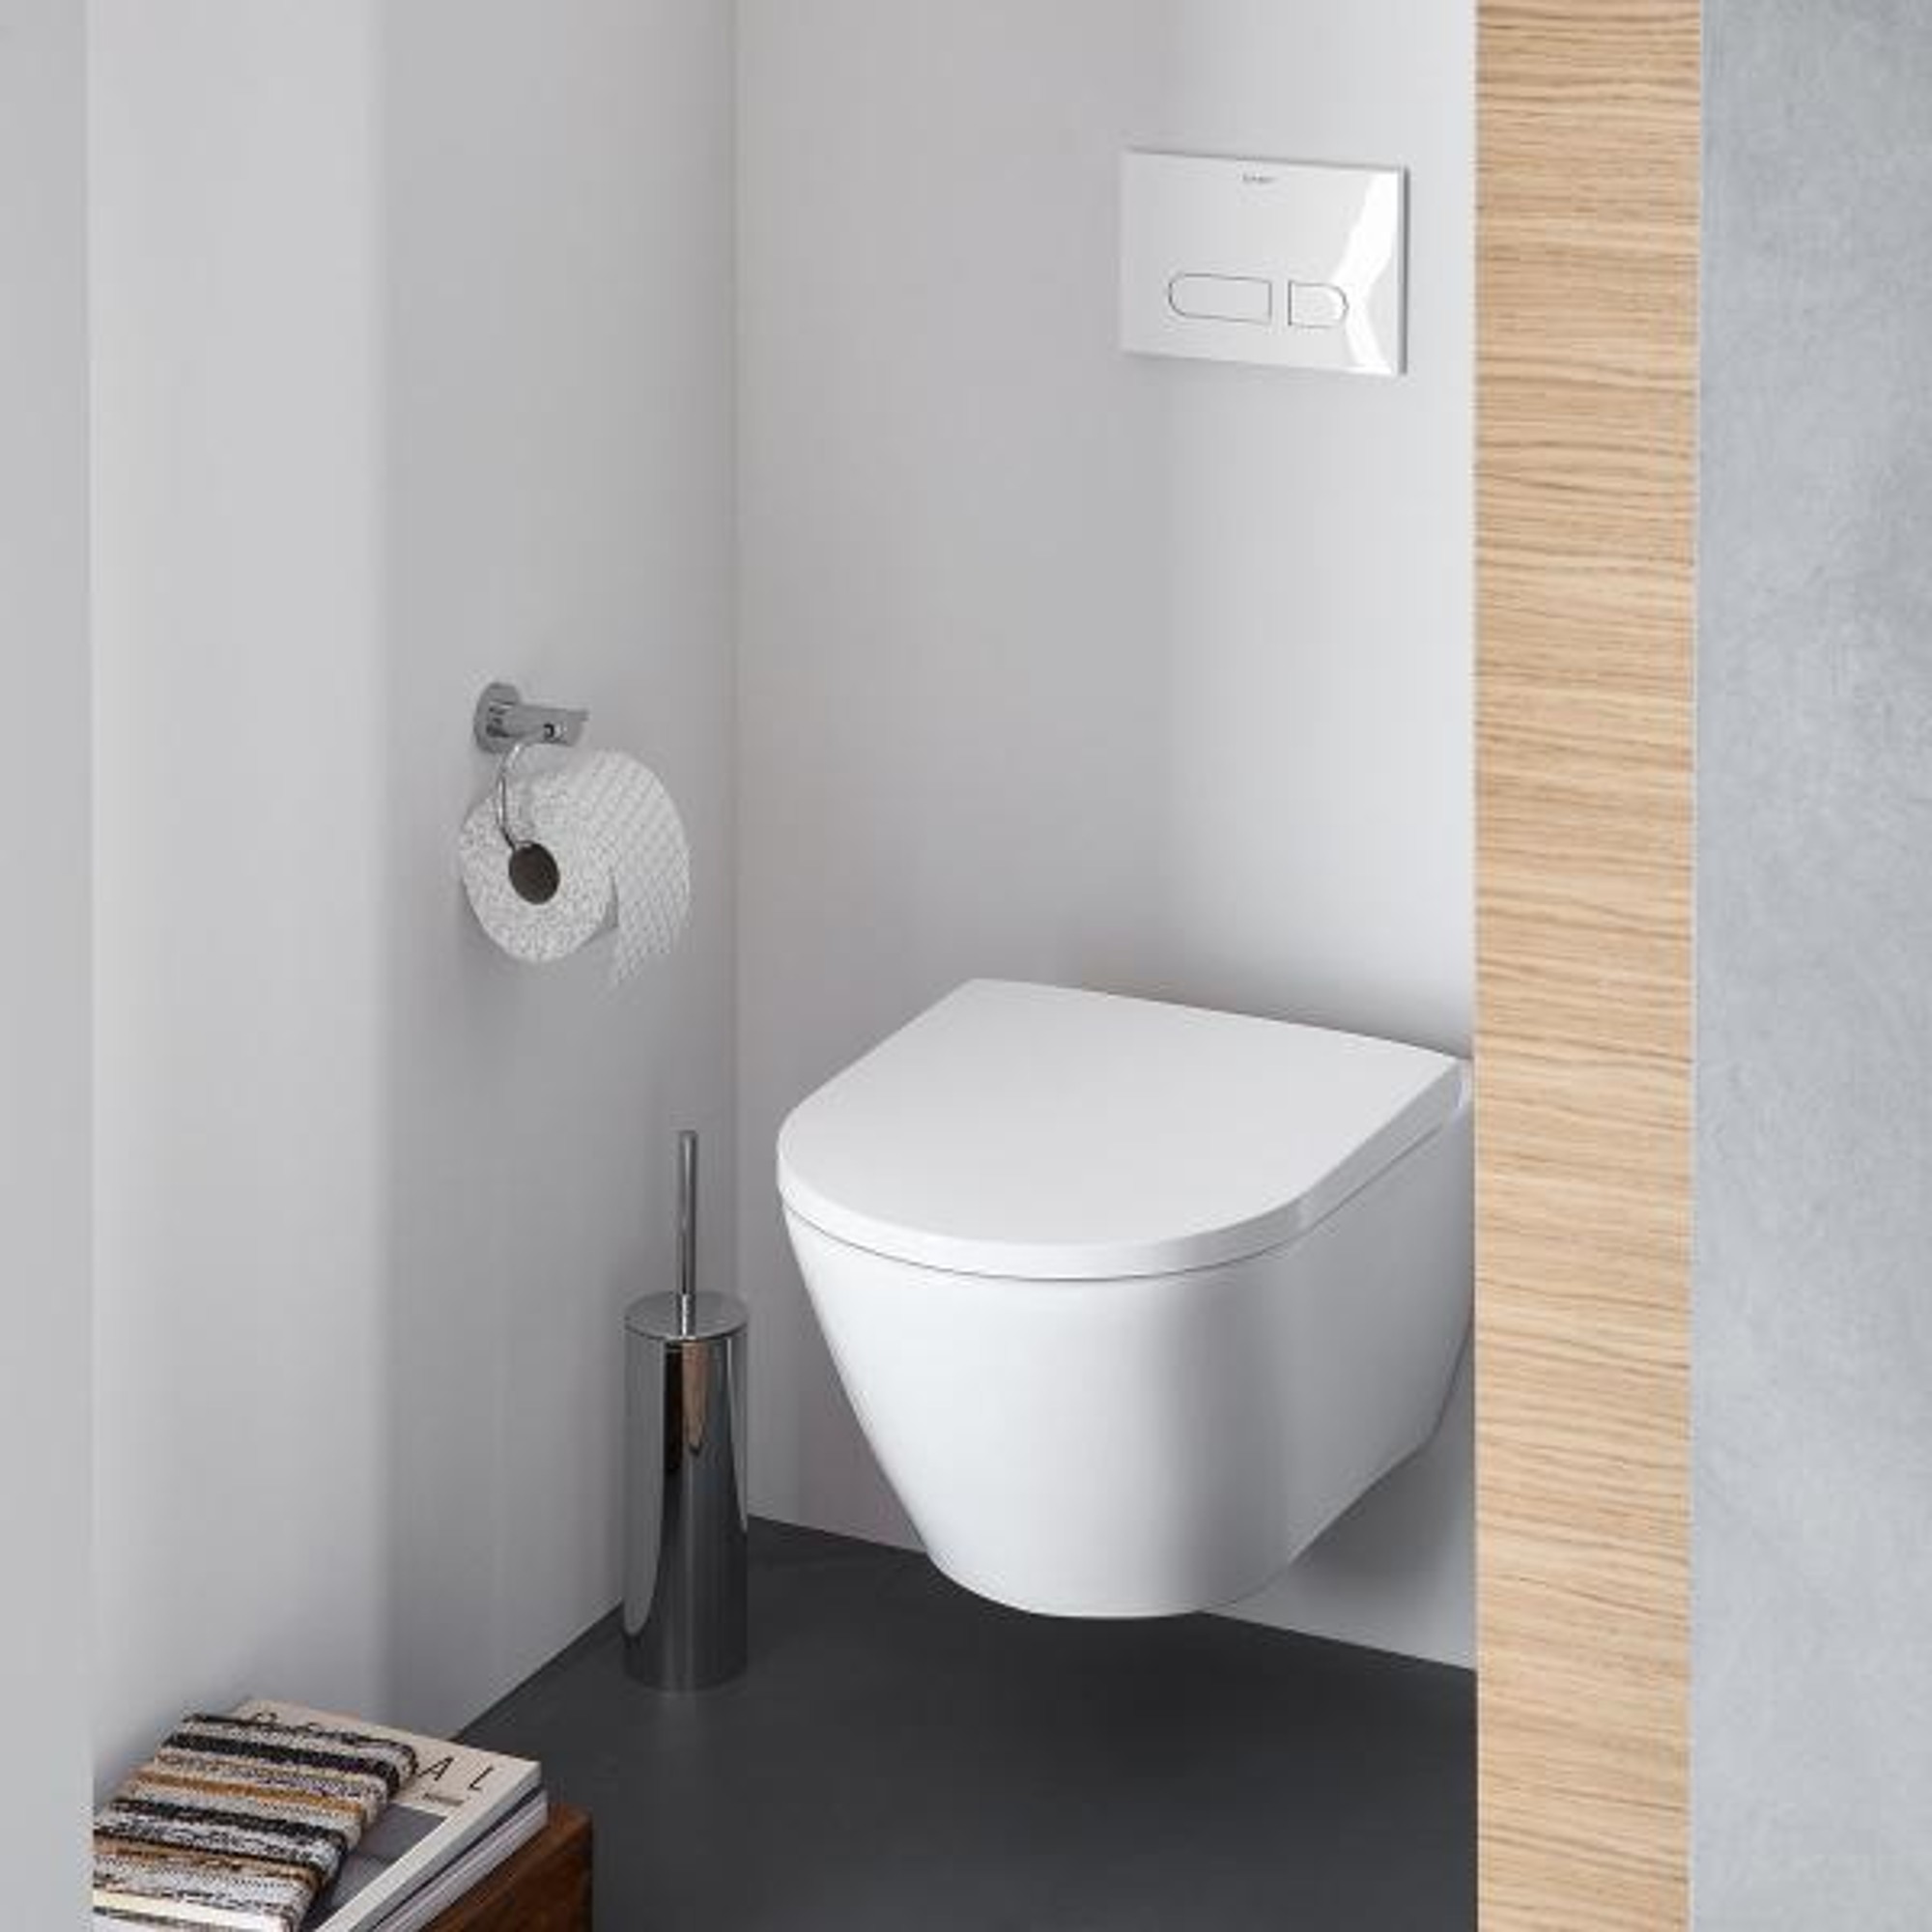
Duravit D-Neo wall-mounted toilet in a modern bathroom, complete with toilet paper holder, brush, and flush button. Light-col

Toilet

The toilet can also be accommodated in a sloped bathroom. As in any bathroom, the toilet should ideally be positioned so that it isn’t the first thing you see when you open the door, thereby dominating the space.

In addition, the ceiling height must also be taken into account here. Immediately in front of the toilet, the ceiling height should be at least 1.90 m to allow for comfortable standing up. The seat height of the toilet must also be considered to ensure there is sufficient clearance between the head and the sloped ceiling.

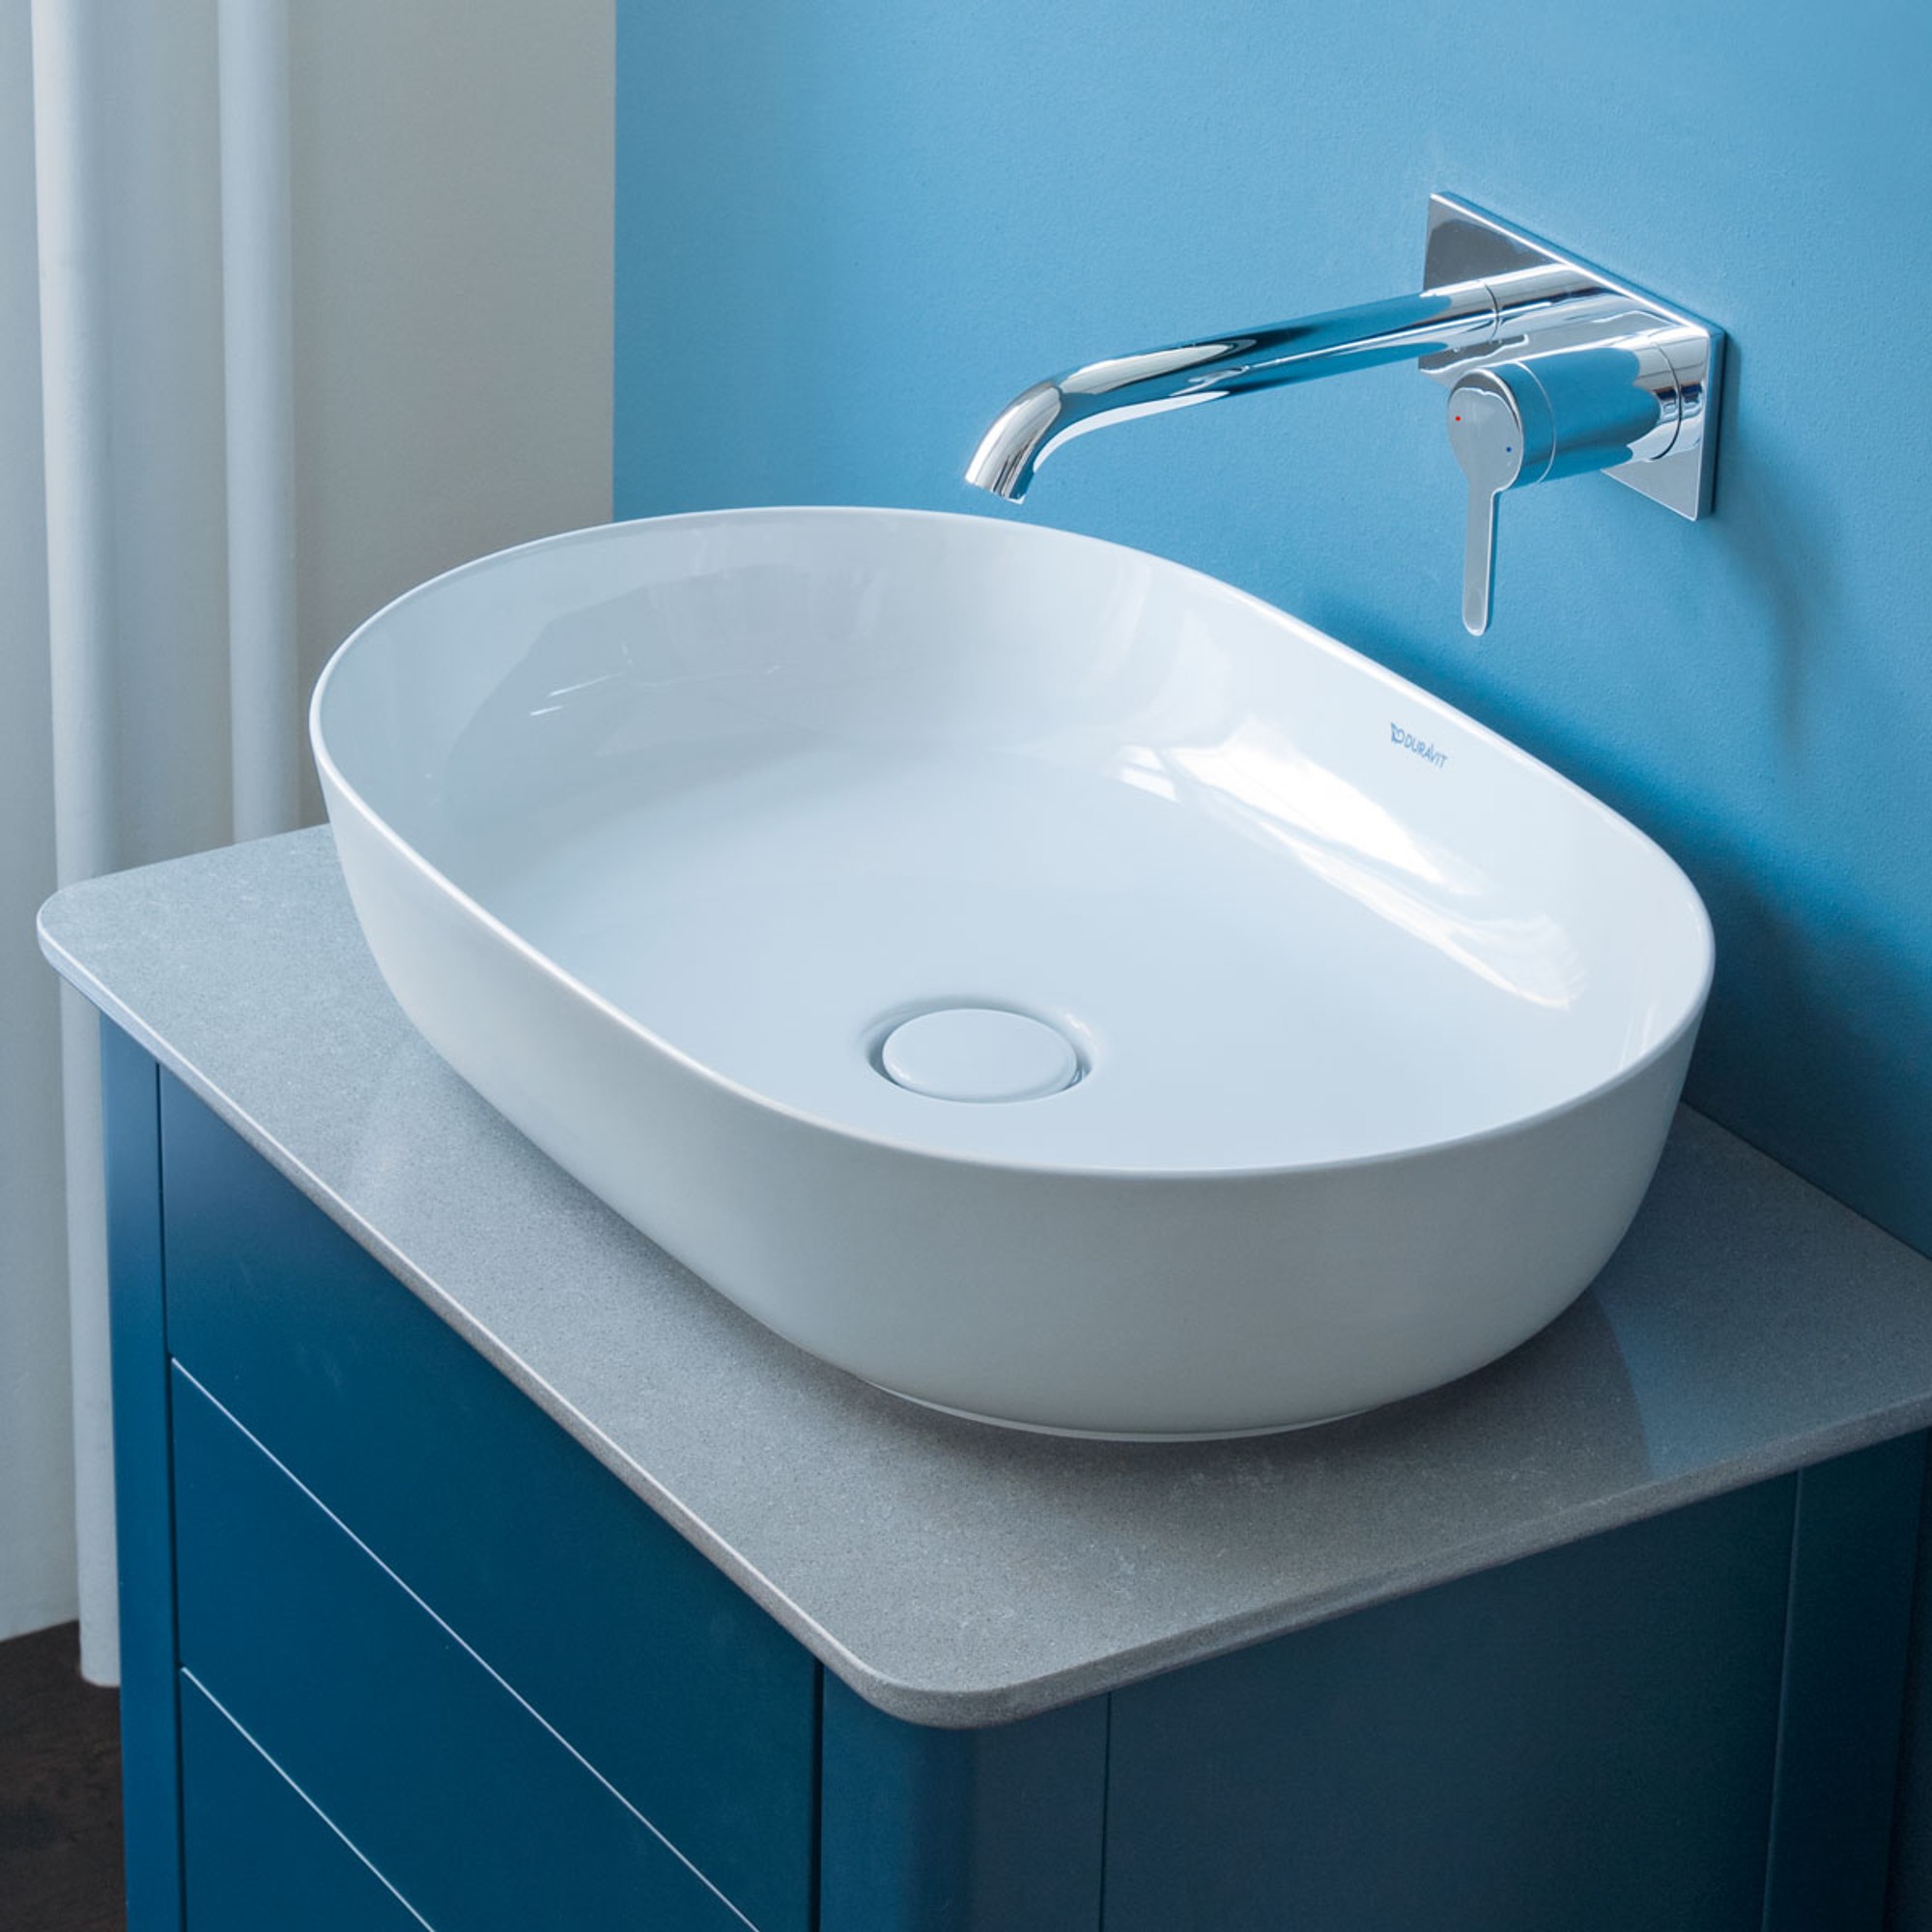
A Duravit Luv washbowl on a blue vanity, with a wall-mounted faucet next to it, in a modern bathroom.

Sink

Similar to the toilet, the ceiling height in front of the sink in a bathroom with a sloped ceiling should be 1.90 m or higher. Accordingly, the back of the sink can be positioned closer to the ceiling. However, when designing the walls, be sure to take splashing water into account, especially if you do not plan to tile the sloped ceiling.

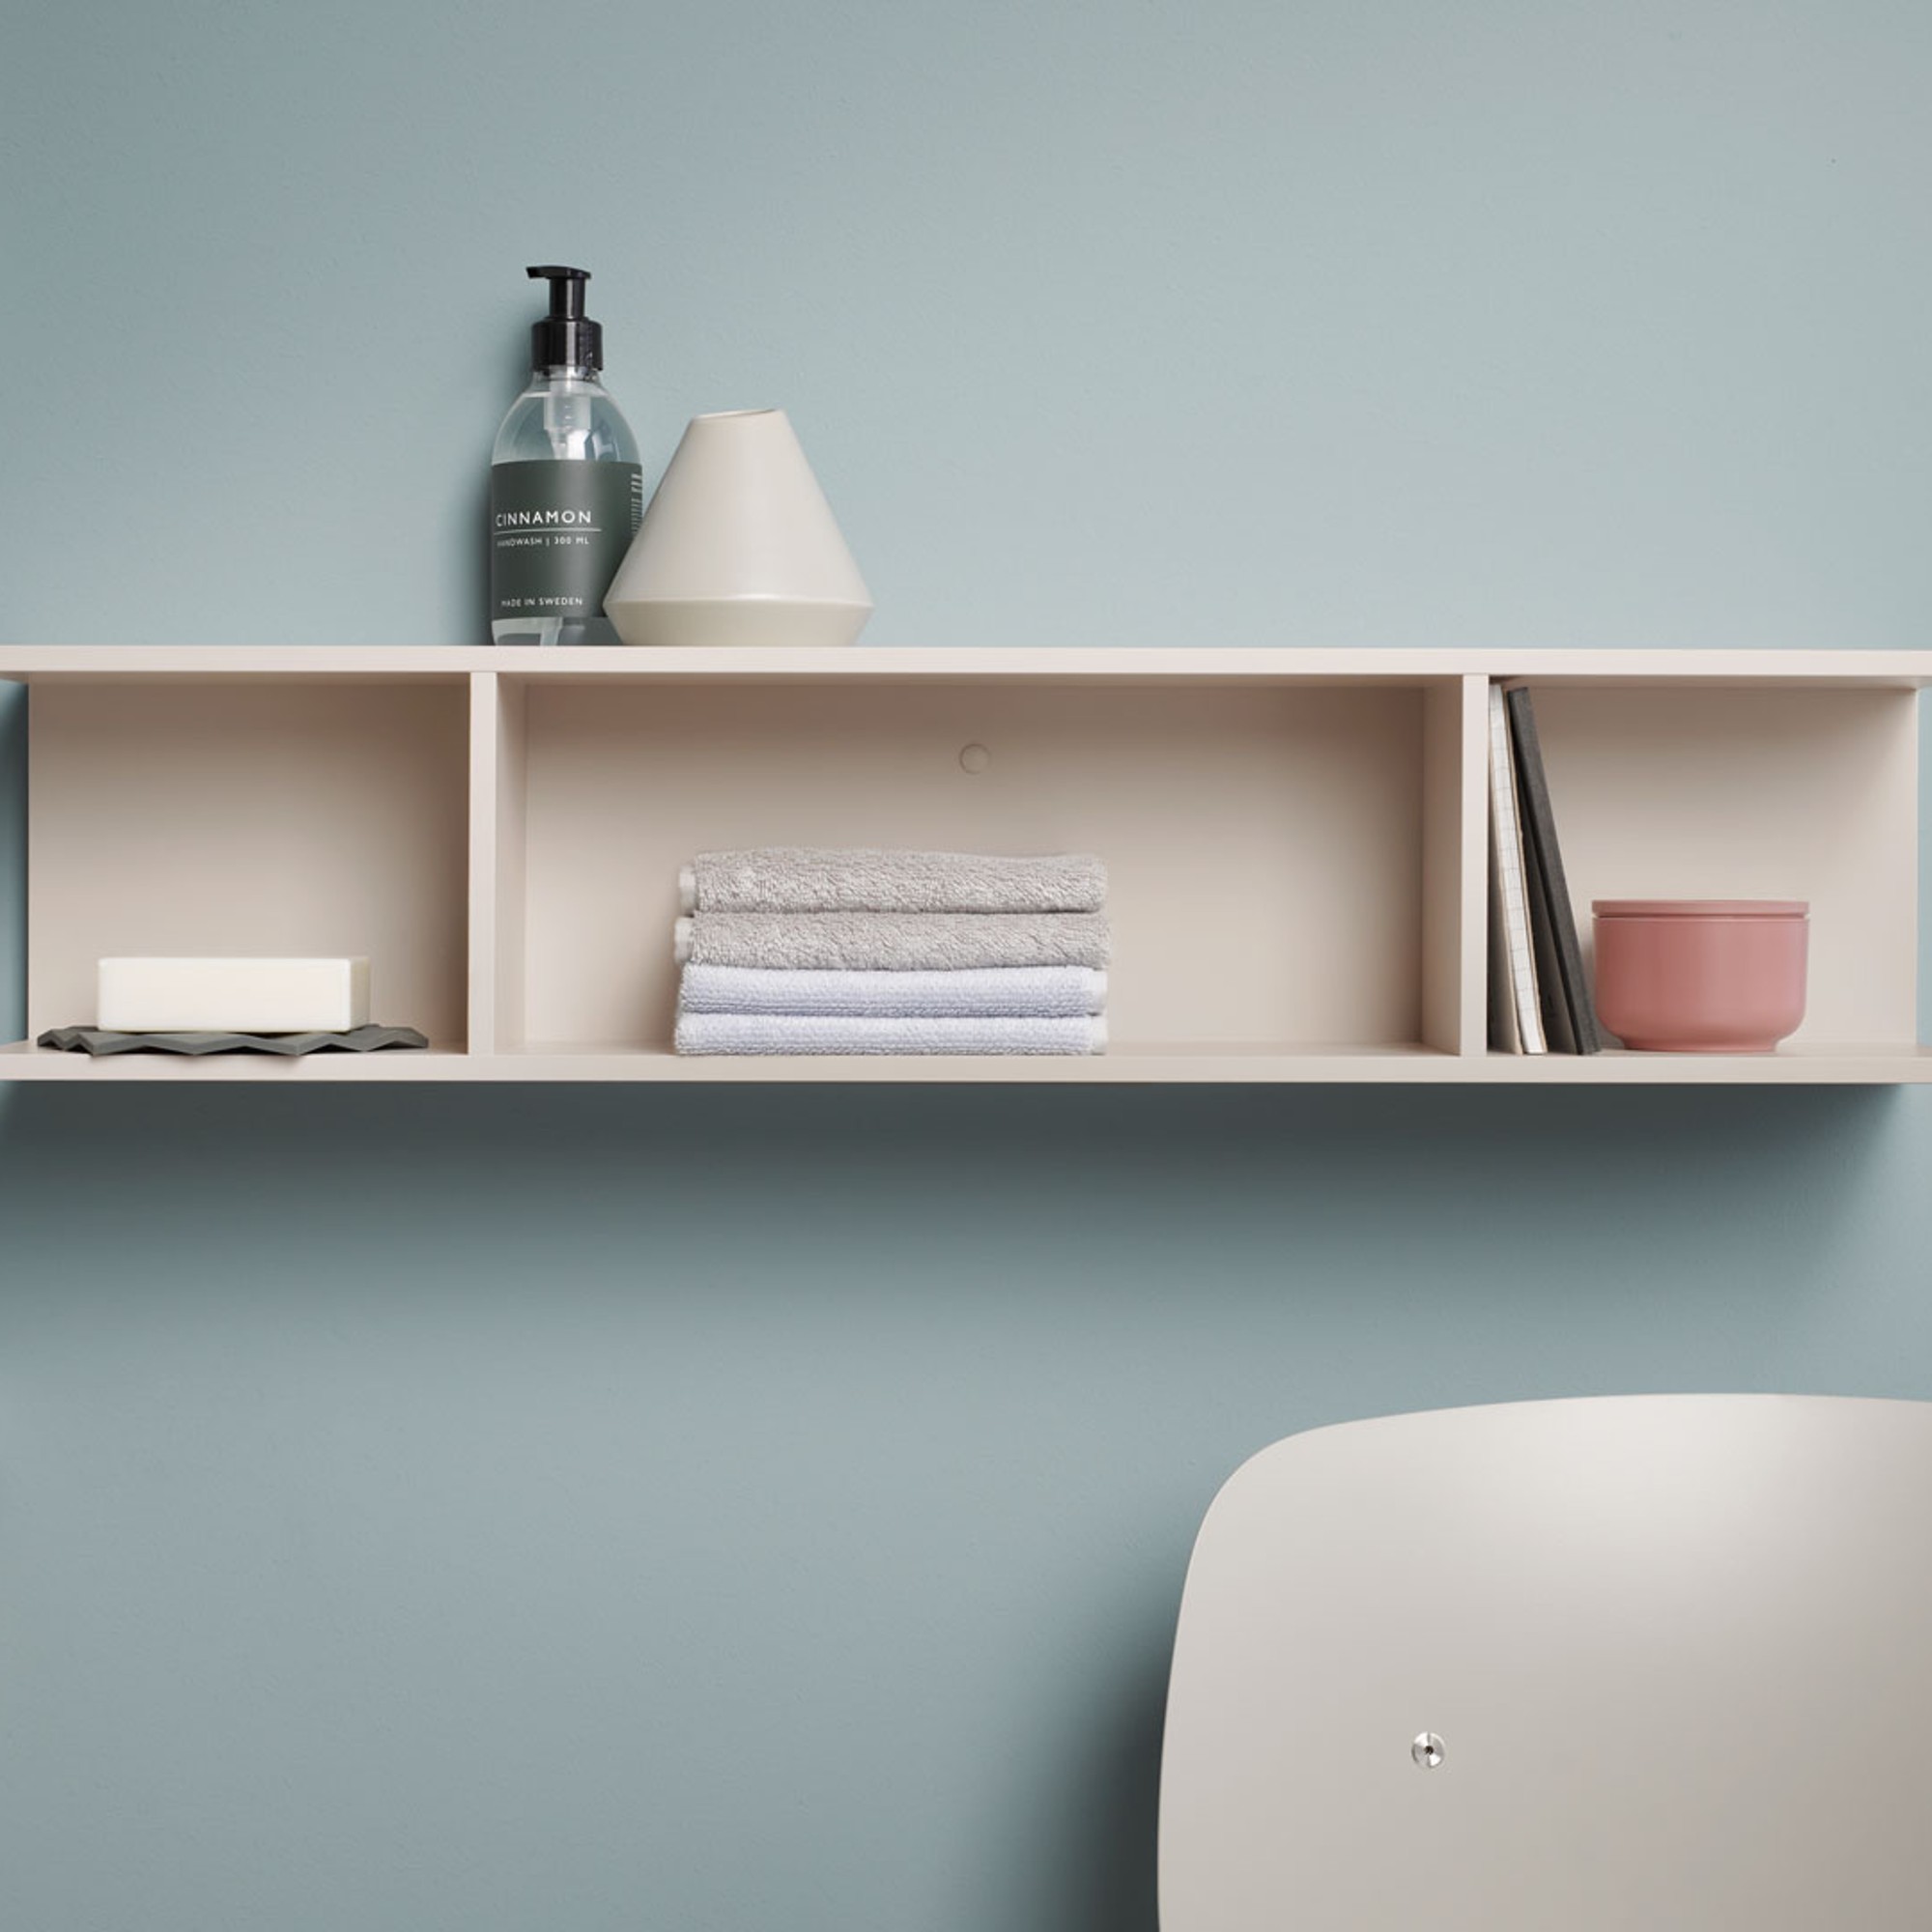
Duravit Ketho.2 shelf with various items, mounted on a light blue wall, in a modern bathroom setting.

Storage space

Storage space in the bathroom is a practical addition and should be an integral part of the bathroom design. If the sloped ceiling isn’t well-suited for other furniture, low cabinets or small shelves can be used to make effective use of the space anyway. Closed storage also creates a clean, uncluttered look, making the bathroom appear tidier and less cramped.

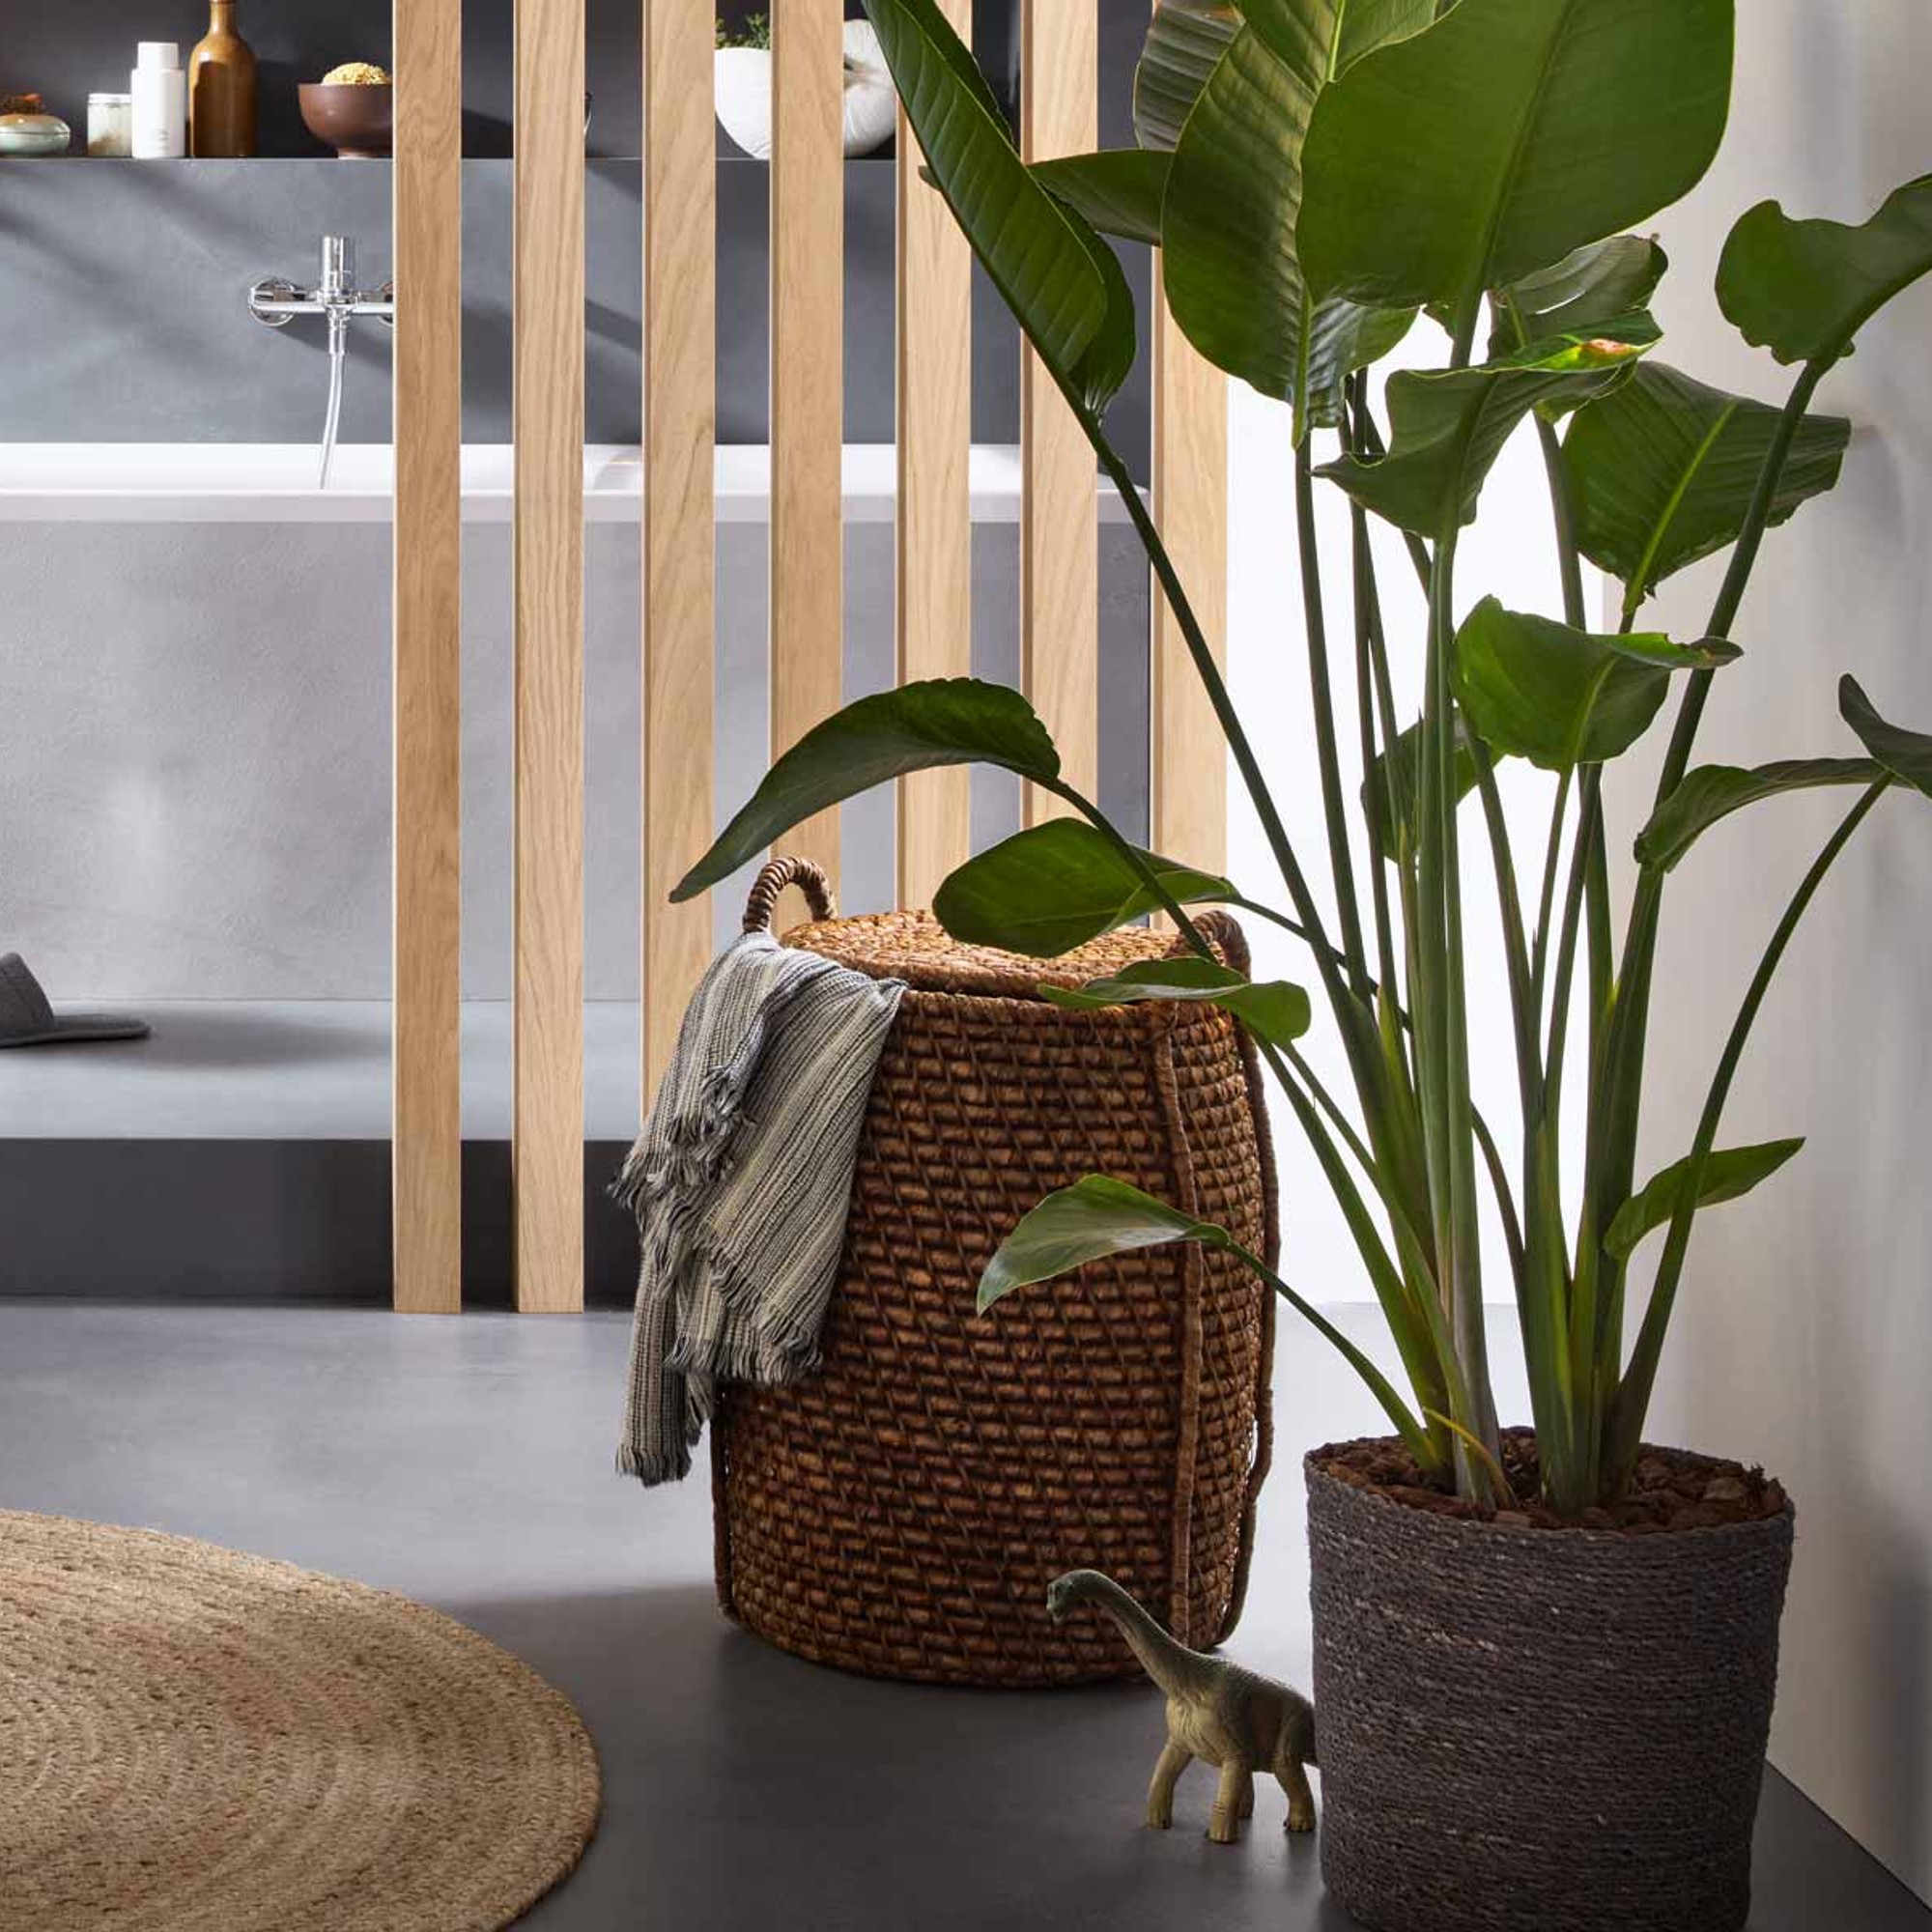
Duravit Bathroom: A basket with a towel next to a plant and a dinosaur toy, in front of a light-colored room divider and mode

Accessories

Even if the sloped ceiling can’t be put to practical use due to a very shallow angle or low ceiling height, it can still enhance the room’s appearance. For example, bathroom plants can be placed perfectly underneath it.

What aesthetic considerations should be taken into account when designing a bathroom with a sloped ceiling?

Whether you're planning a classic or modern bathroom with sloped ceilings, there are a few key points to keep in mind. By following these tips, you can turn any design into a real showstopper with minimal effort.

Duravit Vitrium sink viewed from above, installed in a modern bathroom with black faucets and a mirror.

Sufficient light

Even in well-lit rooms with large windows, sloped ceilings can cast shadows. This becomes particularly noticeable when it’s dark outside. That’s why you should have plenty of additional light sources. A small bathroom with a sloped ceiling benefits from this the most, as shadows can make the space feel cramped.

Consistent color scheme

Generally speaking, monochromatic color schemes work well in bathrooms with sloped ceilings, preferably in light, harmonious shades. These make the room appear more cohesive and spacious, thereby preventing it from feeling cramped. This should be taken into special consideration when planning small, narrow bathrooms with sloped ceilings.

Tip: Learn more about bathroom colors in our magazine article.

A Duravit D-Neo bathtub with a hand shower sits in an elegant, modern bathroom featuring plants and wood accents

Take structural conditions into account

In general, a bathroom with a sloped ceiling should be treated as such. The unique features of the room can and should be reflected in your choice of furnishings. This creates alcoves and small spaces that you can use for decoration or clever storage solutions.

Indirect light sources can also be beautifully placed in these areas to highlight their unique character. By adding these accents, you can give the room a very personal touch.