Arne Jacobsen's bathhouse
Design gem by Arne Jacobsen
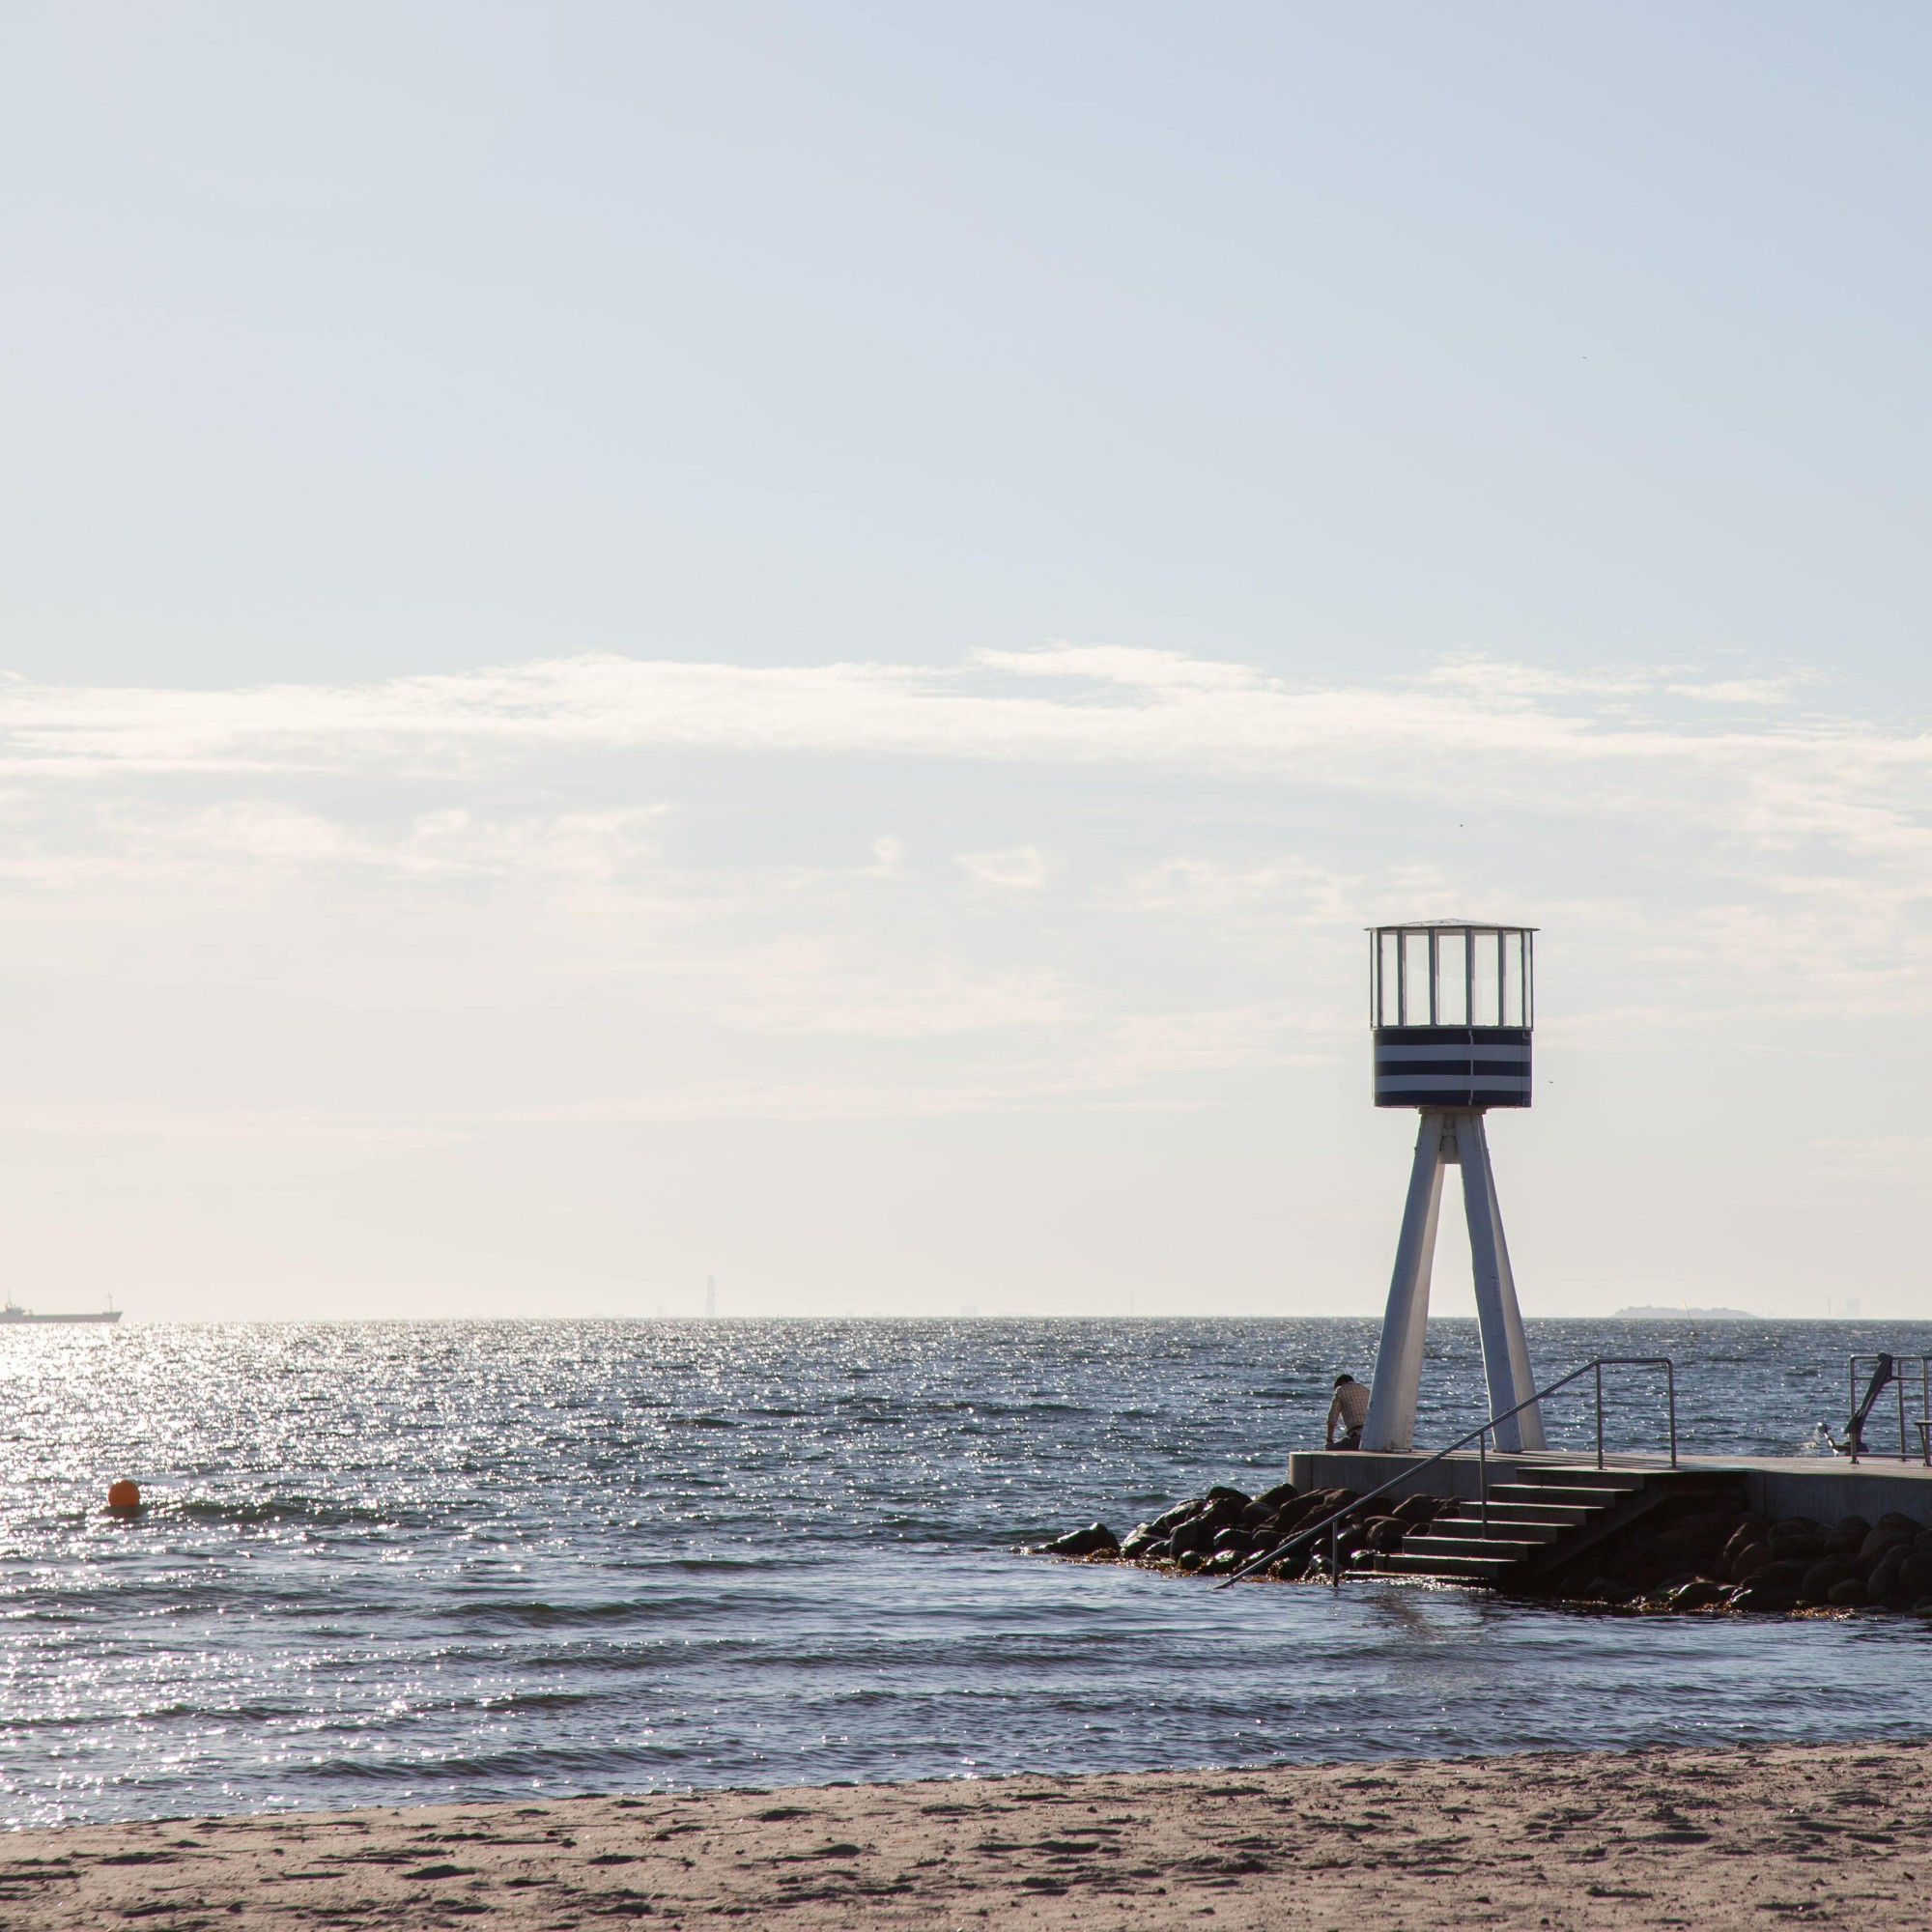
Arne Jacobsen's "White City" is located about ten kilometers north of Copenhagen, directly on the Øresund strait. The architect and designer created this ensemble of residential buildings, a theater, a restaurant, and a beach resort in 1932 at the young age of 30. Arne Jacobsen continues to influence the Danish and international design scene: his iconic designs, such as the SAS Hotel in Copenhagen (1958-1961), the Danish National Bank, and his furniture designs, such as the "Swan Chair" and the "Egg Chair," are legendary. Arne Jacobsen's Bellevue Beach Resort in Klampenborg has now been extensively revitalized based on its historical model and transformed into a bathhouse with a wellness oasis.
Down to the smallest detail
The entire Bellevue lido is still popular today, 90 years after it was built. The facility consists of communal changing rooms for men and women. Six wings extend into the beach and are connected at the rear by longitudinal buildings. Behind the lido are the Bellavista residential complex, the Bellevue Theater, and the Jacobsen restaurant. White is the predominant color of all the buildings, which stand out for their strict geometry and horizontal arrangement. As was typical for Arne Jacobsen, he designed everything for the Bellevue beach resort down to the smallest detail: not only the buildings, but also the lifeguard tower, the life jackets, and even the admission tickets and ice cream cones.
Renovation in line with monument preservation guidelines
Although the entire complex is a listed building, it was showing its age and was in a dilapidated condition. Therefore, the men's changing room at Bellevue Beach was renovated and transformed into a bathing and wellness center. The architects at Leif Hansen Arkitekter in Copenhagen paid particular attention to the historically appropriate renovation of the 230-square-meter complex, which is located at the northernmost point of Bellevue Beach.
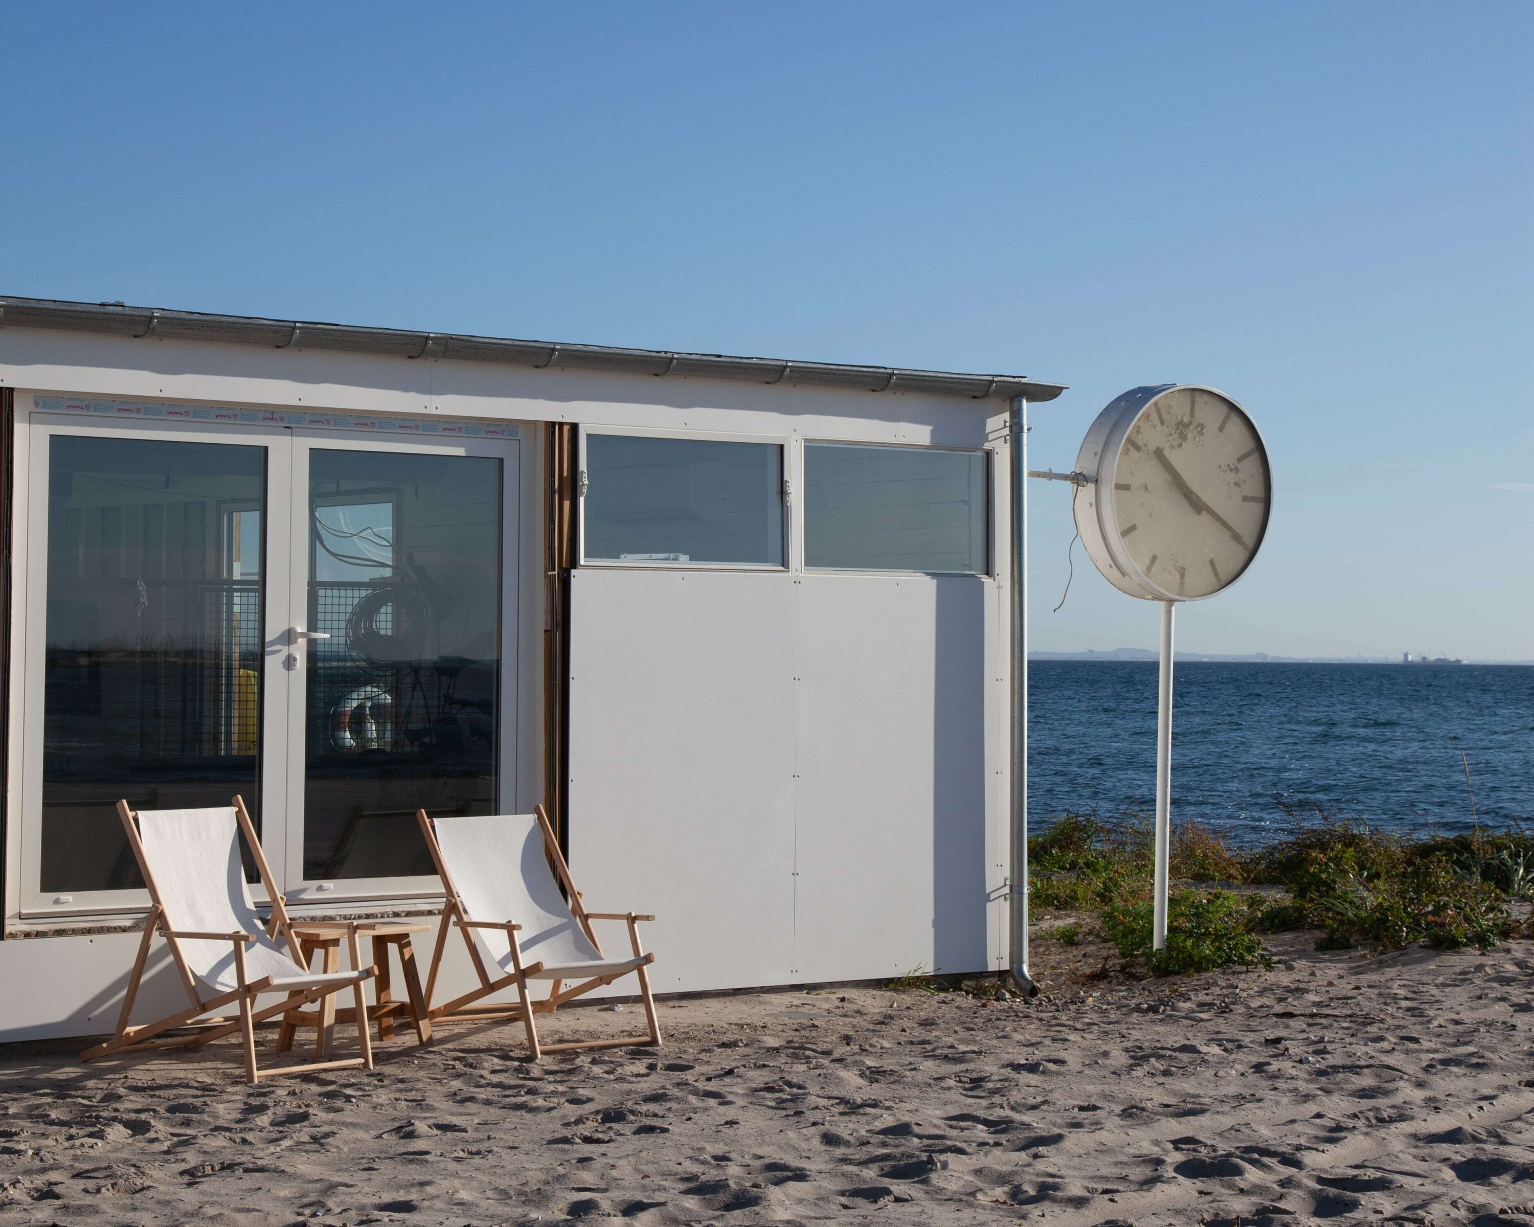
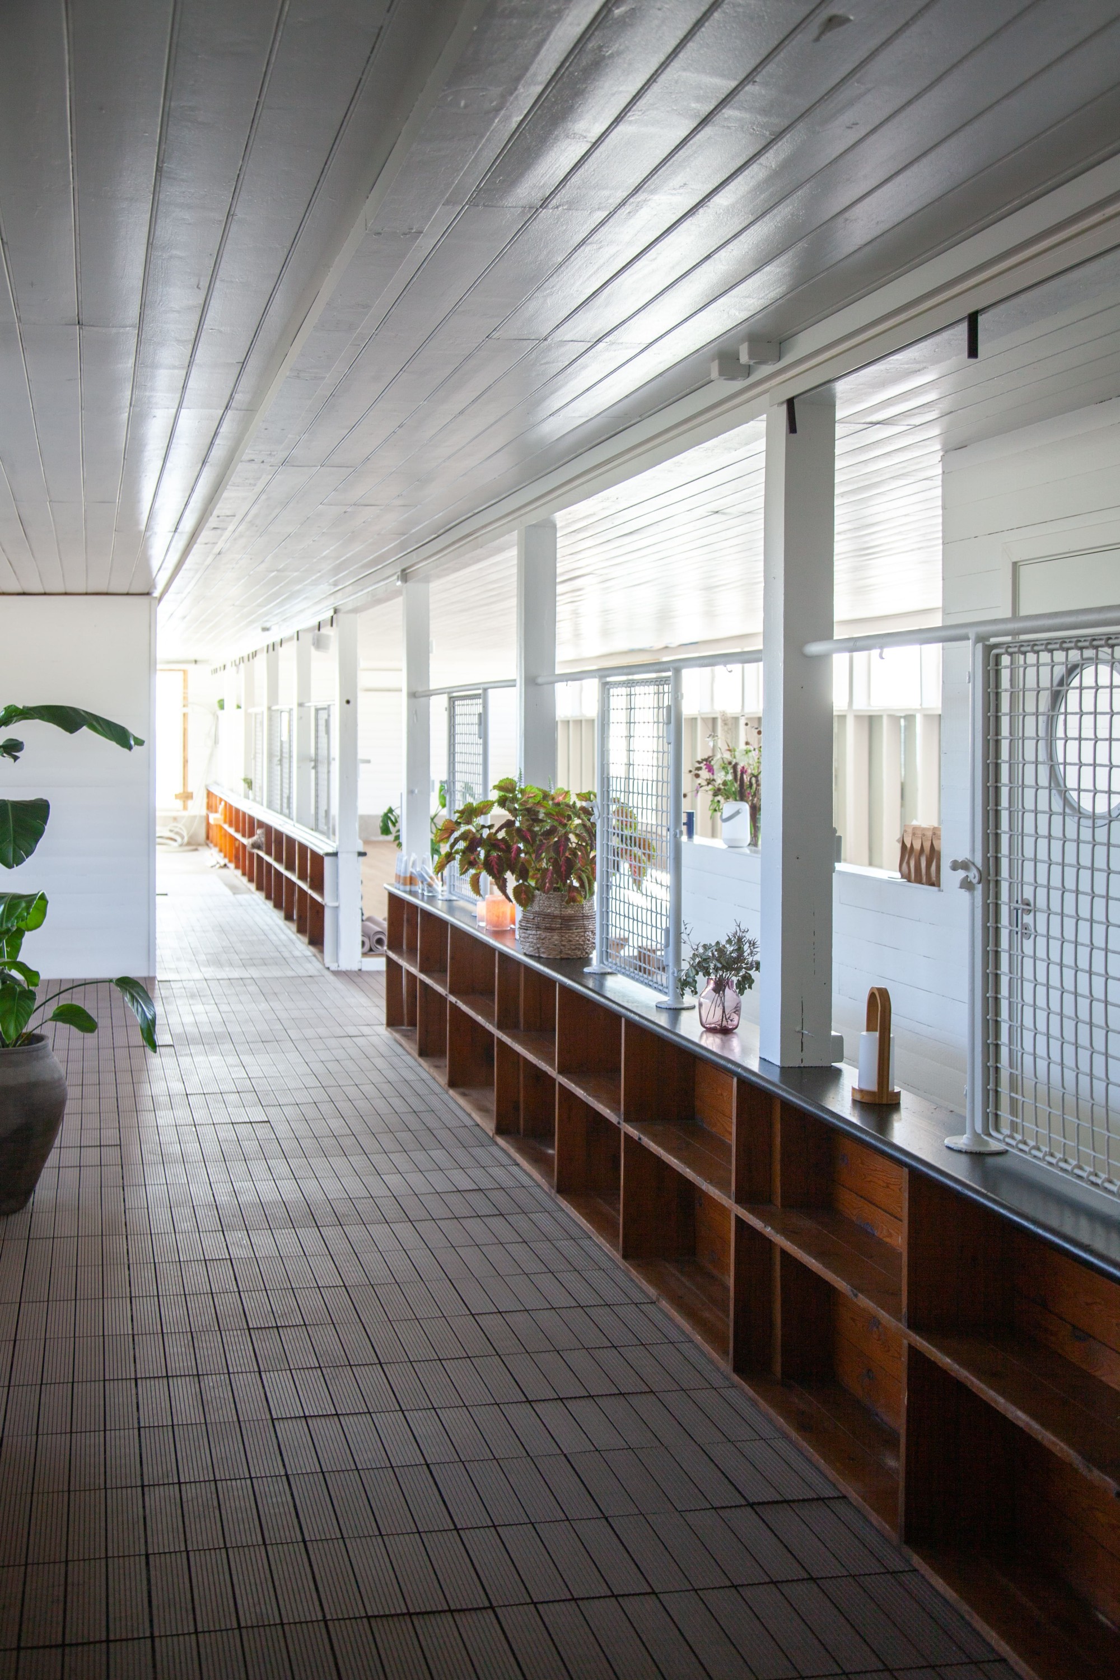
The revitalization took around five years. In 2023, this architectural and design gem was reopened. Efforts were made to intervene only as much as necessary. For example, the numbers on the changing rooms were painstakingly restored by hand. The structure was upgraded, as were the fixtures and fittings. The shelves and the striking lattice partitions along the corridor now shine in new splendor. Minimal changes were made, such as the installation of a sauna.
Danish fresh flair
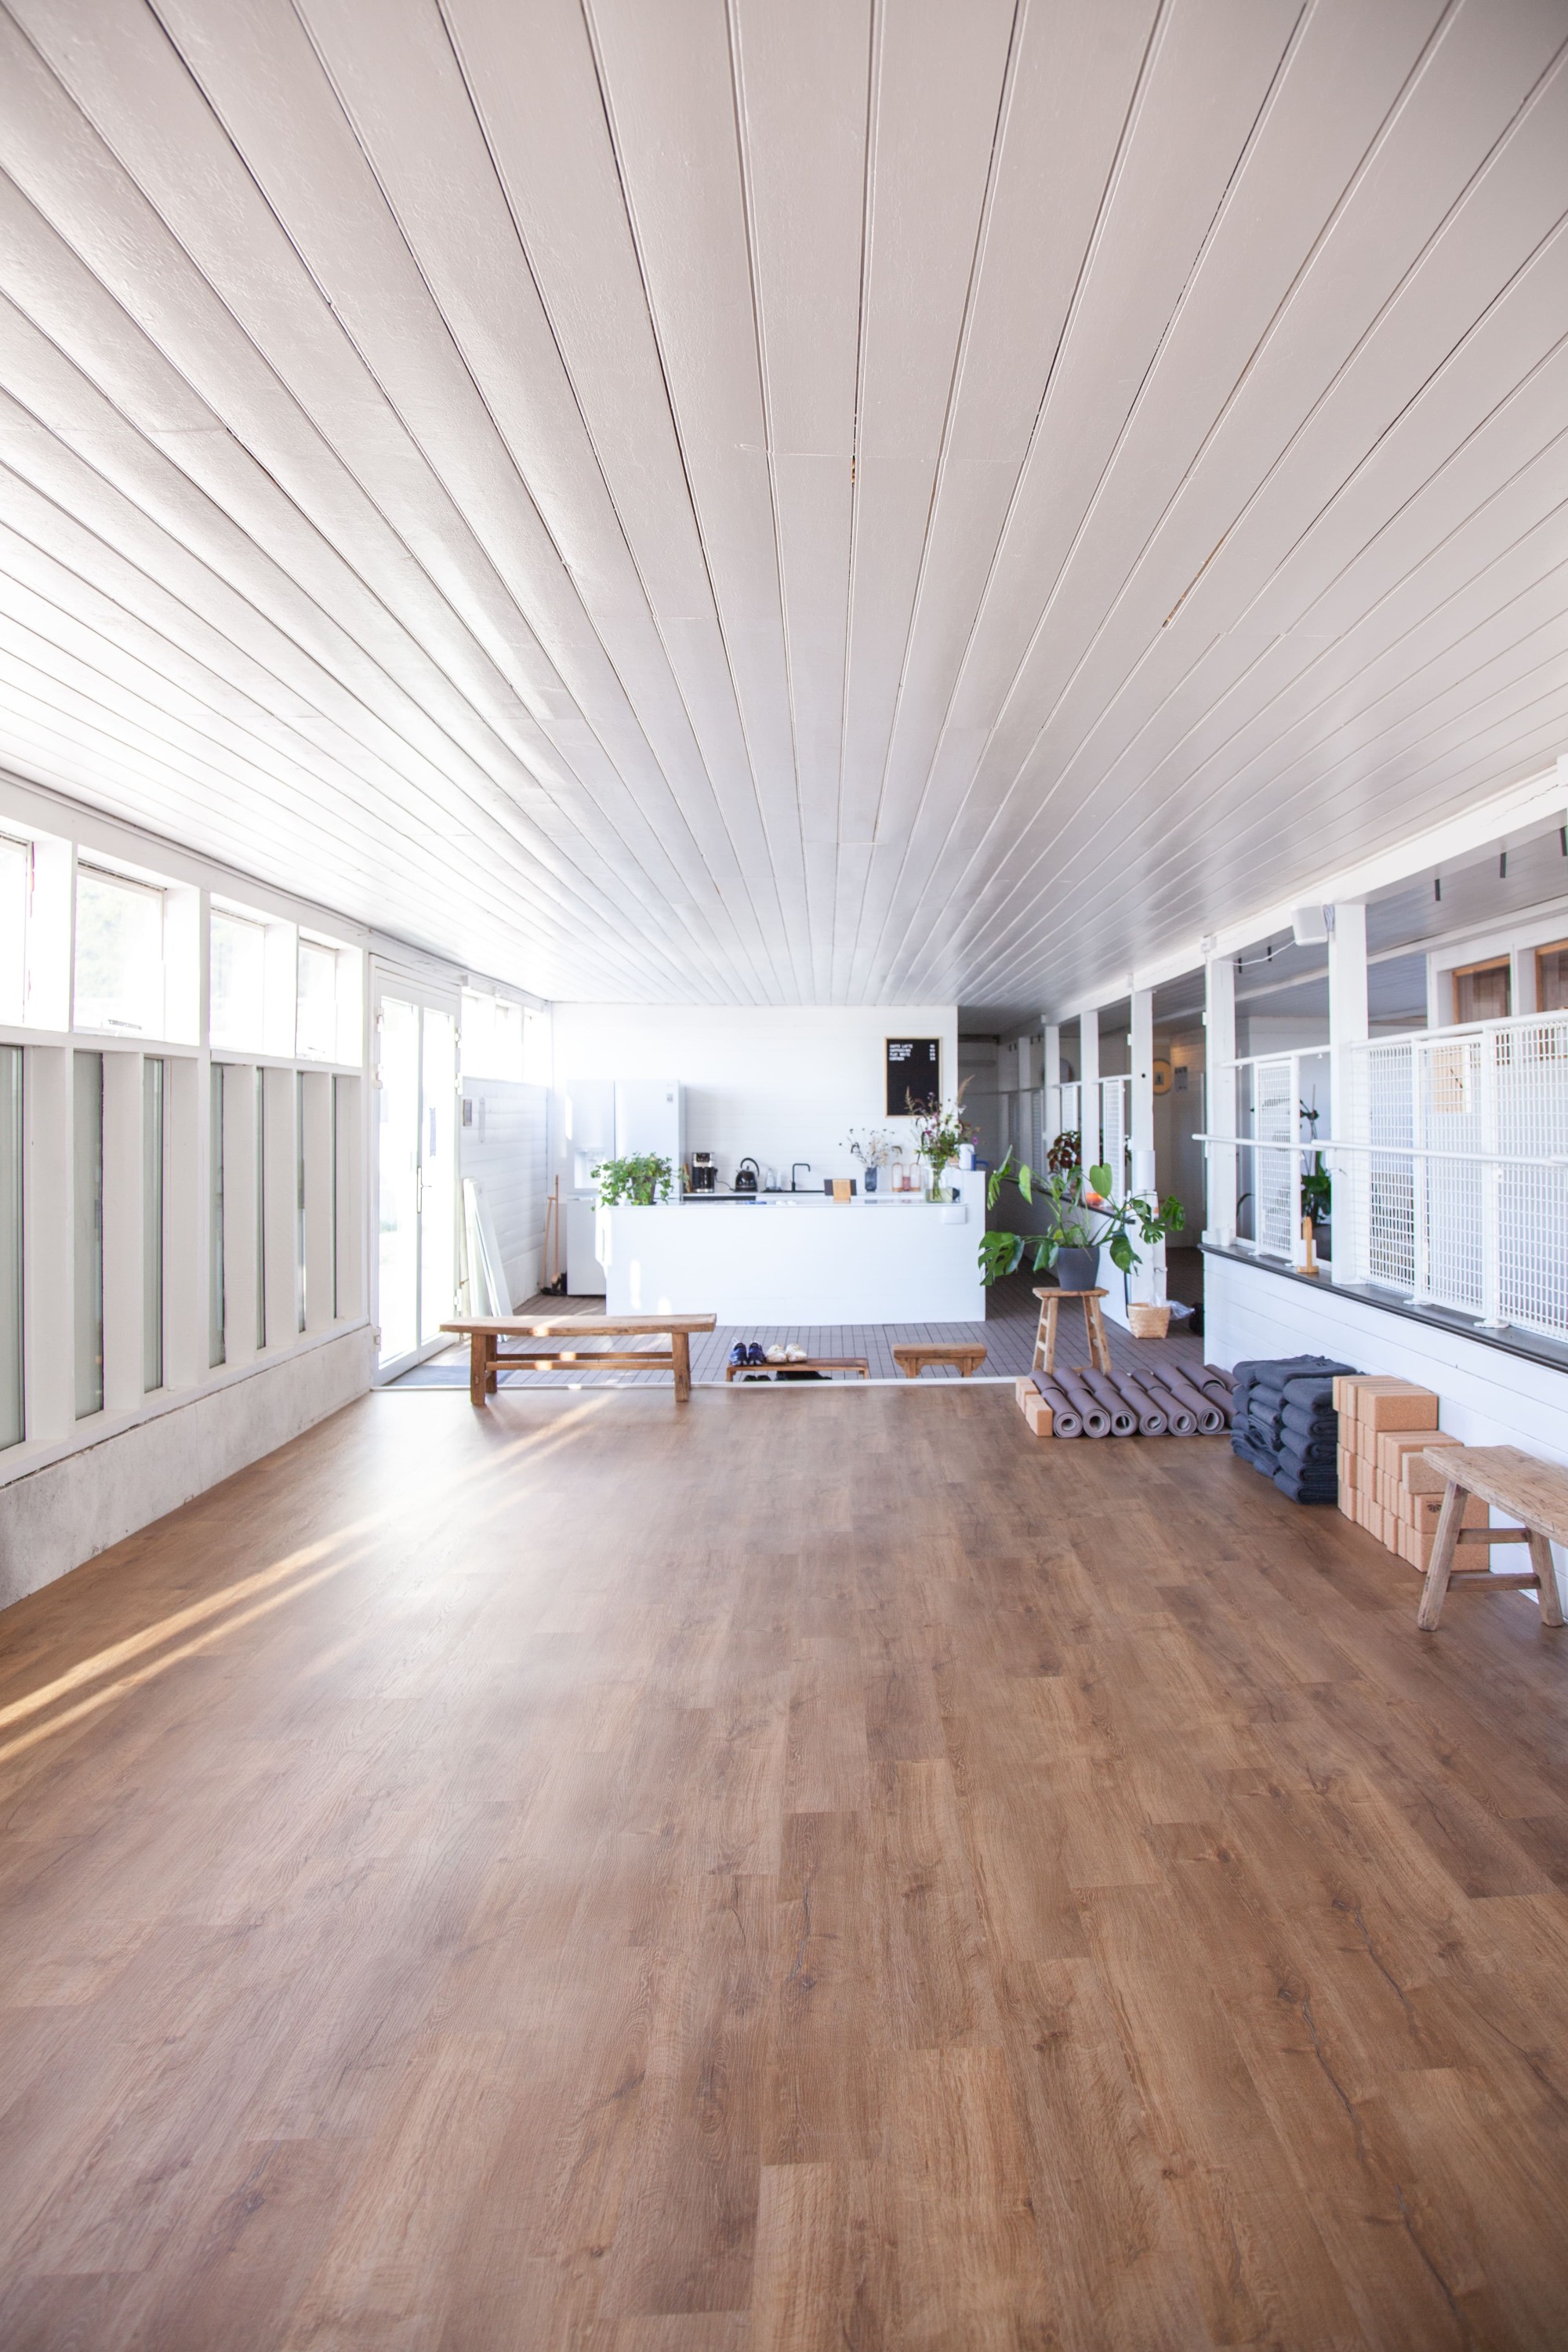
When you enter the building through the central double glass doors, you find yourself right in the middle of the action. The foyer with its café bar provides access to all areas, including changing rooms, toilets, yoga room, and saunas. Everything is decorated in bright white, and the view outside through floor-to-ceiling windows or hatches glides over the stormy Baltic Sea. The large yoga room, which can only be separated by a curtain, can be accessed directly from the foyer. The toilet facilities are located behind the foyer: three separate Toilet units are connected by a washroom.
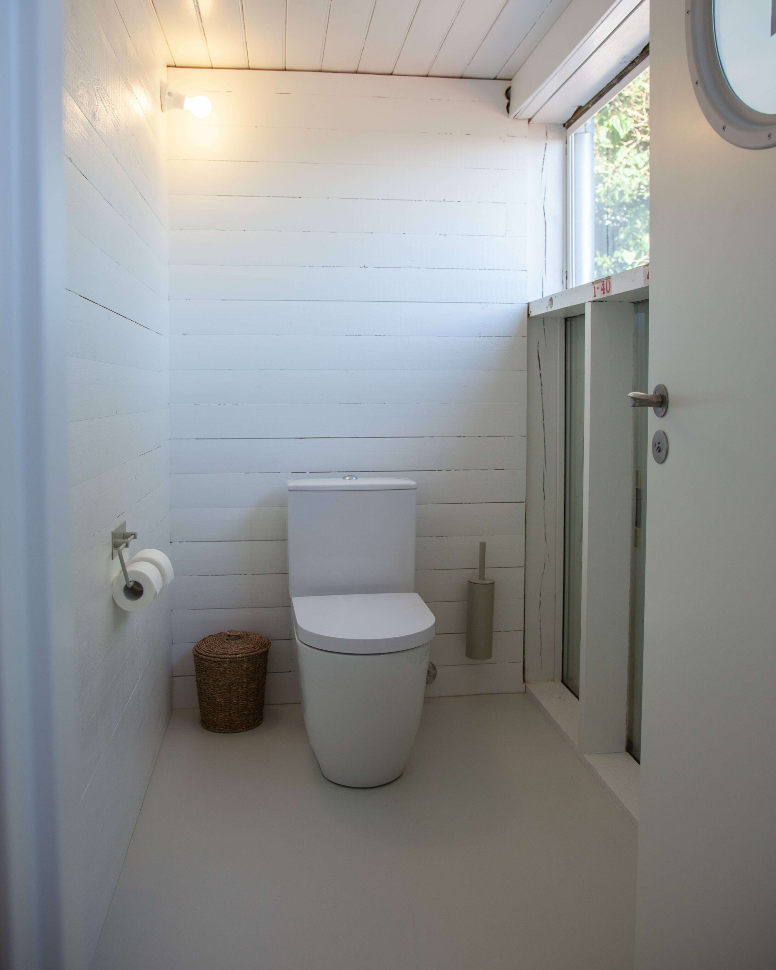
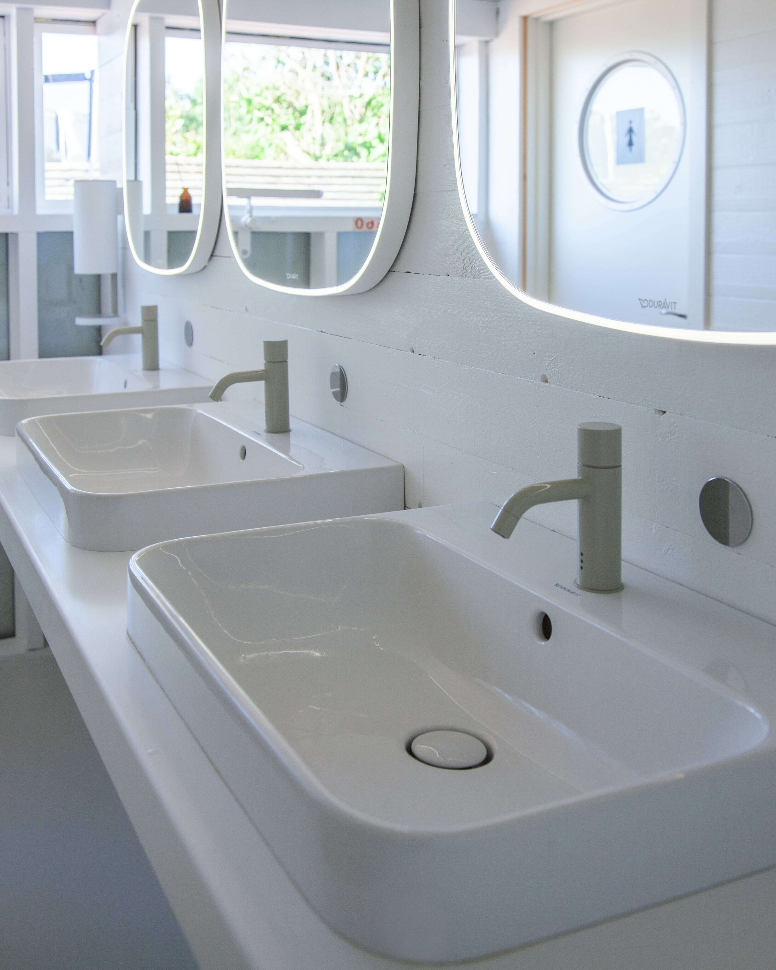
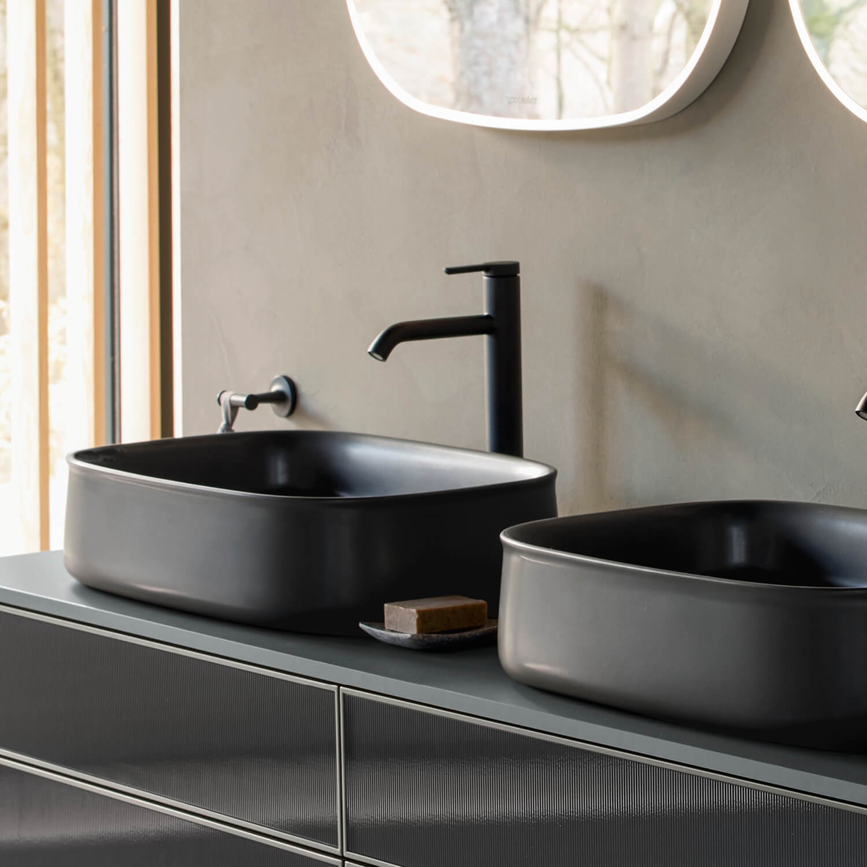
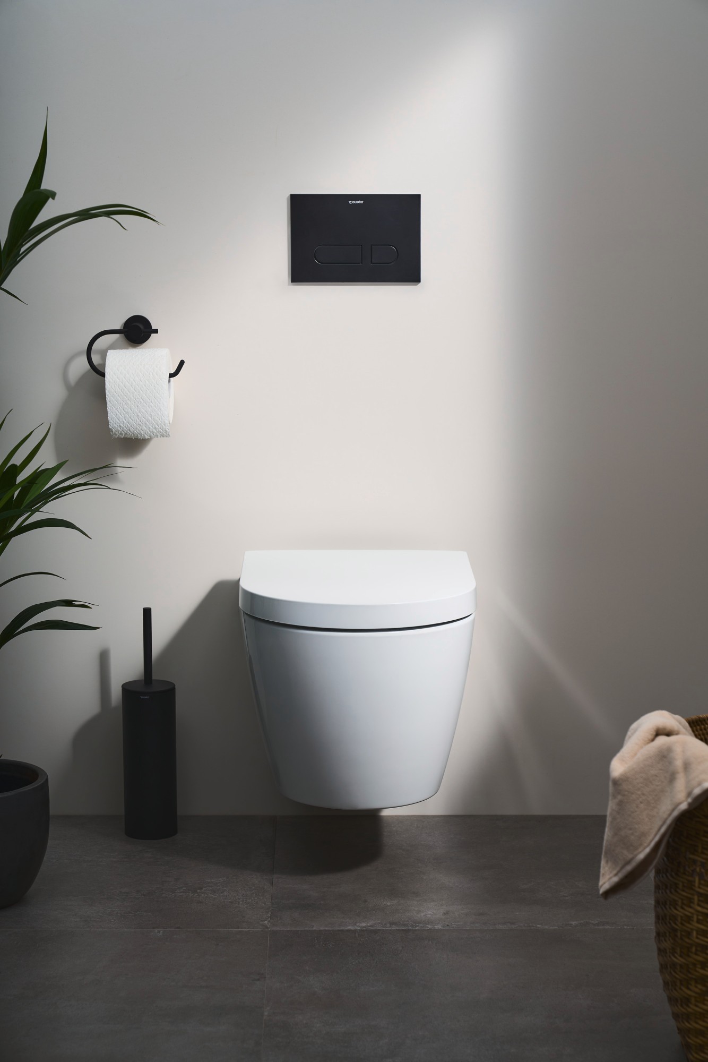
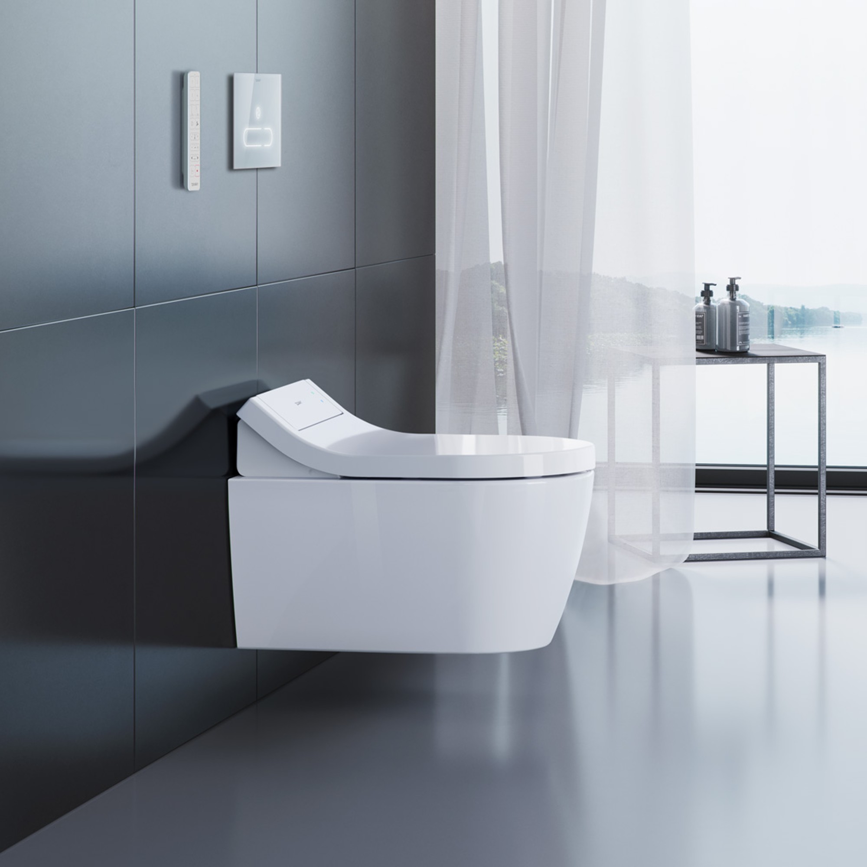
Leif Hansen Arkitekter used Duravit products in the sanitary rooms, which blend harmoniously with Arne Jacobsen's design concept. The countertop sinks from the Happy D.2 Plus series by sieger design are discreet and elegant, complemented by mirrors from the Zencha series designed by Sebastian Herkner. The gentle curves of both series correspond with Jacobsen's minimalist style. The floor-standing toilets from the ME by Starck series add a retro flair and perfectly complement the toilet rooms of this architectural gem.