
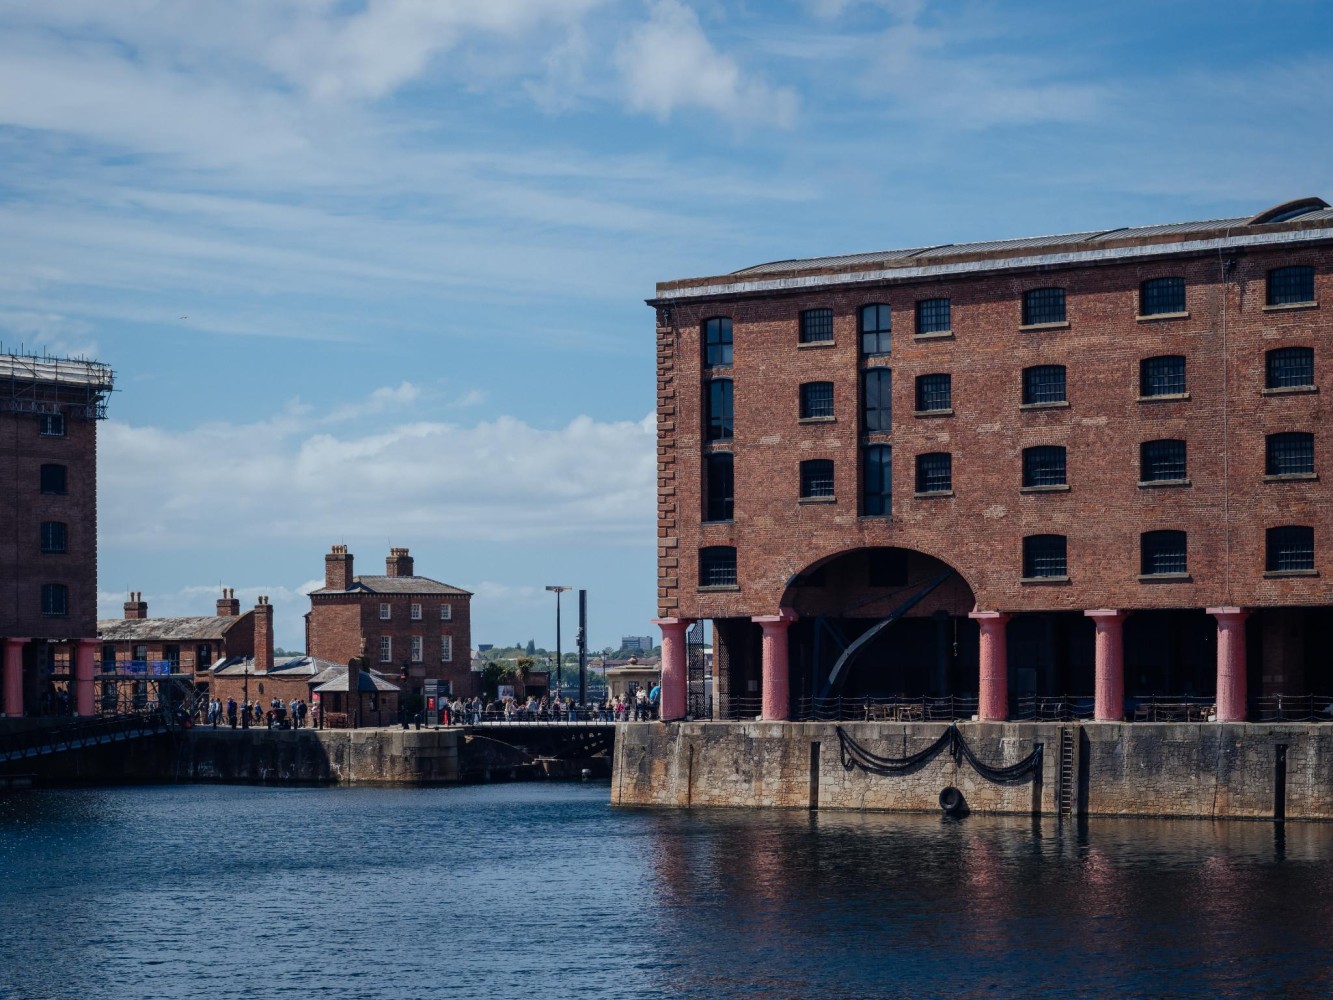
Royal Albert Dock
Transformation of an industrial heritage site
Reference summary
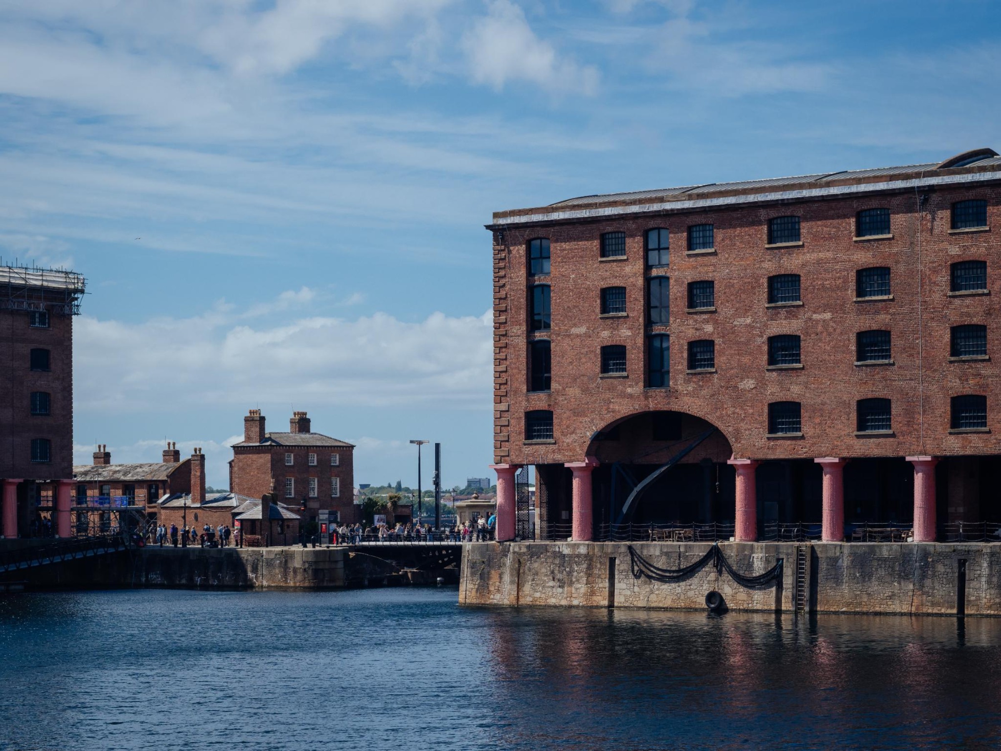
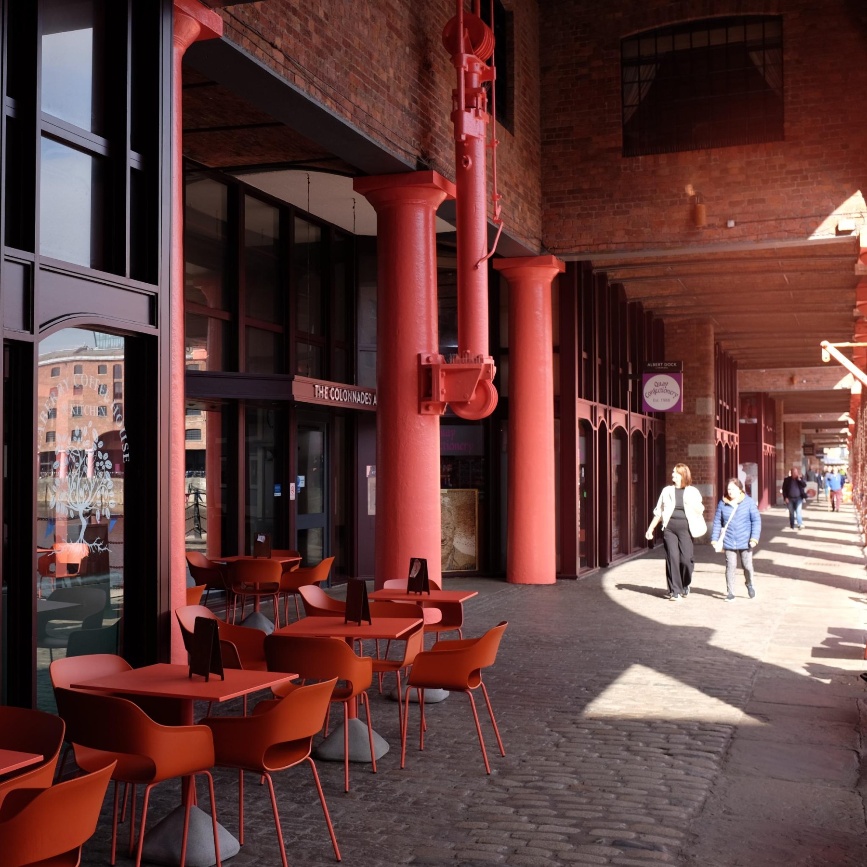
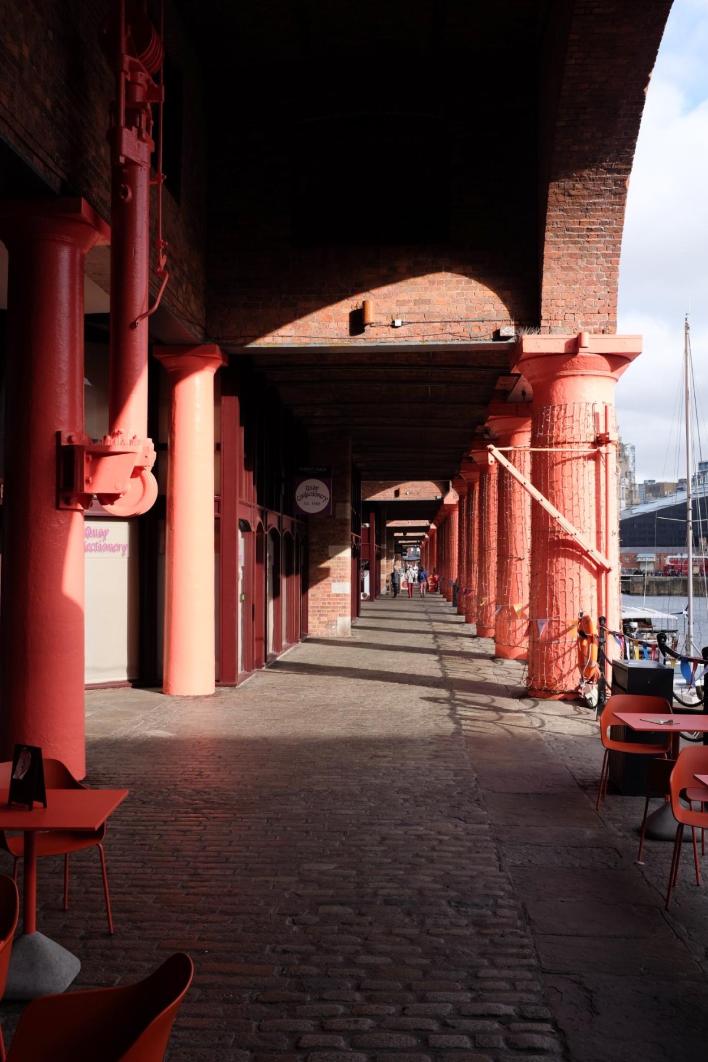
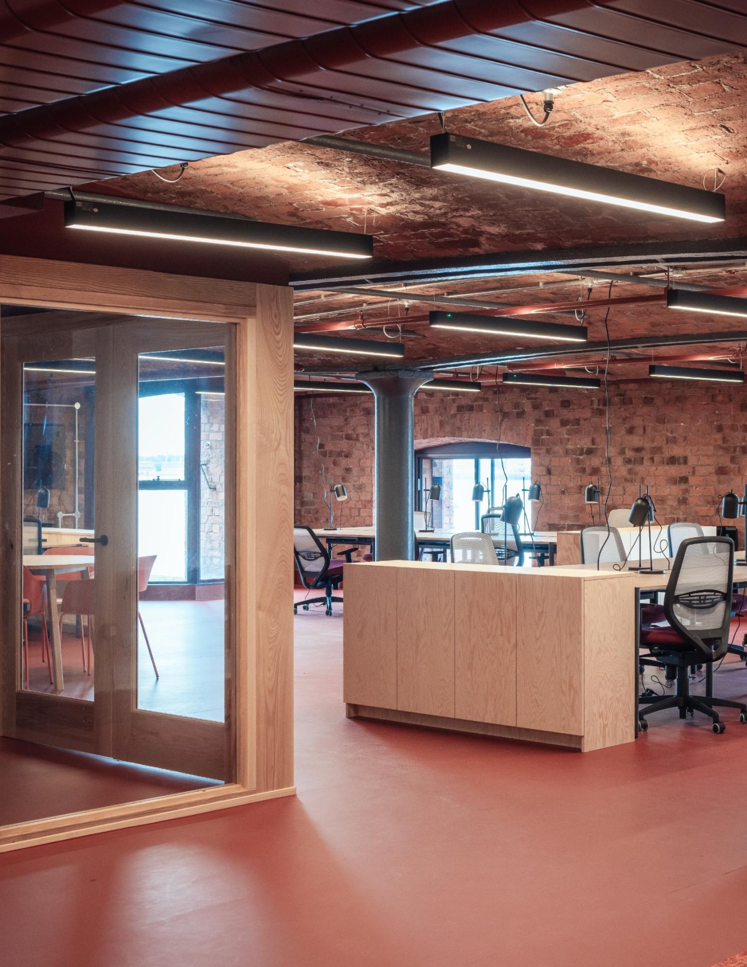
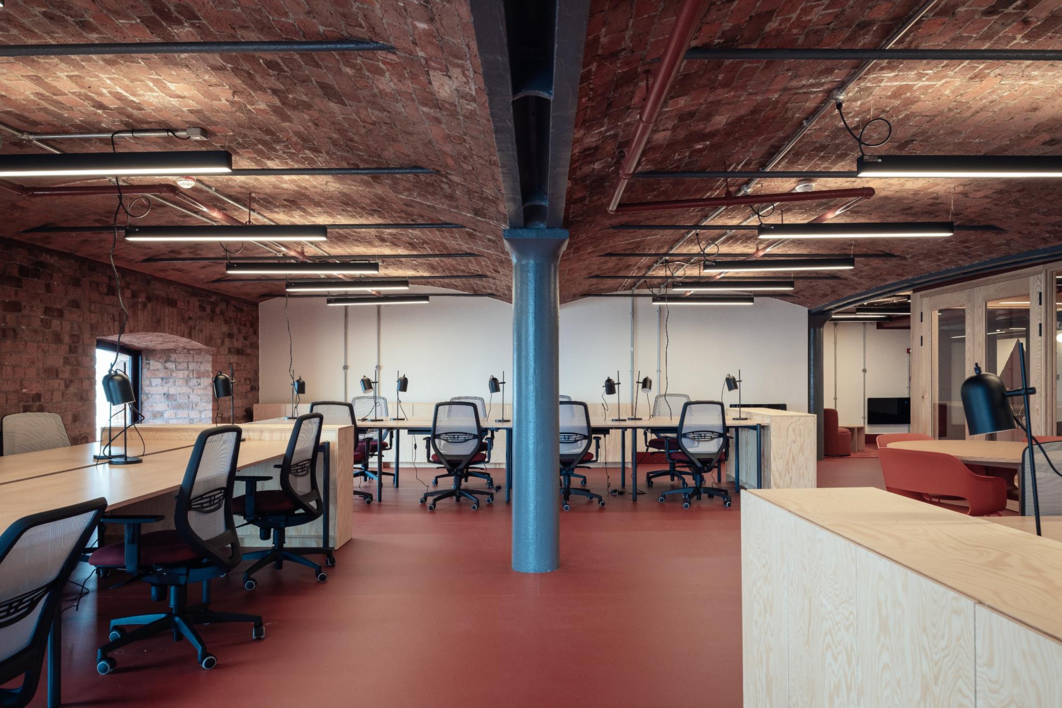
Showcasing old brickwork, cast-iron columns and traces of industrial usage, today the Royal Albert Dock in Liverpool symbolizes the transformation of this location from a dock complex to a vibrant district boasting restaurants, cultural facilities, leisure amenities and work premises. A clear, contemporary design by the Studio MUTT architects' firm opens up a new chapter in the location's history. The restructured interiors reconcile historic structural elements with present-day requirements. This duality extends into the sanitary areas featuring ceramic items by Duravit, where clear lines combine with the project's vivid color design.
Structure through color and signs
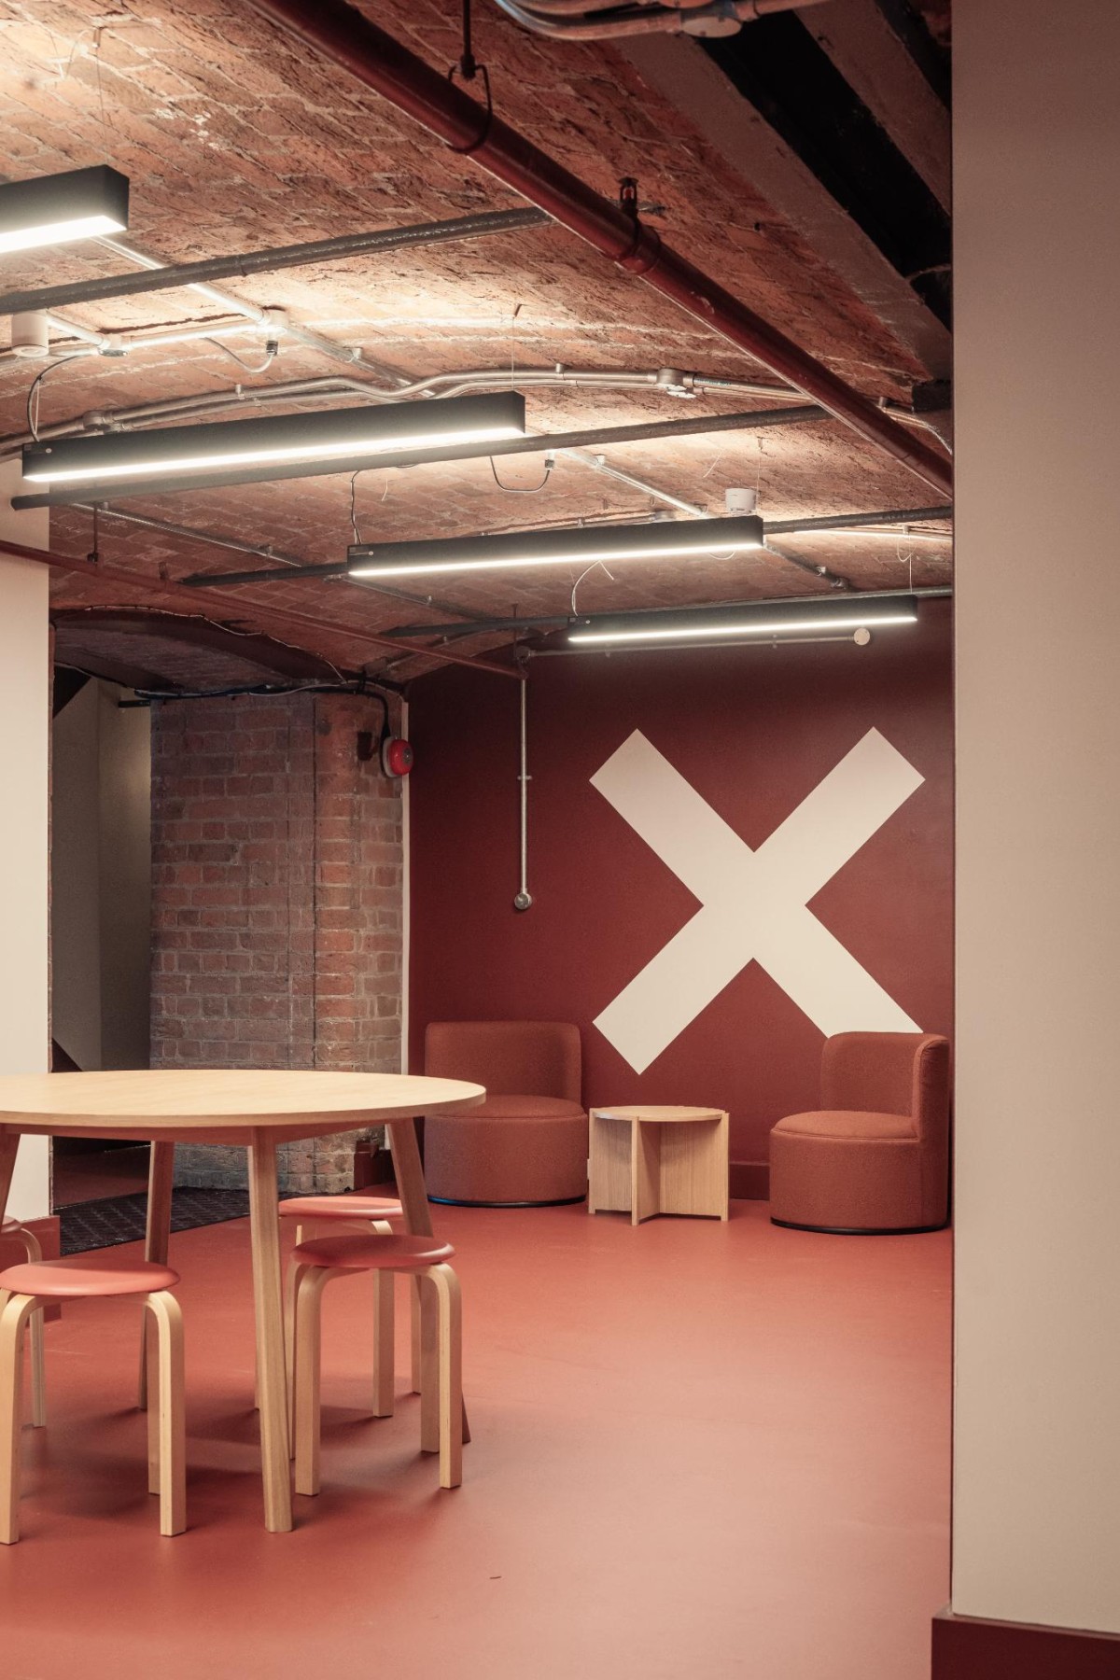
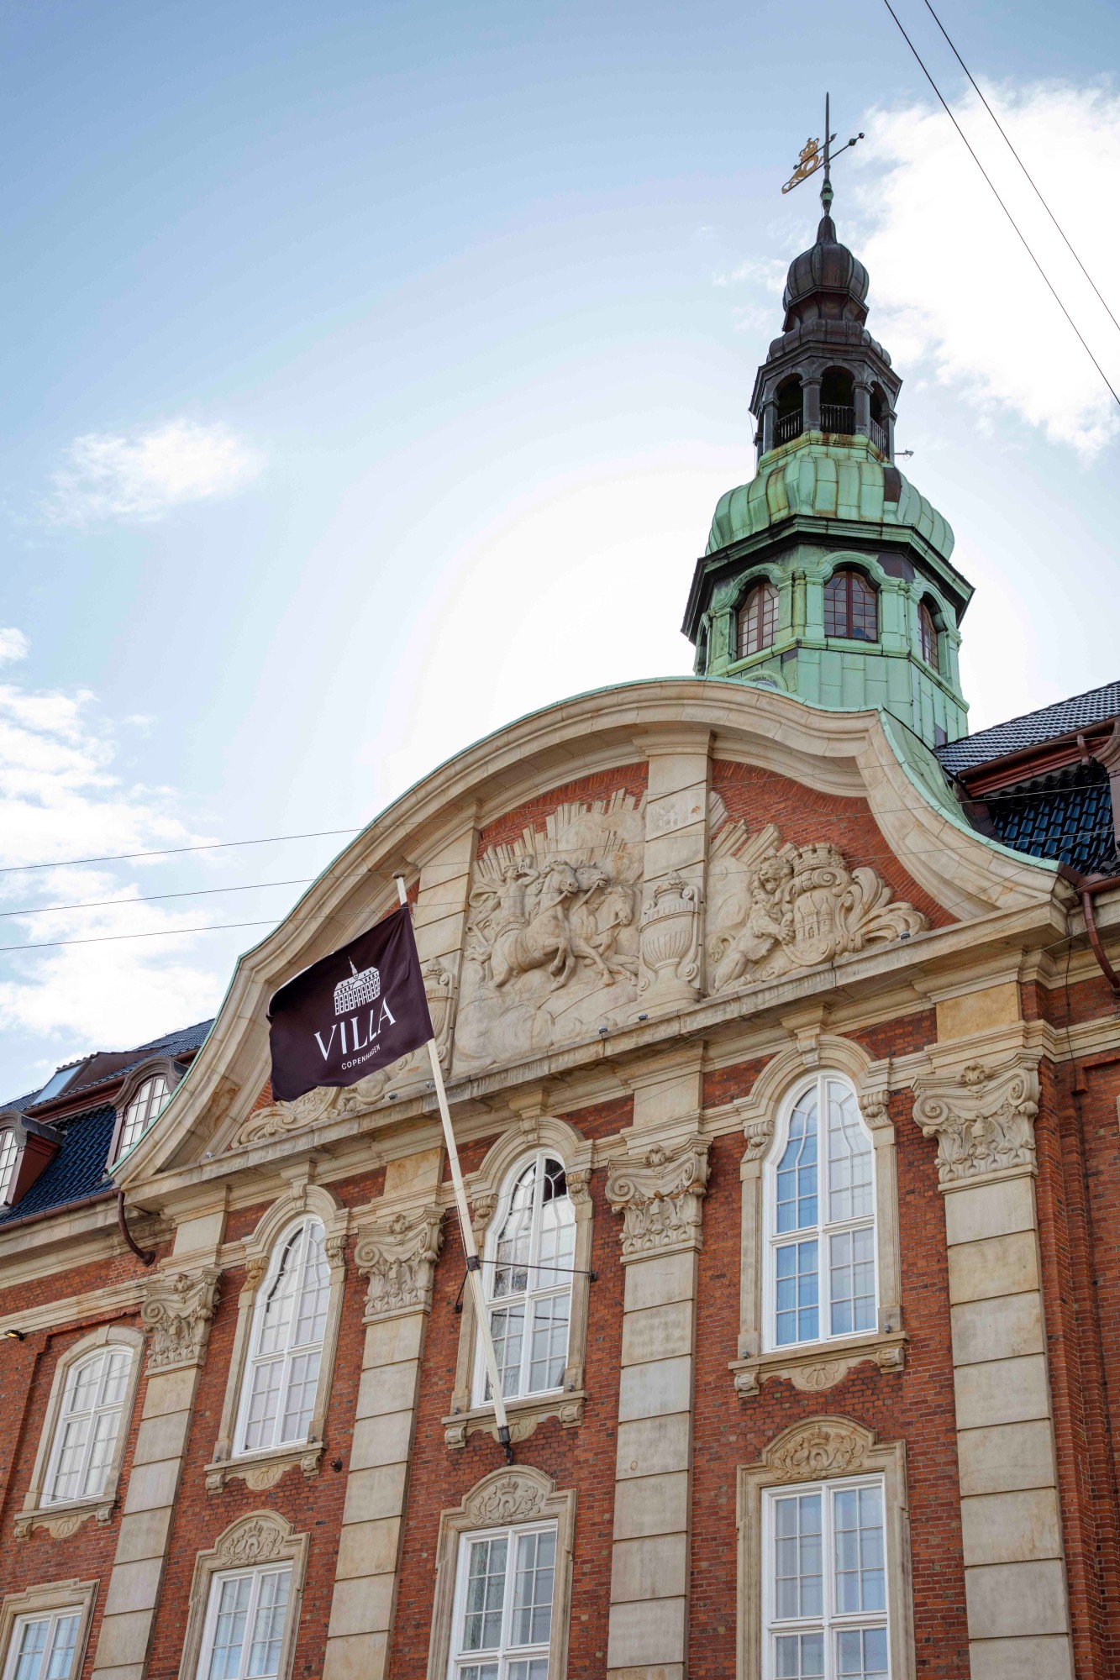
On the outside, Studio MUTT has preserved the dock building's protected historic appearance. Inside, the architect's firm has developed a differentiated spatial structure in which color and graphic elements provide orientation. A carefully selected palette comprising oxide red, salmon orange, basalt gray and ivory lends the rooms depth and character. A sign system adopted from maritime use adds a further design dimension while also providing guidance and alluding to the location's former use.
From warehouse to contemporary work setting
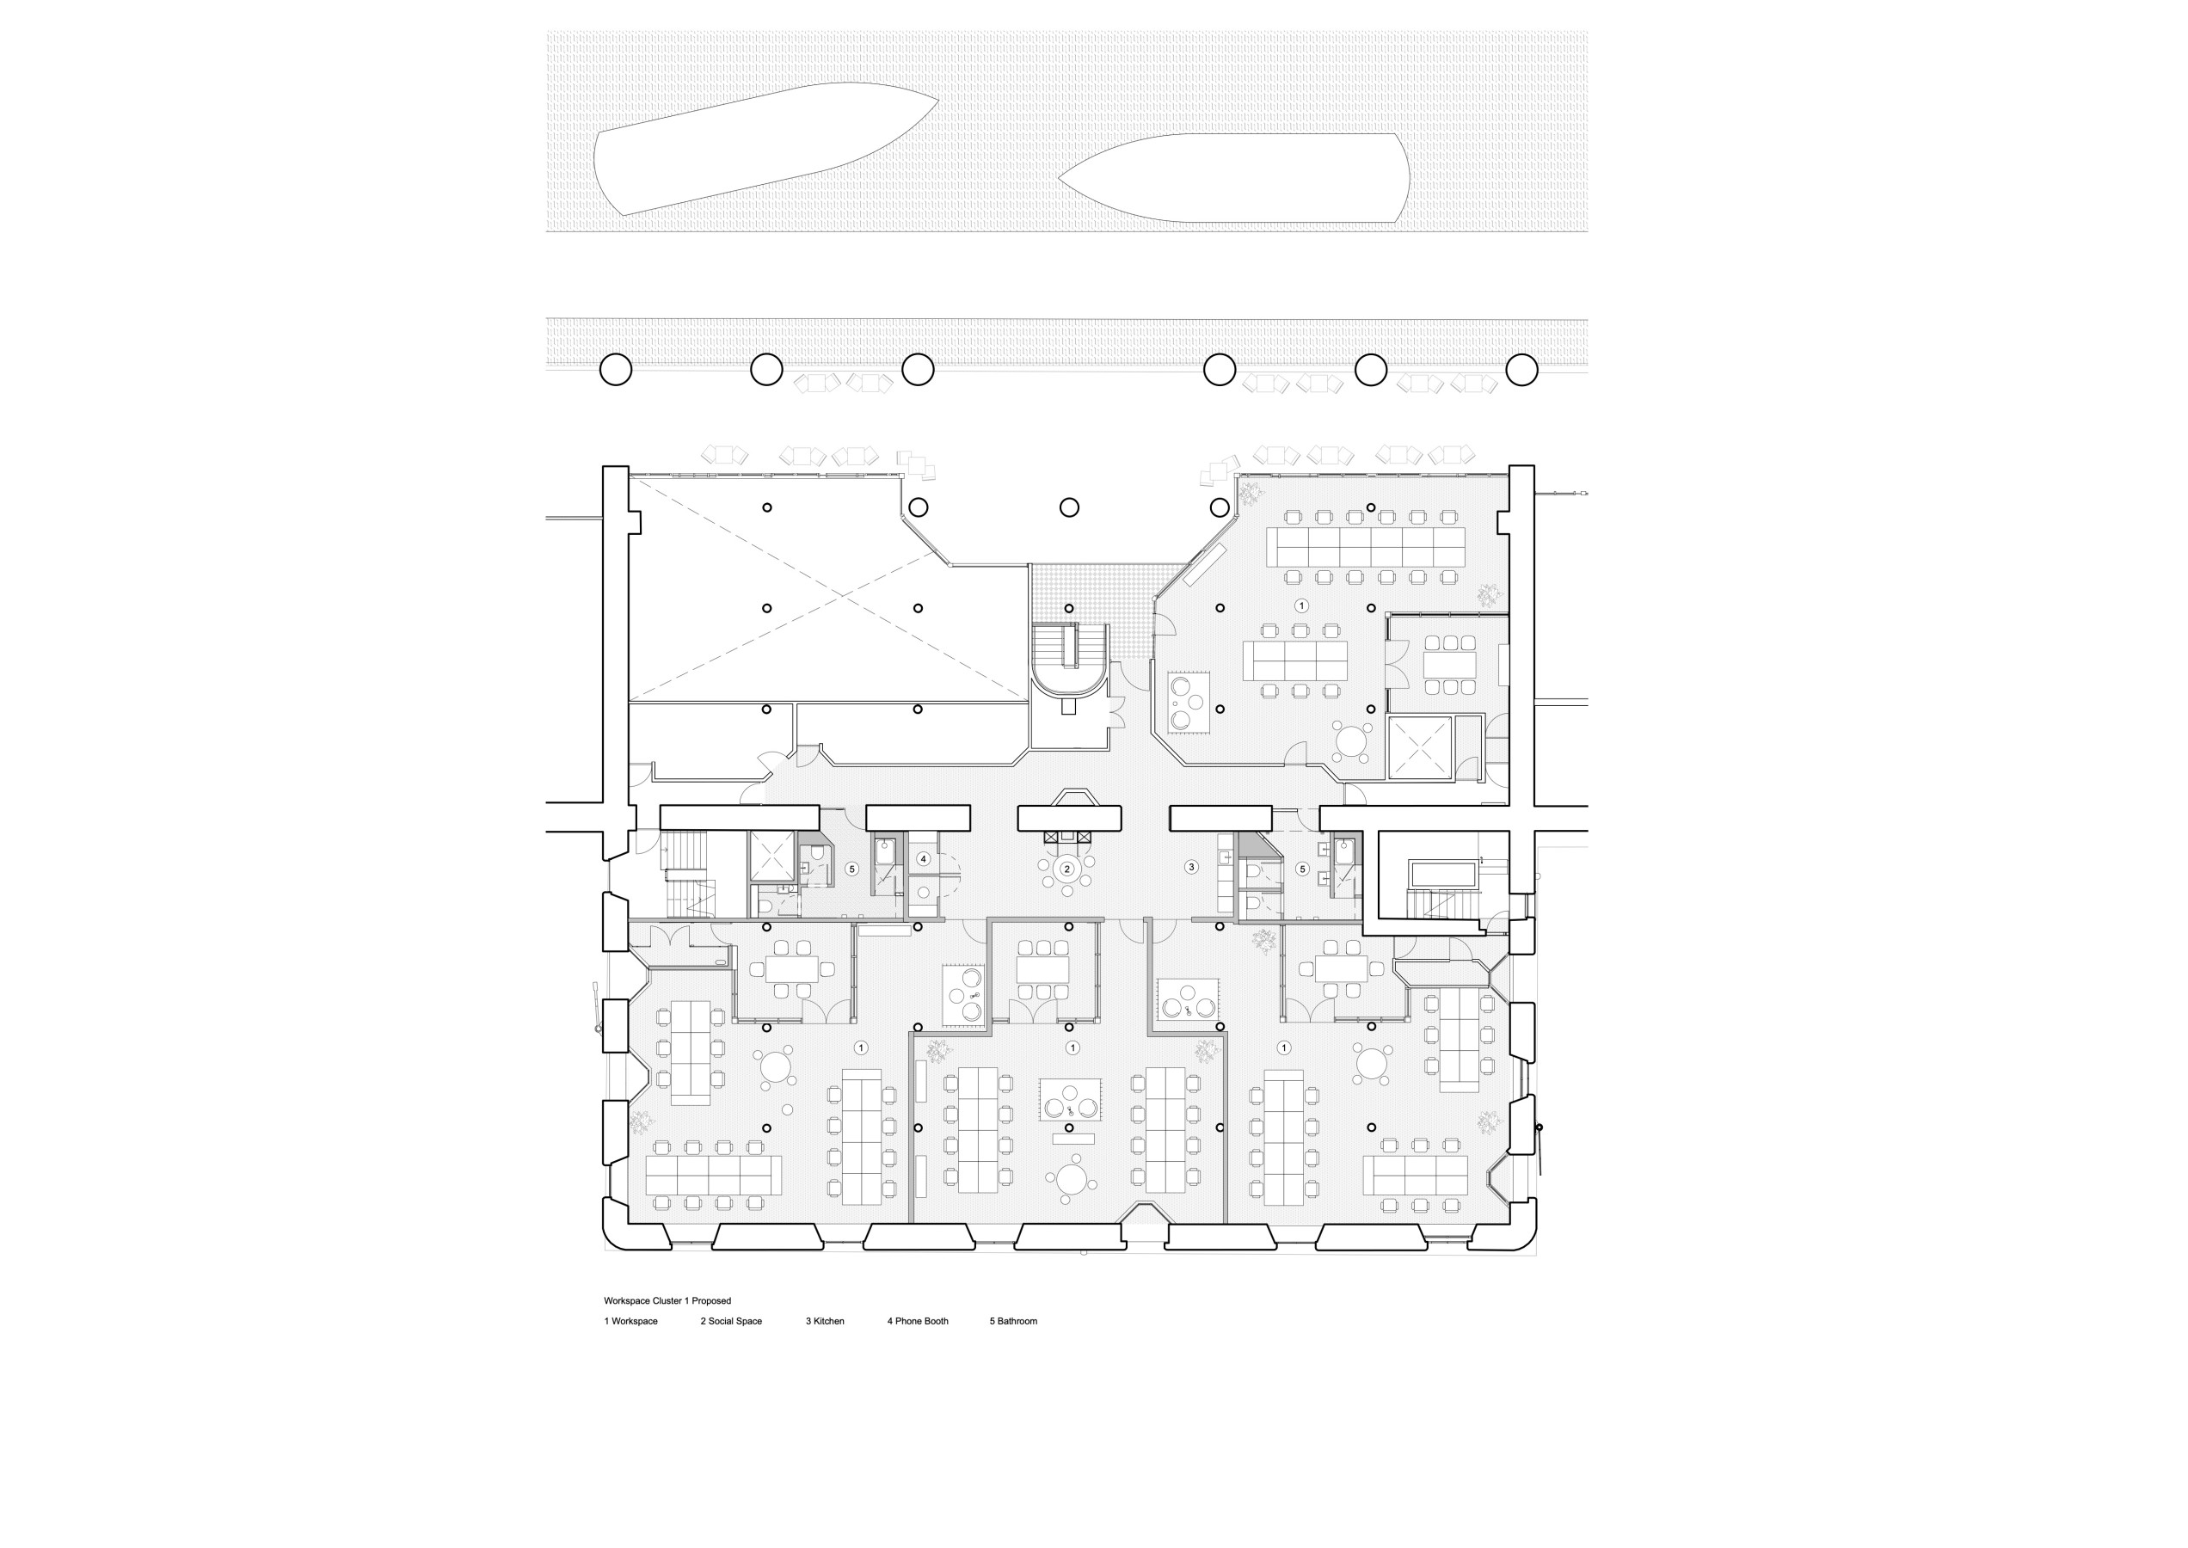
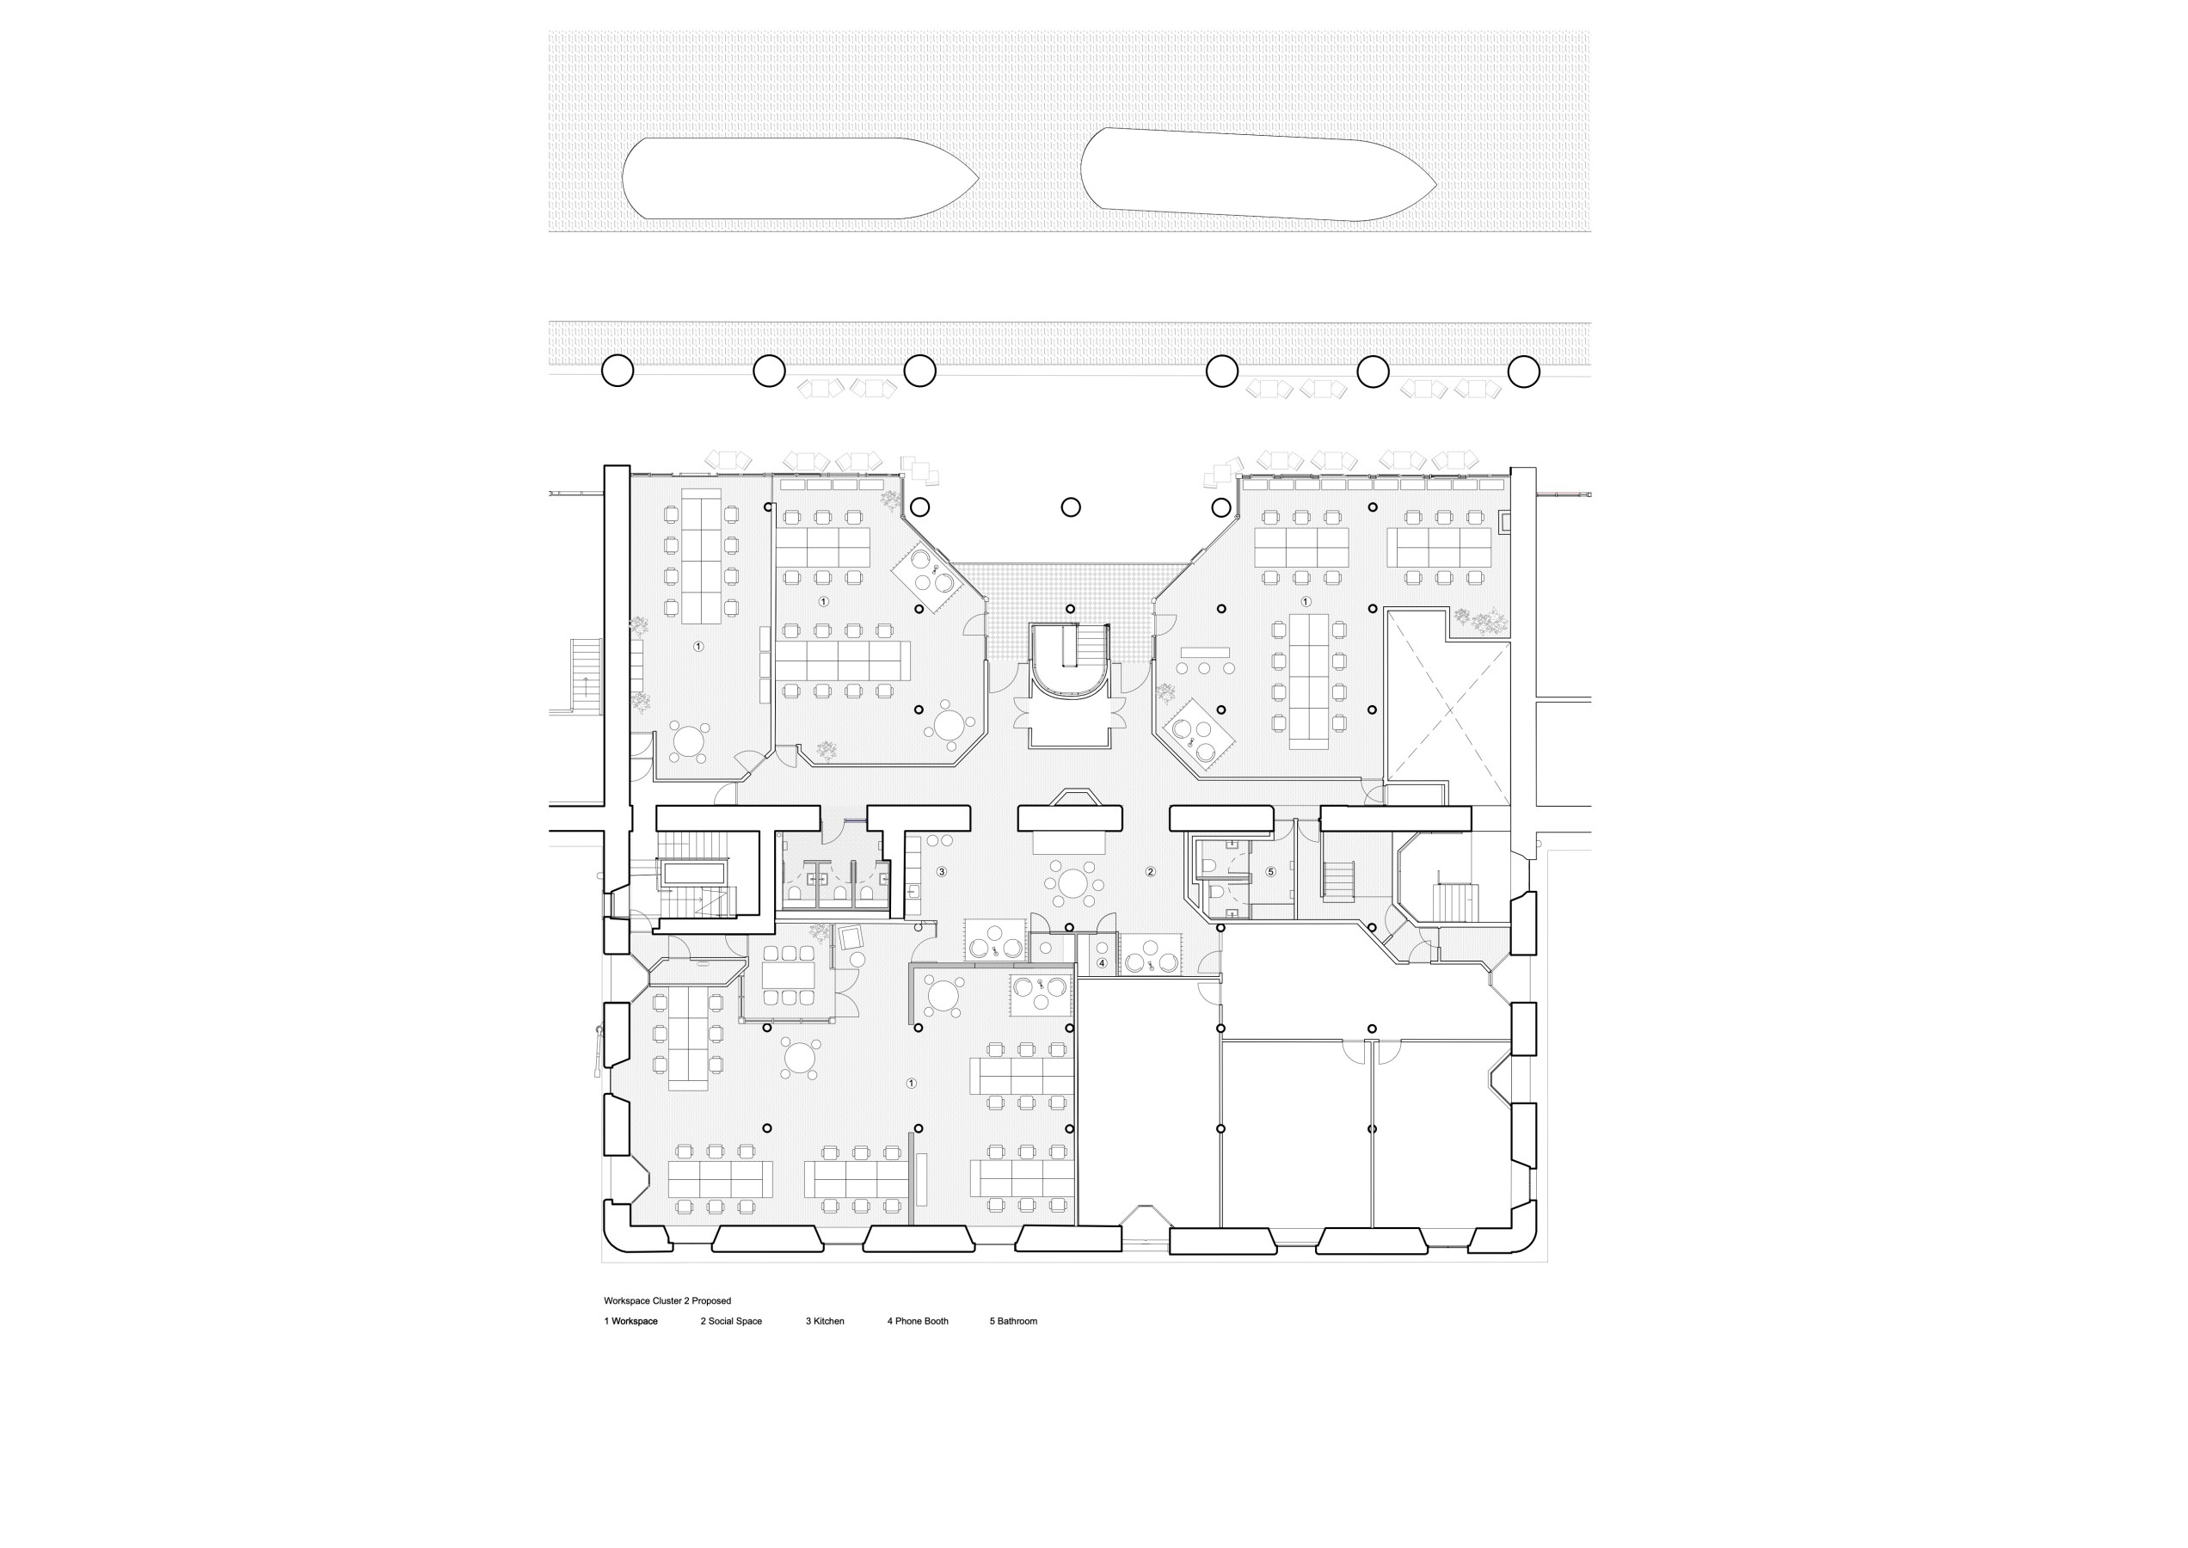
The restructured premises create flexible work environments with open areas where staff can meet up and engage in casual conversation. Central kitchens and transition zones connect the office units and underscore the project's communal character. The choice of materials pays tribute to the warehouse buildings' industrial past: Light-colored plywood surfaces are reminiscent of historical shipping crates and add a light, natural touch to the vivid color design.
Color and form in balance
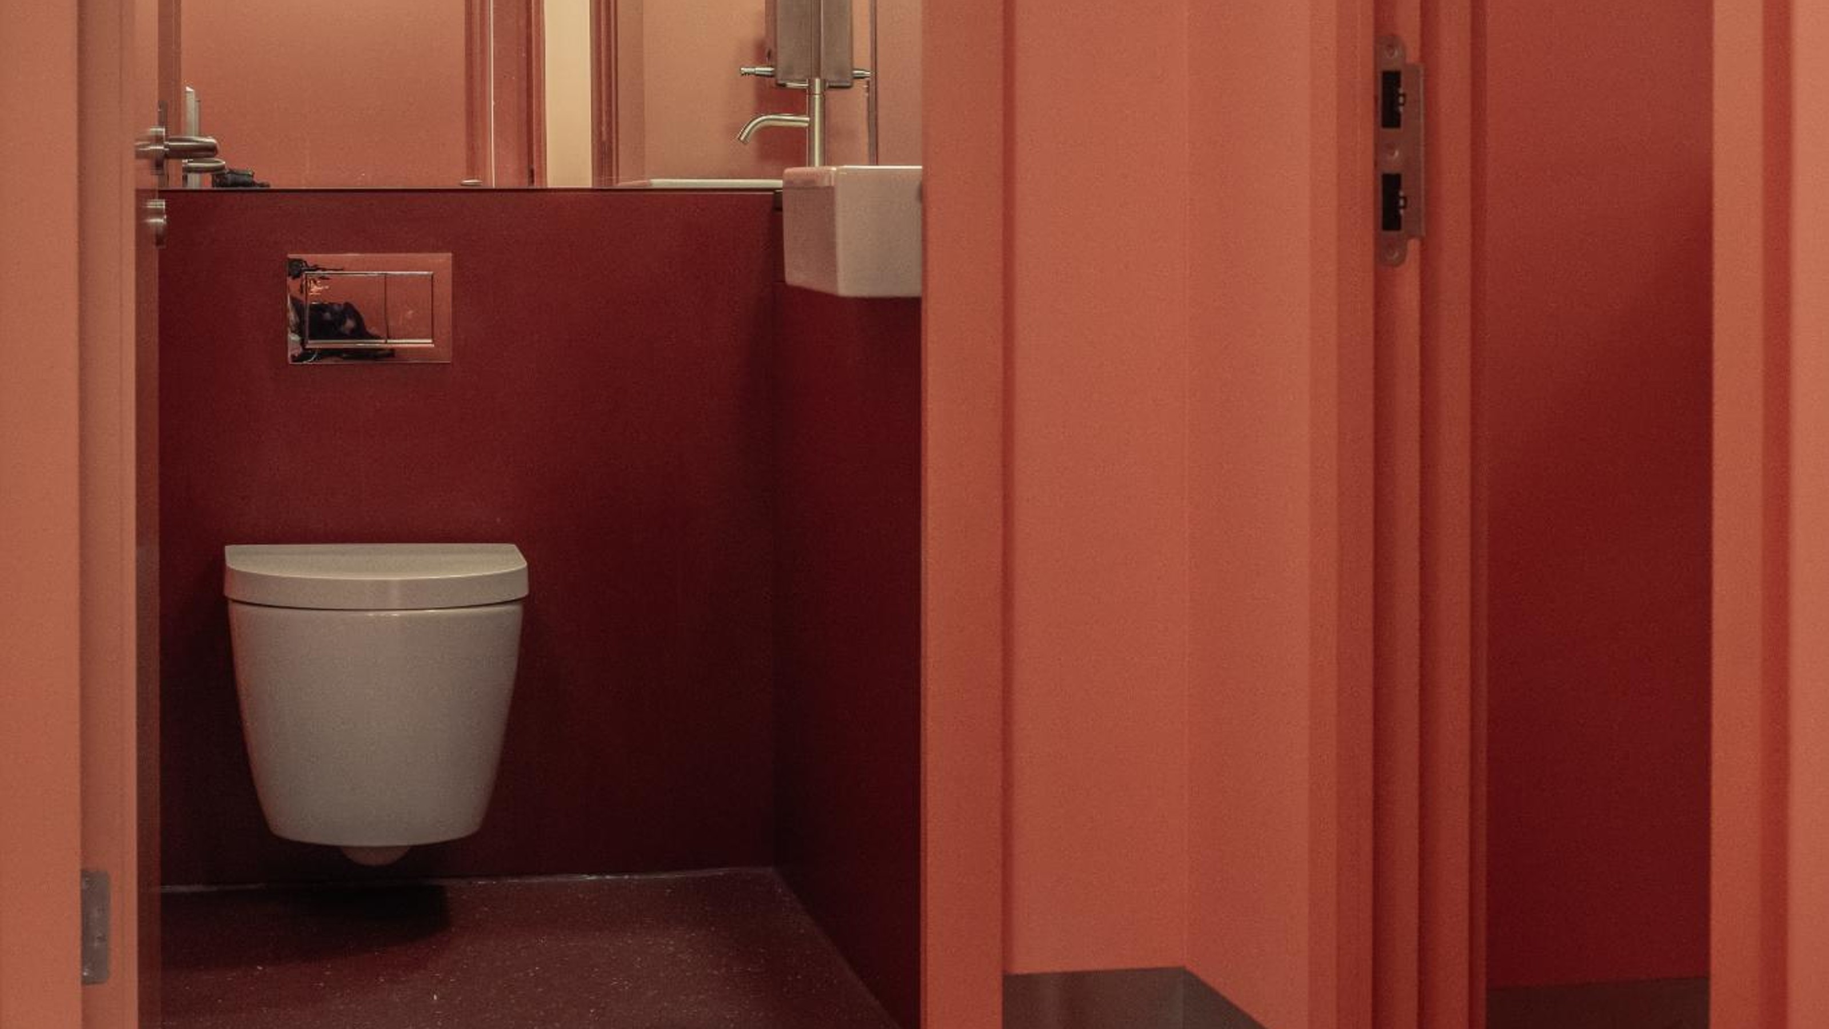
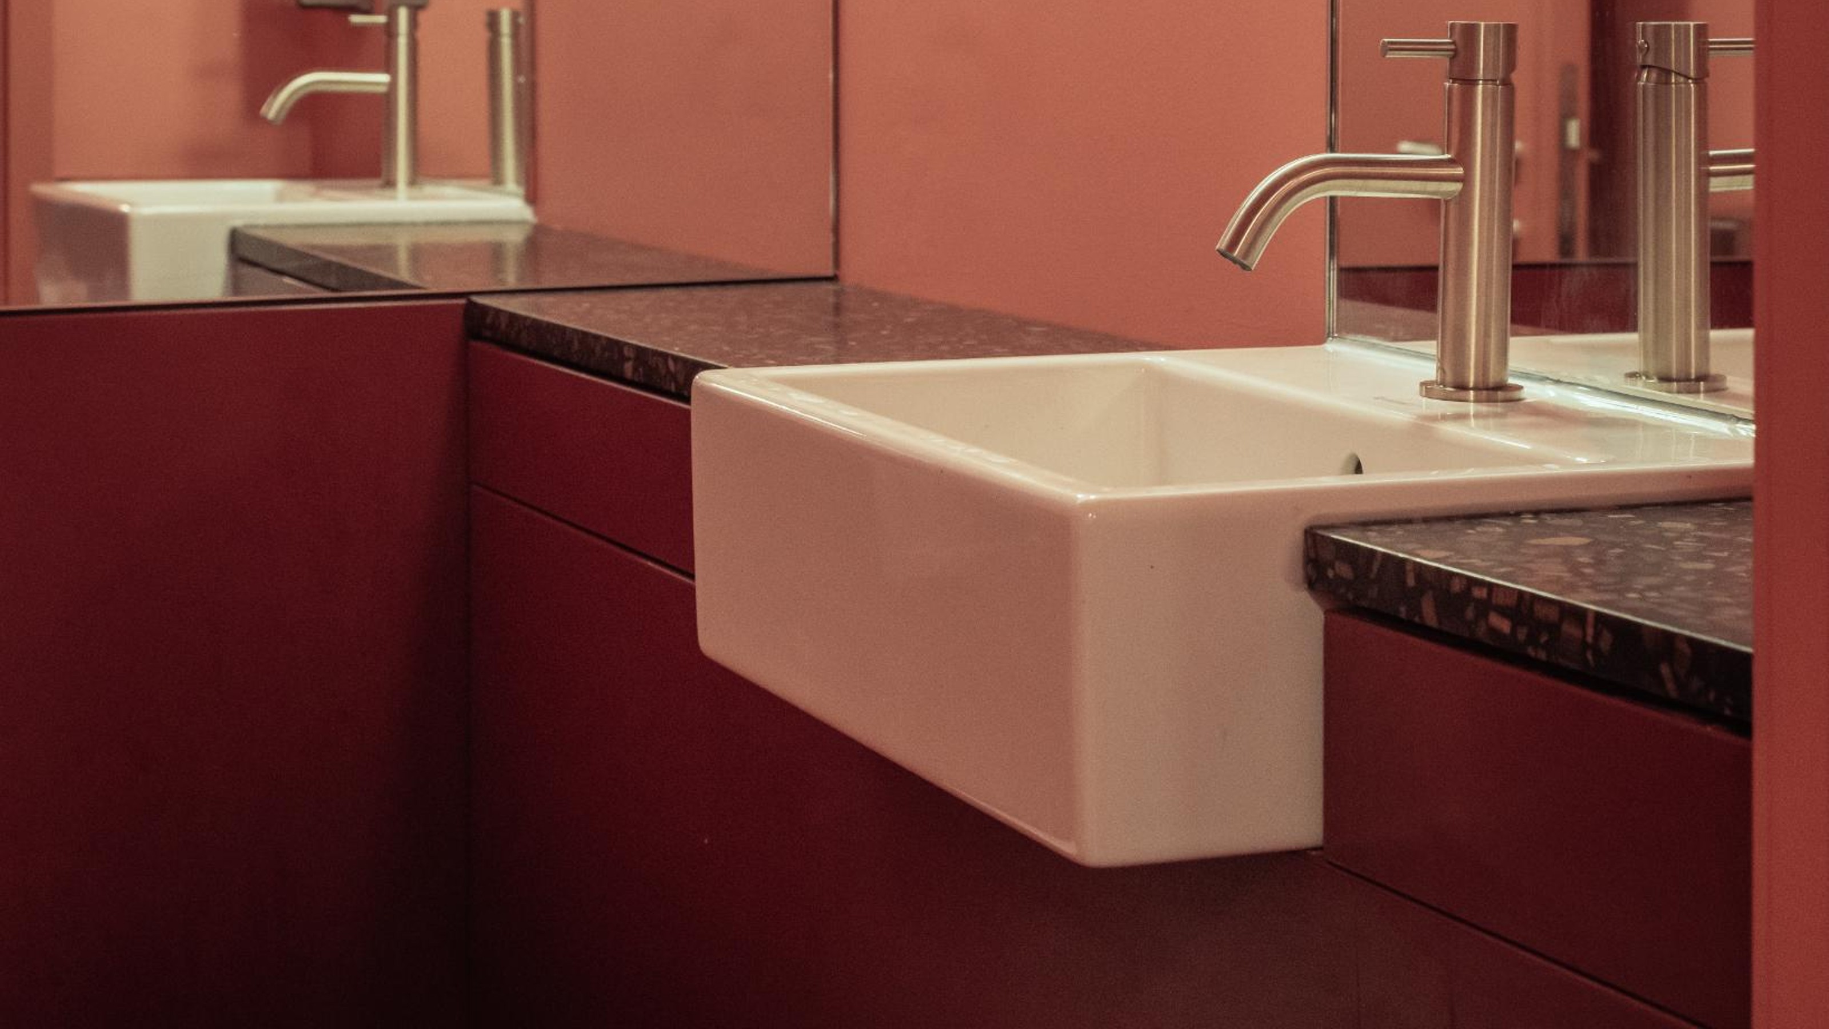
Red and terracotta tones shape the character of the sanitary areas and conjure up a warm and secure atmosphere. With Vero Air washbasins and Me by Starck toilets, Duravit adds clear, calm highlights within the richly colored design palette. The geometric lines of the washbasins and the gently rounded design of the toilets provide a counterbalance and lend the rooms clarity.
Plans

_1_1.jpg)


_1_1.jpg)