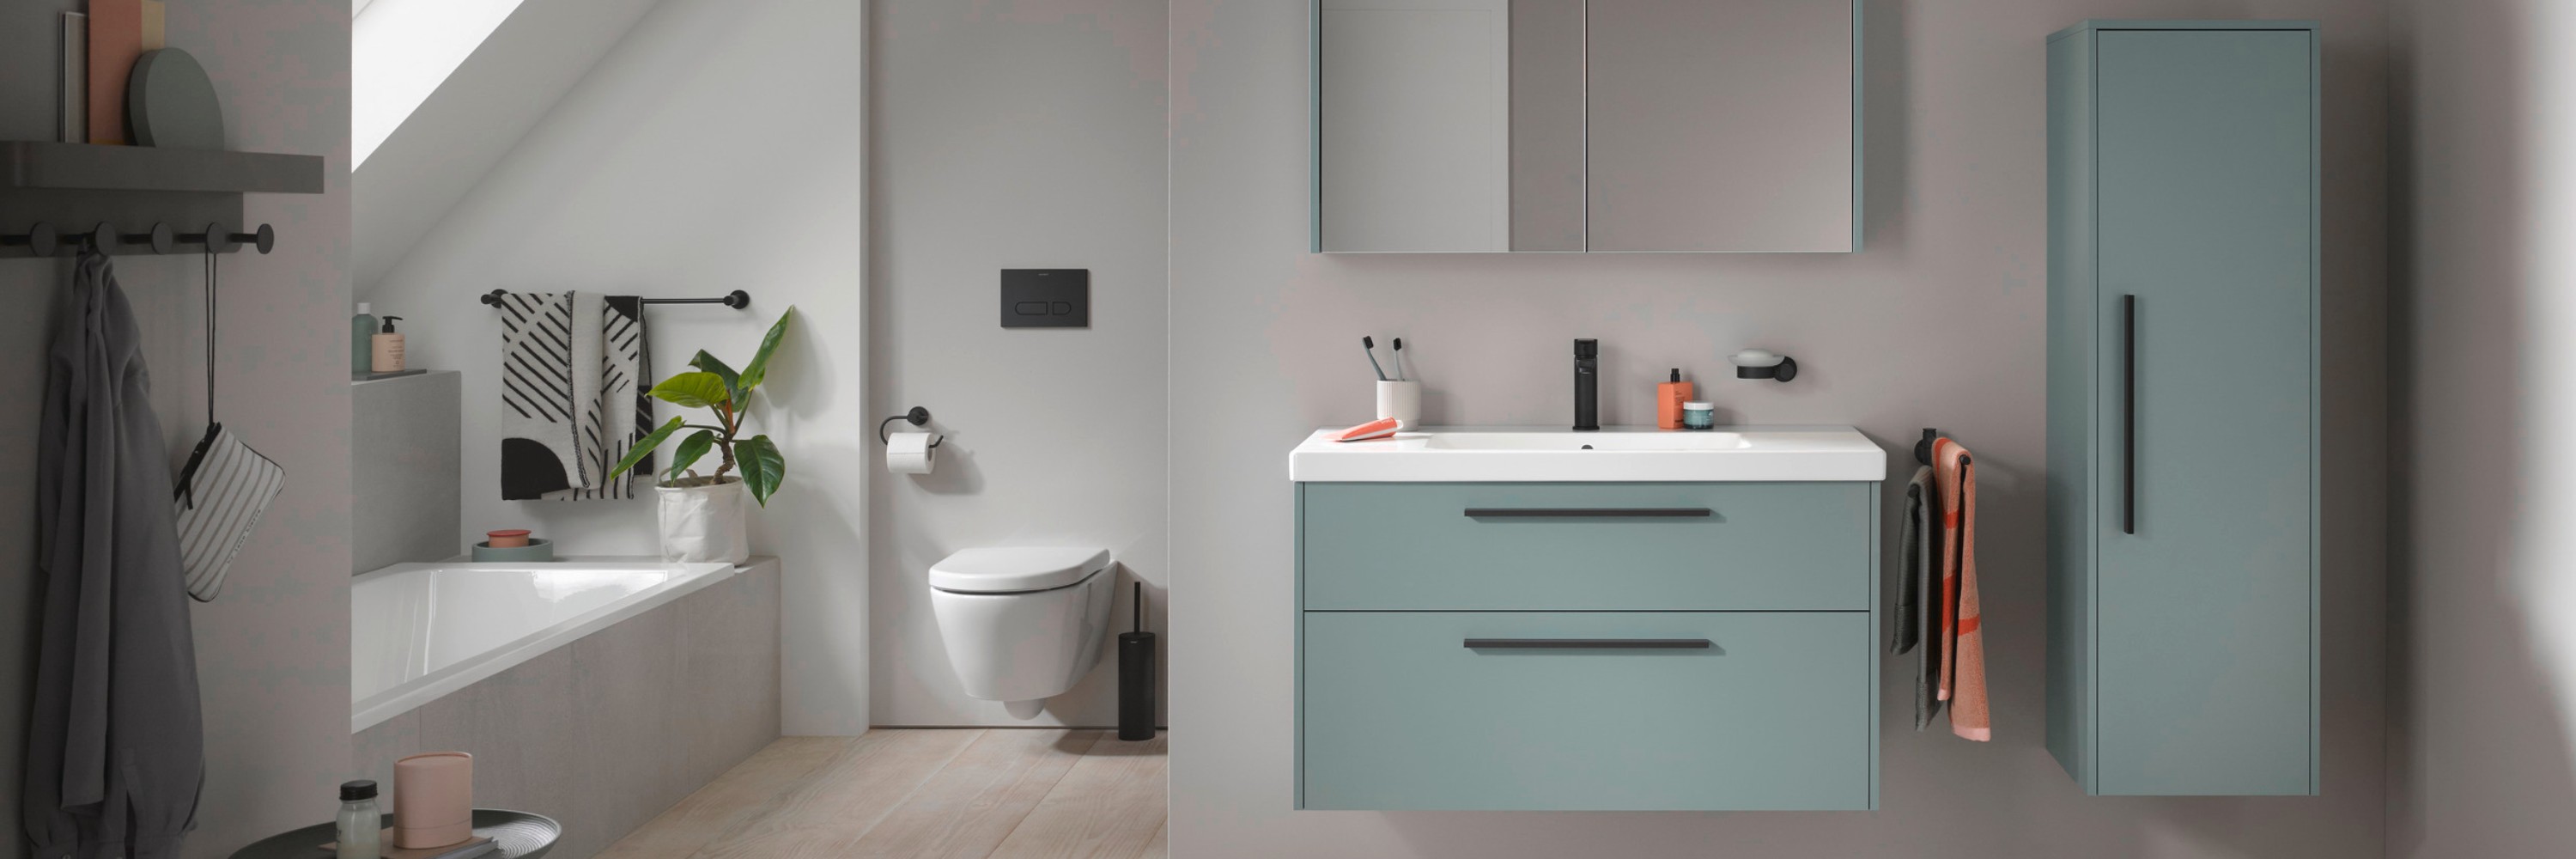
Bathroom with sloping ceiling
Planning & Space Utilization
What needs to be considered when planning a bathroom with a sloping ceiling?
Total available space
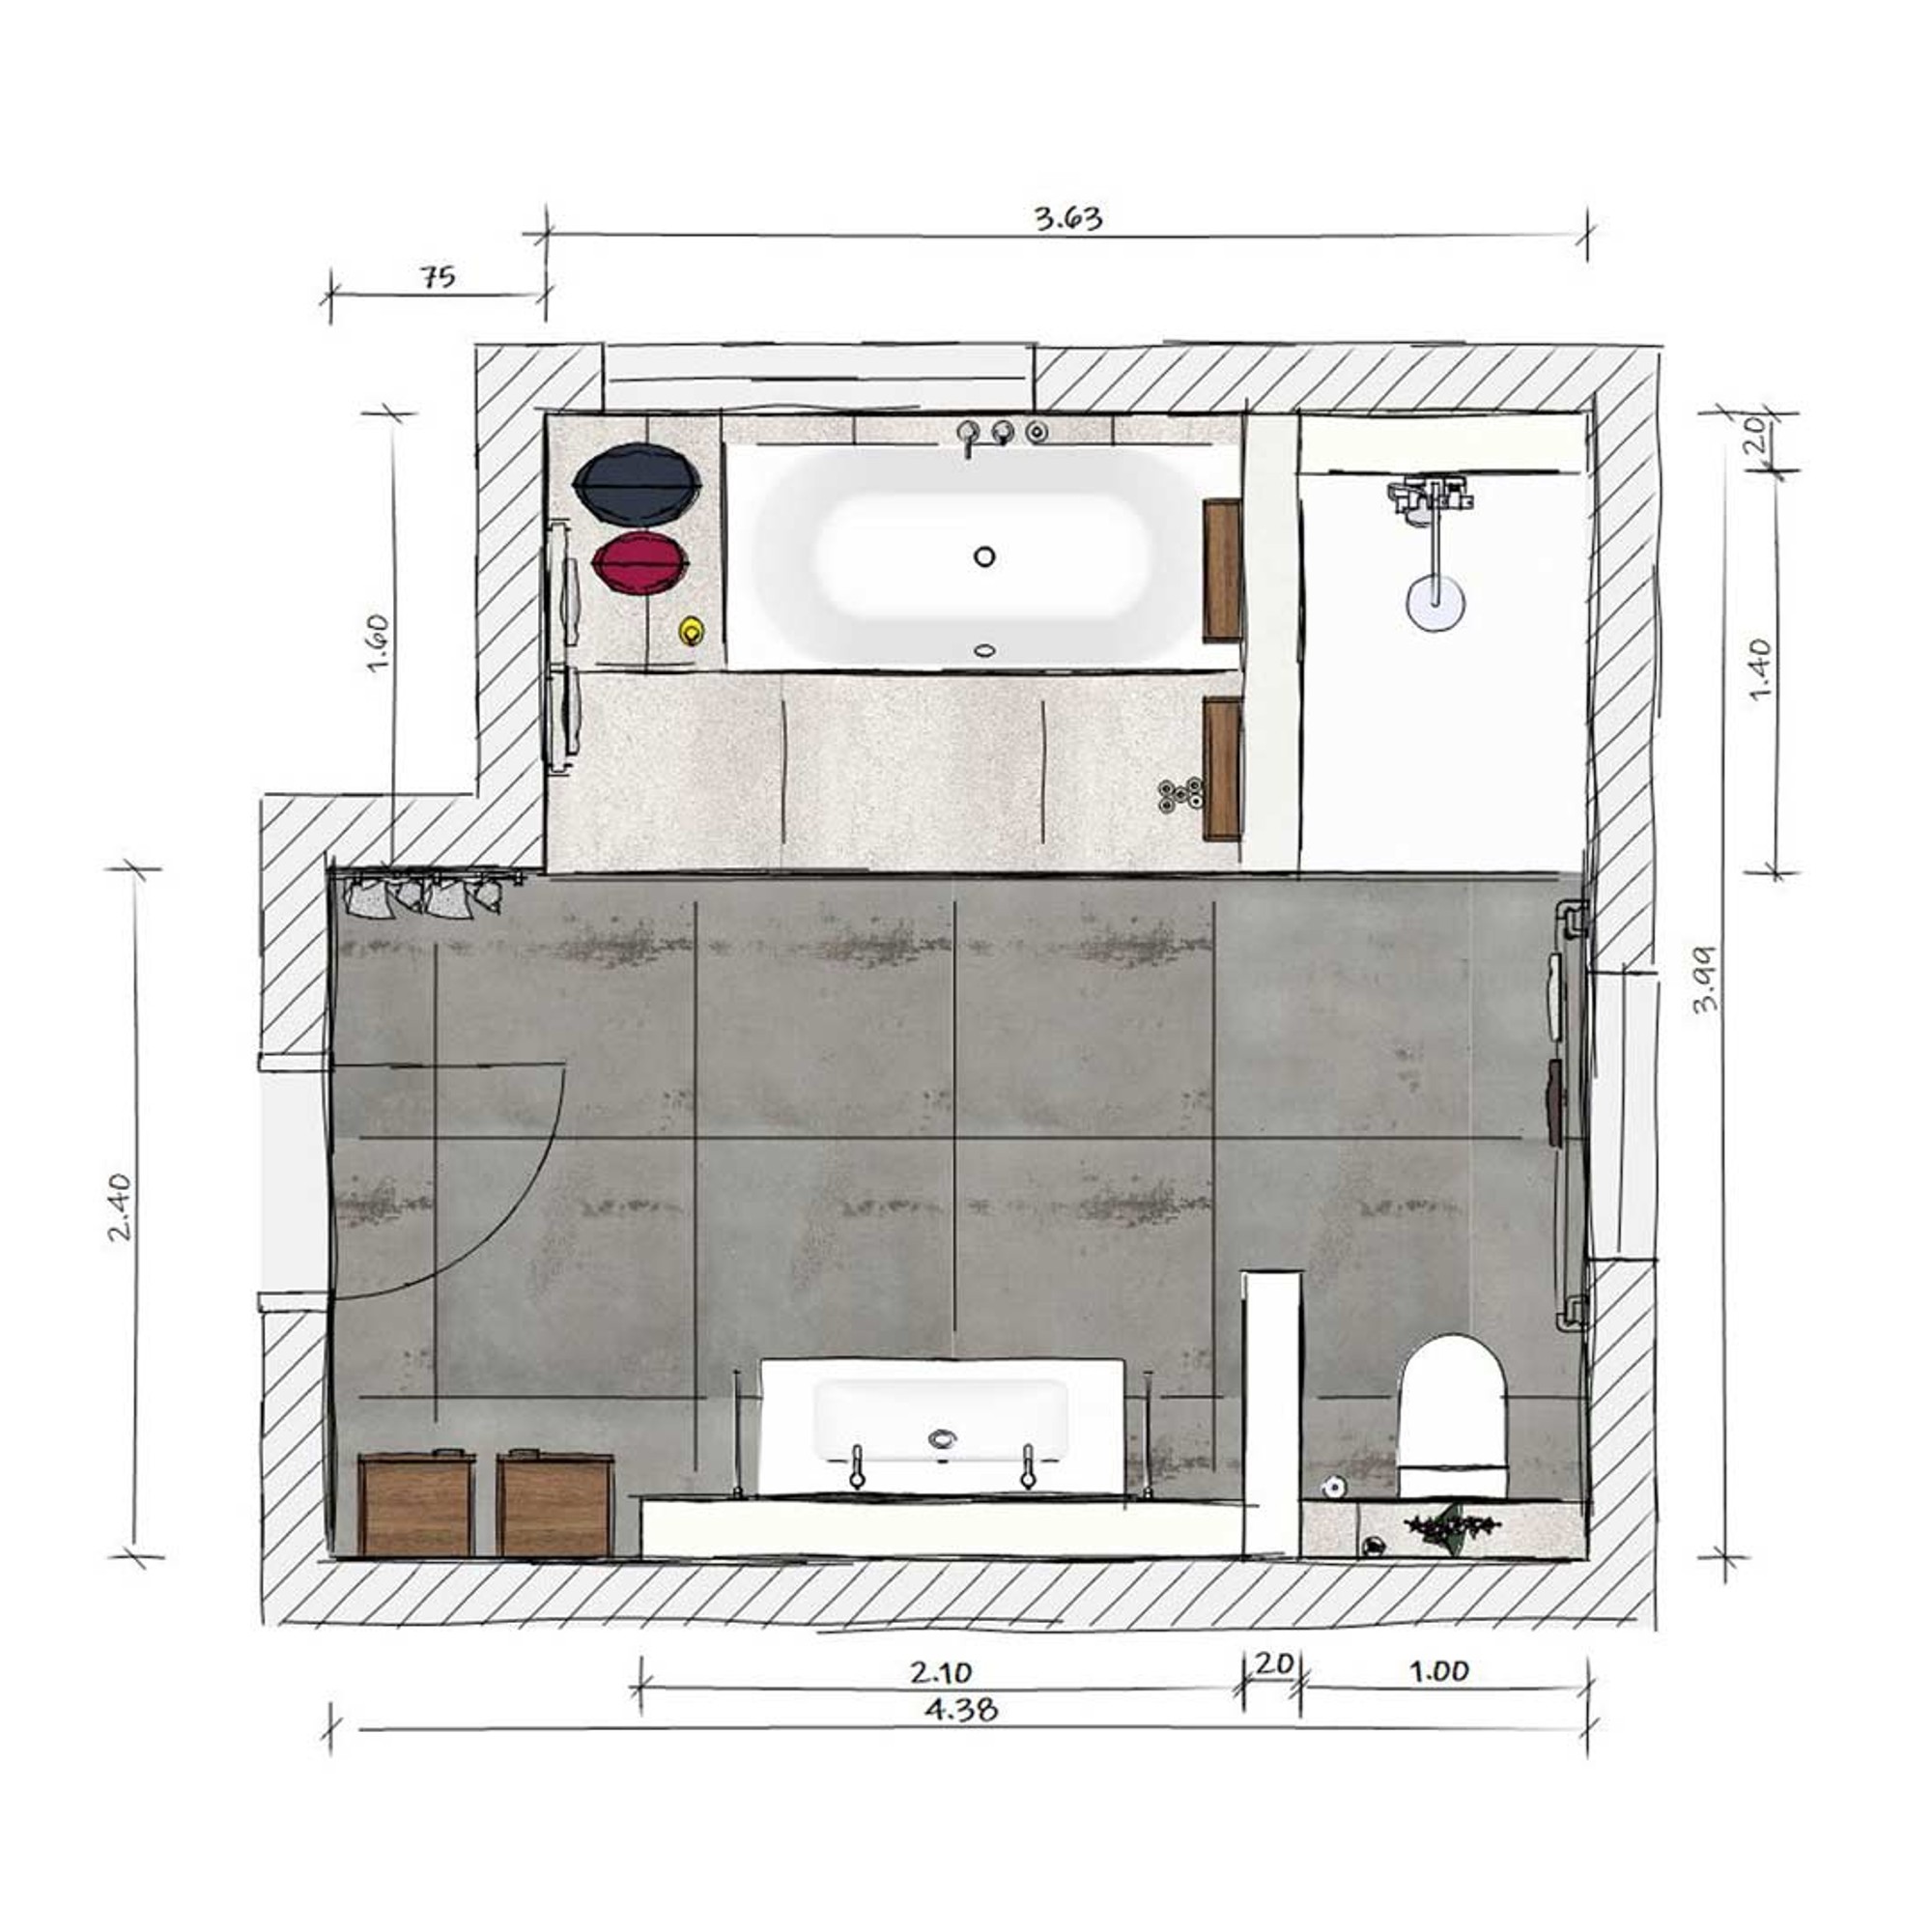
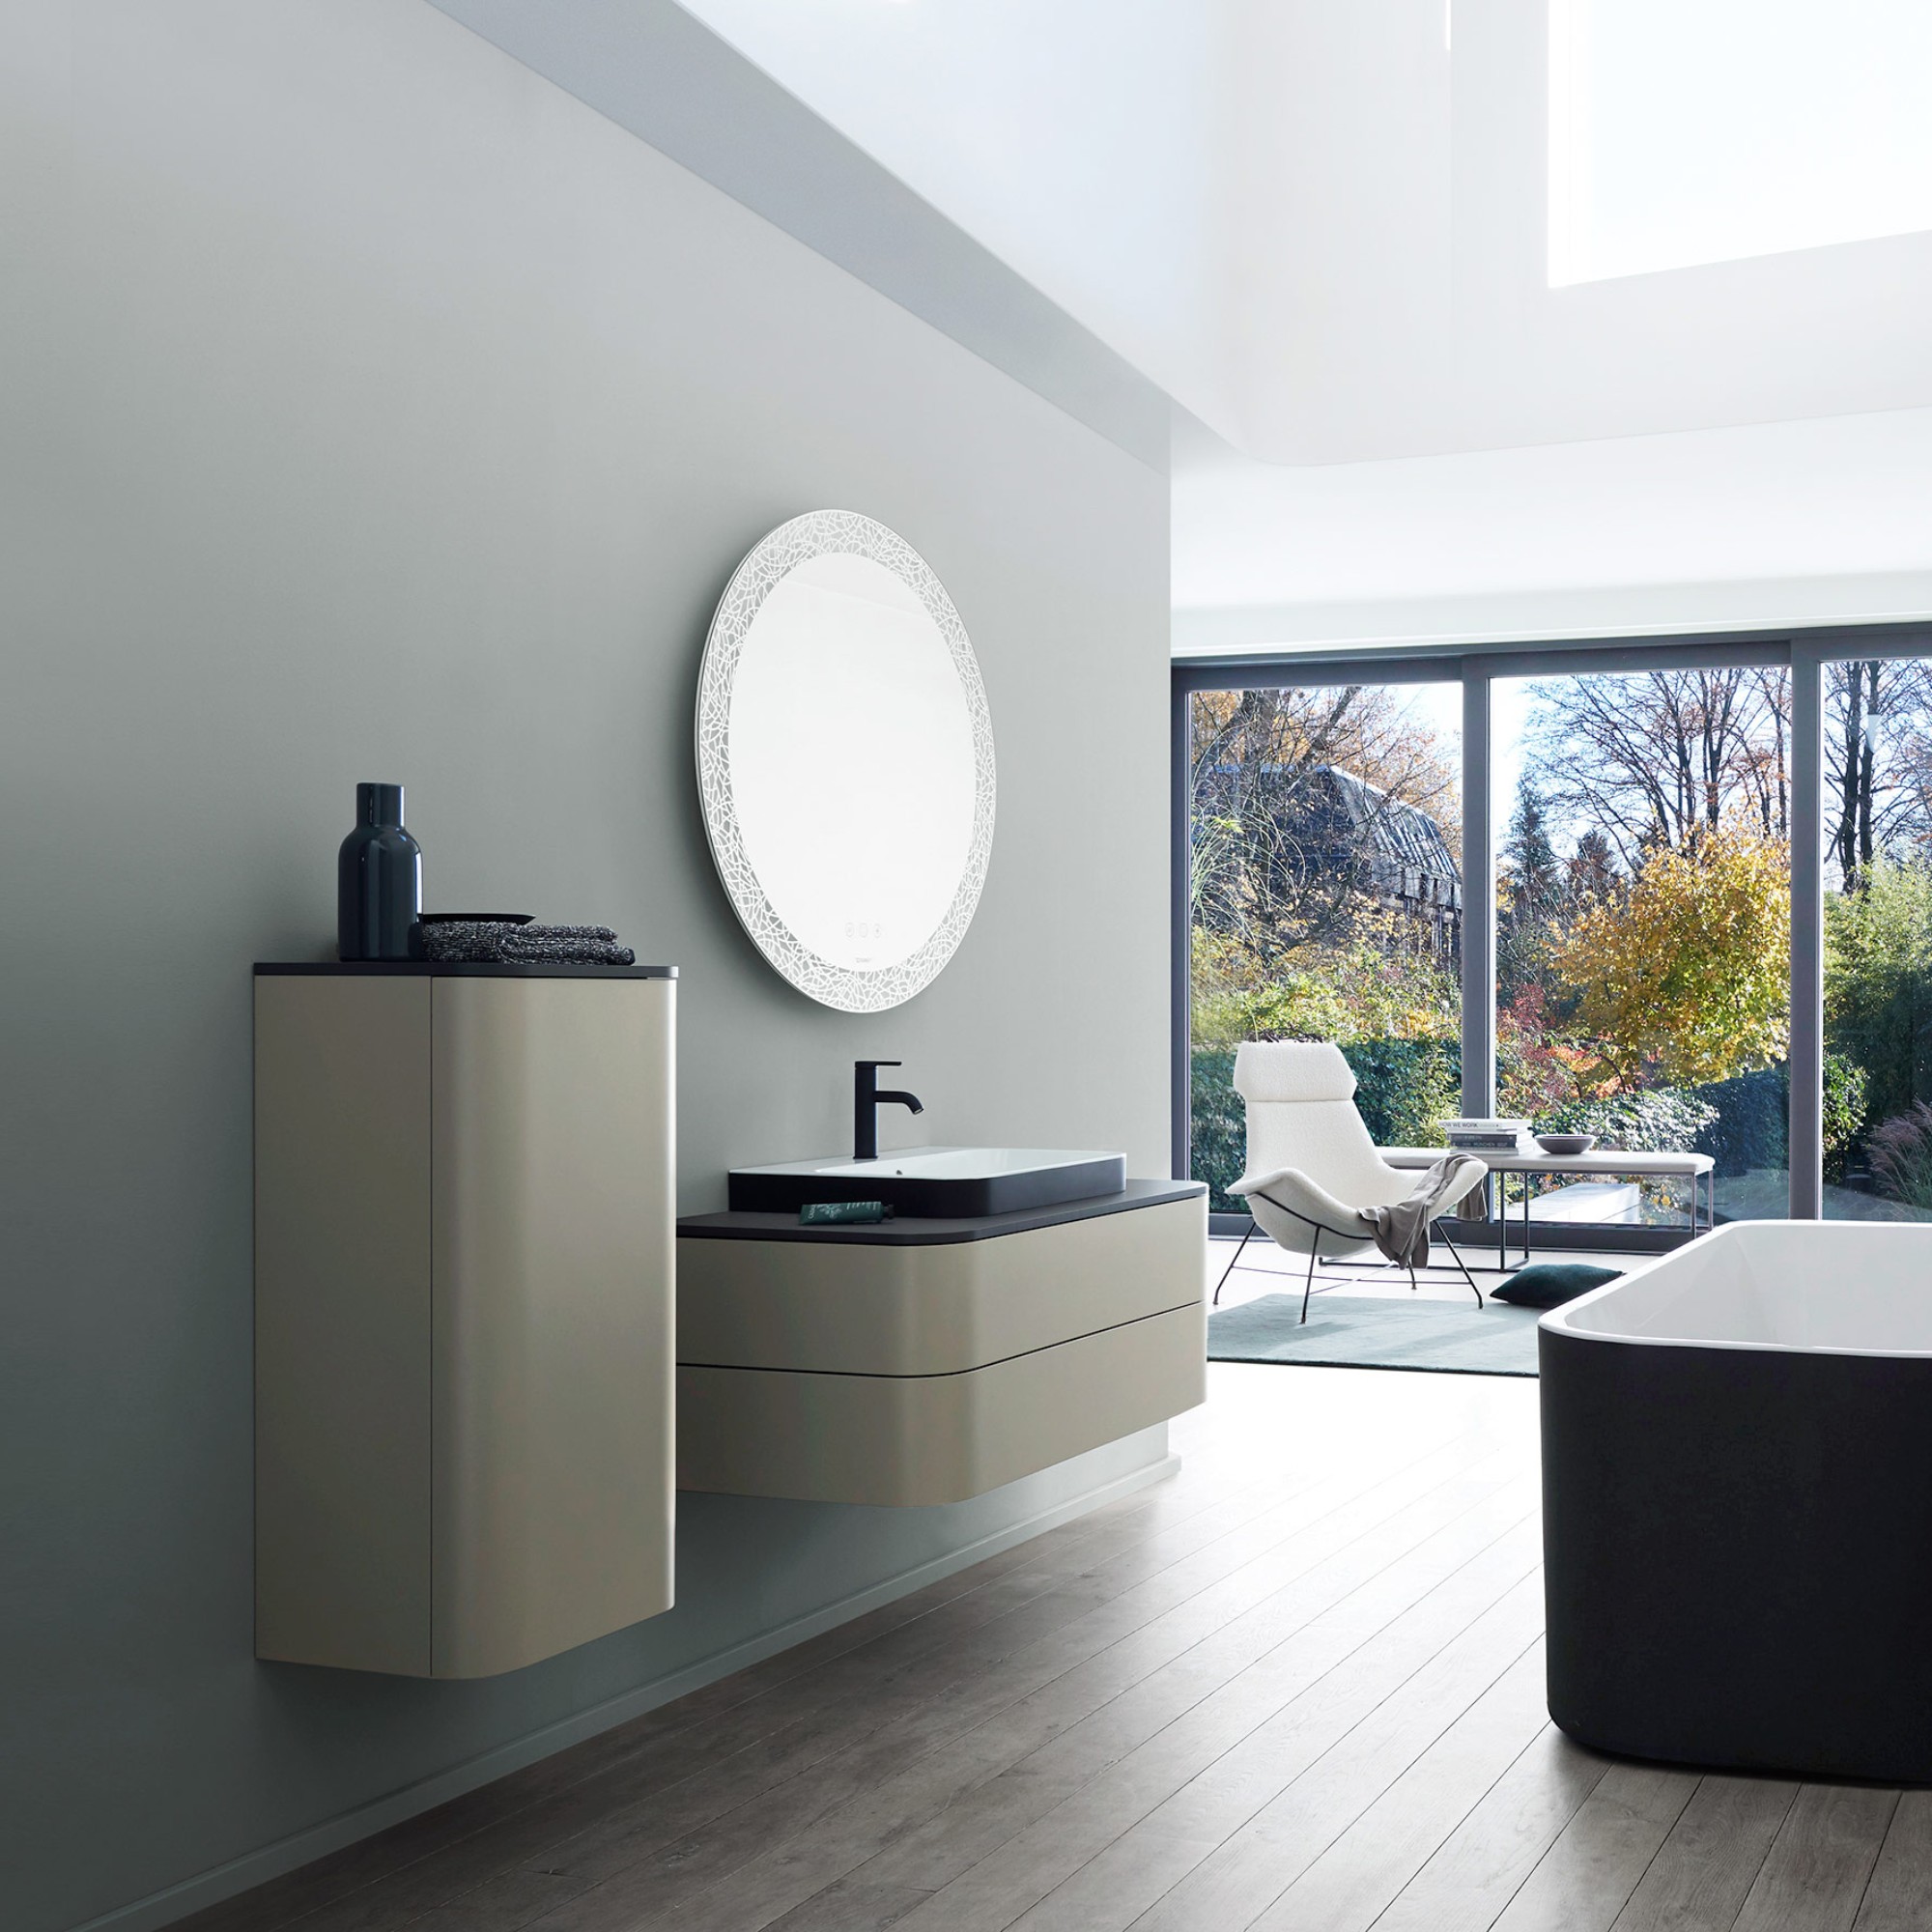
Even though a sloping ceiling takes up a certain amount of space, the area underneath can be used cleverly. If the bathroom design is part of a new build and the space allows, it is advisable to plan for a slightly larger floor space for the bathroom with a sloping ceiling. However, even small bathrooms can be designed to be functional and appealing. The rule here is: less is usually more. If certain components are difficult to integrate, consider omitting some of them in order to create an open, comfortable space.
Height and angle of the roof slope
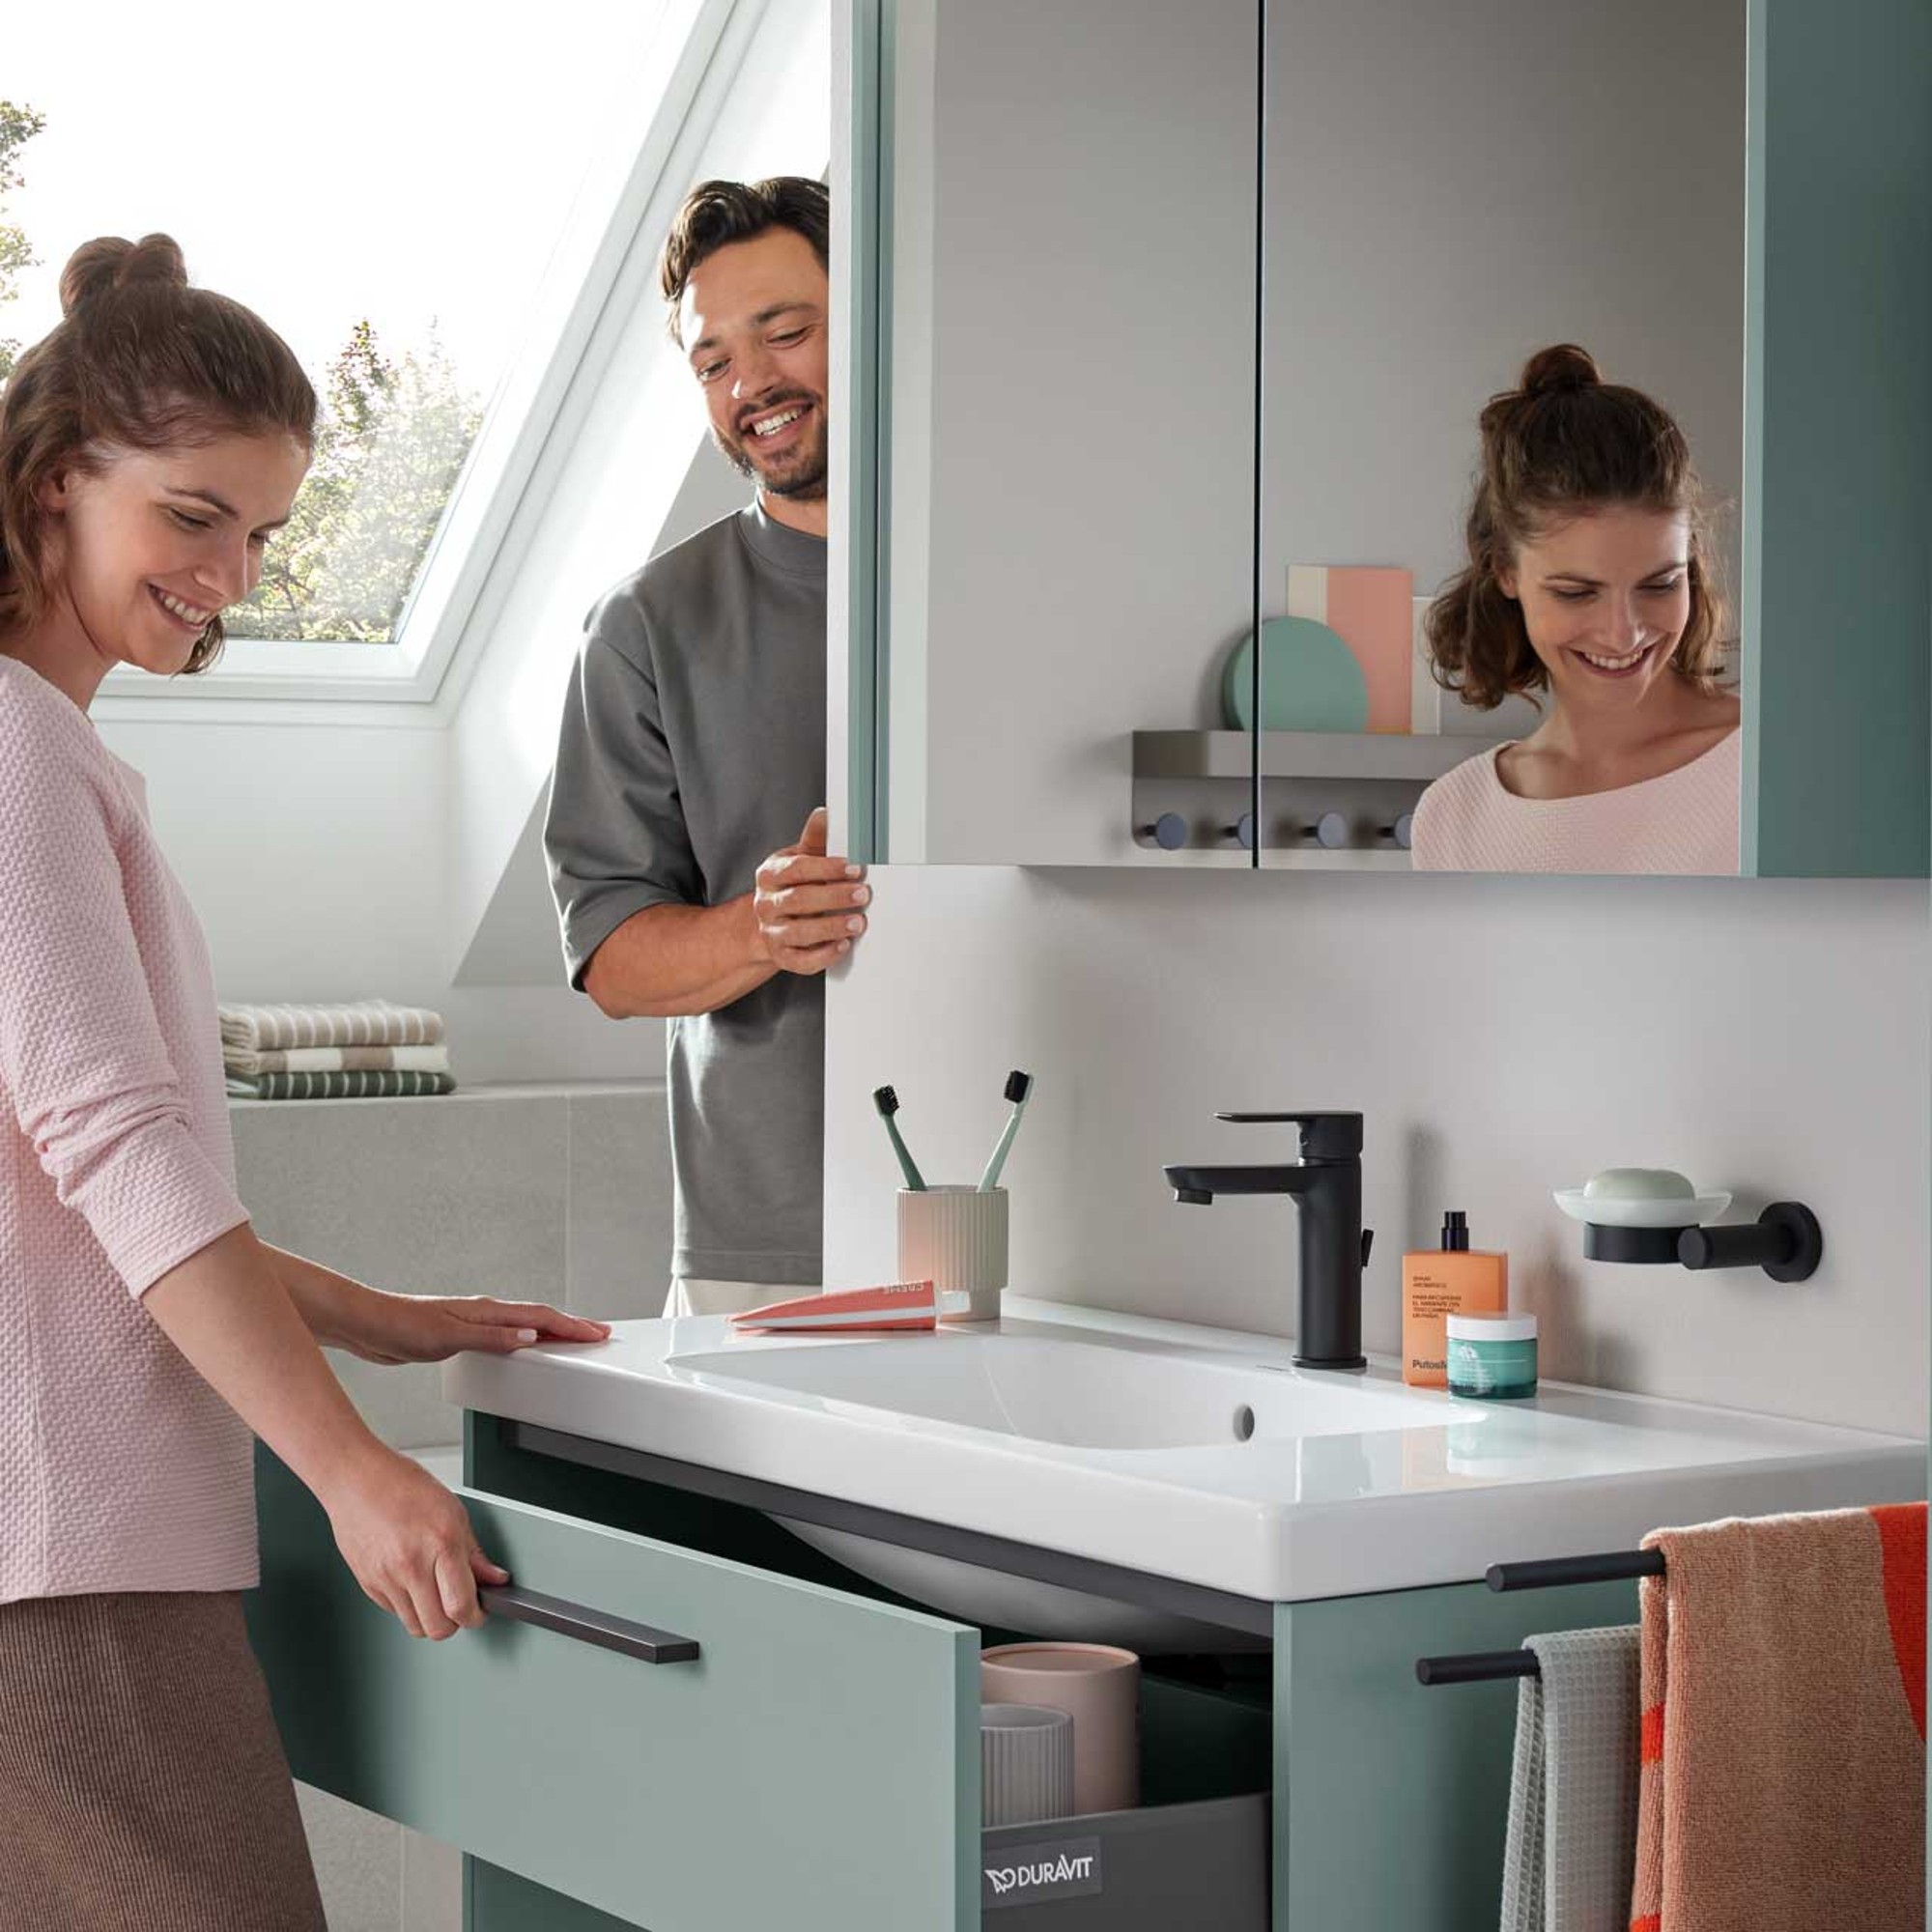
Not only the height, but also the exact angle of the roof slope is important. Although it is not usually a major consideration, the height of the users should also be taken into account when planning bathrooms in the attic. Slopes high up in the room cause few difficulties, but low slopes sometimes require creative planning. Depending on the height and angle of the slope, individual furnishings may be difficult or impossible for tall people to use.
Soundproofing and thermal insulation
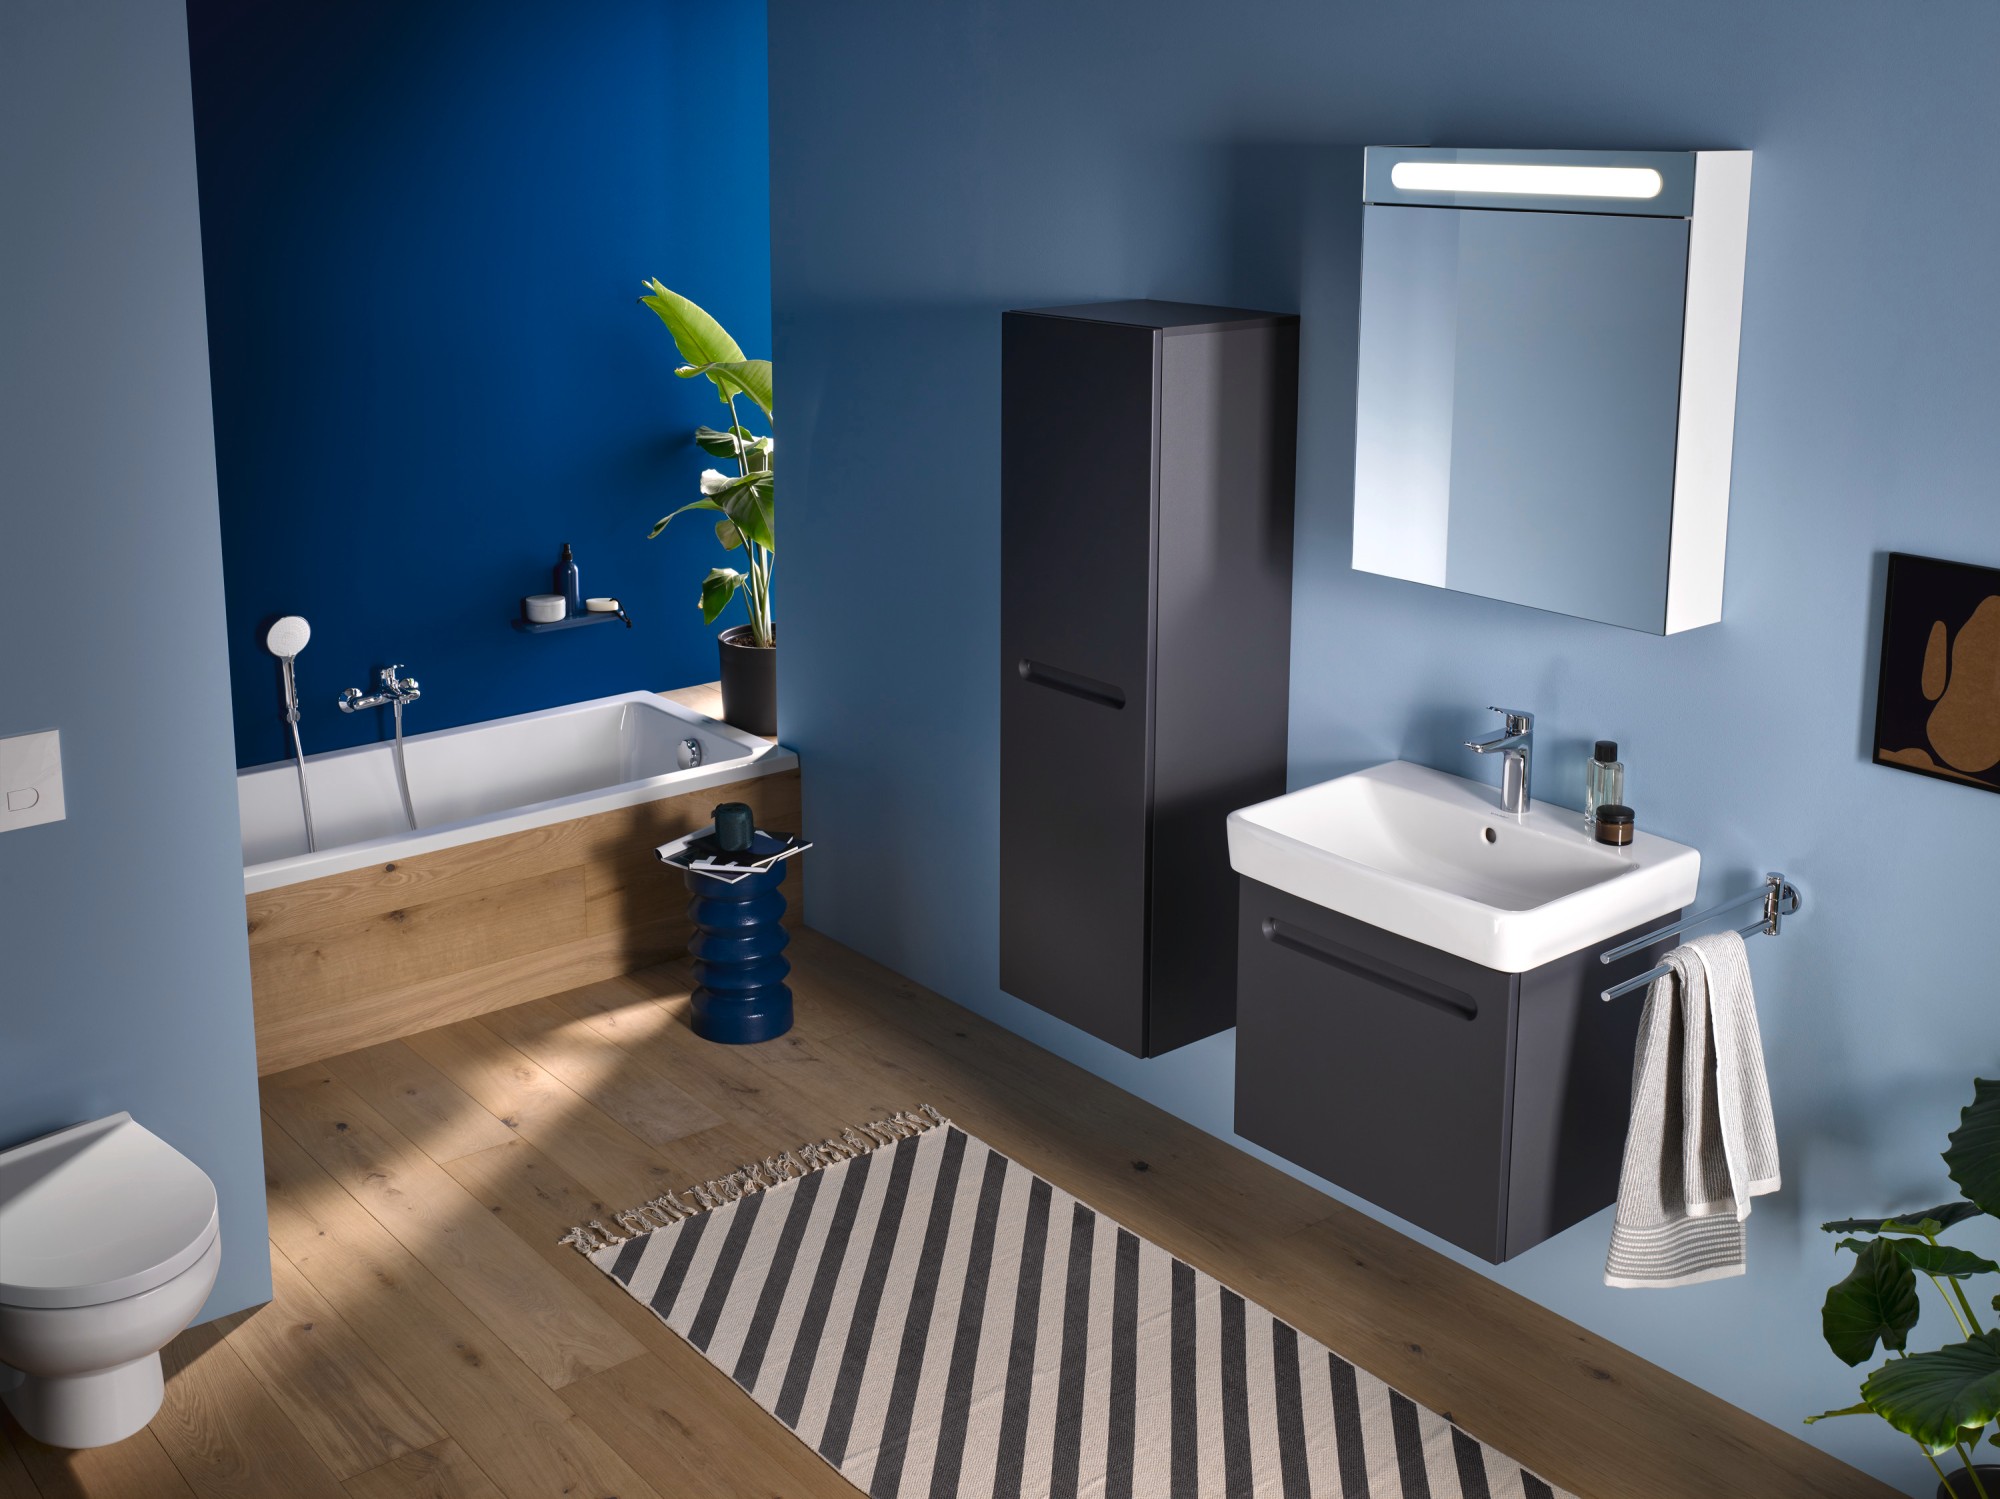
As in any bathroom with living space below, adequate sound insulation should be provided, especially for the pipes. Otherwise, running water or a toilet flush can be heard throughout the house. In addition, as with all exterior walls, the wall with the sloping roof should also be adequately insulated to prevent mold from forming in the bathroom.
What can be placed in the bathroom under the sloping roof?
Despite the fact that height and angle are dependent on planning, there is basically nothing to prevent you from placing every possible piece of bathroom furniture under a sloping roof.

Bathtub
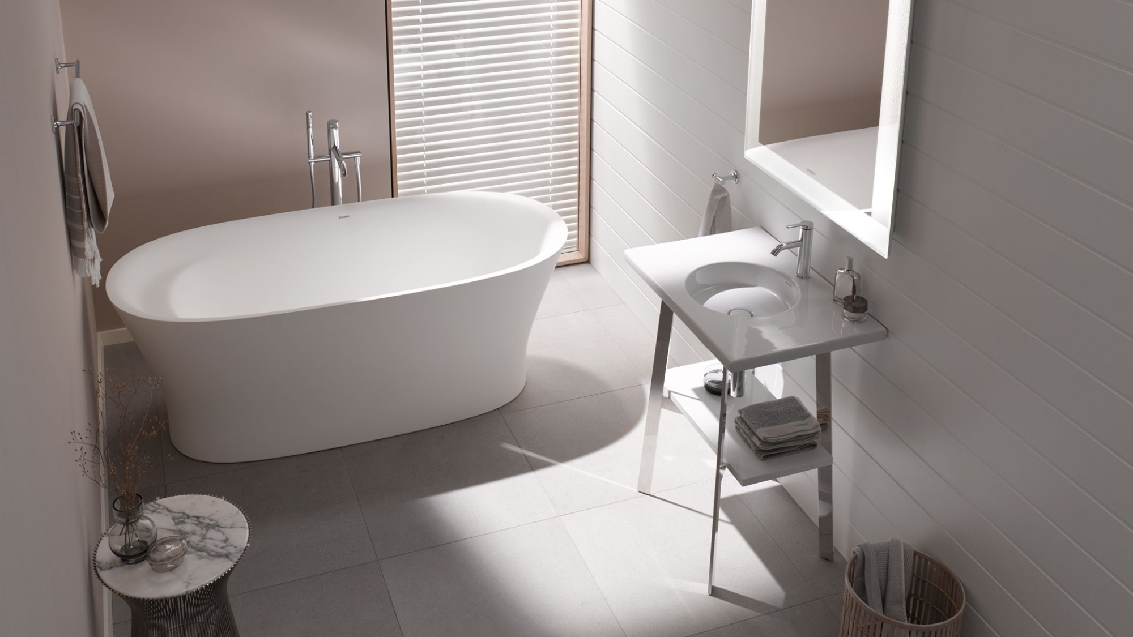
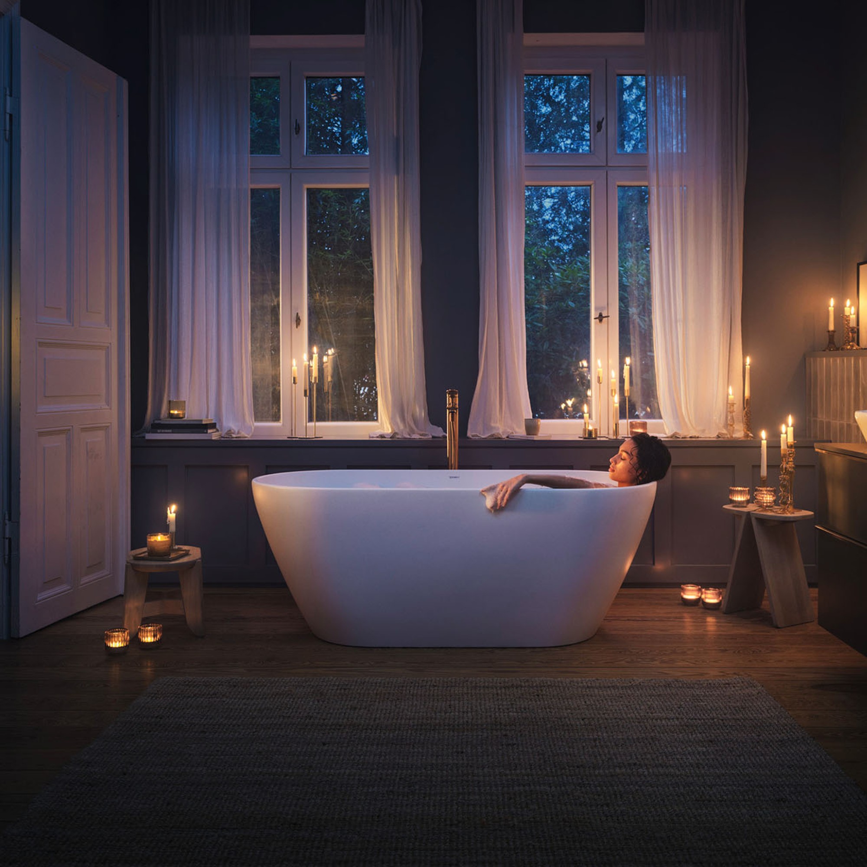
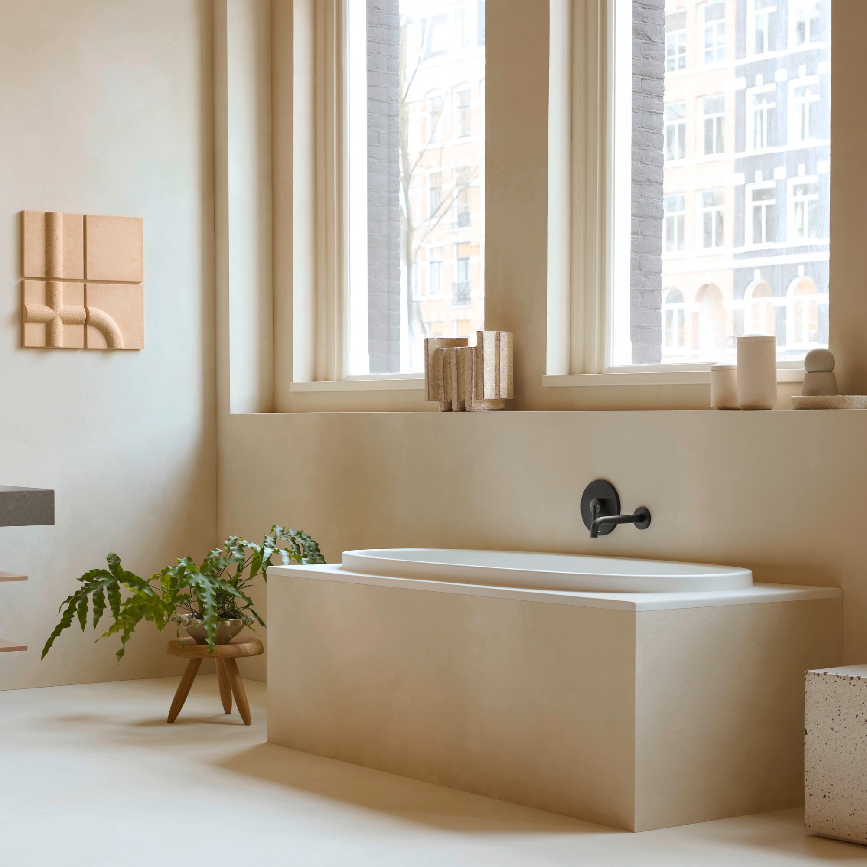
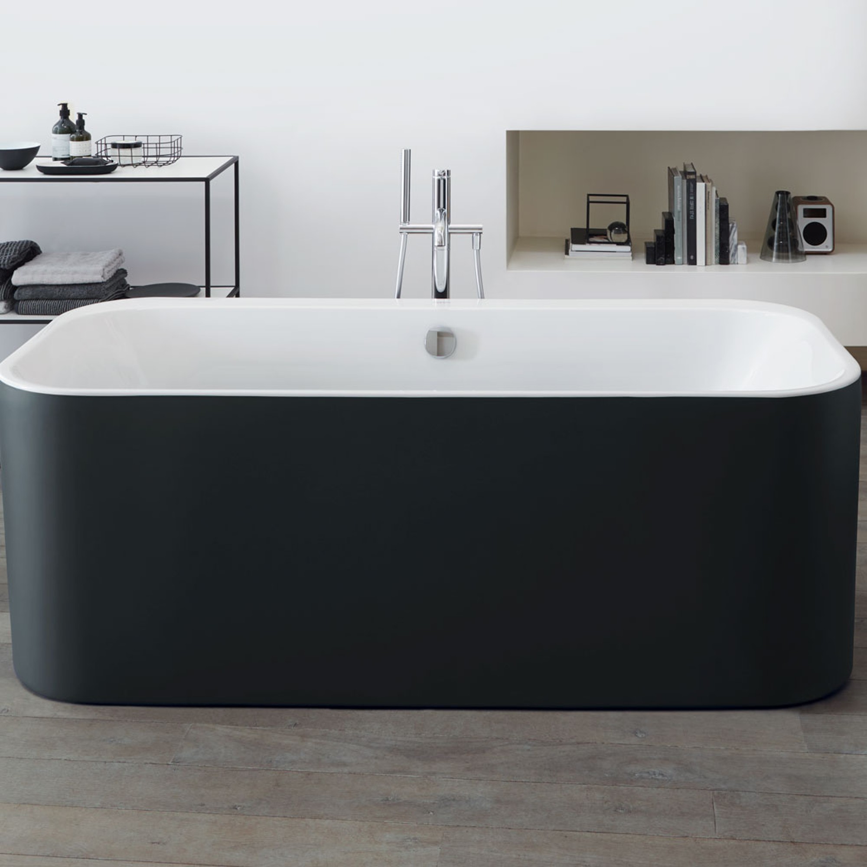
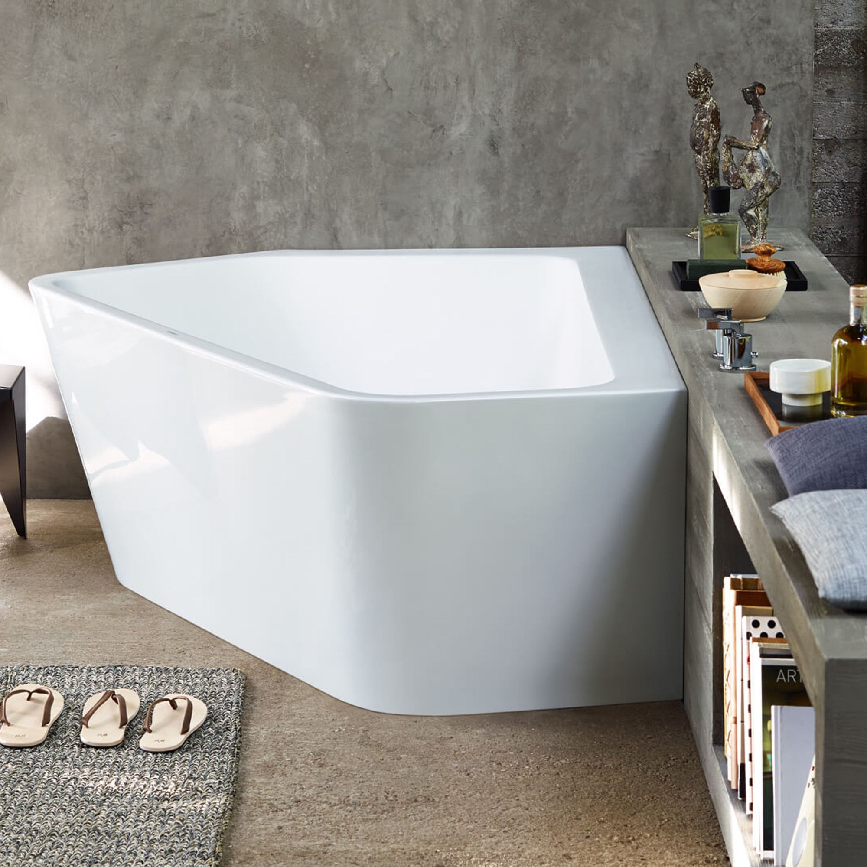
One of the most aesthetically pleasing and often most practical solutions is a bathtub under the sloping roof. This is because it only requires a higher ceiling at the inner edges to allow you to stand up comfortably. A cleverly placed skylight also offers a view of the sky, providing the opportunity for a wonderful wellness experience in your own home.

Shower
It is also possible to install a shower under a sloping ceiling. In this case, it is important to note that the shower head should be installed at a height of at least 2 m. If this is not possible due to the slope, the shower could be moved further into the room. In this case, the shower in the sloping ceiling could be fitted with a bench to make the room both practical and visually appealing.
Toilet
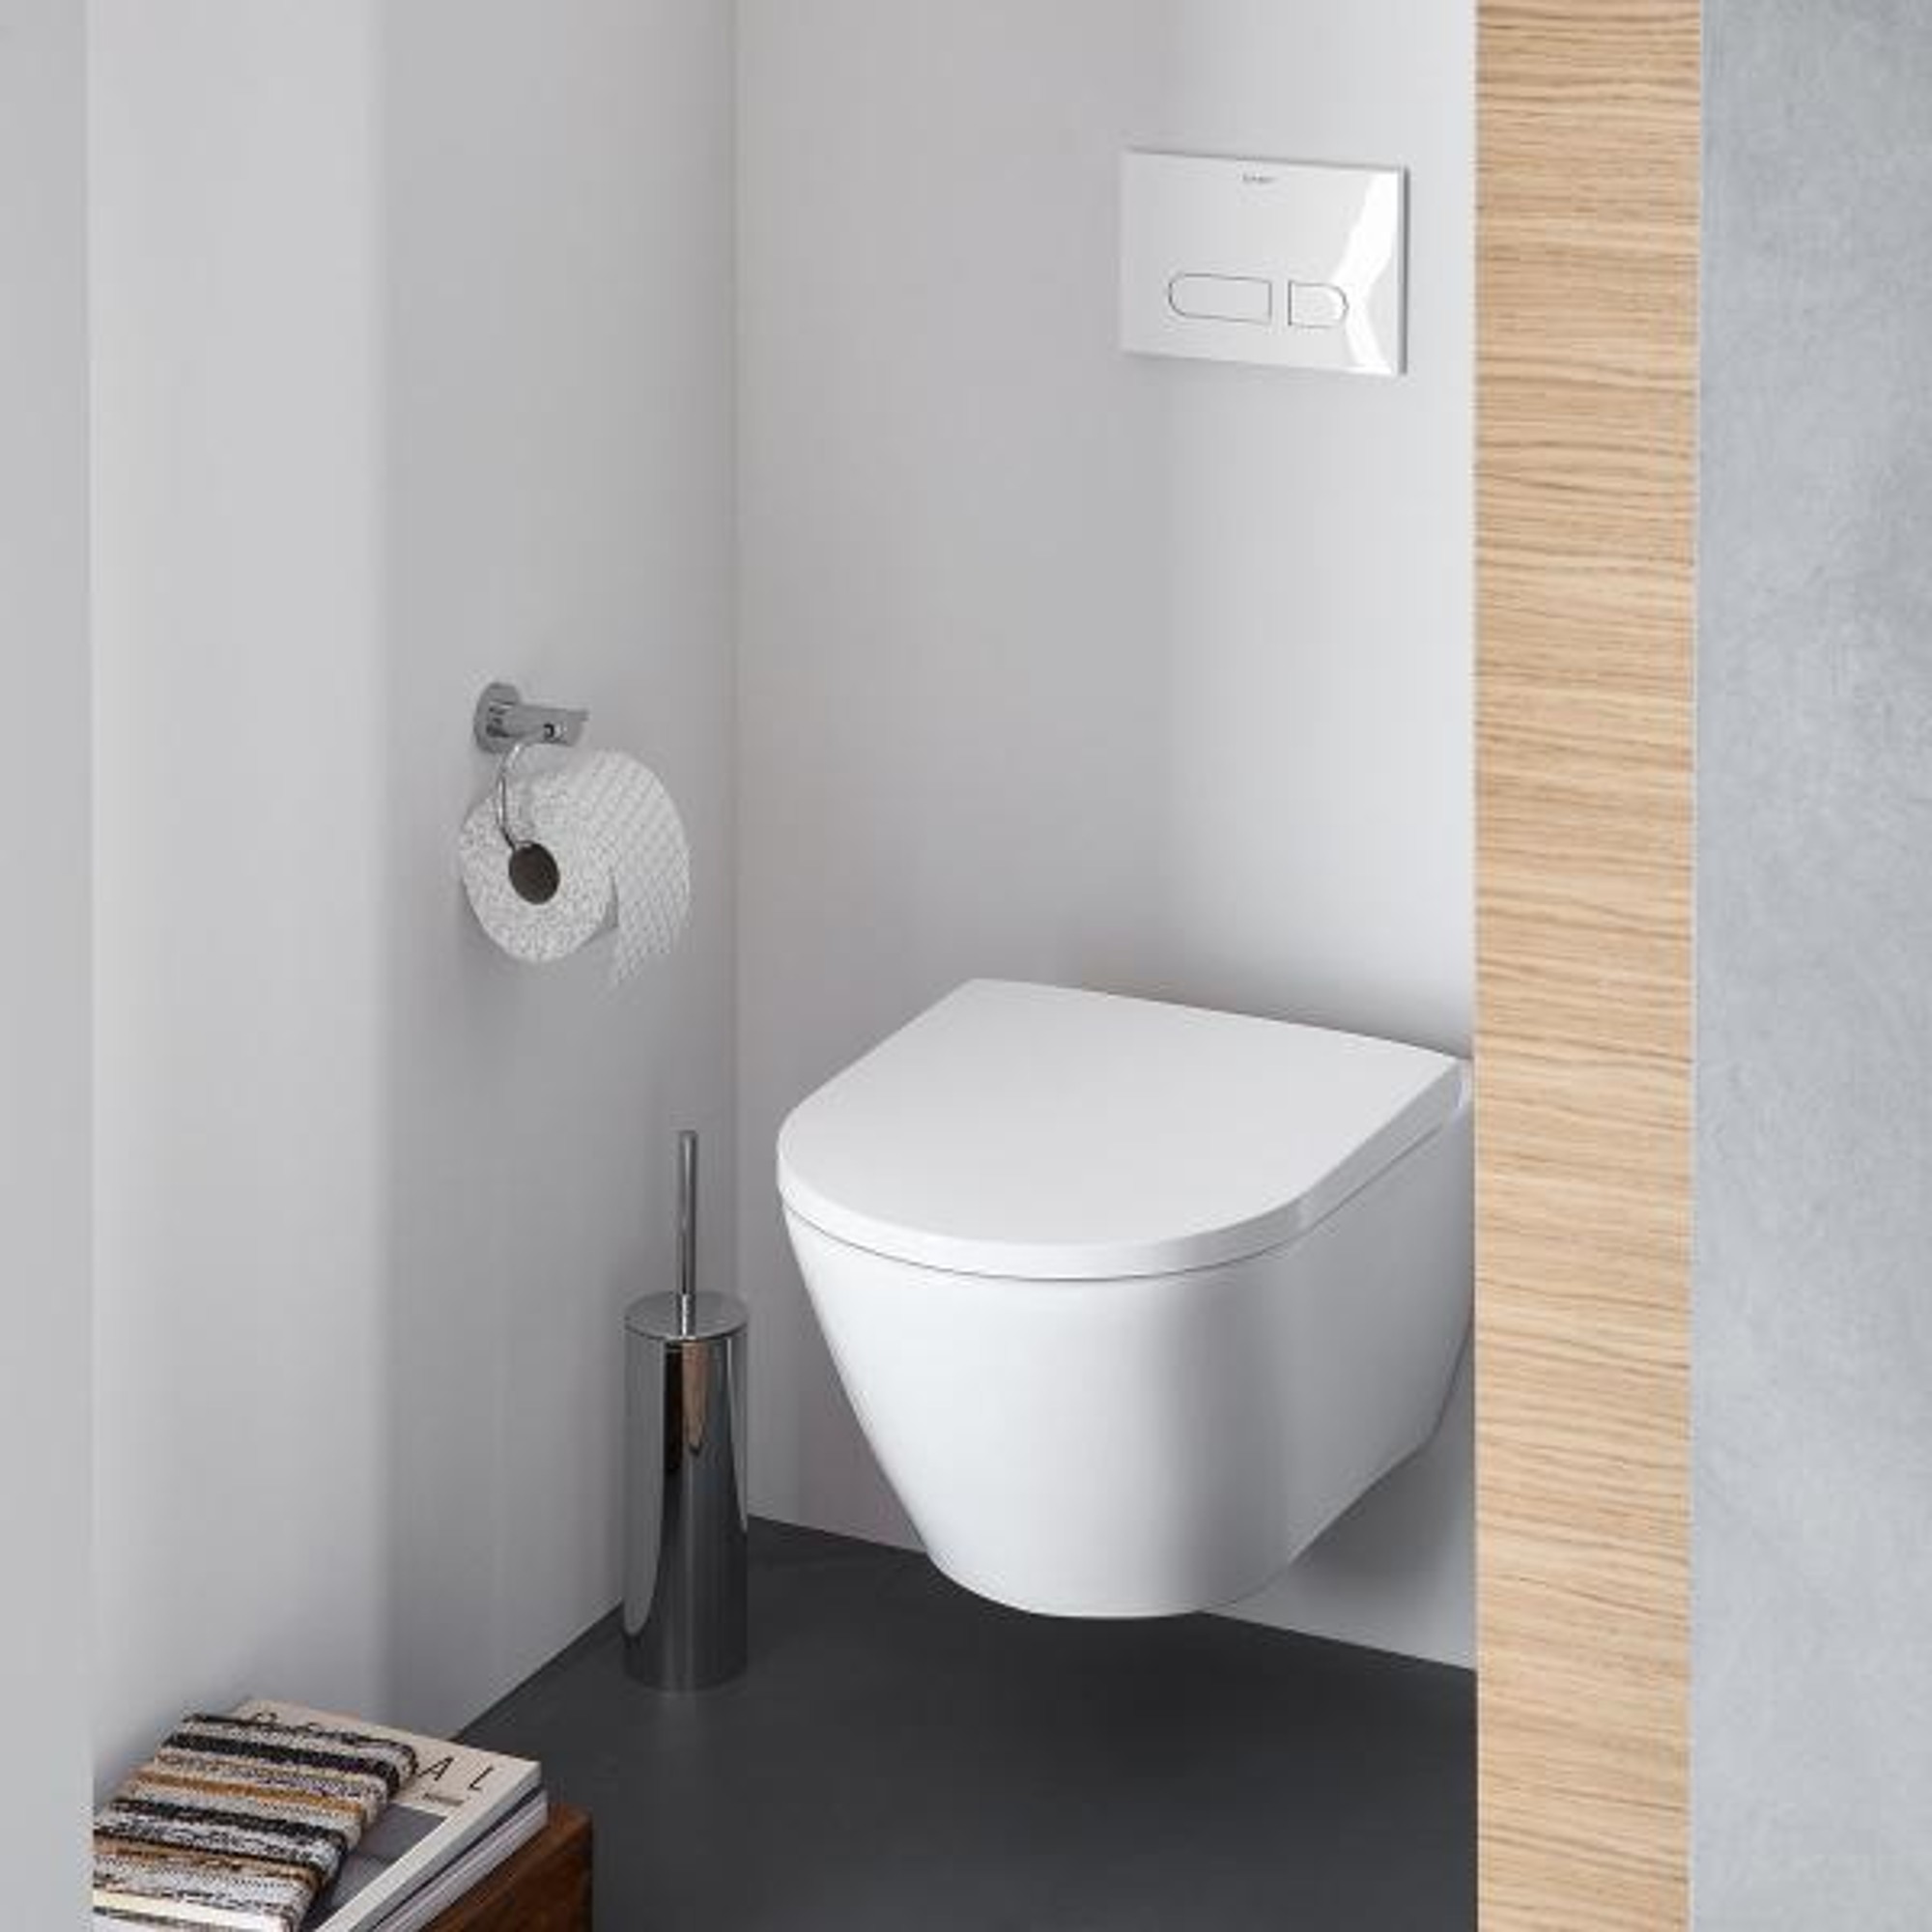
The Toilet also has its place in a bathroom with a sloping ceiling. As in any bathroom, the Toilet should be positioned so that it is not the first thing you see when you open the door and thus dominates the room. The height should also be taken into account here. The room height directly in front of the Toilet should be at least 1.90 m to allow you to stand up comfortably. The seat height of the Toilet should also be taken into account to ensure that there is sufficient distance between your head and the sloping ceiling.
Sink
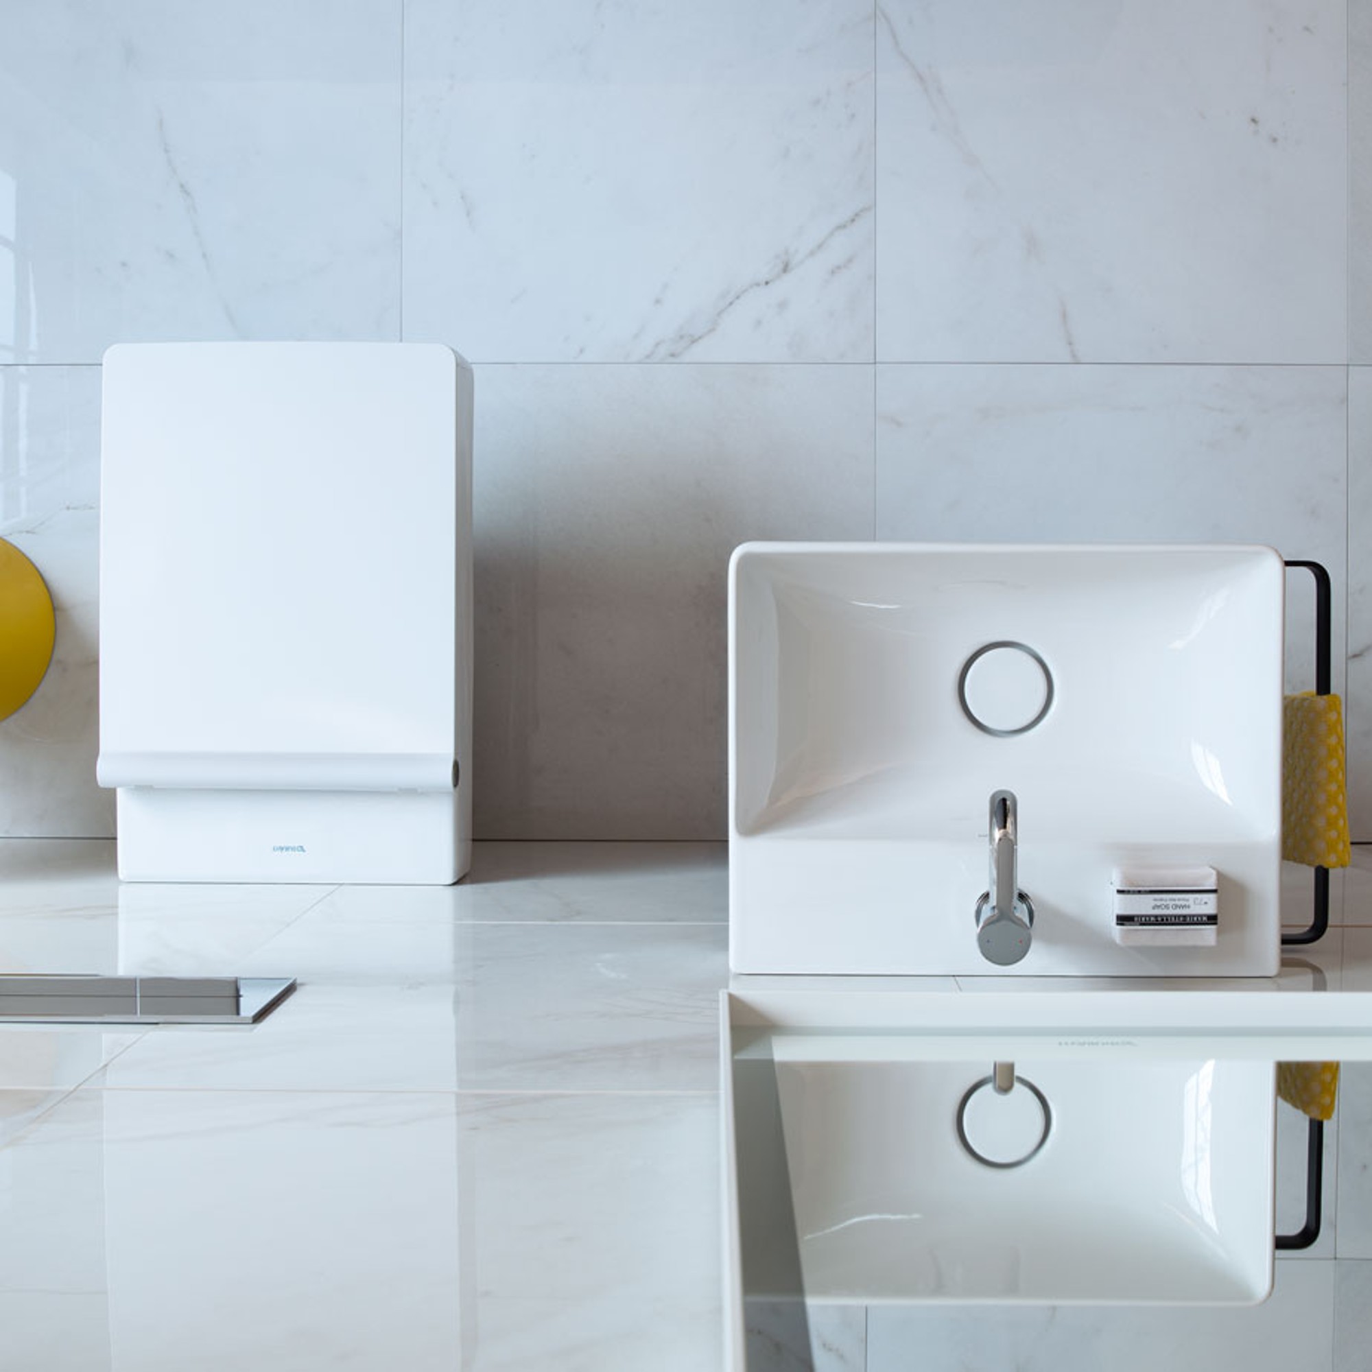
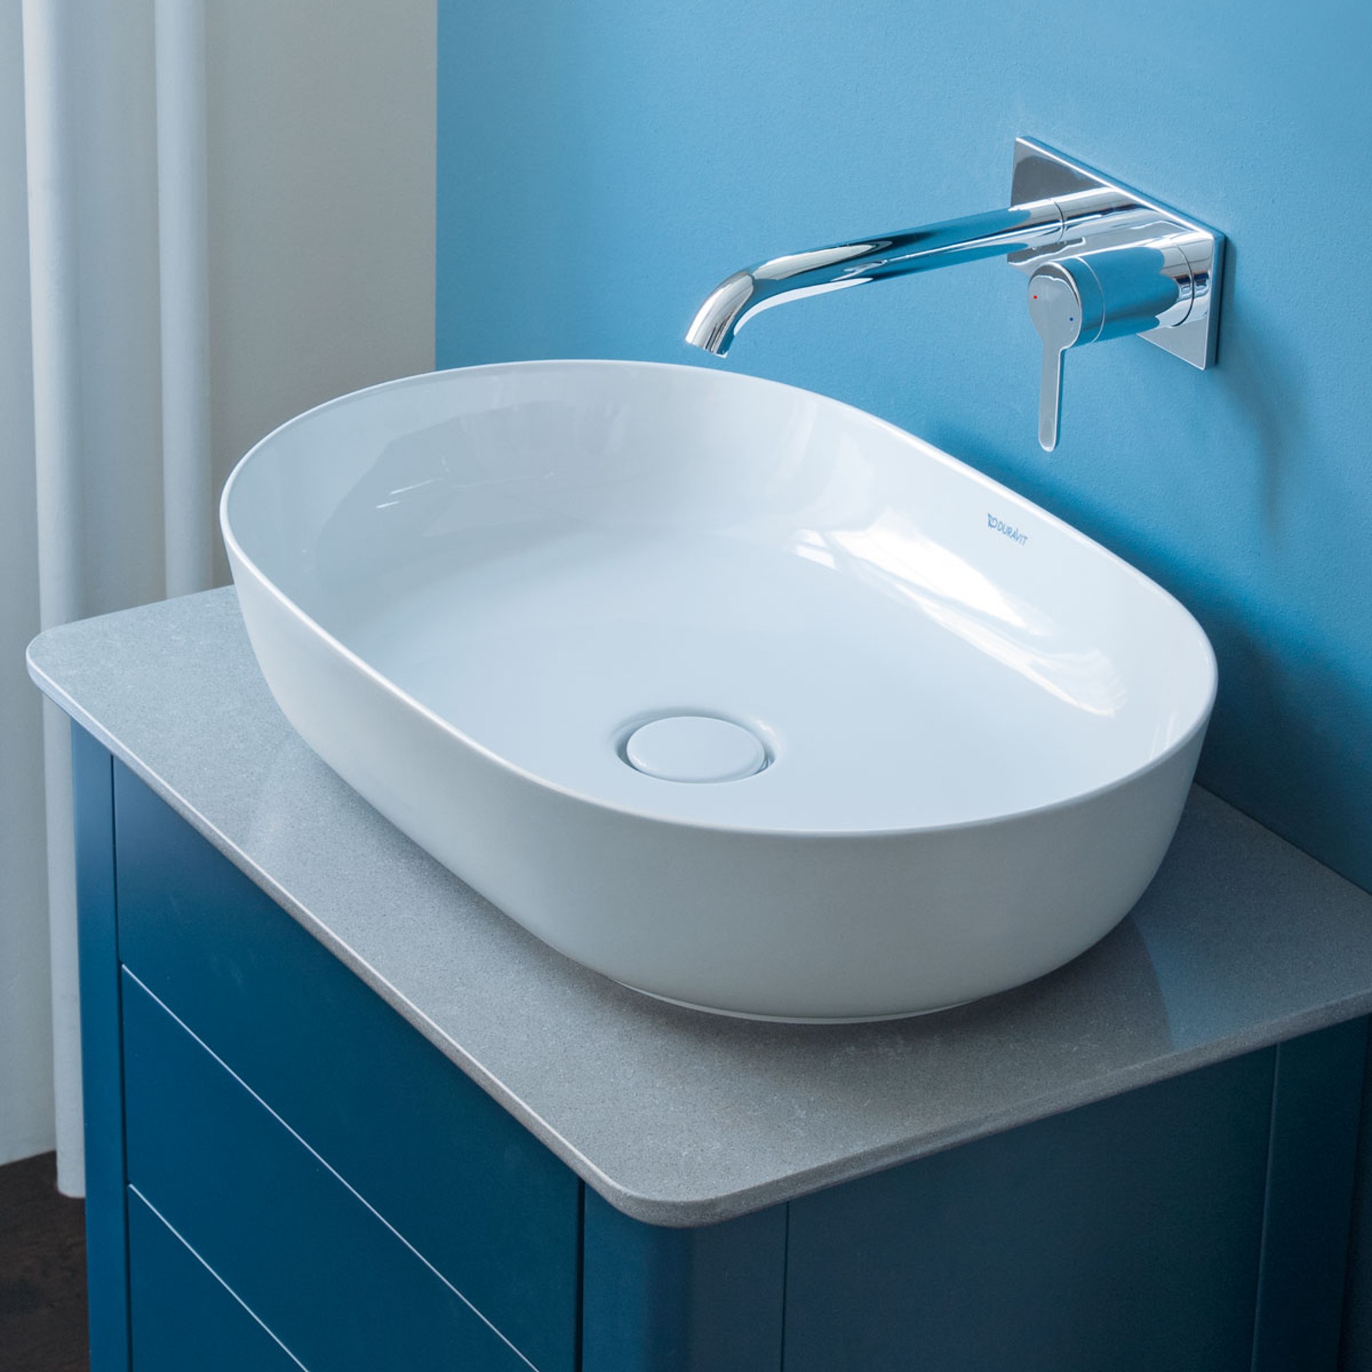
Similar to the toilet, the ceiling height in front of the sink in a bathroom with a sloped ceiling should be 1.90 m or more. The rear part of the sink can therefore be positioned closer to the ceiling. However, when designing the walls, take into account the factor of splashing water, especially if no tiles are planned for the sloped ceiling.
What aesthetic aspects should be considered for a bathroom with a sloping ceiling?
Regardless of whether you are planning a classic or modern bathroom with a sloping ceiling, there are a few points that should always be taken into account. This way, any design can be transformed into a real eye-catcher with minimal effort.
Sufficient light

Even with ample windows, sloping ceilings can cast shadows. This quickly becomes noticeable, especially when the lighting conditions outside are poor. Therefore, sufficient additional light sources should be provided. A small bathroom with a sloping ceiling benefits particularly from this, as shadows can make it appear cramped.

Uniform color scheme
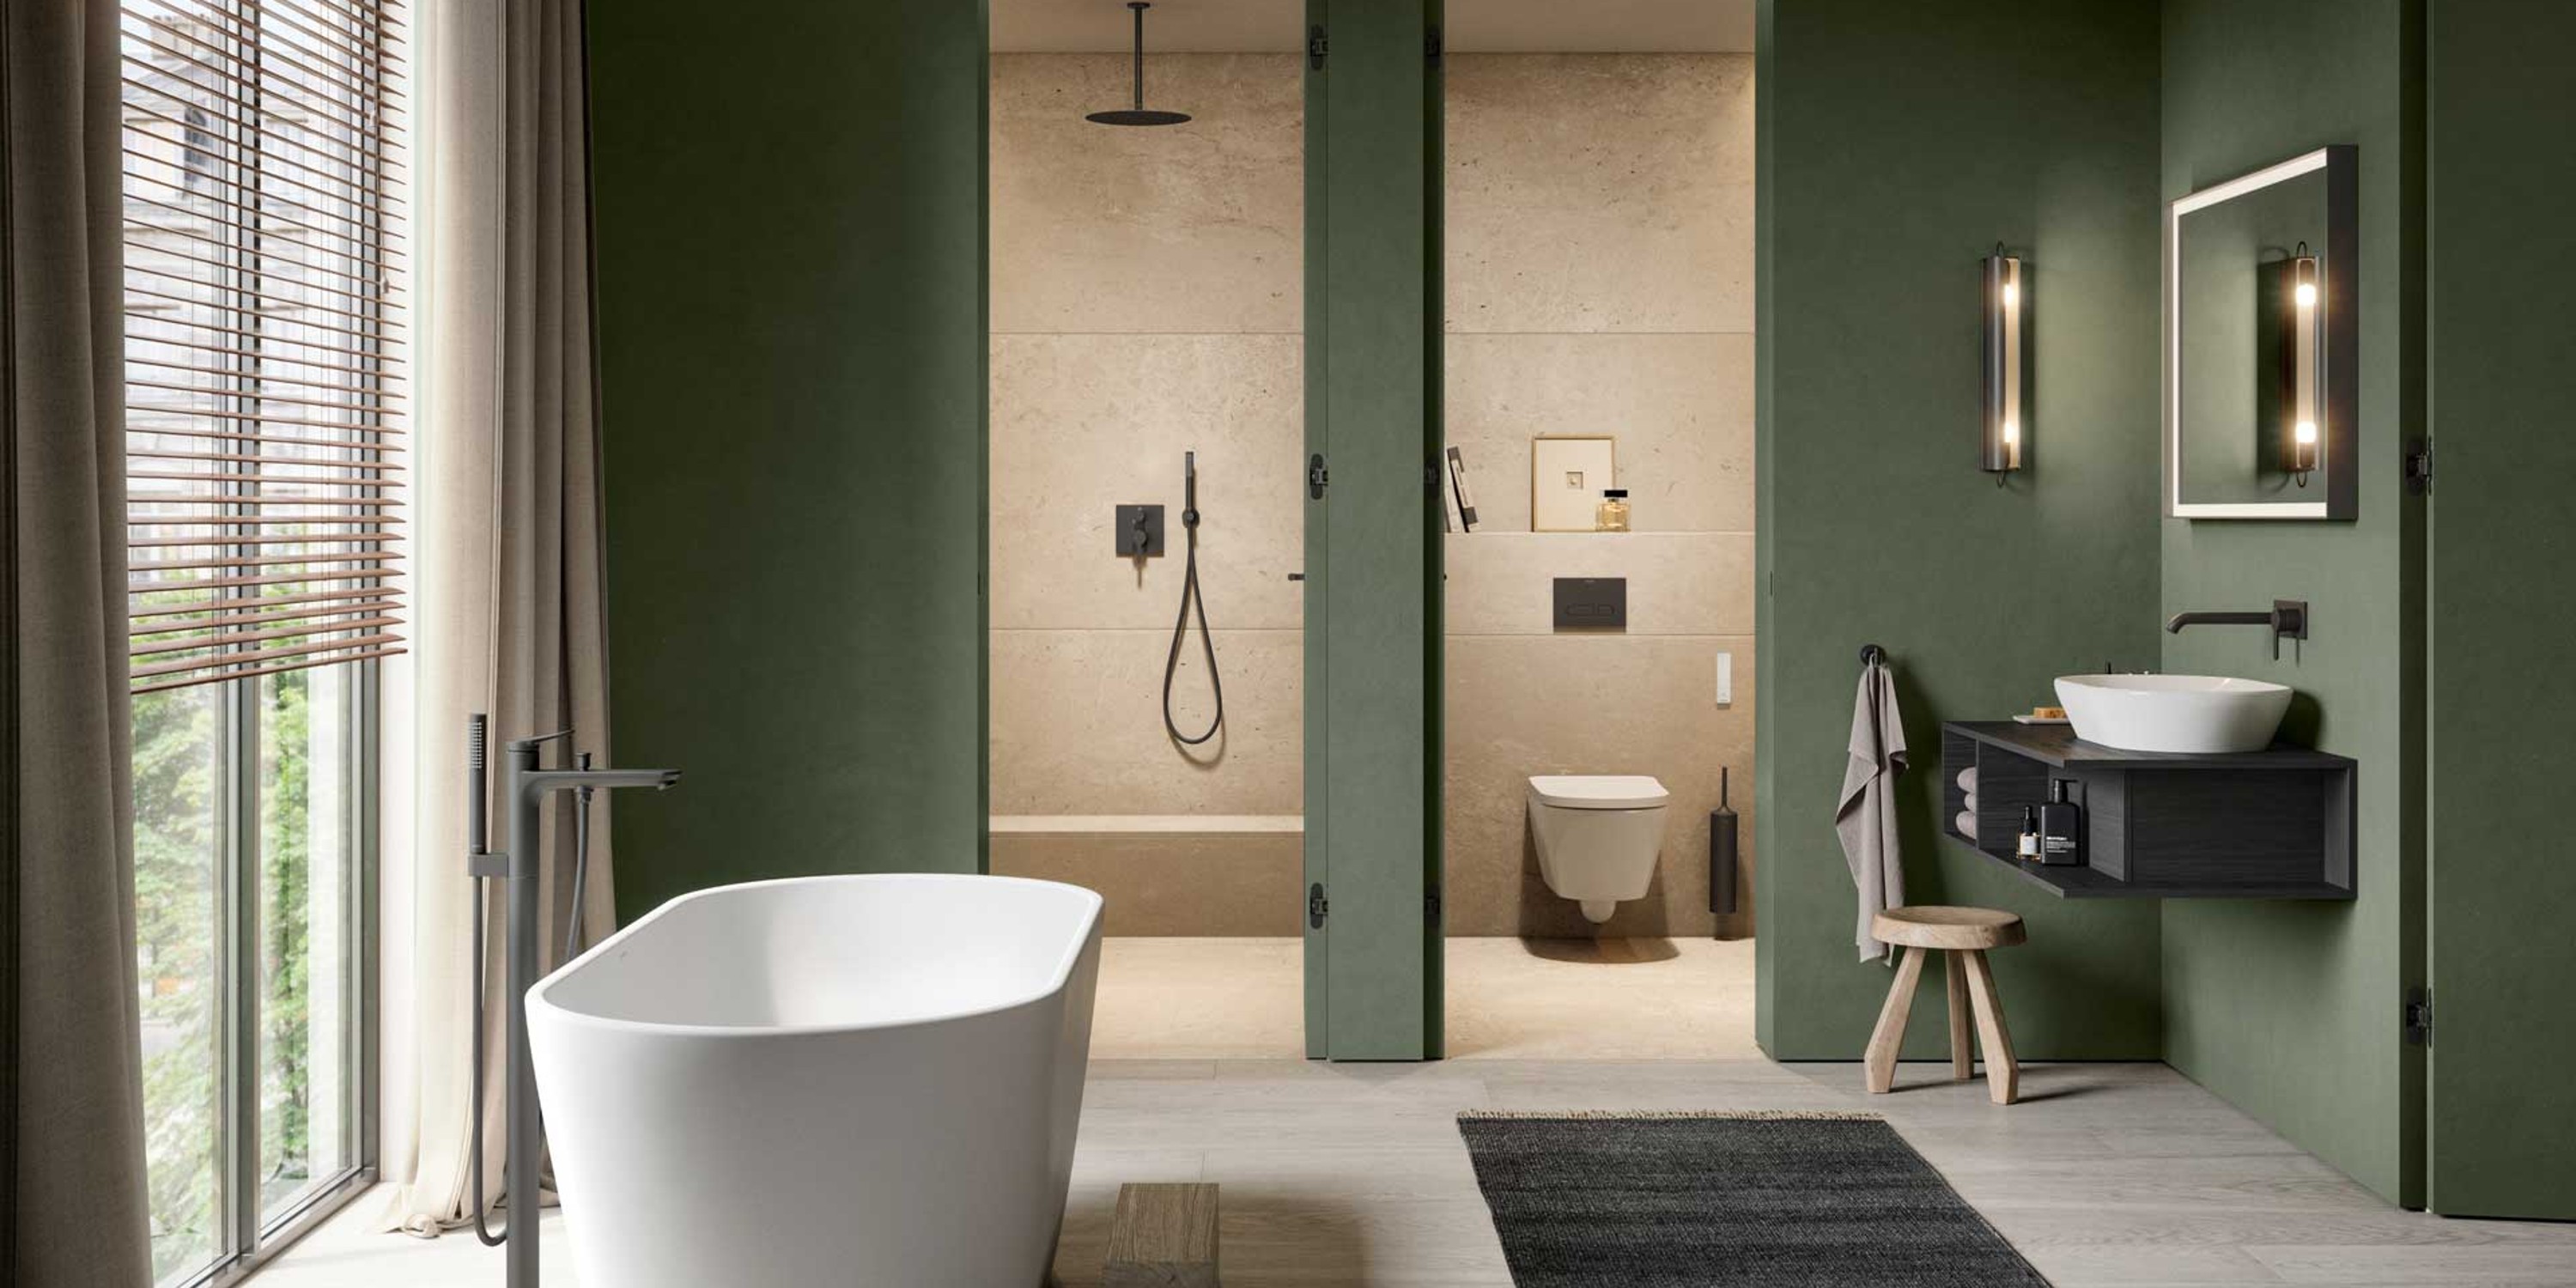
Monochrome color schemes are generally ideal for bathrooms with sloping ceilings. Preferably in light and harmonious shades. These make the room appear uniform and larger, thus preventing a feeling of confinement. This should be taken into account when planning small, narrow bathrooms with sloping ceilings. Tip: Find out more about colors in the bathroom in our magazine article.
Take structural conditions into account
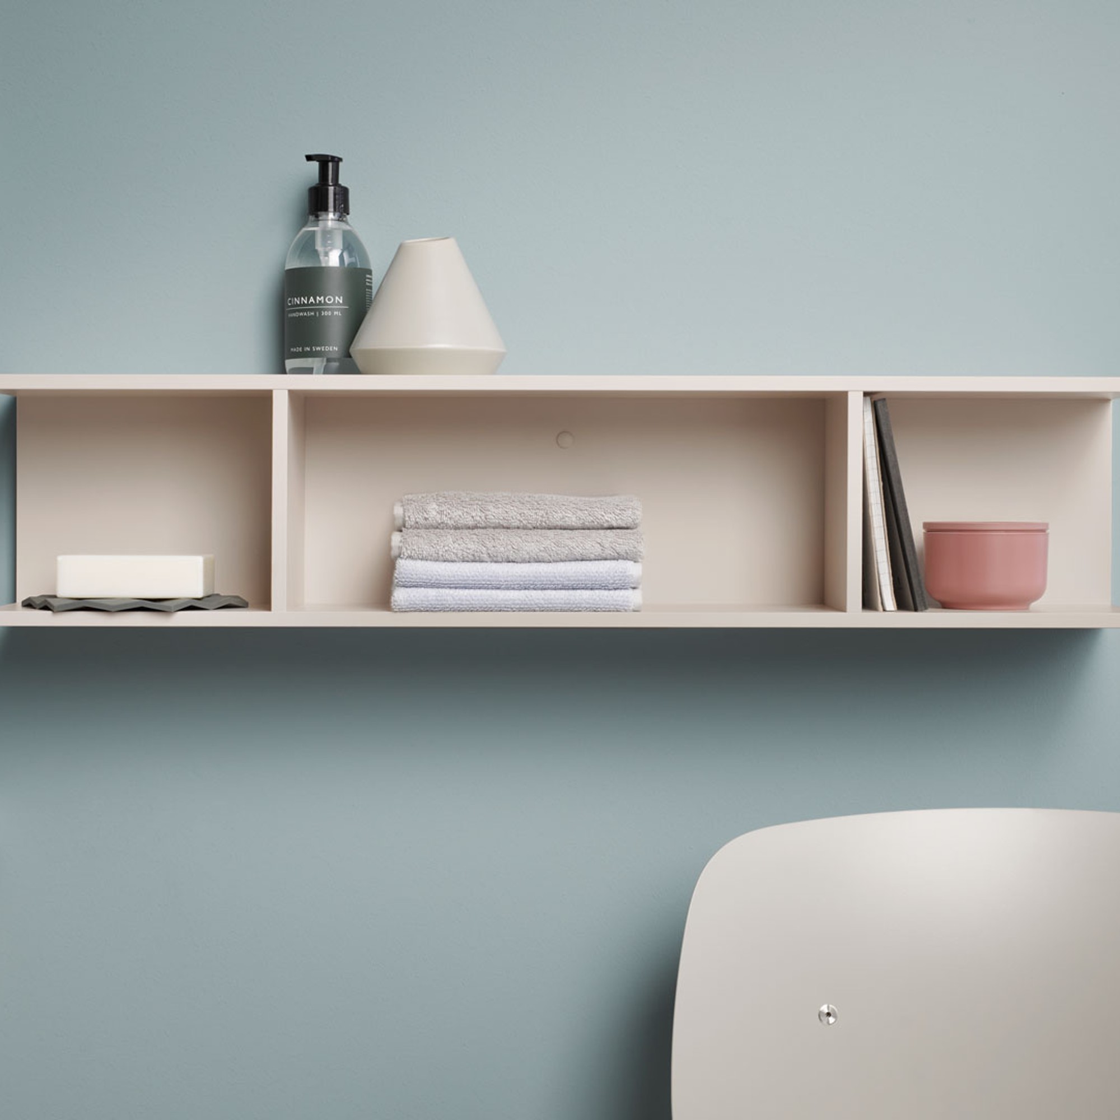
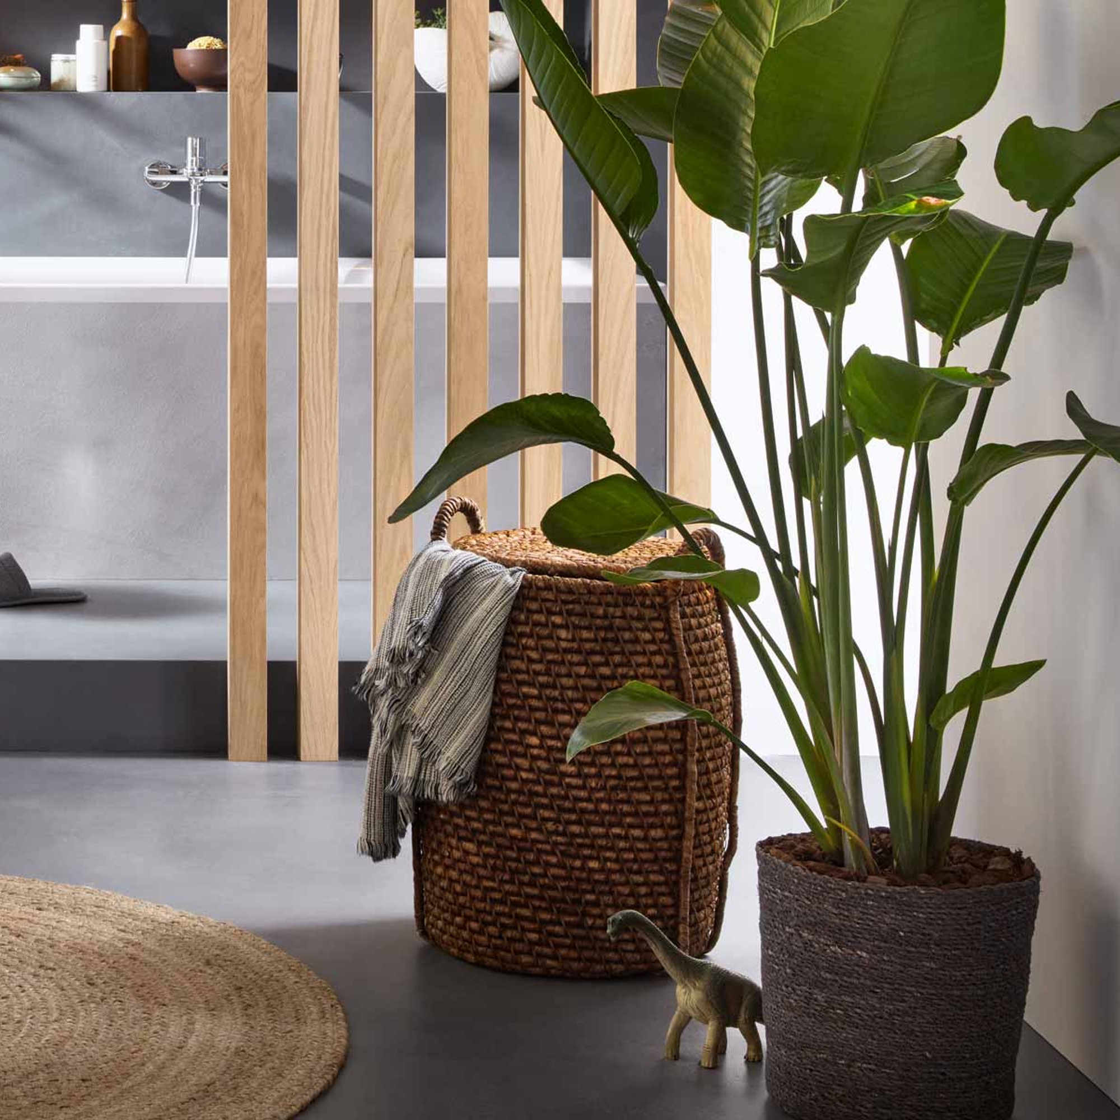
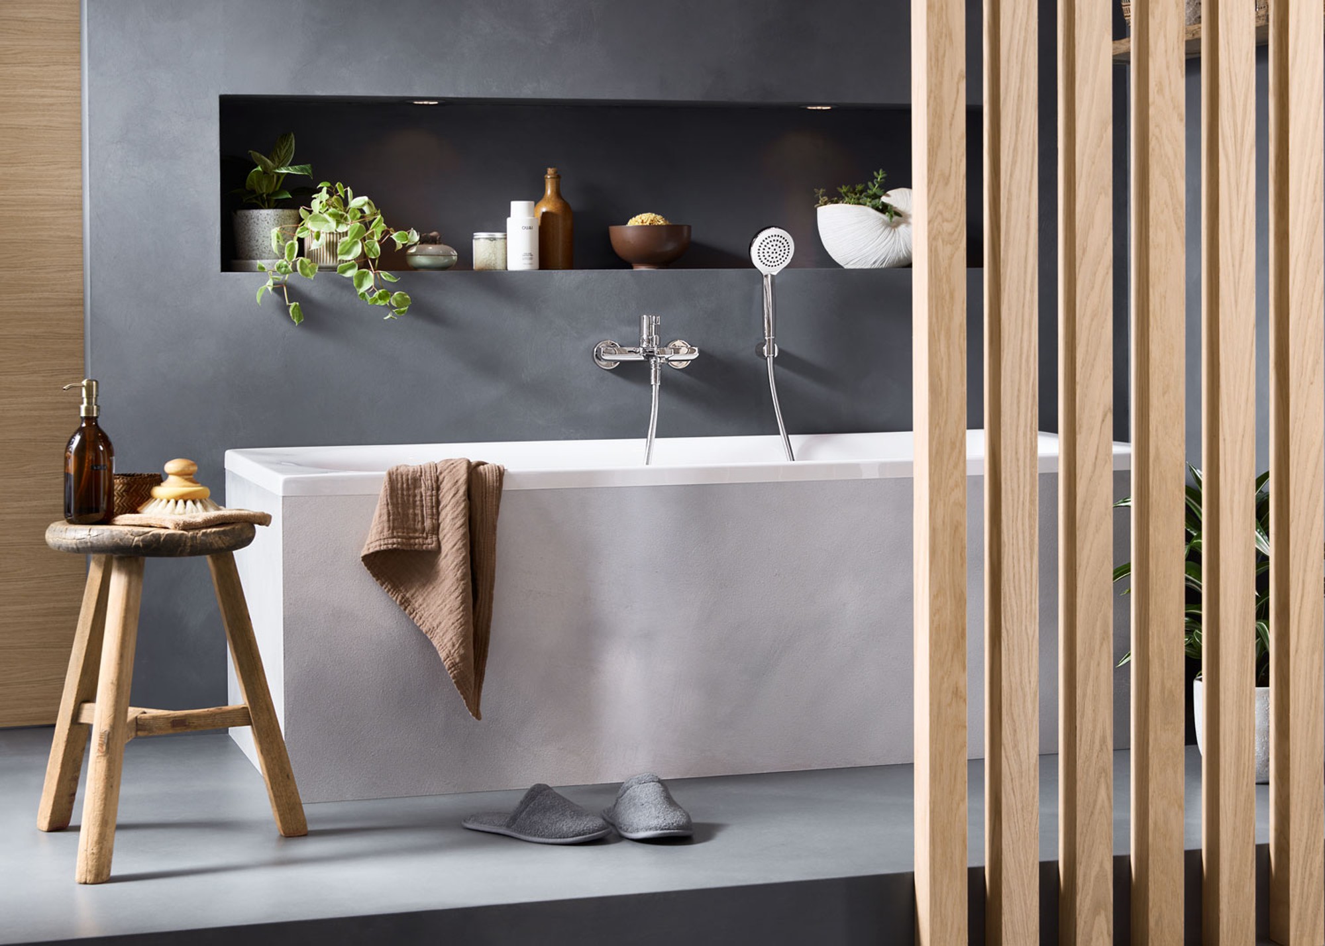
In general, a bathroom with a sloping ceiling should be treated as such. The special features of the room can and should be reflected in the choice of furnishings. This in turn creates niches and small spaces that you can use for decoration or clever storage. Indirect light sources can also be placed beautifully in such areas and highlight the individuality. With such accents, you can give the room a very personal touch.