Bathroom with sloped ceiling
Planning and space utilization
With careful planning and smart use of space, a bathroom with sloped ceilings can easily be transformed into your favorite room. Even though bathrooms in the attic can sometimes be a bit more complex to plan, you can often get much more out of them than meets the eye. The big advantage: No two bathrooms with sloped ceilings are exactly alike, so each room can develop its own unique character.
Key points at a glance:
- Plan smartly and make the most of your space: Determine the height and angle of the sloped ceiling as well as the available area, and identify which elements can be effectively integrated.
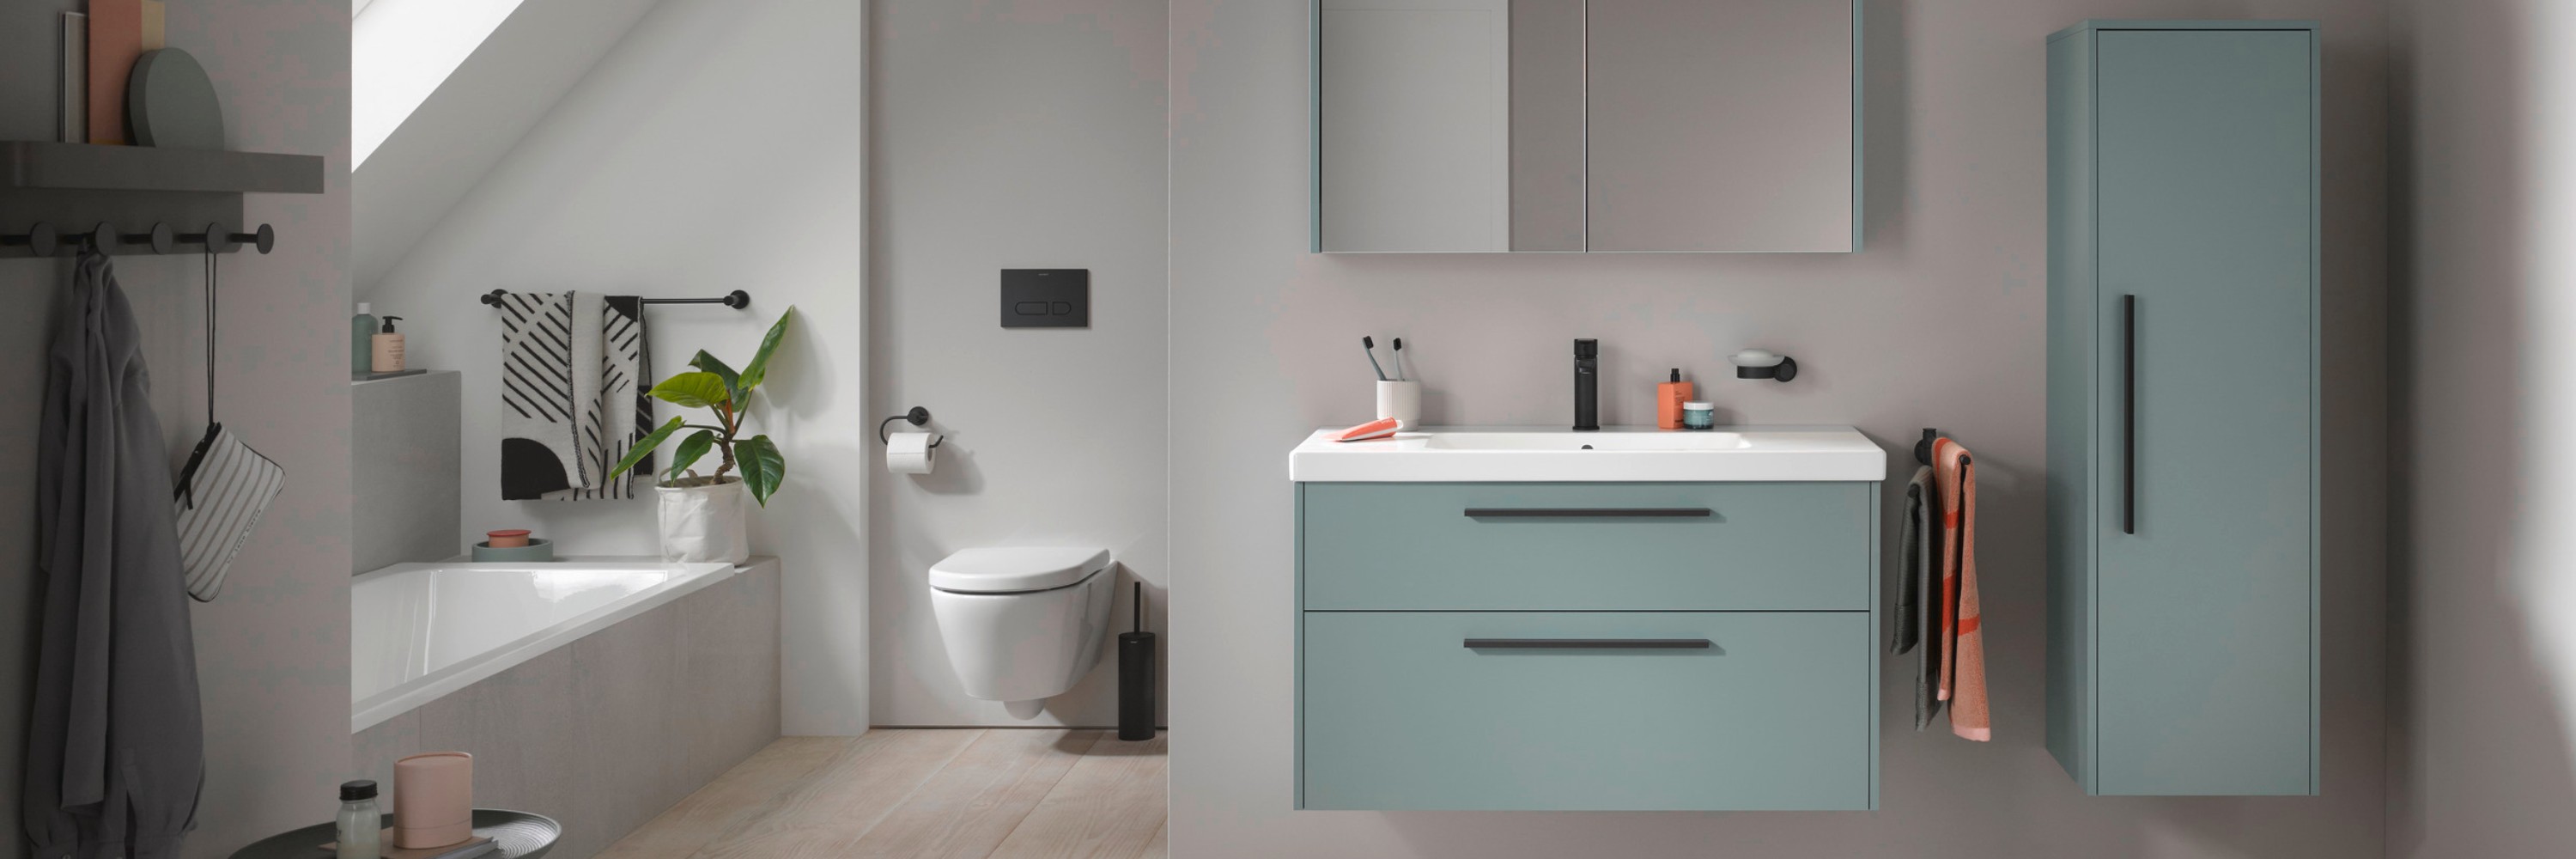
- Making the most of sloped ceilings: With careful planning, bathtubs, showers, toilets, sinks, and storage can be seamlessly integrated into sloped spaces.
- Using light and color to create a sense of spaciousness: Bright, harmonious color schemes and ample lighting make a bathroom with a sloped ceiling feel more open, inviting, and modern.
What should be considered when planning a bathroom with a sloped ceiling?
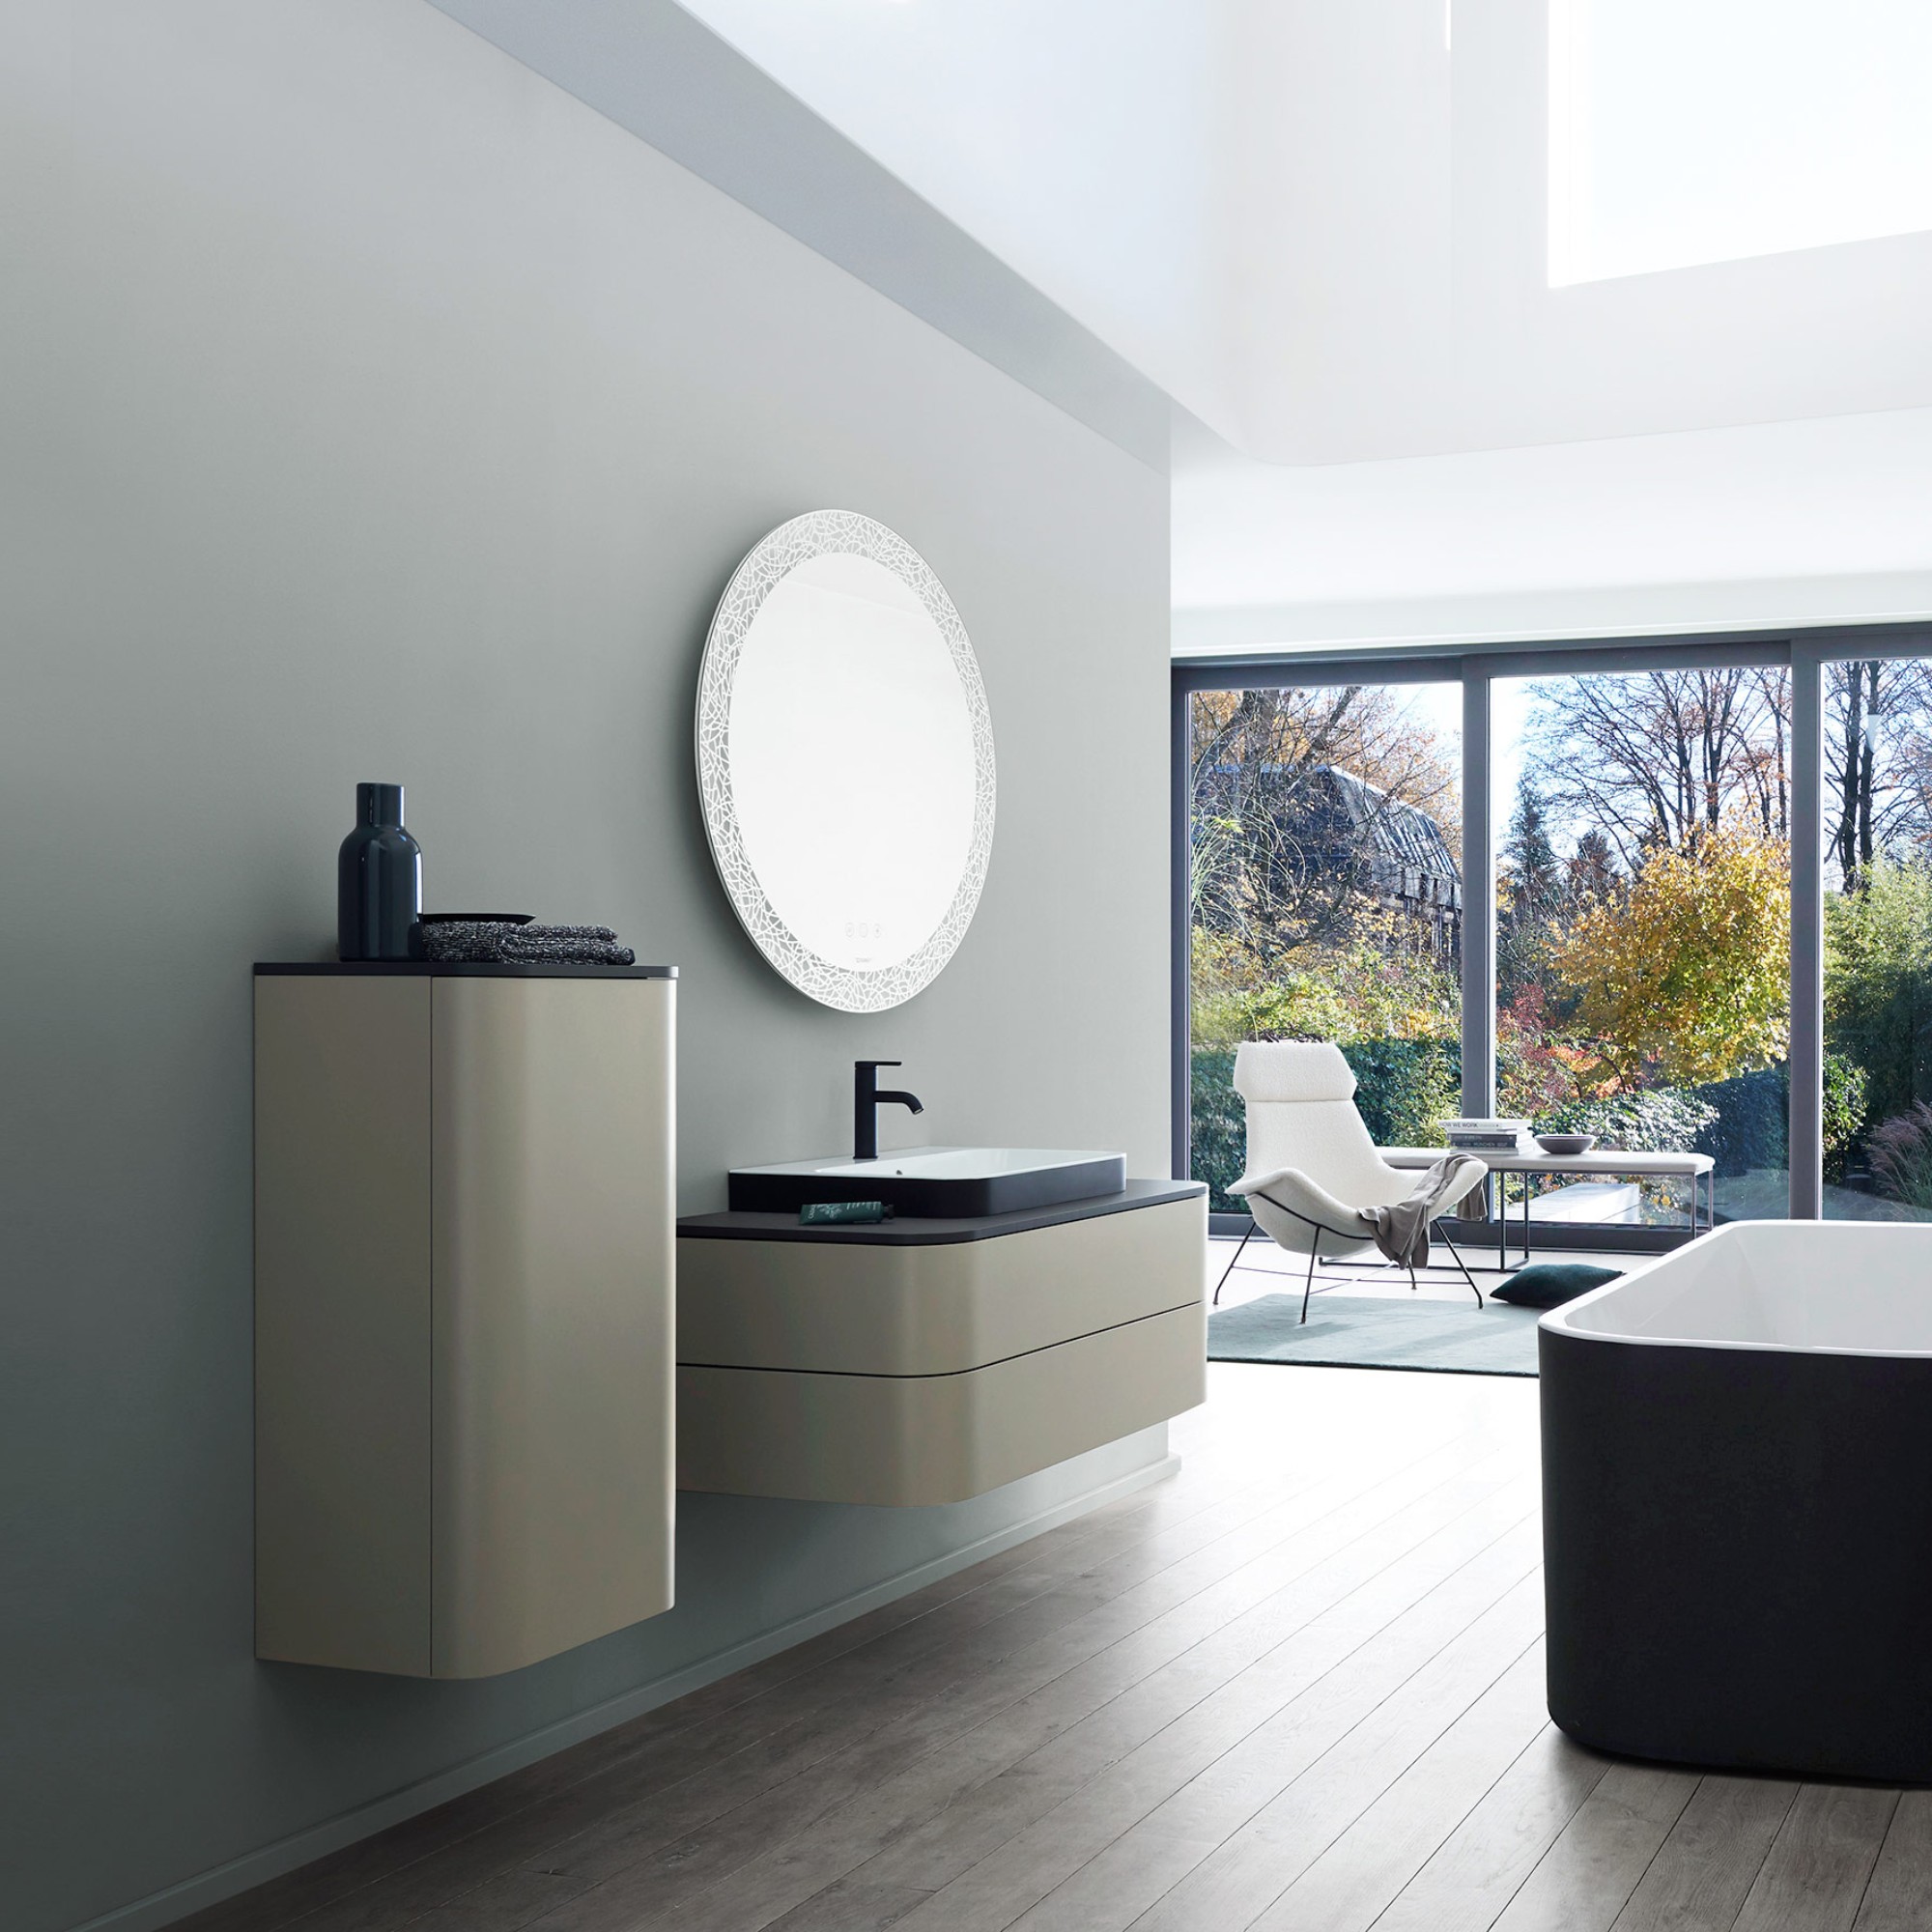
Total available space
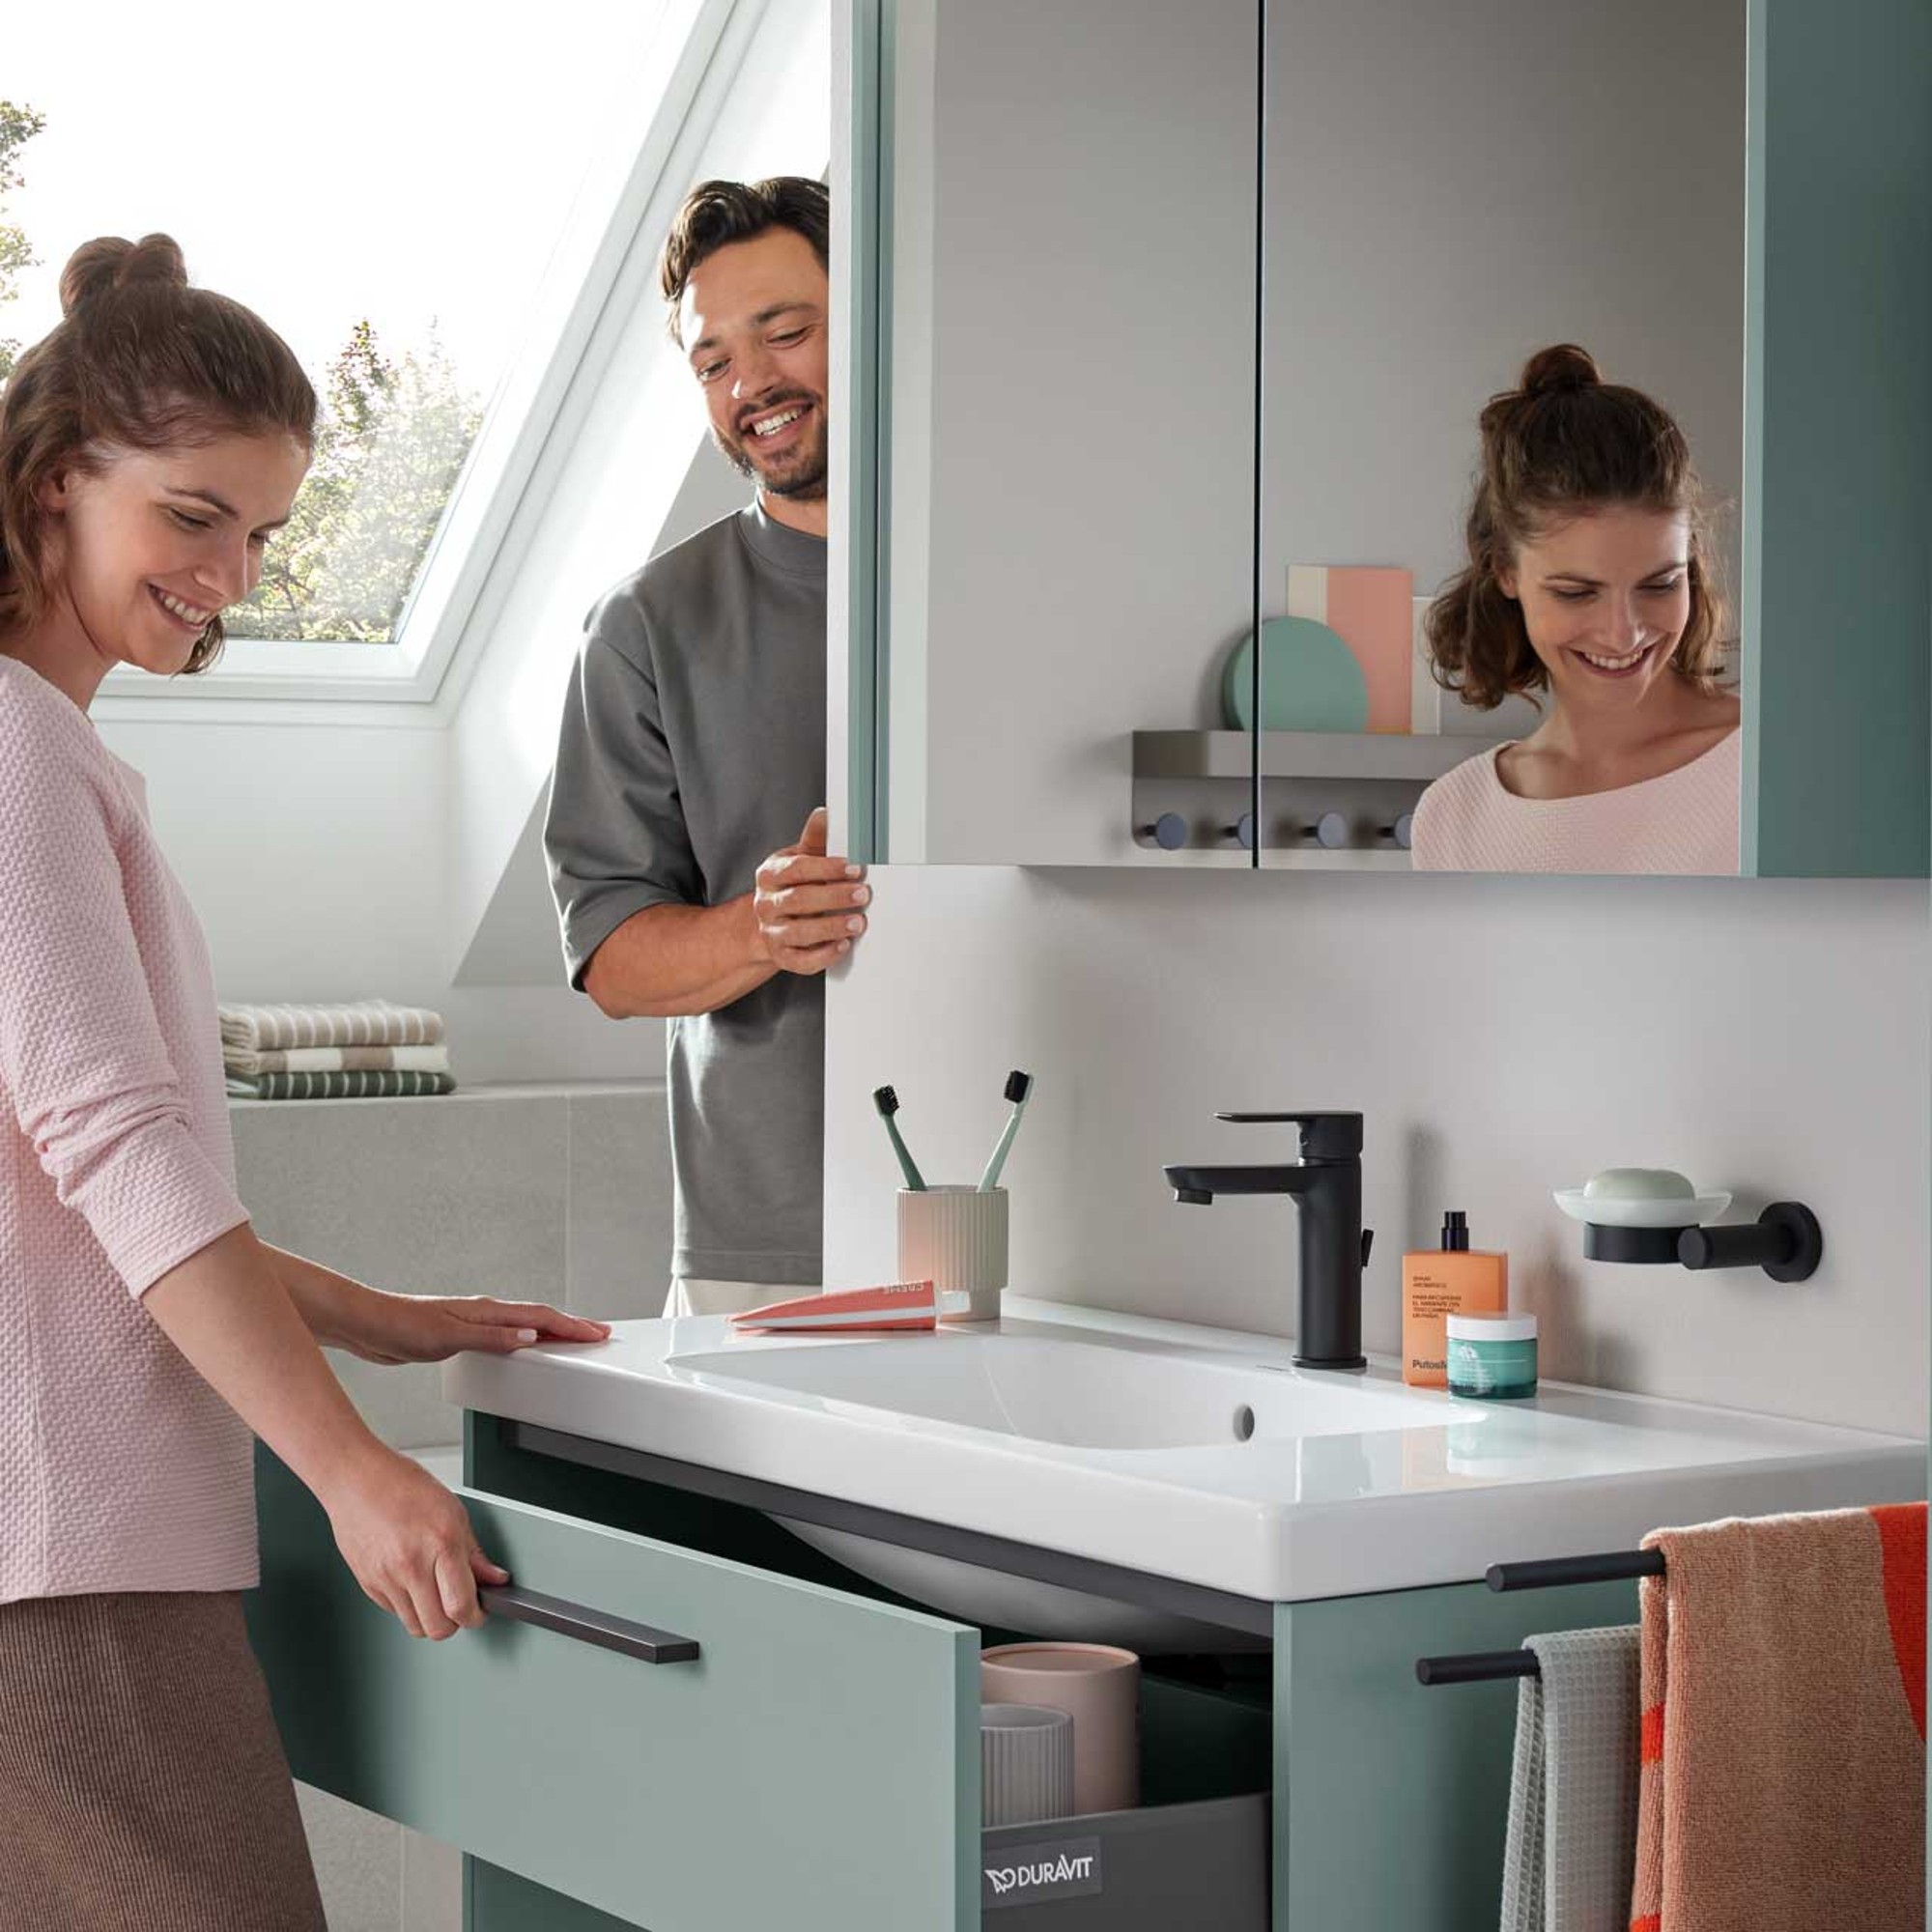
Height and angle of the roof slope
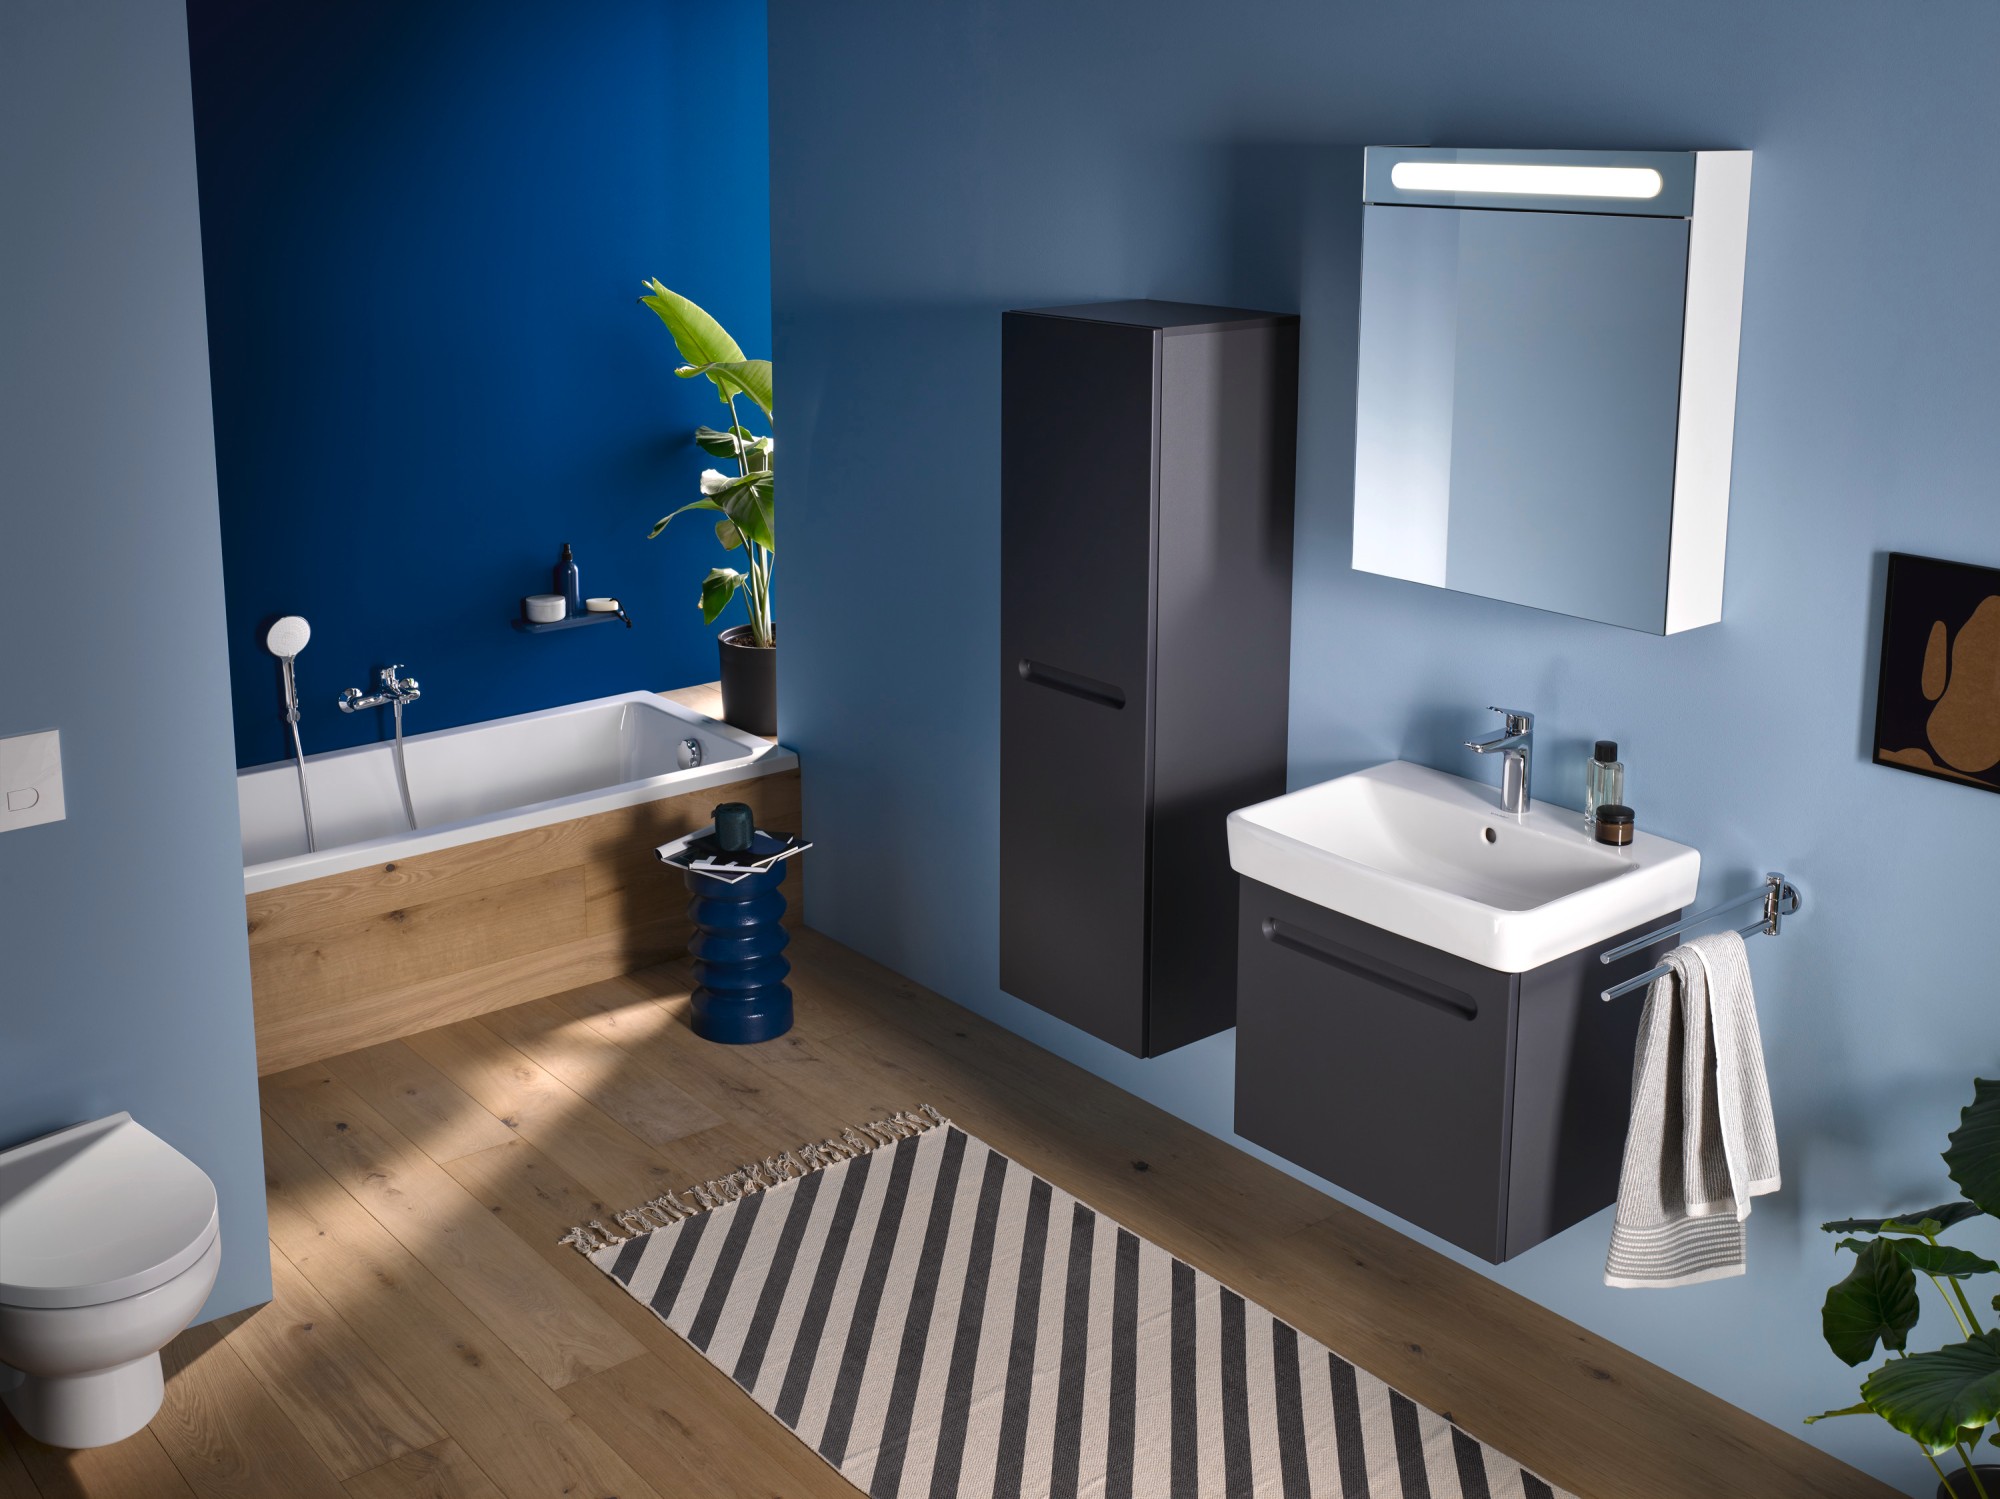
Soundproofing and thermal insulation
What can be placed in the bathroom under the sloped ceiling?
Although the height and angle depend on the layout, there is generally no reason why you couldn't place any bathroom fixture under a sloped ceiling.

Bathtub

Shower
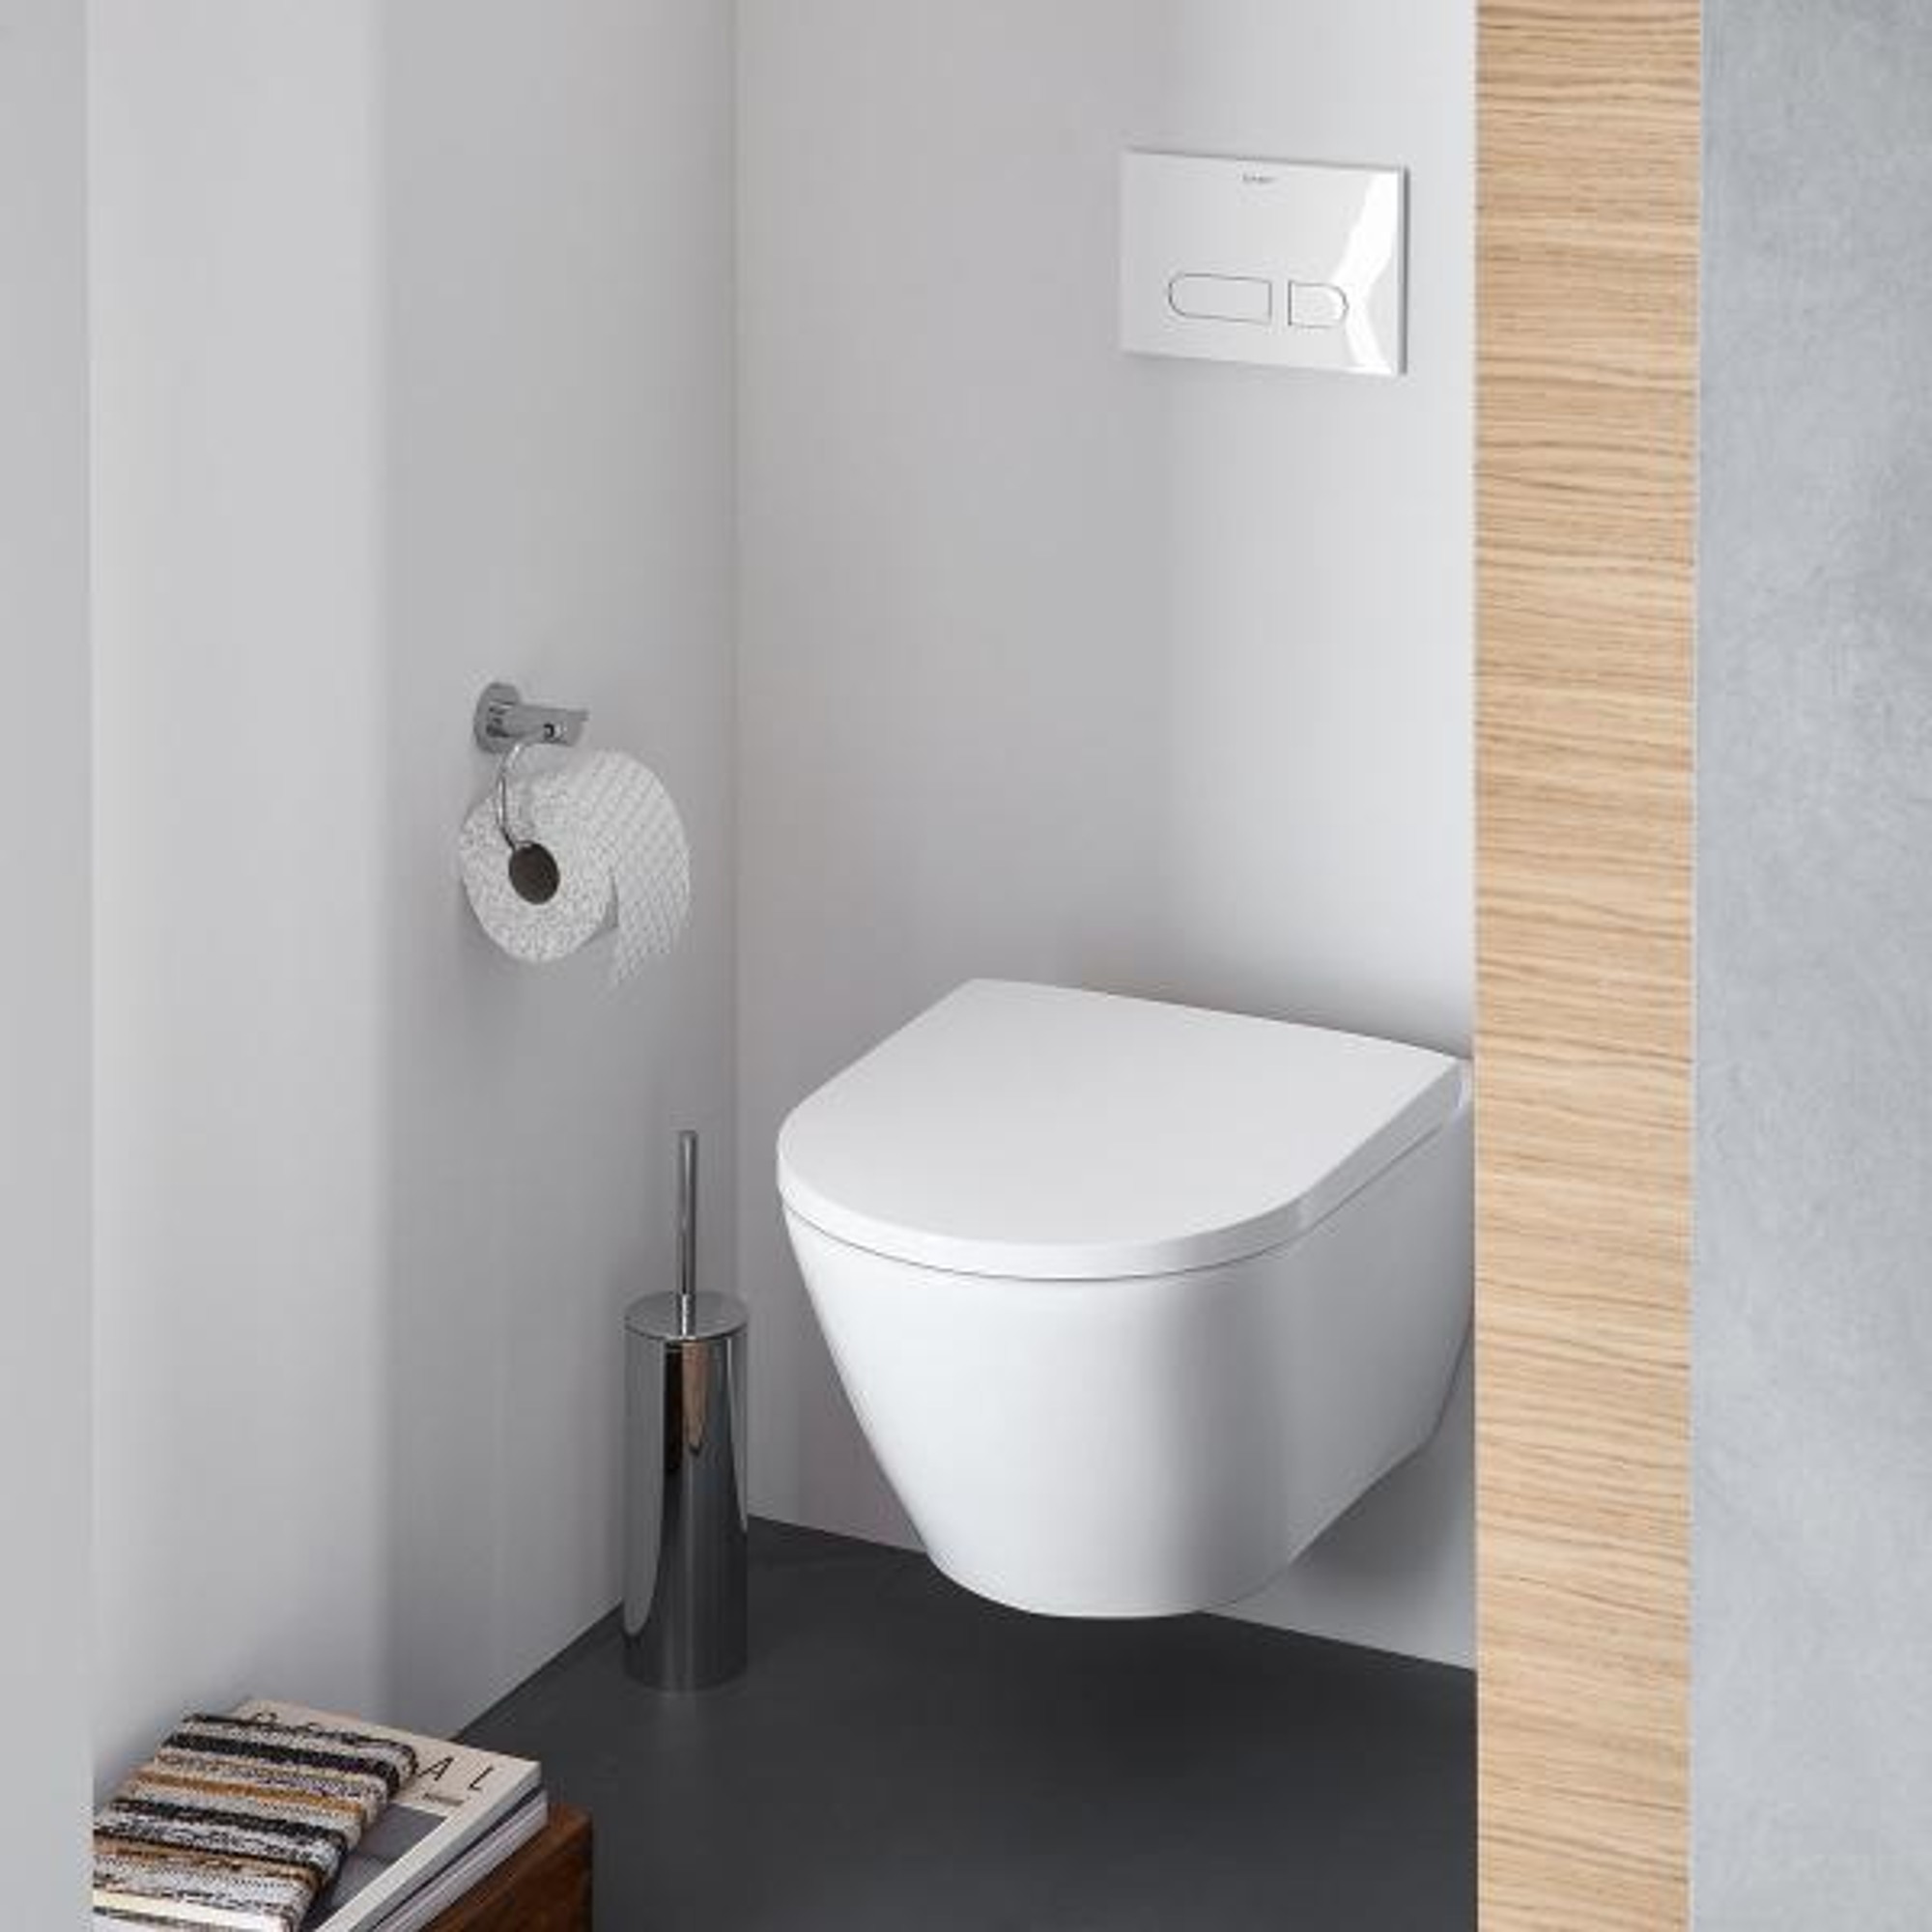
Toilet
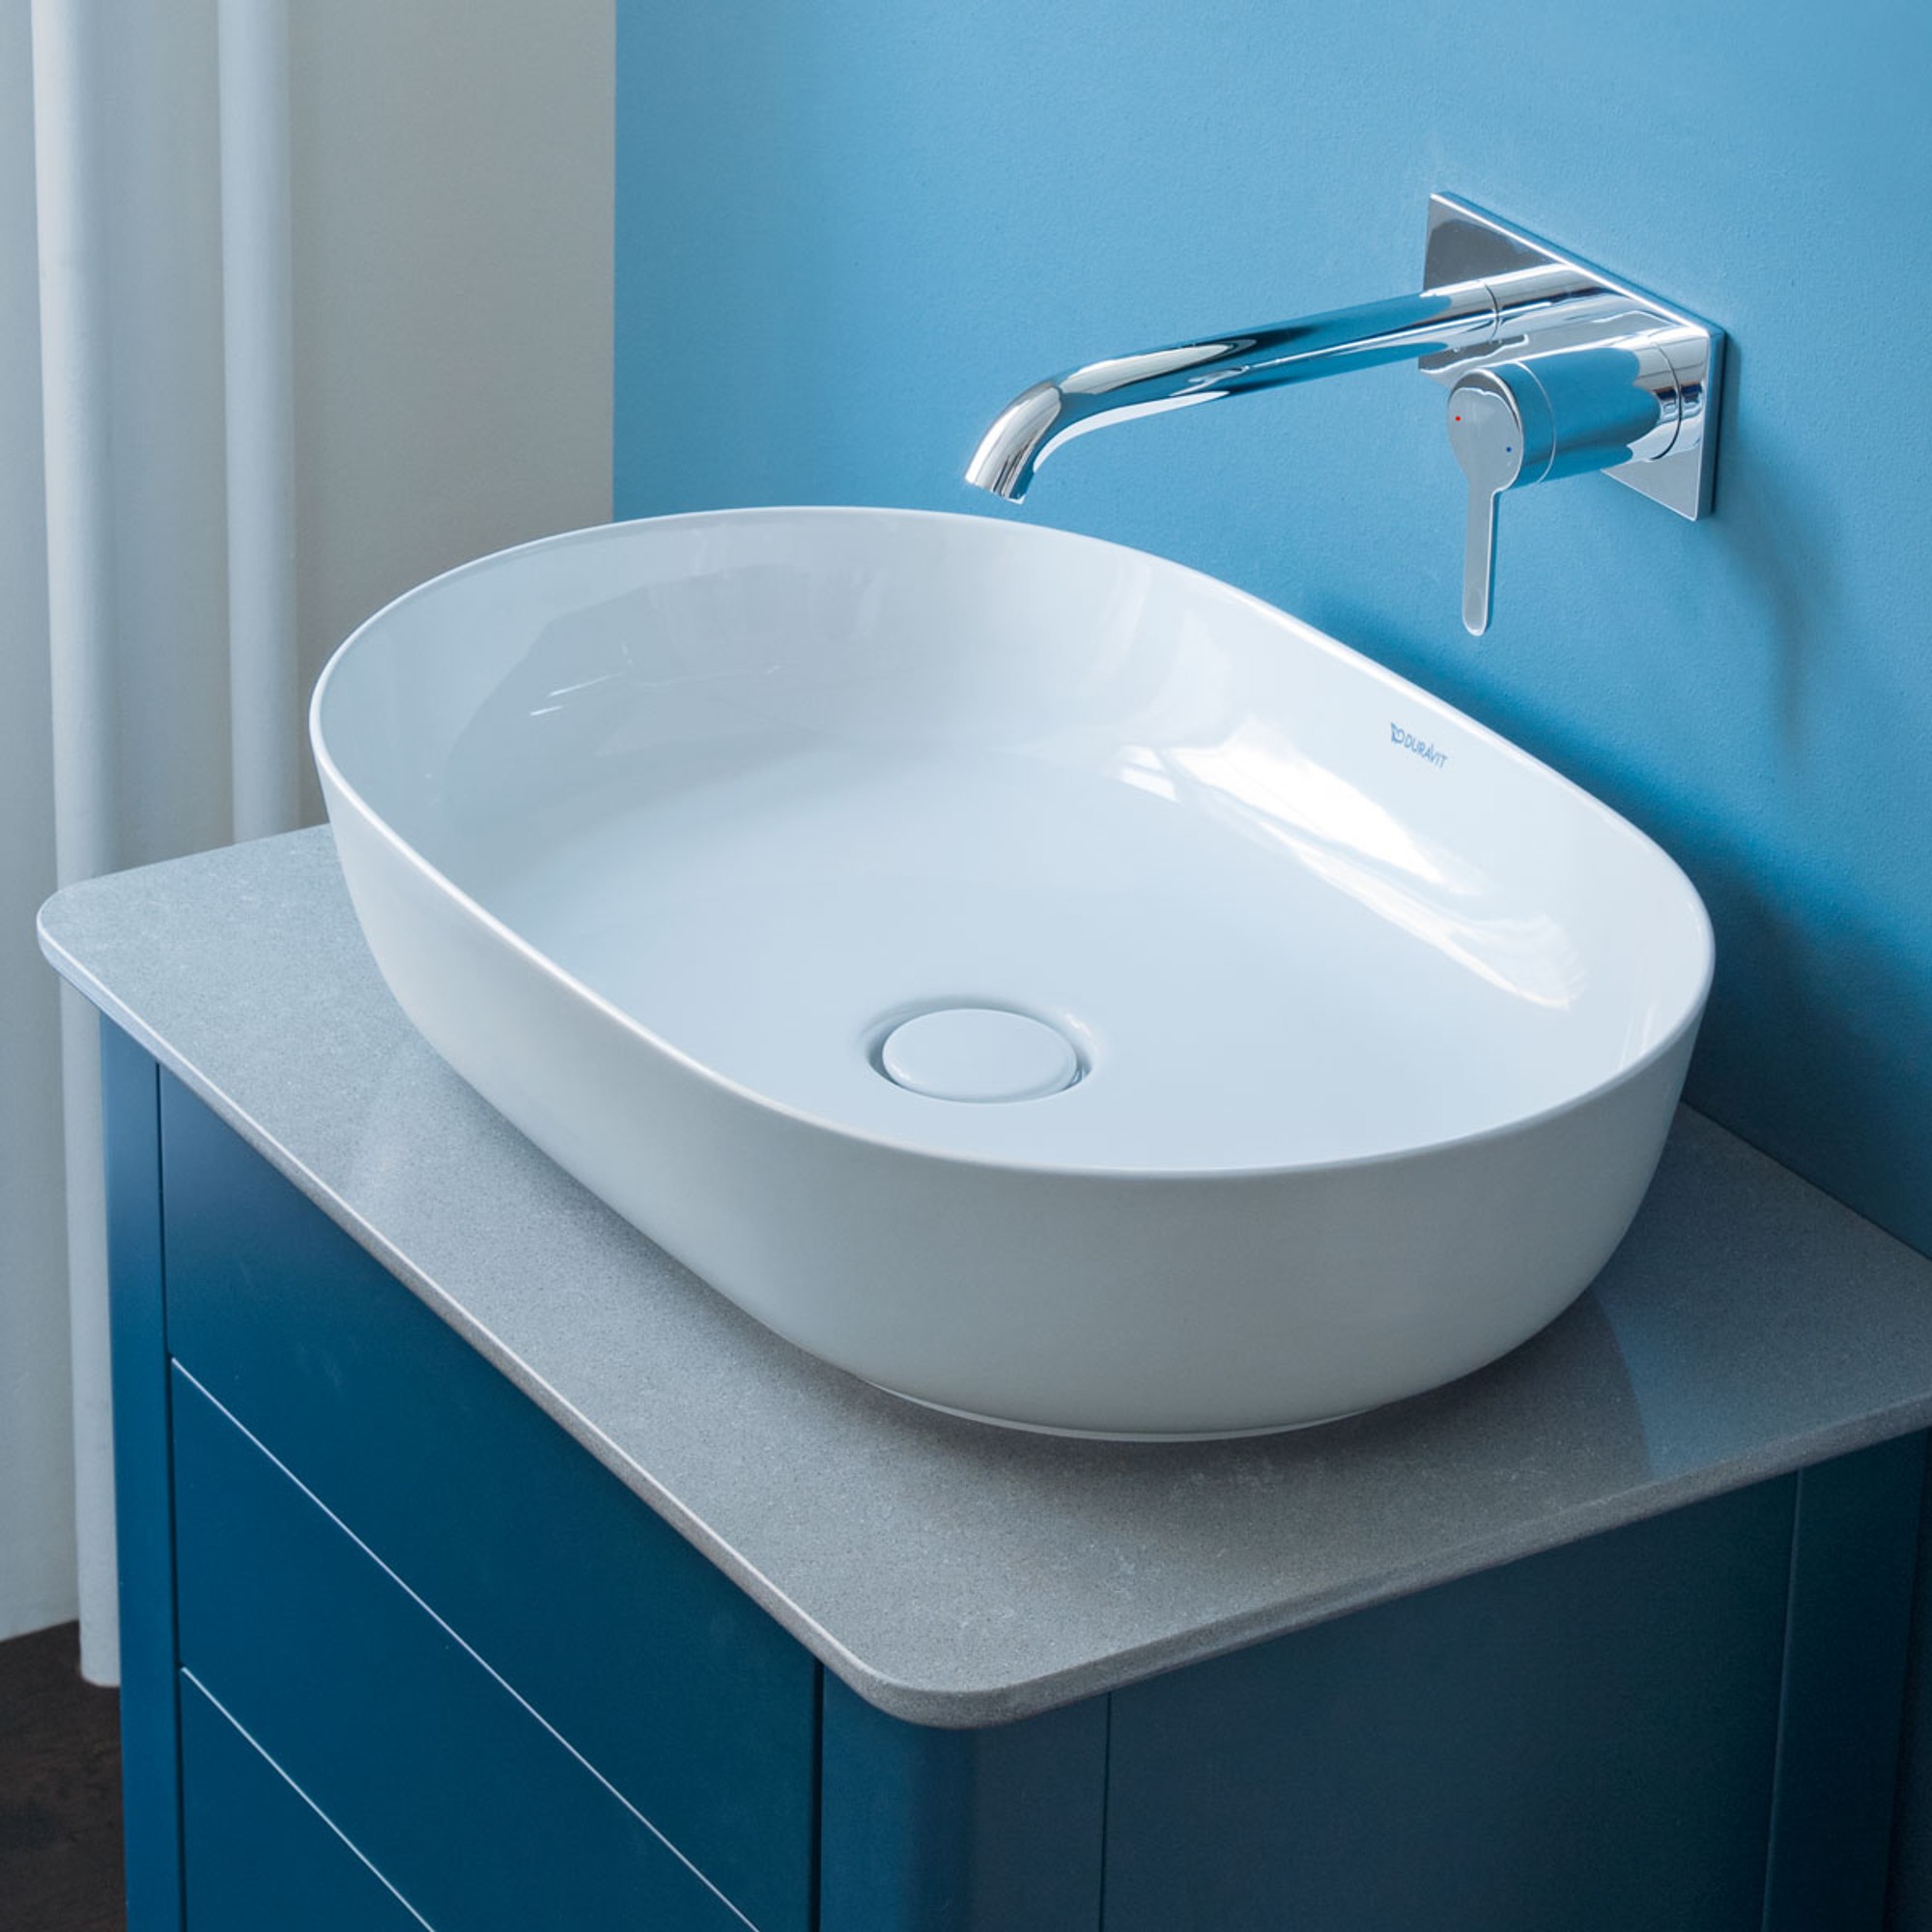
Sink
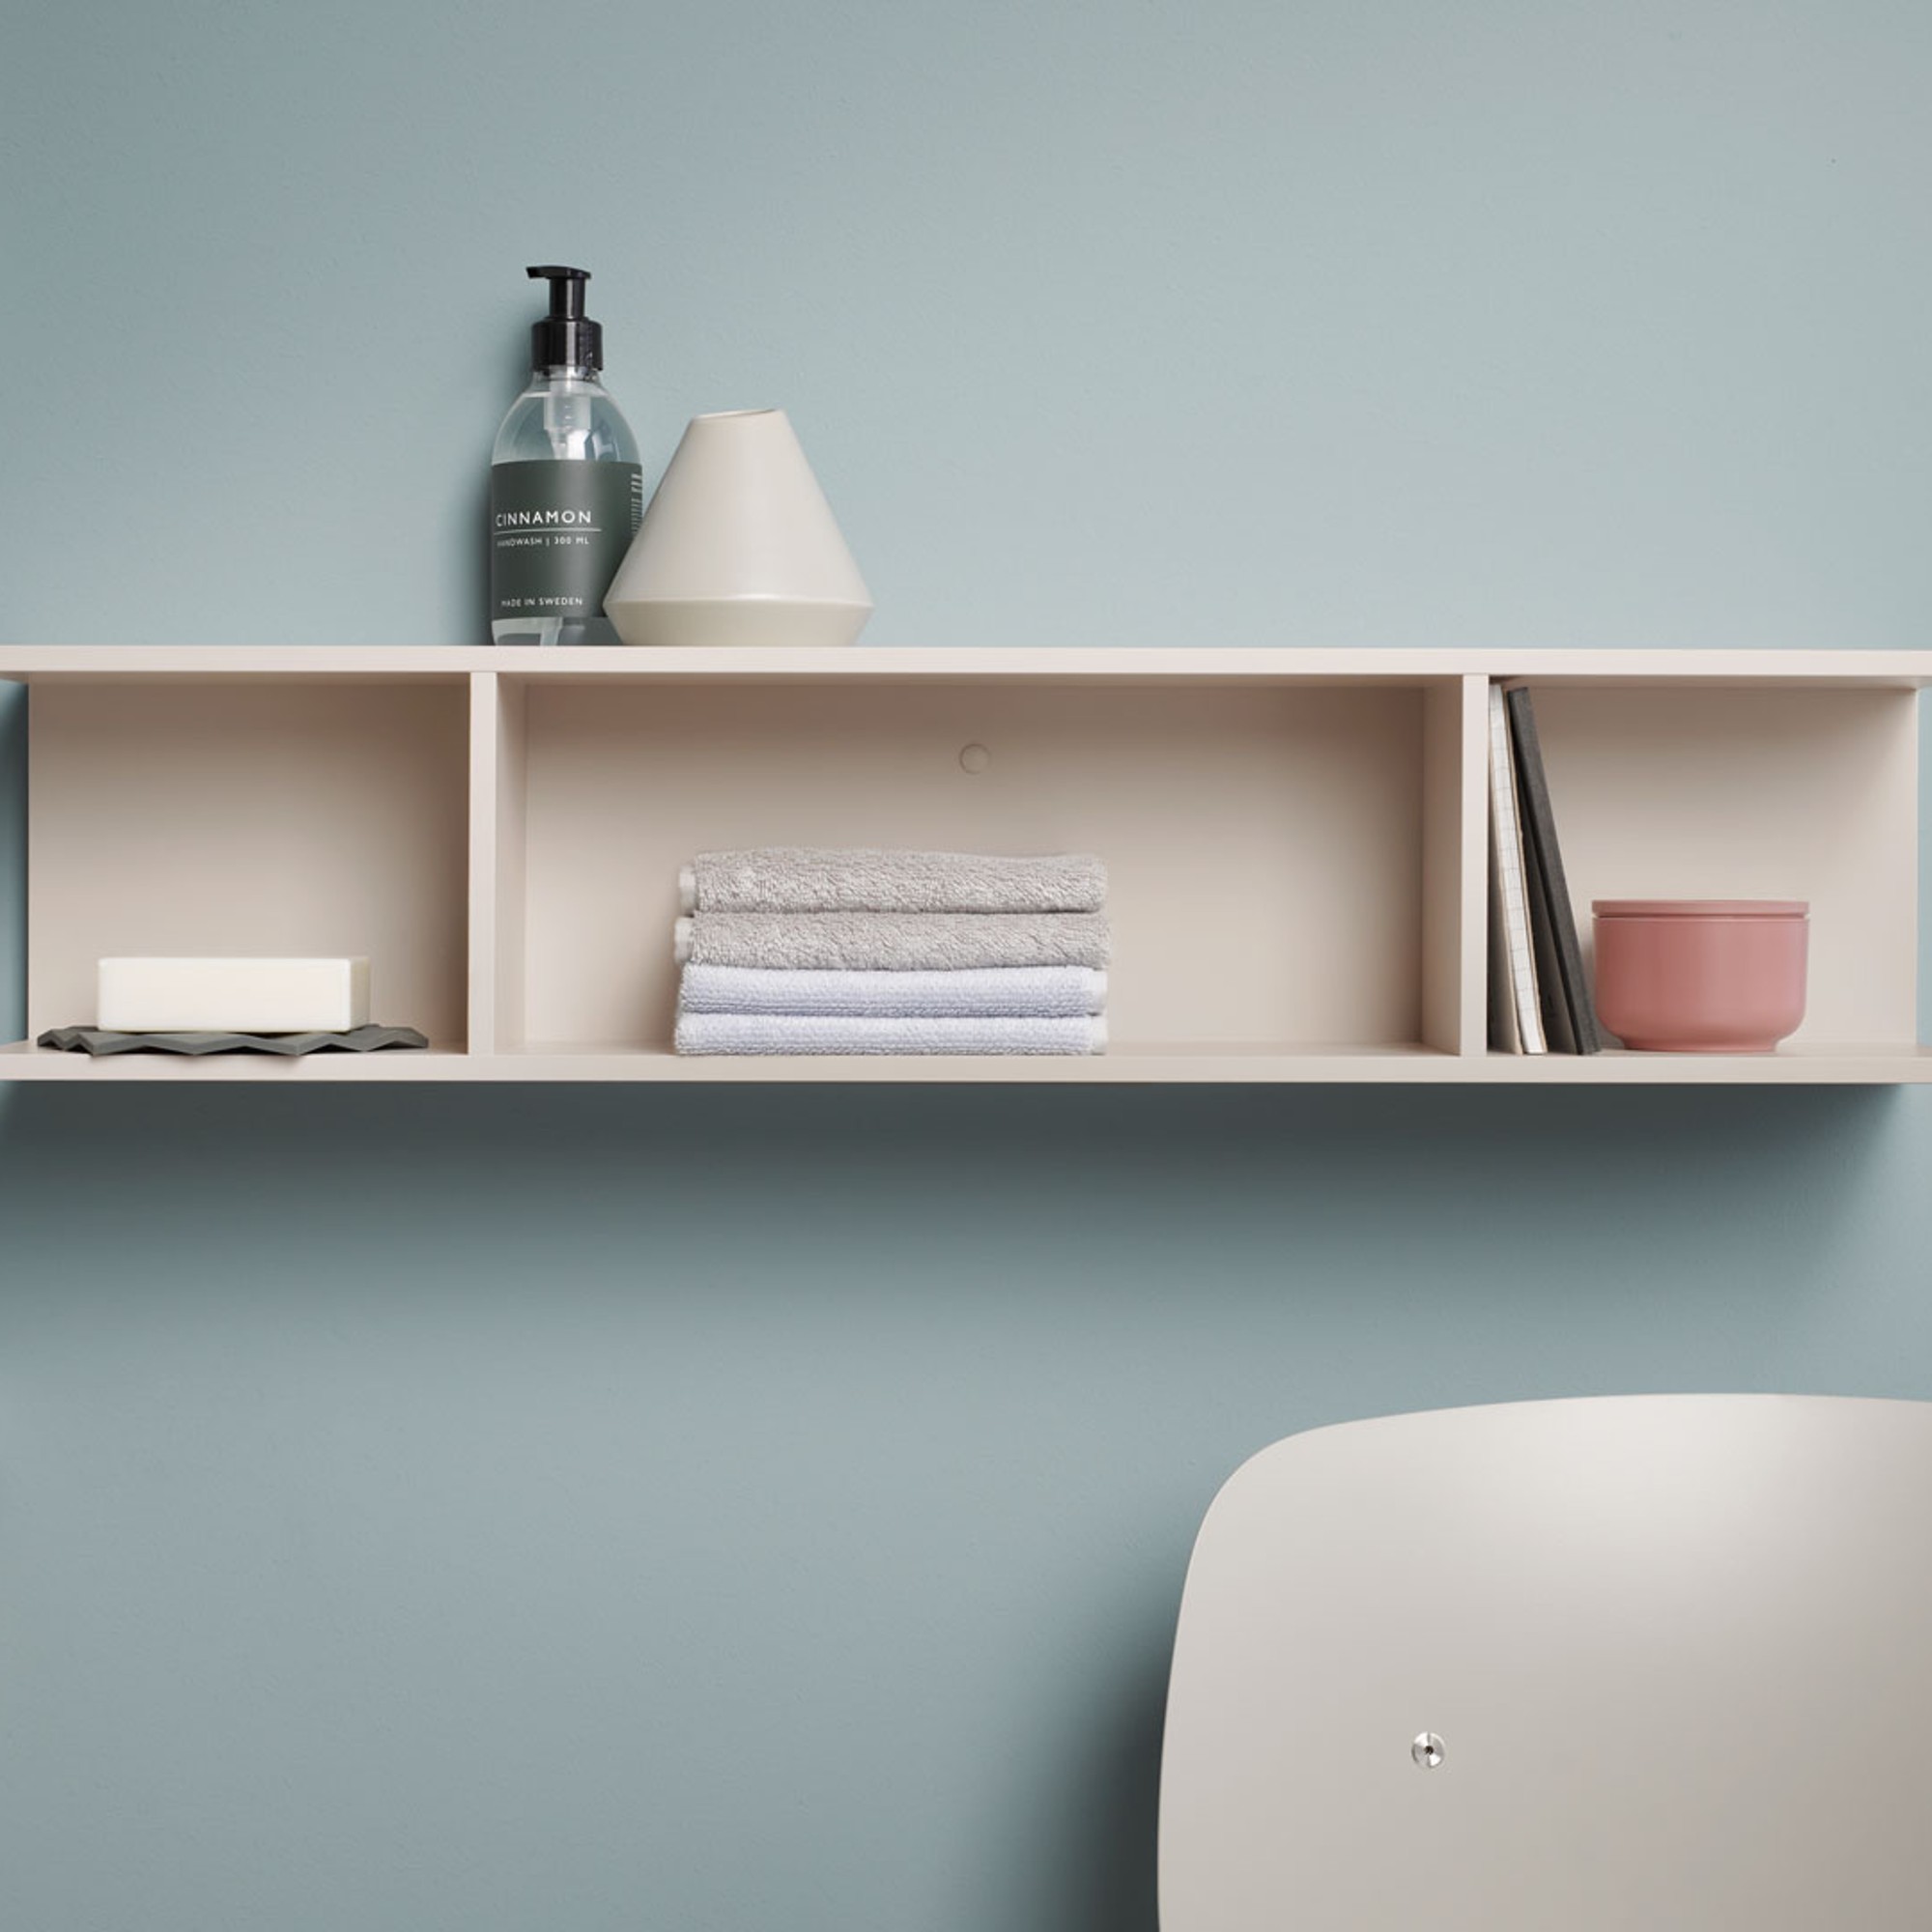
Storage space
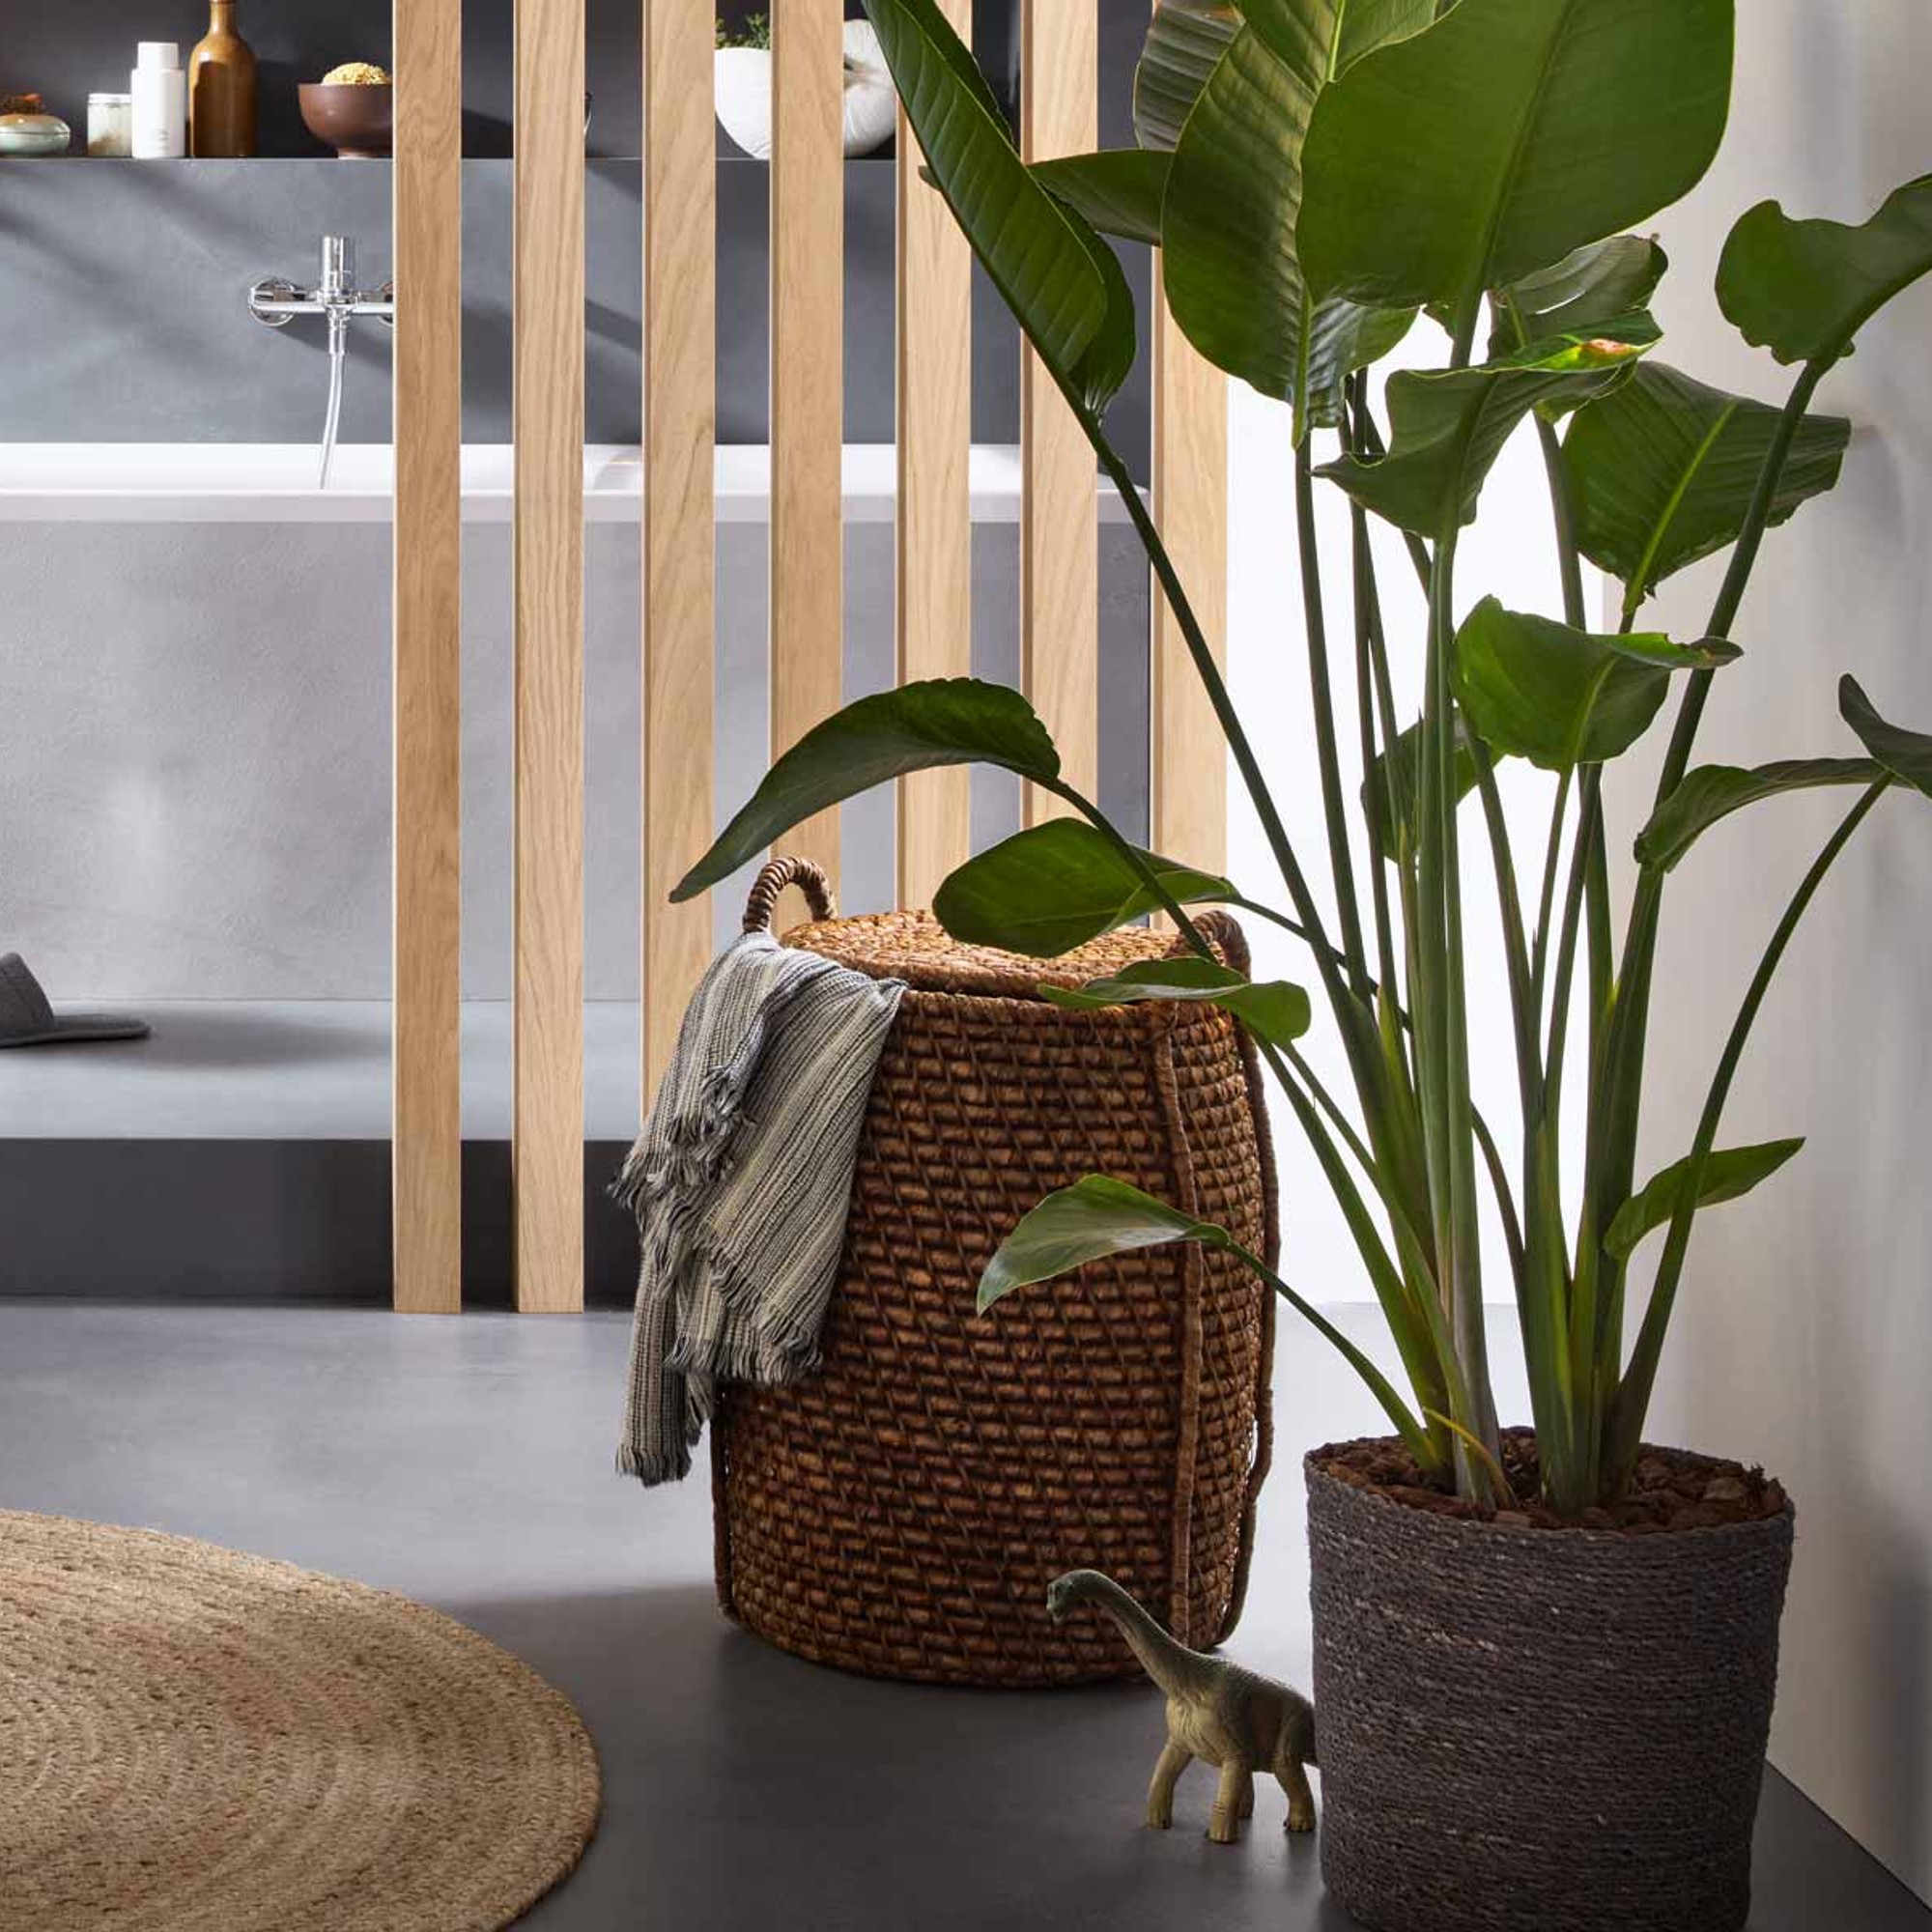
Accessories
What aesthetic considerations should be taken into account when designing a bathroom with a sloped ceiling?
Whether you're planning a classic or modern bathroom with sloped ceilings, there are a few key points to keep in mind. By following these tips, you can turn any design into a real showstopper with minimal effort.

Sufficient light

Consistent color scheme
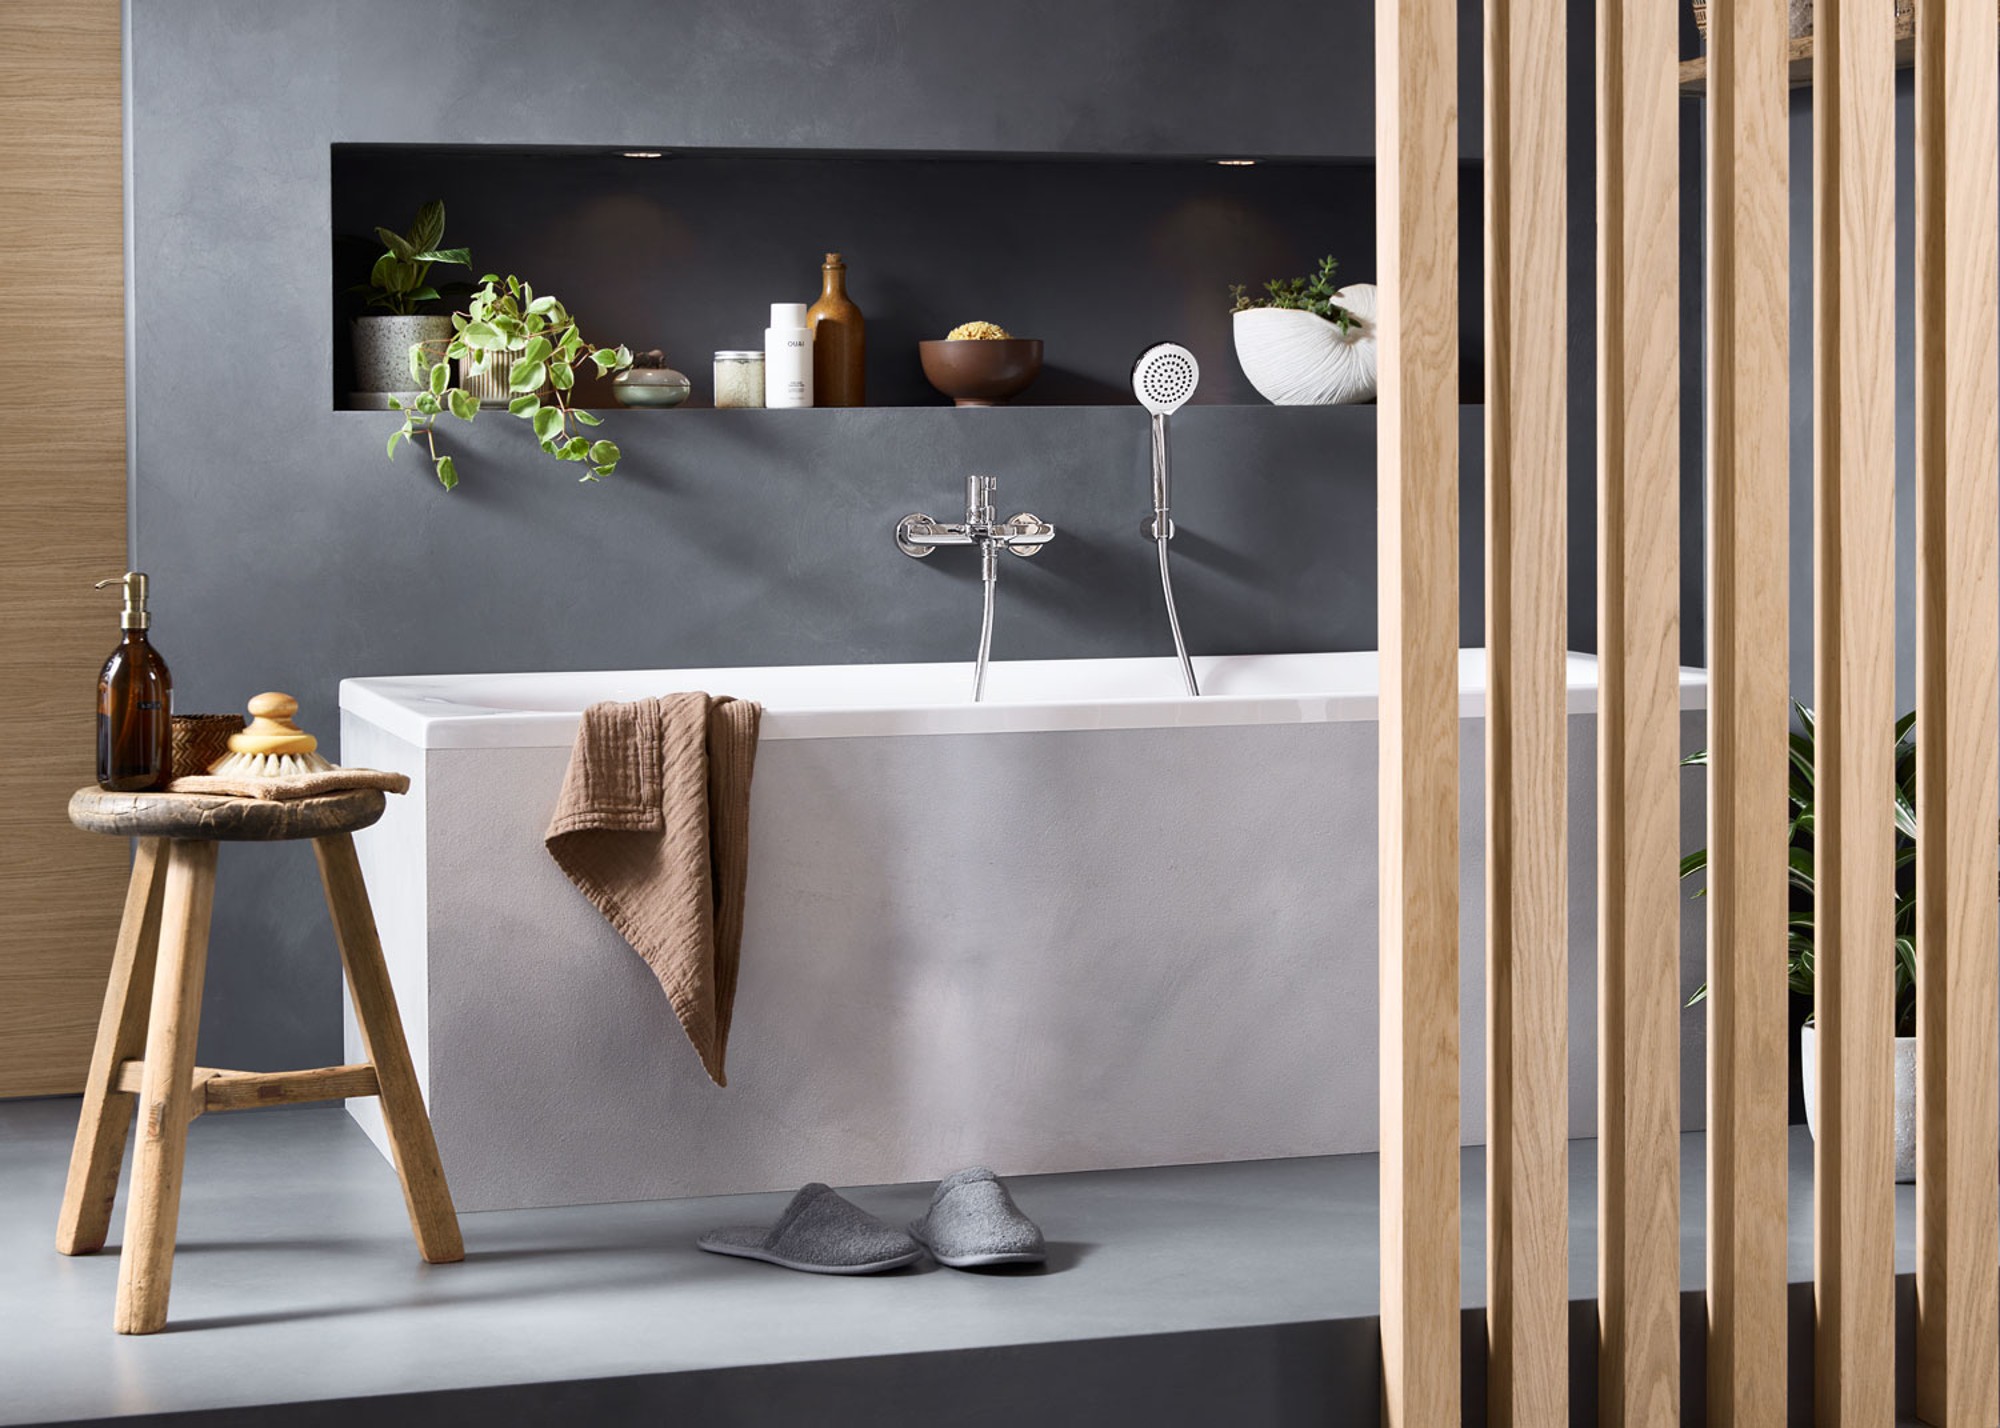
Take structural conditions into account