Villa Del Sol
House of the Sun
Reference summary
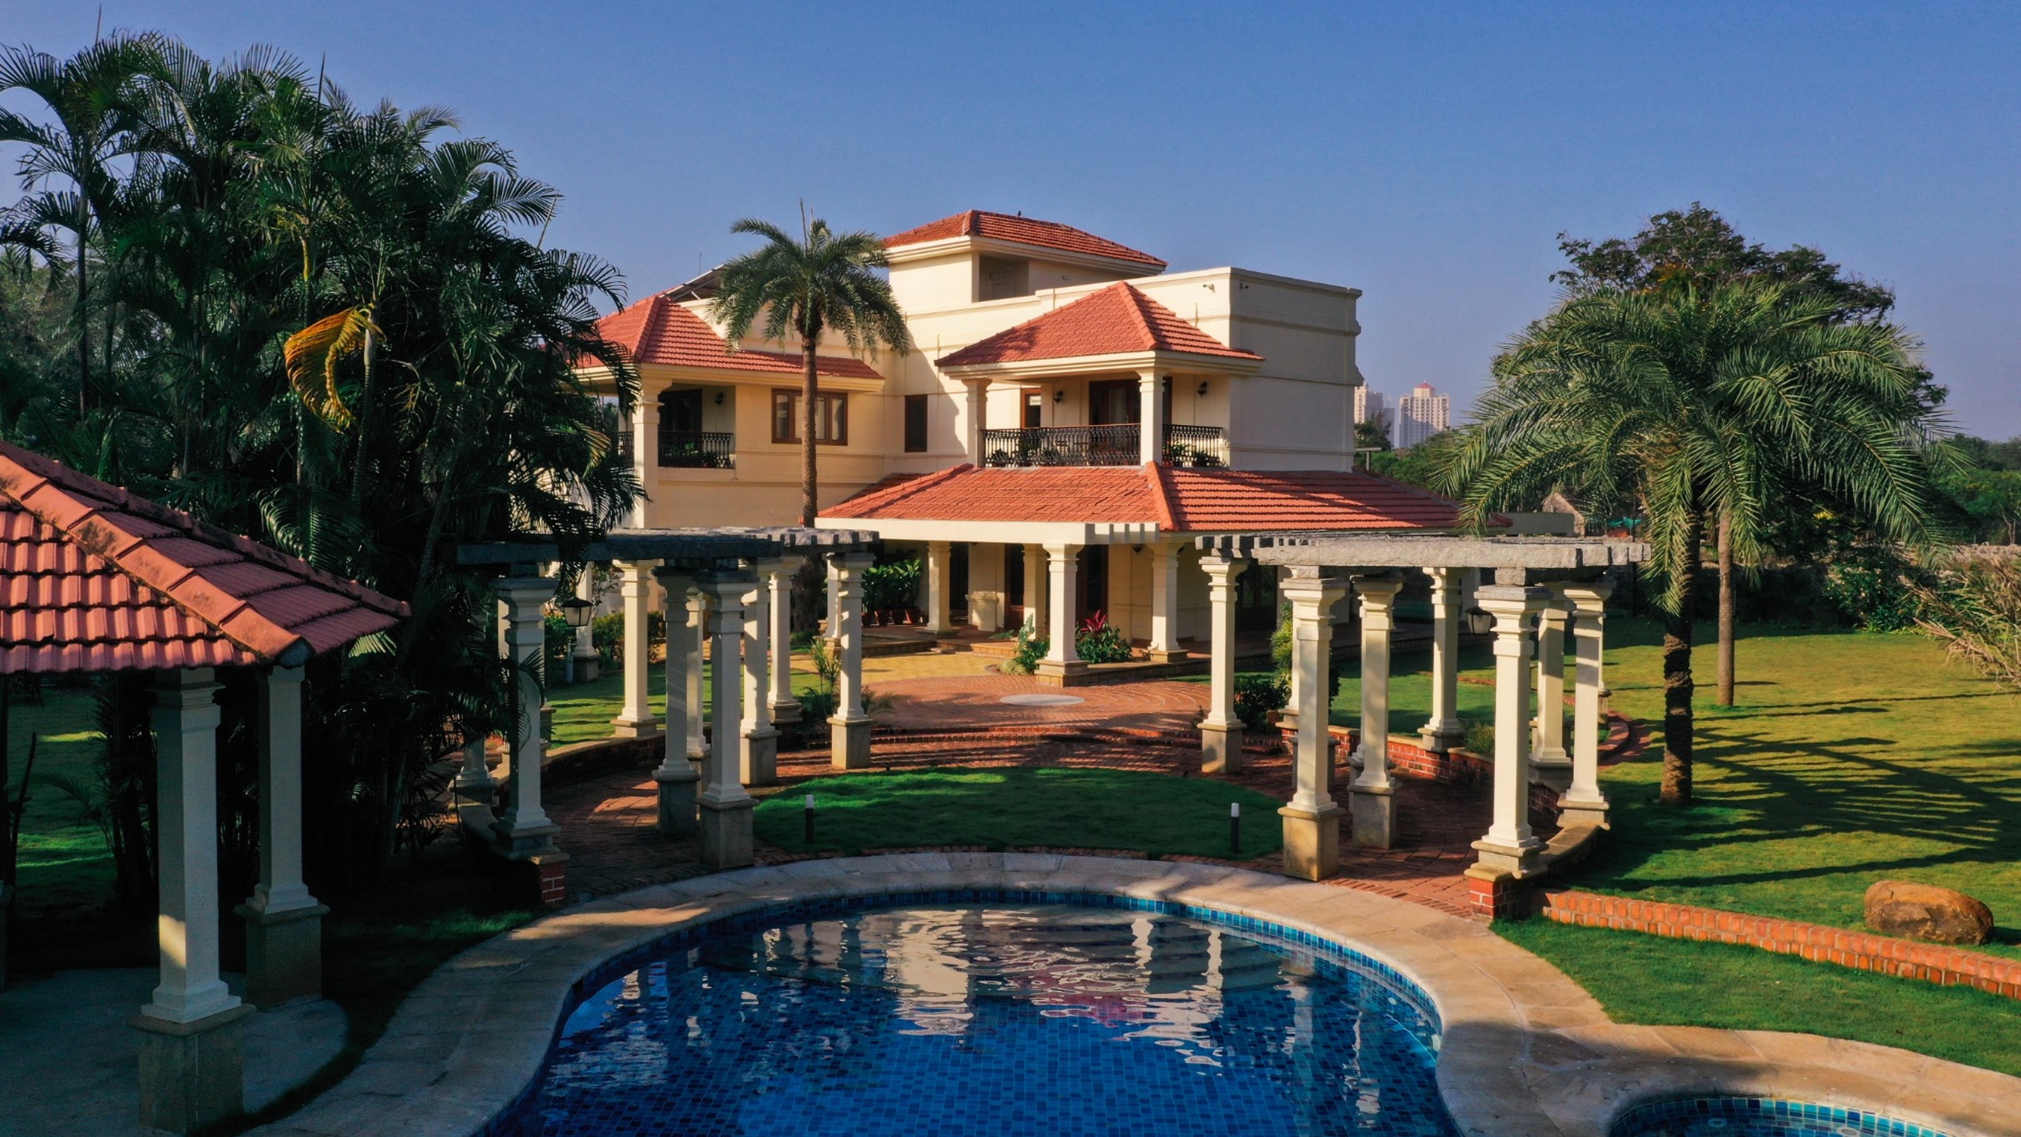
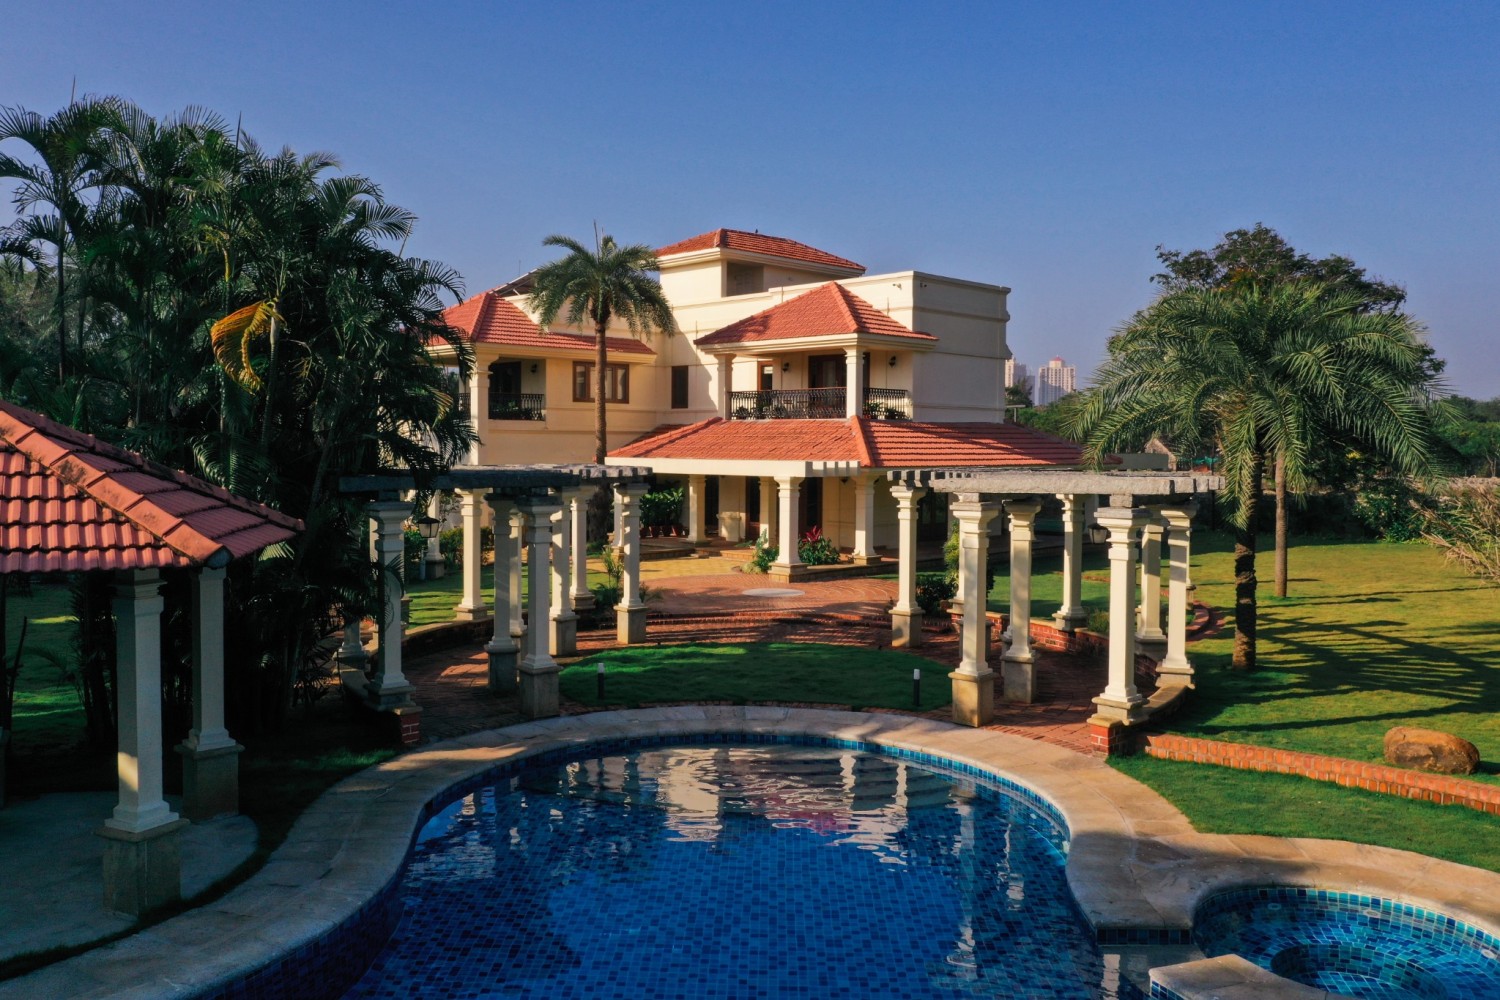
The vacation residence Villa Del Sol nestles among high palm trees and lush gardens, the sound of the sea within earshot. The house formerly served as a backdrop for Tamil movie and TV productions, duly becoming part of Chennai's motion picture history. The former film set is now a vacation home for Nanditha Vikram's family. The chief architect of Synergy Architecture + Interiors has transformed the former movie location into a private retreat. In the process, she has preserved defining elements while creating space for new shared memories.
Layer by layer
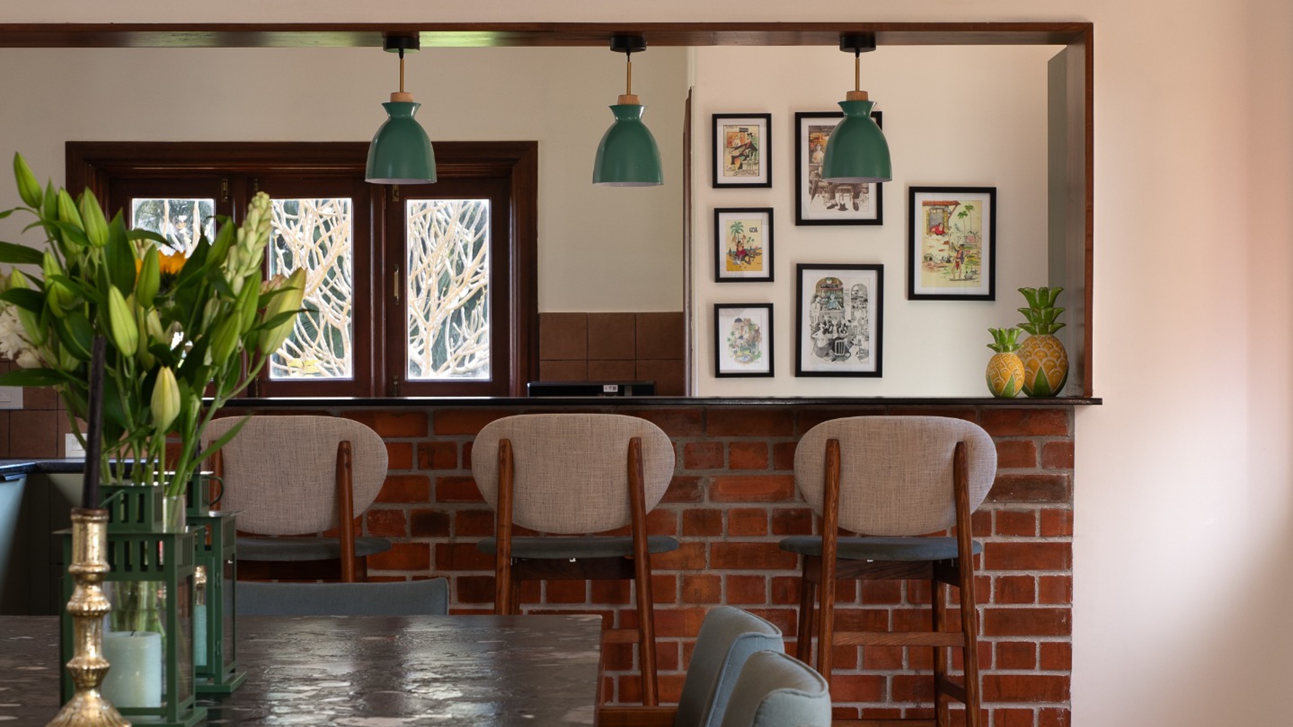
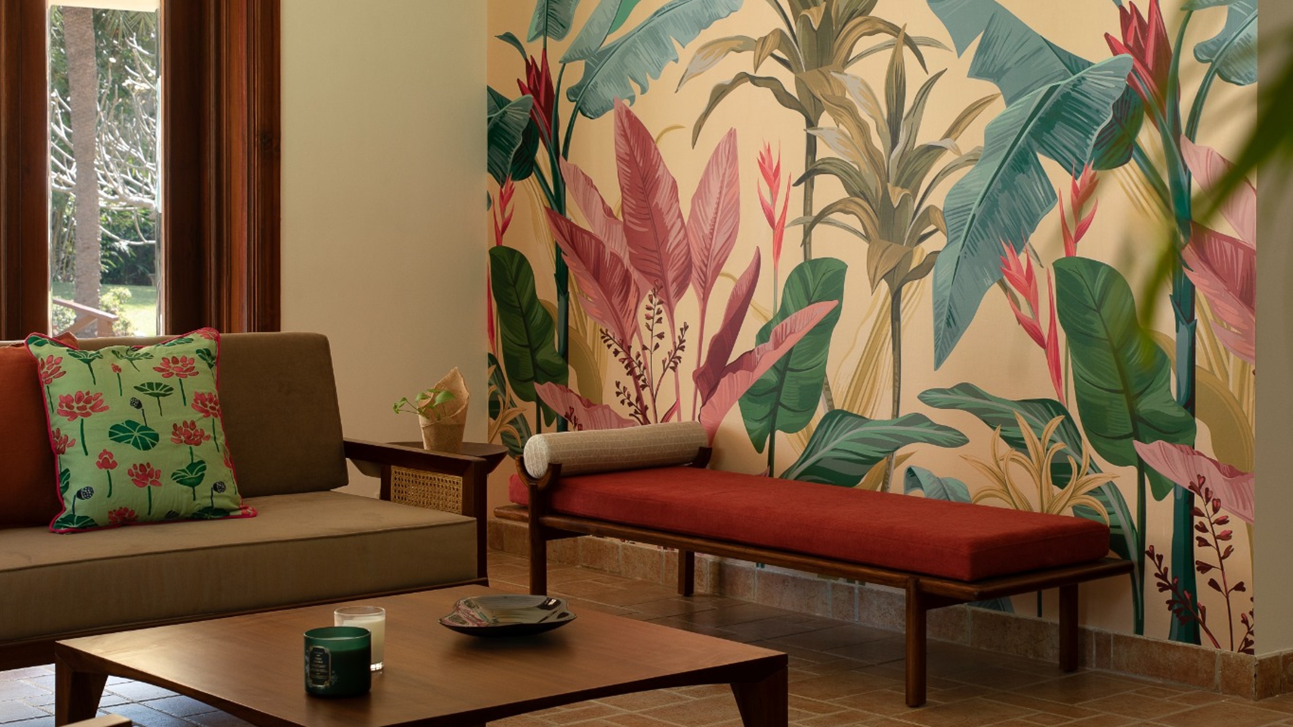
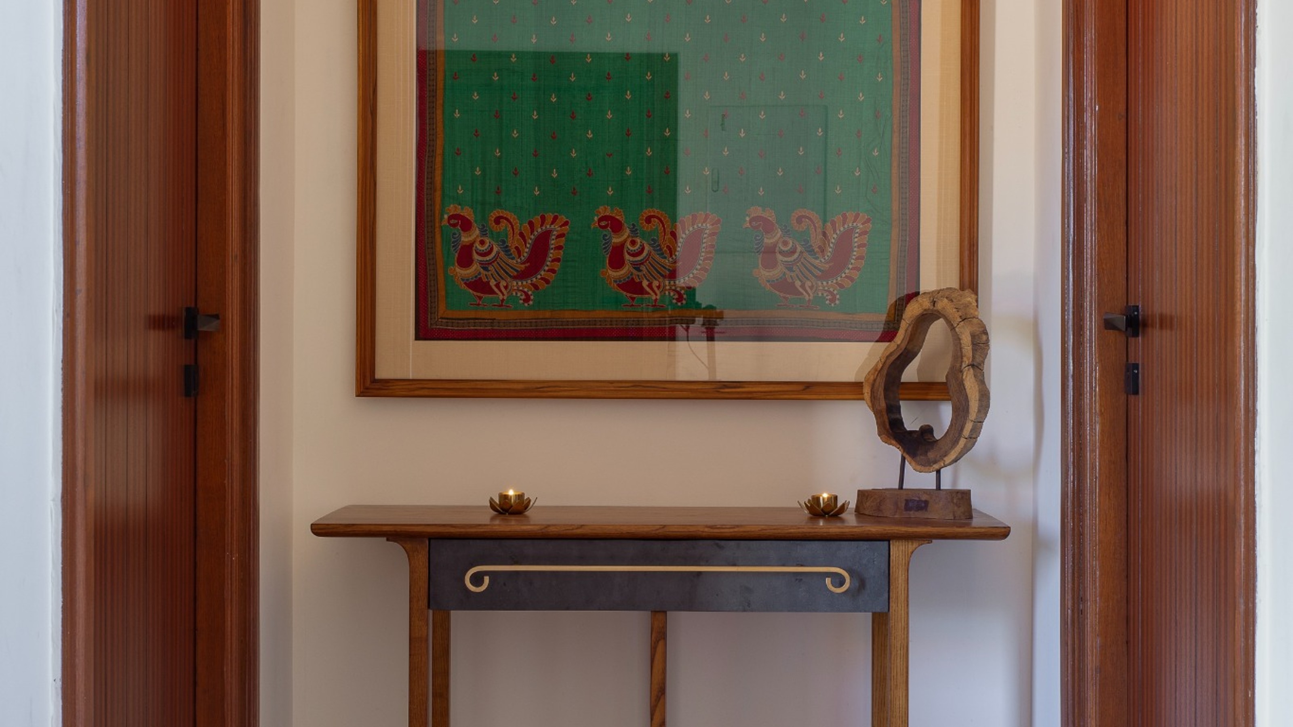
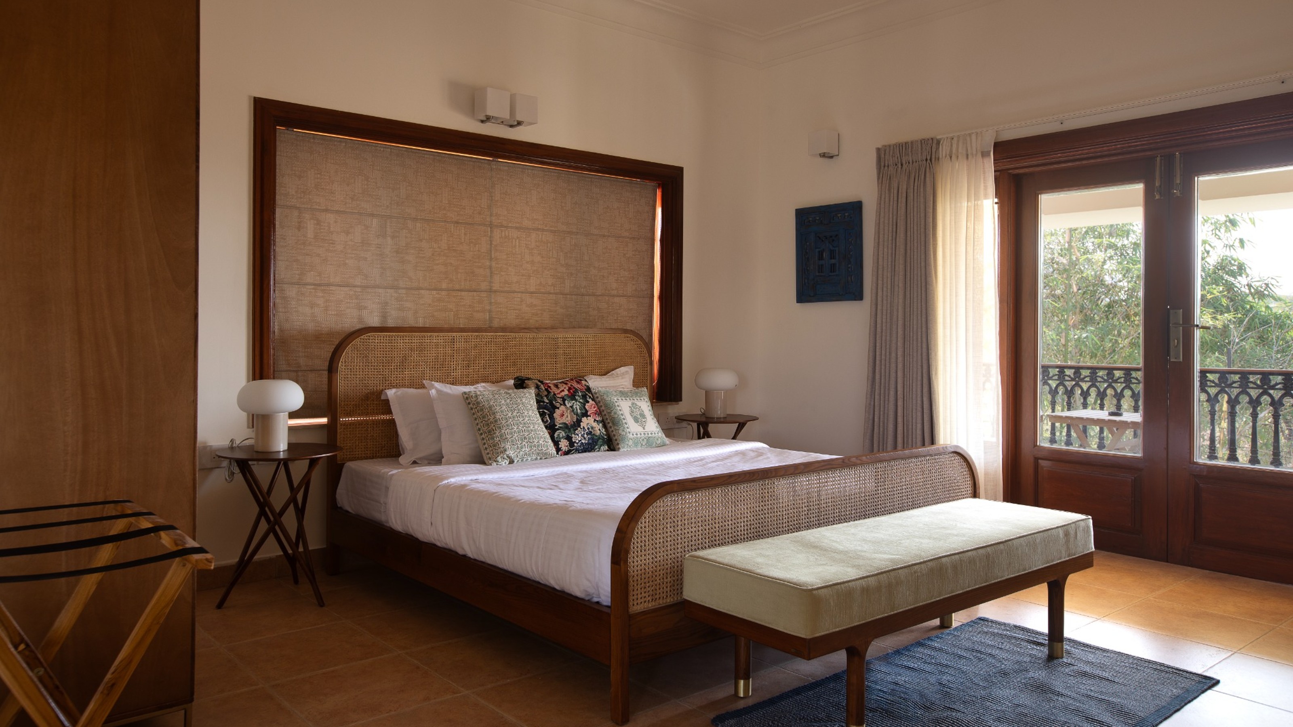
Under several layers of paint, Synergy Architecture + Interiors discovered solid teak wood, whose warm honey color now embellishes the rooms once again. The team also preserved the aged Mangalore roof tiles and original floor tiles. Ecru-colored walls, terracotta tones and lush green define the interior color scheme. Generously sized openings allow daylight to penetrate deep into the rooms while also affording views of the tropical garden. The house's original character remains tangible as the family breathes new life into its rooms.
Adapted for the tropical climate
To provide protection from flooding, the team from Synergy Architecture + Interiors provided the site with additional soil, reworked slope gradients and planned a new drainage system. Pathways, dense vegetation, a pool and seating areas lend structure to the grounds and establish a close dialog between garden and house. A veranda running all around the hose provides the transition between inside and outside. It protects the communal rooms from sun and rain and guides the sea breeze into the house. Two columns framing the entrance are reminiscent of Thinnais - raised platforms offering a place to sit in the shade which are a traditional feature of houses in southern India.
Inside, latticed wooden doors section off the living and dining areas while preserving the open character which is a defining trait of the interior. Intricately detailed lintels take up the latticework theme, establishing it as a leitmotif throughout the house.
Bathrooms with their own distinct character
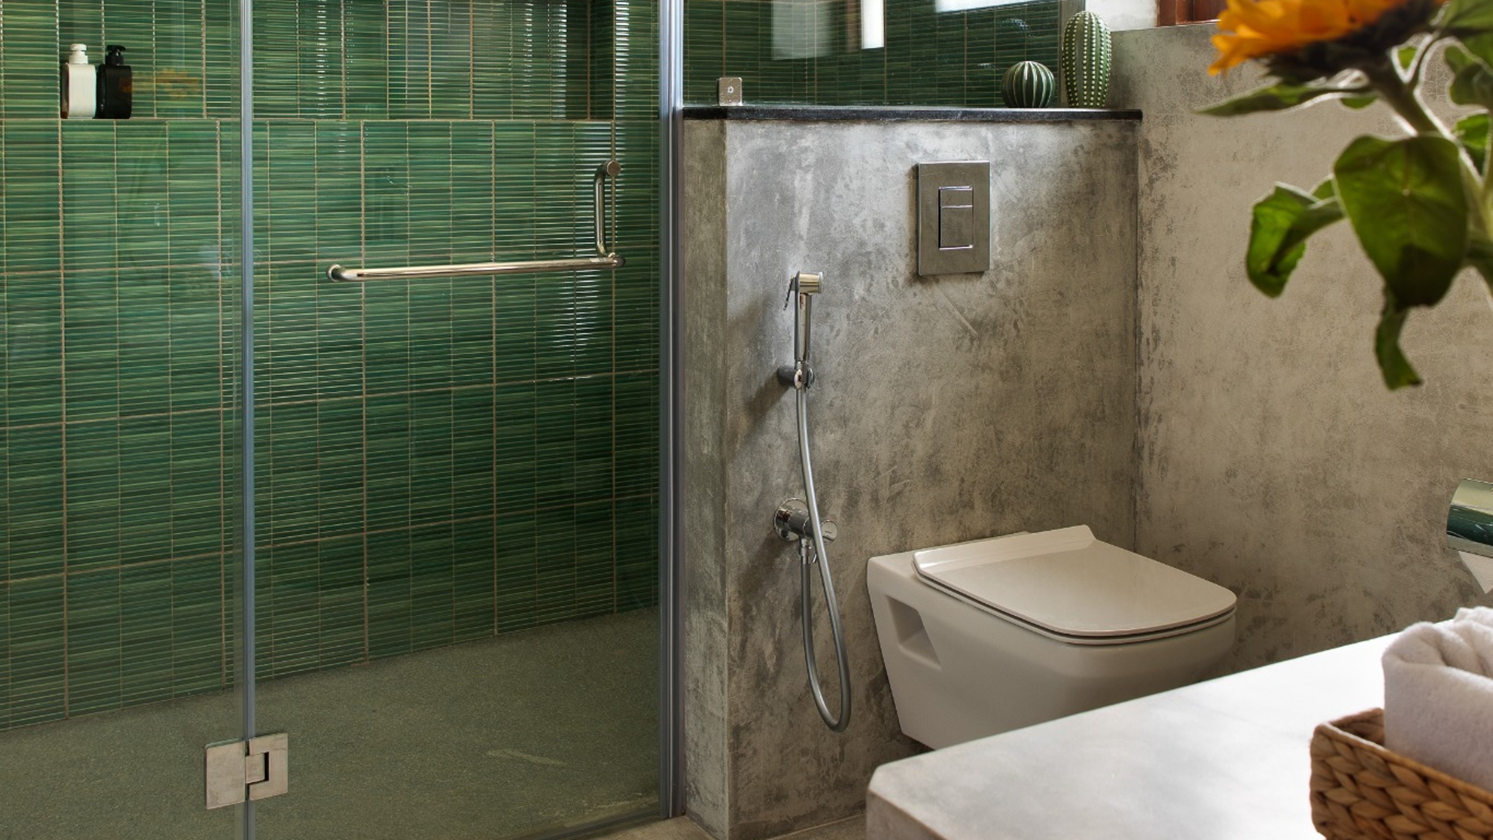
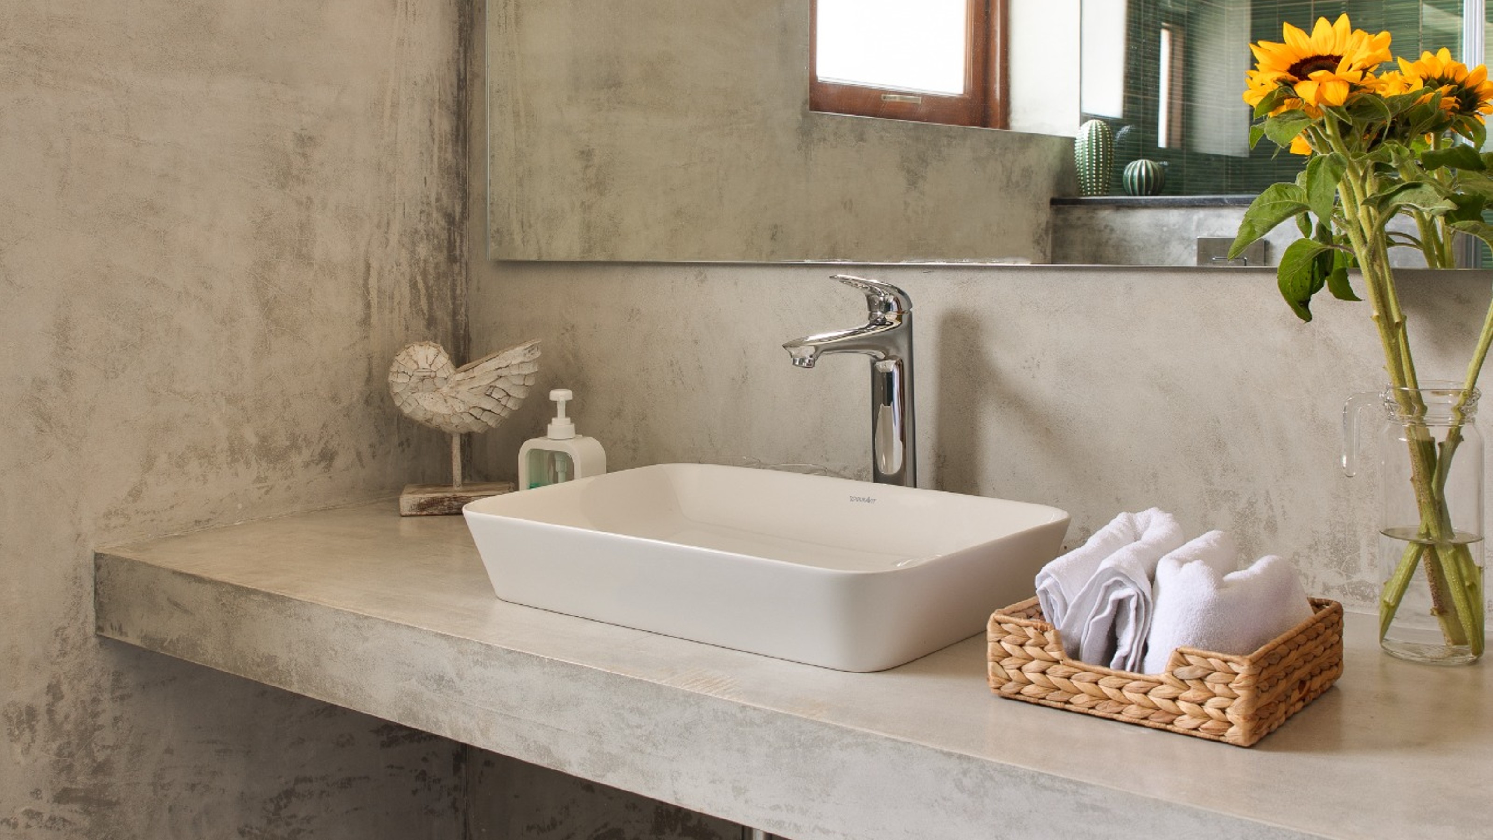
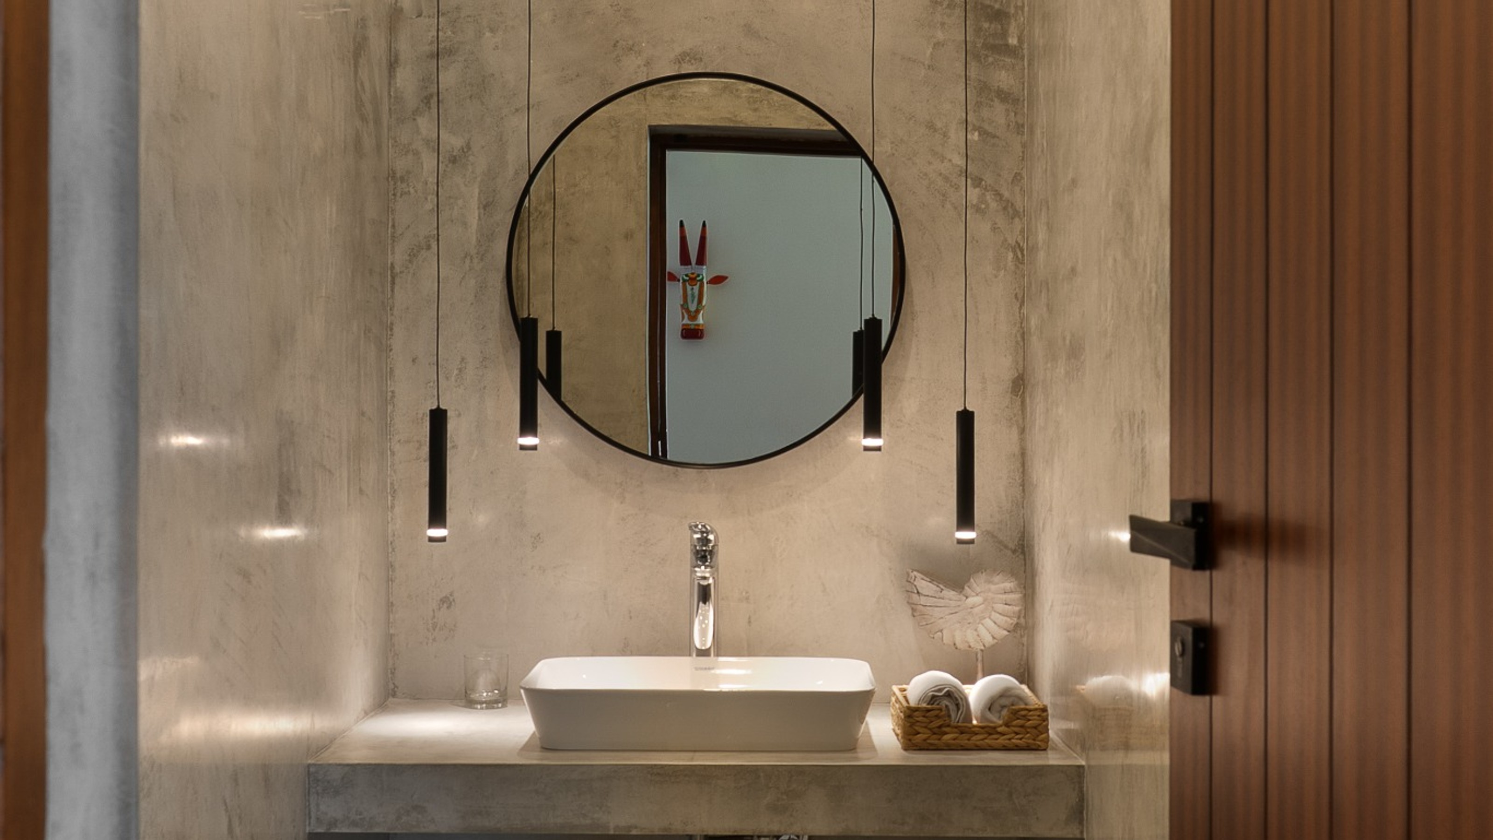
The architect chose Cape Cod above-counter basins and DuraStyle wall-mounted toilets by Duravit for all the bathrooms. The recurring combination creates a consistent design link between the different color schemes. Gray IPS surfaces provide a common basic color.
In en suite bathrooms the team combines the gray with deep blue, rich green or crème tiles, endowing each room with its own distinct character. In the guest toilet, black pendant lights and a round mirror add graphic highlights against the gray IPS surface.